Ready to Make Your Move?
Text or Call David and Tom
720-408-7409


Save
Ask
Tour
Hide
Share
$625,000
38 Days On Site

3151 S Utica Street
Denver, CO 80236

For Sale|Single Family Residence|Active
4
Beds
3
Total Baths
1
Full Bath
2
Partial Baths
2,153
SqFt
$290
/SqFt
1957
Built
Subdivision:
Harvey Park South
County:
Denver
Call Now: 720.408.7409
Is this the listing for you? We can help make it yours.
720.408.7409
3151 S Utica Street3151 S Utica Street3151 S Utica Street3151 S Utica Street
Save
Ask
Tour
Hide
Share

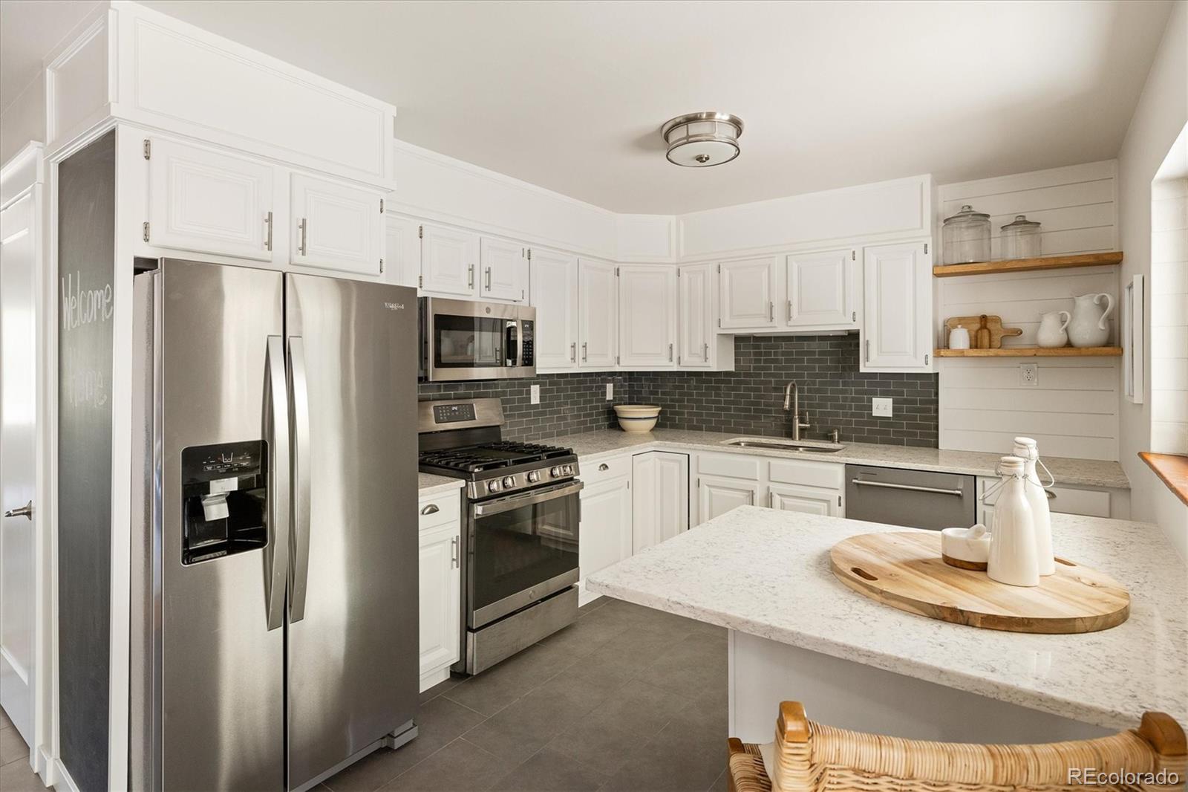
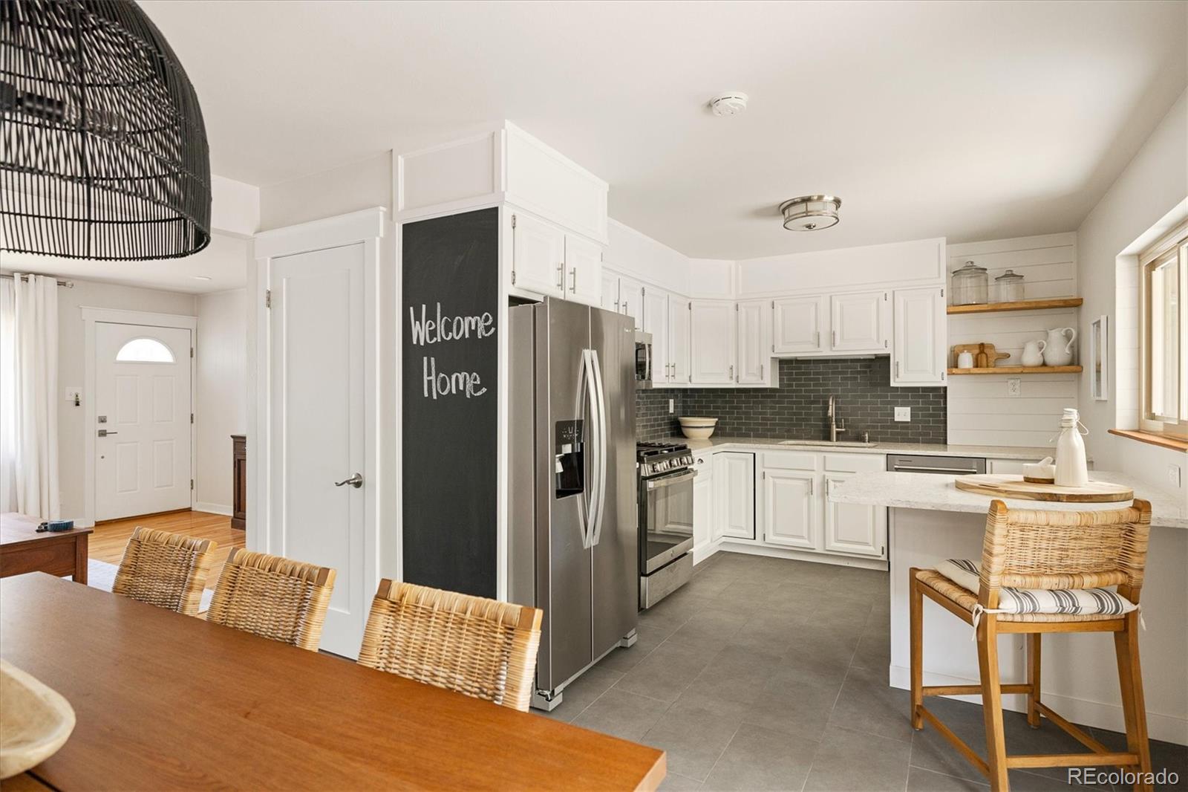
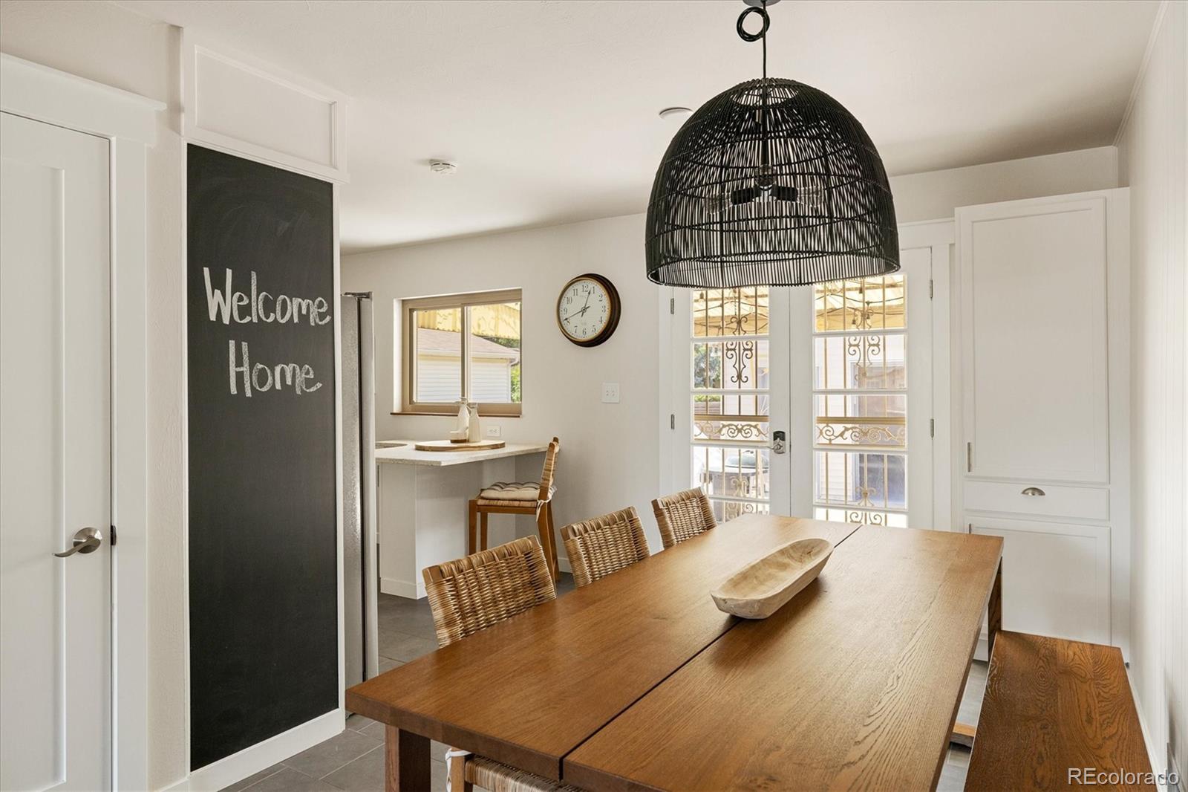
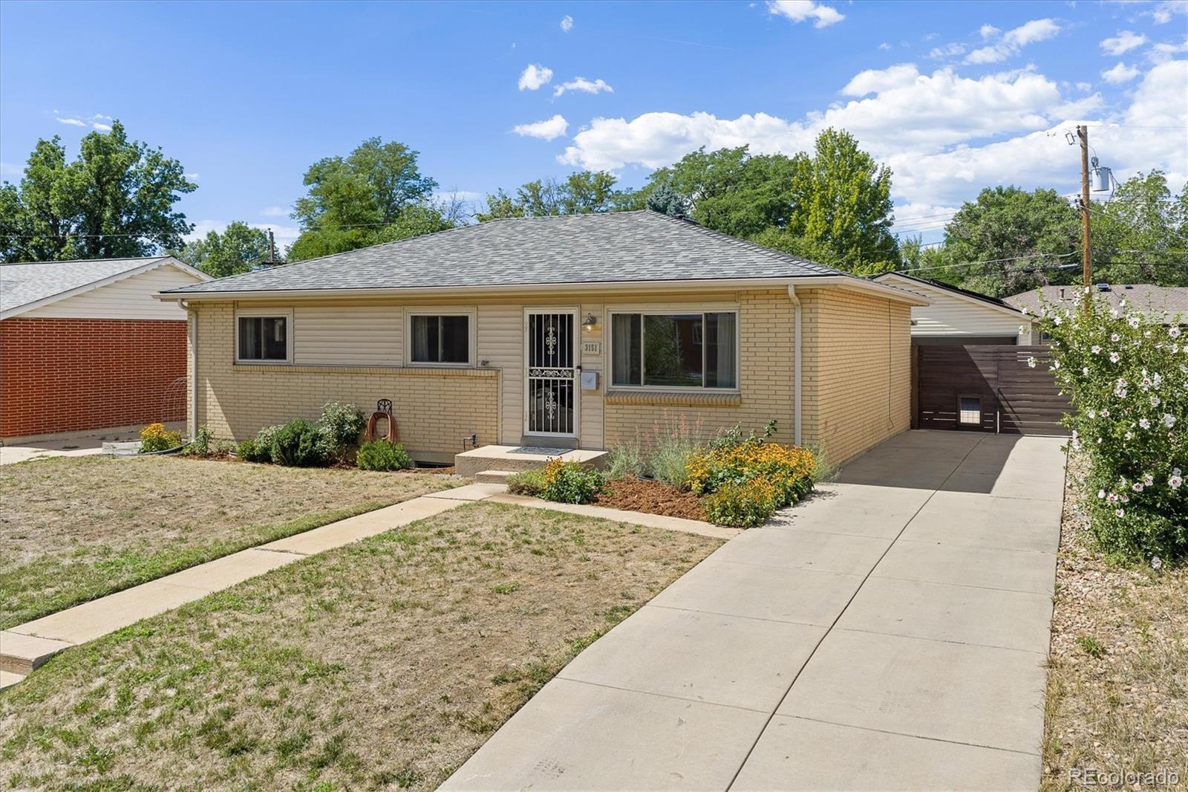
Imagine a home that gives you more than space. It gives you choices. Welcome to Harvey Park South, where city convenience meets a lifestyle that's becoming harder and harder to find. At 3151 S. Utica Street, every space has been thoughtfully designed to support the way people want to live today. Start your morning in a bright, beautifully updated home with rich hardwood floors, modern finishes, and an open, inviting atmosphere. The updated kitchen serves as the heart of the home, creating the perfect setting for everything from busy weekday breakfasts to weekend gatherings with friends and family. With four bedrooms, three bathrooms, and a finished basement, this home adapts to your life. Create dedicated work-from-home offices, comfortable guest quarters, fitness space, hobby rooms, or private areas for multi-generational living. Step outside and discover what truly sets this property apart. The expansive backyard offers room to garden, entertain, play, or simply enjoy Colorado's sunshine. Established garden beds and a charming chicken coop provide a rare opportunity to embrace a more sustainable, connected lifestyle without leaving the city. The oversized garage delivers exceptional storage for vehicles, outdoor gear, bikes, tools, and all the adventures that come with Colorado living. Best of all, there is no HOA, giving you the freedom to enjoy your property your way. Located just minutes from parks, trails, shopping, downtown Denver, and easy access to Highway 285, this home offers the balance today's buyers are searching for: space, flexibility, convenience, and the freedom to live fully. This isn't simply a place to live. It's a place to build the lifestyle you've been waiting for — schedule your private tour today!

Save
Ask
Tour
Hide
Share
Listing Snapshot
Price 
$625,000
Days On Site 
38 Days
Bedrooms 
4
Inside Area (SqFt) 
2,153 sqft
Total Baths 
3
Full Baths 
1
Partial Baths 
2
Lot Size 
0.15 Acres
Year Built 
1957
MLS® Number 
9070489
Status 
Active
Property Tax 
$3,149
HOA/Condo/Coop Fees 
N/A
Sq Ft Source 
Public Records
Friends & Family
Recent Activity
2 weeks agoListing updated with changes from the MLS®
a month agoStatus changed to Active
a month agoListing first seen on site
General Features
Acres 
0.15
Direction Faces 
East
Garage 
Yes
Garage Spaces 
2
Home Warranty 
Yes
Levels 
One
Parking 
ConcreteLightedOversizedStorage
Parking Spaces 
2
Property Condition 
Updated/Remodeled
Property Sub Type 
Single Family Residence
Security 
Carbon Monoxide Detector(s)Smoke Detector(s)
Sewer 
Public Sewer
SqFt Above 
1133
SqFt Total 
2266
Style 
Mid-Century Modern
Utilities 
Natural Gas AvailableElectricity ConnectedNatural Gas Connected
Water Source 
Public
Zoning 
S-SU-D
Interior Features
Appliances 
OvenDishwasherDisposalDryerGas Water HeaterMicrowaveRefrigeratorSelf Cleaning OvenWasher
Basement 
DaylightFinishedFull
Cooling 
Ceiling Fan(s)Central Air
Electric 
220 Volts
Flooring 
CarpetTileVinylWood
Heating 
Forced Air
Interior 
Ceiling Fan(s)Eat-in KitchenKitchen IslandPantryWalk-In Closet(s)
Laundry Features 
Sink
Main Level Bedrooms 
3
Bathroom Full 
Level - MainDescription - Remodeled
Bathroom Half 
Level - BasementDescription - Updated flooring and neutral paint.
Bathroom Three Quarter 
Level - MainDescription - Remodeled
Bedroom 
Level - MainDescription - Harwood floor and fresh neutral paint.
Dining Room 
Level - MainDescription - New tile floor, pantry and fresh neutral paint.
Family Room 
Level - Basement
Kitchen 
Level - MainDescription - New tile flooring, updated hardware, updated cabinets and newer, stainless steal appliances.
Laundry 
Level - BasementDescription - Washer and dryer included
Living Room 
Level - MainDescription - Harwood floors and fresh neutral paint
Utility Room 
Level - BasementDescription - Storage room
Save
Ask
Tour
Hide
Share
Exterior Features
Construction Details 
Brick
Exterior 
Private Yard
Fencing 
FencedFull
Lot Features 
LevelSprinklers In FrontSprinklers In Rear
Patio And Porch 
Covered
Roof 
Composition
Community Features
School District 
Denver 1
Financing Terms Available 
1031 ExchangeCashConventionalFHA
Roads 
Paved
Schools
School District
Denver 1
Elementary School
Sabin
Middle School
Henry
High School
John F. Kennedy
Listing courtesy of LoKation Real Estate LoriGajarskyHomes@gmail.com


The content relating to real estate for sale in this Web site comes in part from the Internet Data eXchange ("IDX") program of METROLIST, INC., DBA RECOLORADO real estate listings held by brokers other than LoKation Real Estate are marked with the IDX Logo. This information is being provided for the consumers' personal, non-commercial use and may not be used for any other purpose. All information subject to change and should be independently verified.

Neighborhood & Commute
Source: Walkscore
Disclosure: Community information and market data powered by Constellation Data Labs. Information is deemed reliable but not guaranteed.
Save
Ask
Tour
Hide
Share