Ready to Make Your Move?
Text or Call David and Tom
720-408-7409


Save
Ask
Tour
Hide
Share
$625,000
17 Days On Site

3151 S Utica Street
Denver, CO 80236

For Sale|Single Family Residence|Active
4
Beds
3
Total Baths
1
Full Bath
2
Partial Baths
2,153
SqFt
$290
/SqFt
1957
Built
Subdivision:
Harvey Park South
County:
Denver
Call Now: 720.408.7409
Is this the listing for you? We can help make it yours.
720.408.7409
3151 S Utica Street3151 S Utica Street3151 S Utica Street3151 S Utica Street
Save
Ask
Tour
Hide
Share

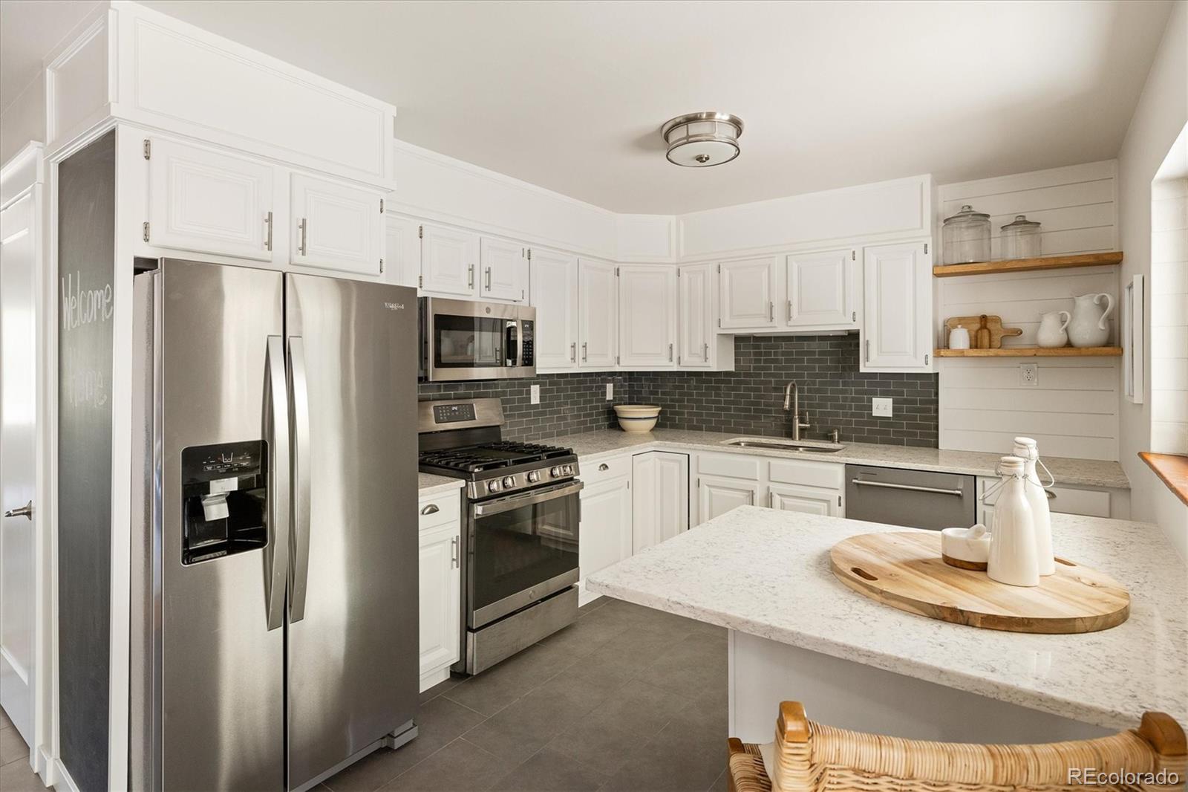
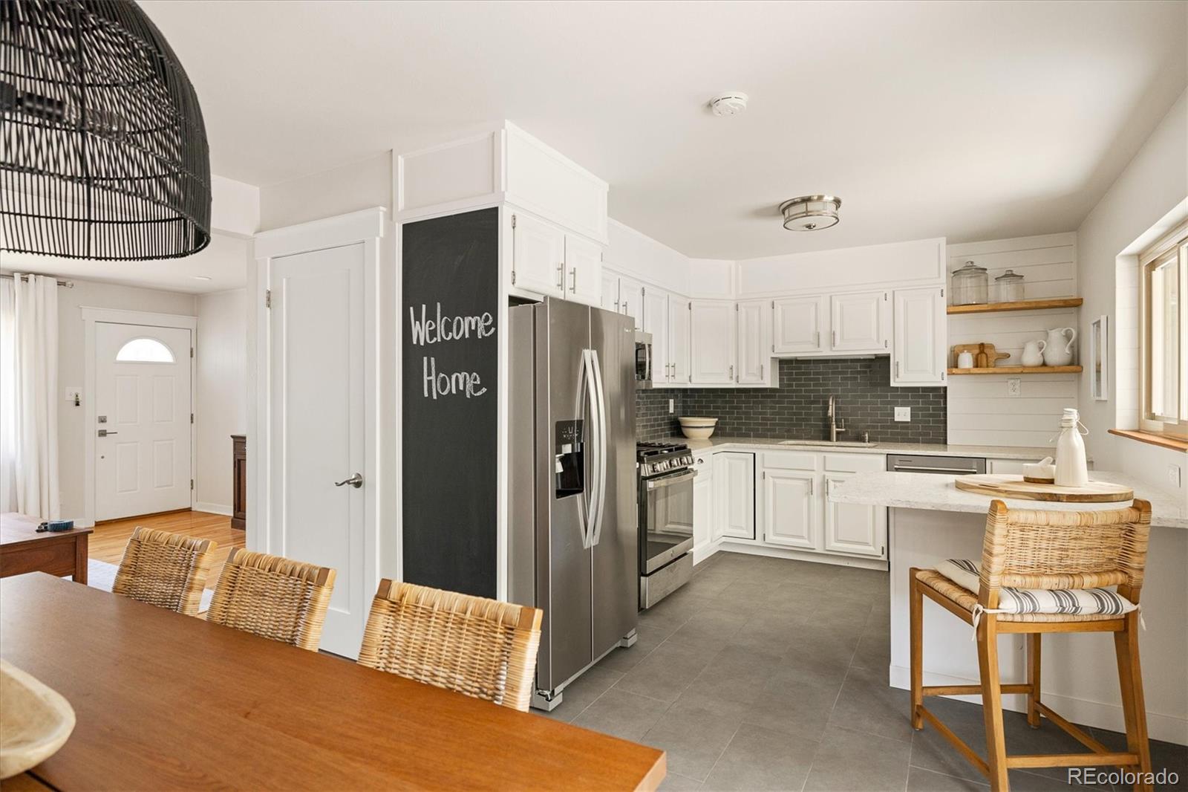
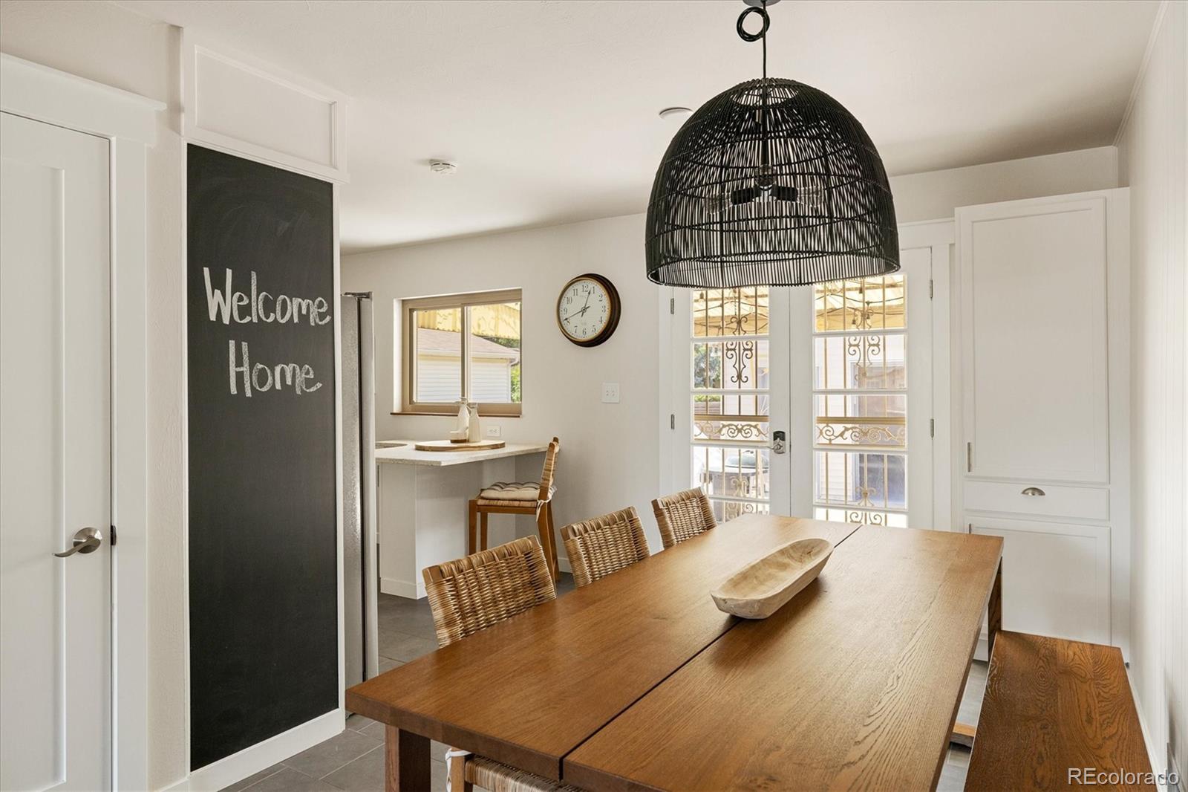
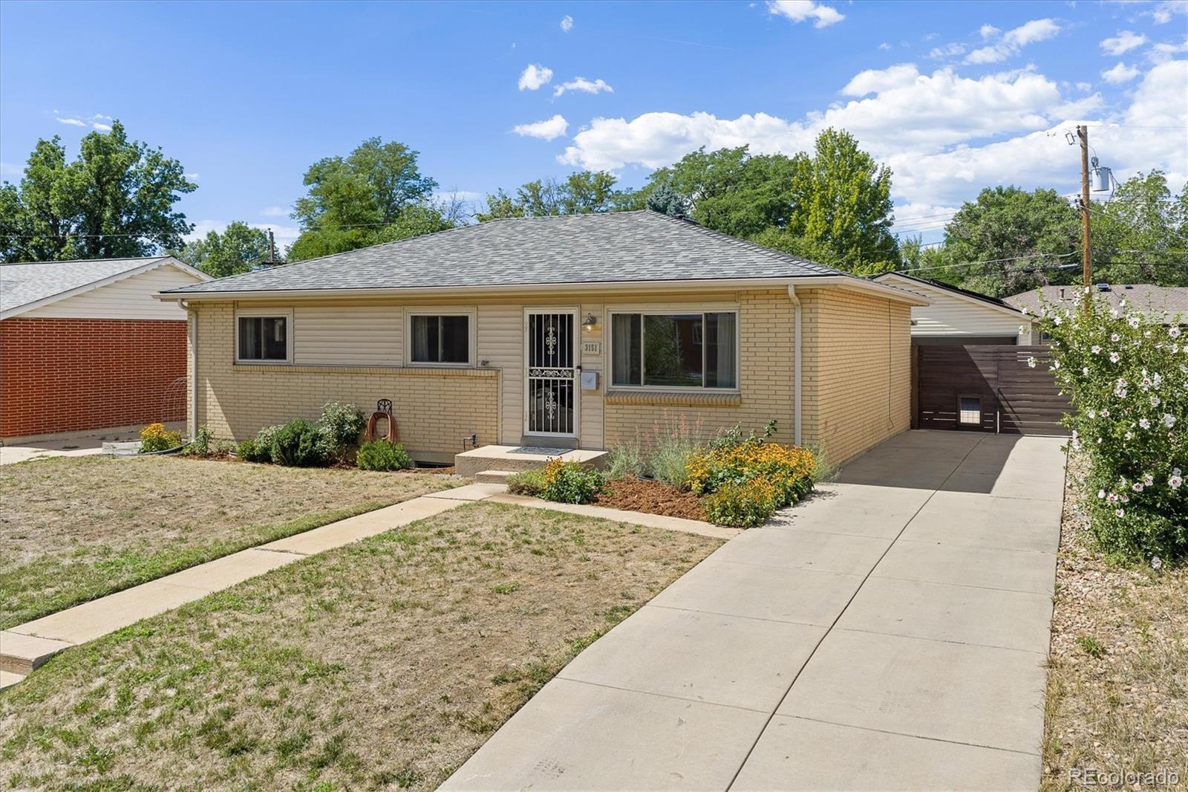
Your Denver Home Wish List Called. This Home Answered! Welcome to Utica Street in Harvey Park South — a bright, beautifully updated home that checks all the right boxes and is ready for you to move right in! Step inside and you’ll love the light-filled interior, beautiful hardwood floors, fresh neutral paint, updated kitchen, and newer stainless-steel appliances. With 4 bedrooms and 3 baths, there’s room for everyone — plus plenty of flexibility for a home office, guests, hobbies, or simply spreading out and enjoying your space. And then there’s the backyard! Garden lovers will appreciate the established garden spaces, while the chicken coop adds a fun and unique touch for those who dream of fresh eggs and a little more backyard living. Whether you're gardening, entertaining, relaxing, or enjoying a summer evening outdoors, this space is ready to be enjoyed. Need storage? You've found it! The oversized garage features epoxy flooring and plenty of room for vehicles, bikes, tools, outdoor gear, toys, and all the extras that come with Colorado living. And did we mention NO HOA? That’s right — more freedom and flexibility to enjoy your property your way. The location is hard to beat. Nestled in Harvey Park South, you’re close to trails, parks, shopping, and convenient access to 285. Head out for a Colorado adventure or enjoy an easy trip into town. Downtown Denver is just 7 miles away! Bright. Updated. Spacious. Move-in ready. Garden-ready. Chicken coop. Oversized garage. No HOA. Fantastic location. And here’s another reason to make your move: the Seller is offering a concession that can be used toward closing costs and/or a rate buy-down, helping make this home even more attractive. Homes with this combination of space, updates, outdoor living, garage space, and location don’t come along every day. If Utica Street sounds like the home you’ve been waiting for, don’t wait to see it — schedule your private tour today!

Save
Ask
Tour
Hide
Share
Listing Snapshot
Price 
$625,000
Days On Site 
17 Days
Bedrooms 
4
Inside Area (SqFt) 
2,153 sqft
Total Baths 
3
Full Baths 
1
Partial Baths 
2
Lot Size 
0.15 Acres
Year Built 
1957
MLS® Number 
9070489
Status 
Active
Property Tax 
$3,149
HOA/Condo/Coop Fees 
N/A
Sq Ft Source 
Public Records
Friends & Family
Recent Activity
4 days agoListing updated with changes from the MLS®
2 weeks agoStatus changed to Active
2 weeks agoListing first seen on site
General Features
Acres 
0.15
Direction Faces 
East
Garage 
Yes
Garage Spaces 
2
Home Warranty 
Yes
Levels 
One
Parking 
ConcreteLightedOversizedStorage
Parking Spaces 
2
Property Condition 
Updated/Remodeled
Property Sub Type 
Single Family Residence
Security 
Carbon Monoxide Detector(s)Smoke Detector(s)
Sewer 
Public Sewer
SqFt Above 
1133
SqFt Total 
2266
Style 
Mid-Century Modern
Utilities 
Natural Gas AvailableElectricity ConnectedNatural Gas Connected
Water Source 
Public
Zoning 
S-SU-D
Interior Features
Appliances 
OvenDishwasherDisposalDryerGas Water HeaterMicrowaveRefrigeratorSelf Cleaning OvenWasher
Basement 
DaylightFinishedFull
Cooling 
Ceiling Fan(s)Central Air
Electric 
220 Volts
Flooring 
CarpetTileVinylWood
Heating 
Forced Air
Interior 
Ceiling Fan(s)Eat-in KitchenKitchen IslandPantryWalk-In Closet(s)
Laundry Features 
Sink
Main Level Bedrooms 
3
Bathroom Full 
Level - MainDescription - Remodeled
Bathroom Half 
Level - BasementDescription - Updated flooring and neutral paint.
Bathroom Three Quarter 
Level - MainDescription - Remodeled
Bedroom 
Level - MainDescription - Hardwood floors and fresh neutral paint.
Dining Room 
Level - MainDescription - New tile floor, pantry and fresh neutral paint.
Family Room 
Level - Basement
Kitchen 
Level - MainDescription - New tile flooring, updated hardware, updated cabinets and newer, stainless steal appliances.
Laundry 
Level - BasementDescription - Washer and dryer included
Living Room 
Level - MainDescription - Harwood floors and fresh neutral paint
Utility Room 
Level - BasementDescription - Storage room
Save
Ask
Tour
Hide
Share
Exterior Features
Construction Details 
Brick
Exterior 
Private Yard
Fencing 
FencedFull
Lot Features 
LevelSprinklers In FrontSprinklers In Rear
Patio And Porch 
Covered
Roof 
Composition
Community Features
School District 
Denver 1
Financing Terms Available 
1031 ExchangeCashConventionalFHA
Roads 
Paved
Schools
School District
Denver 1
Elementary School
Sabin
Middle School
Henry
High School
John F. Kennedy
Listing courtesy of LoKation Real Estate LoriGajarskyHomes@gmail.com


The content relating to real estate for sale in this Web site comes in part from the Internet Data eXchange ("IDX") program of METROLIST, INC., DBA RECOLORADO real estate listings held by brokers other than LoKation Real Estate are marked with the IDX Logo. This information is being provided for the consumers' personal, non-commercial use and may not be used for any other purpose. All information subject to change and should be independently verified.

Neighborhood & Commute
Source: Walkscore
Disclosure: Community information and market data powered by Constellation Data Labs. Information is deemed reliable but not guaranteed.
Save
Ask
Tour
Hide
Share