Ready to Make Your Move?
Text or Call David and Tom
720-408-7409


Save
Ask
Tour
Hide
Share
$649,950
47 Days On Site

7908 S Marshall Street
Littleton, CO 80128

For Sale|Single Family Residence|Active
4
Beds
3
Total Baths
1
Full Bath
2
Partial Baths
2,275
SqFt
$286
/SqFt
1972
Built
Subdivision:
Columbine Hills
County:
Jefferson
Call Now: 720.408.7409
Is this the listing for you? We can help make it yours.
720.408.7409
7908 S Marshall Street7908 S Marshall Street7908 S Marshall Street7908 S Marshall Street
Save
Ask
Tour
Hide
Share

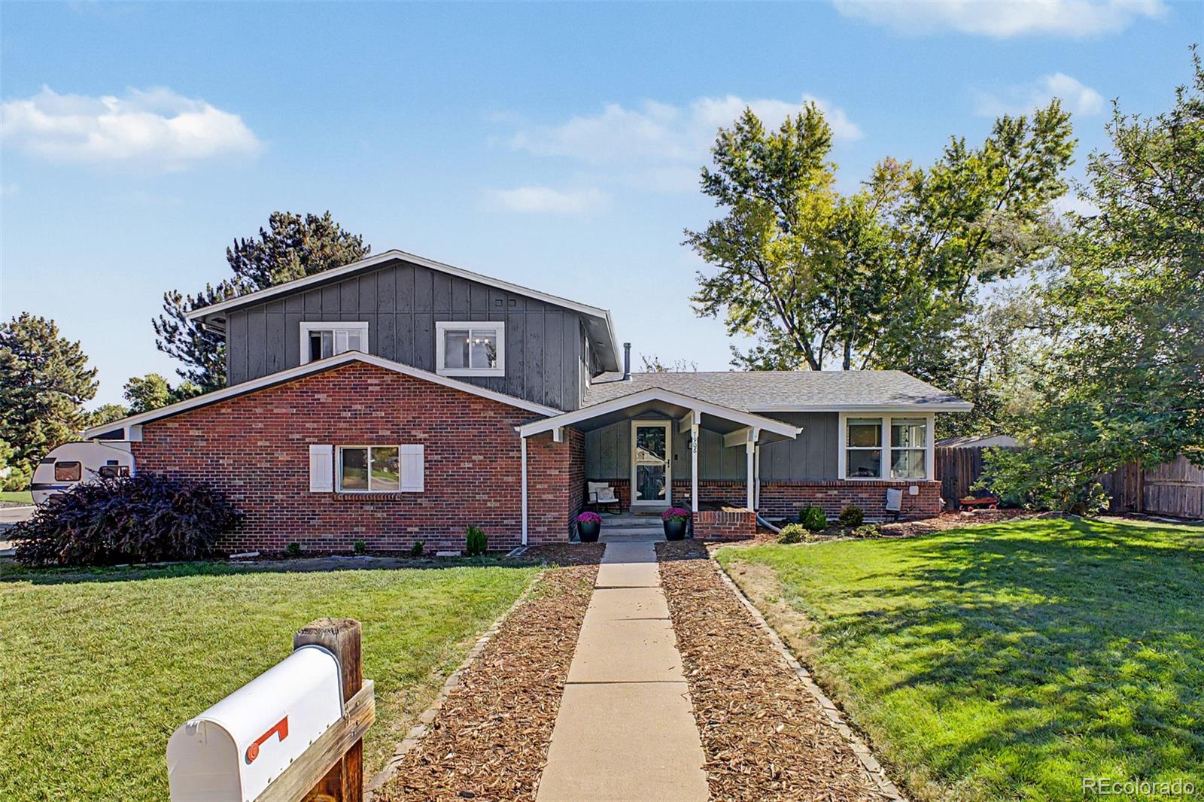
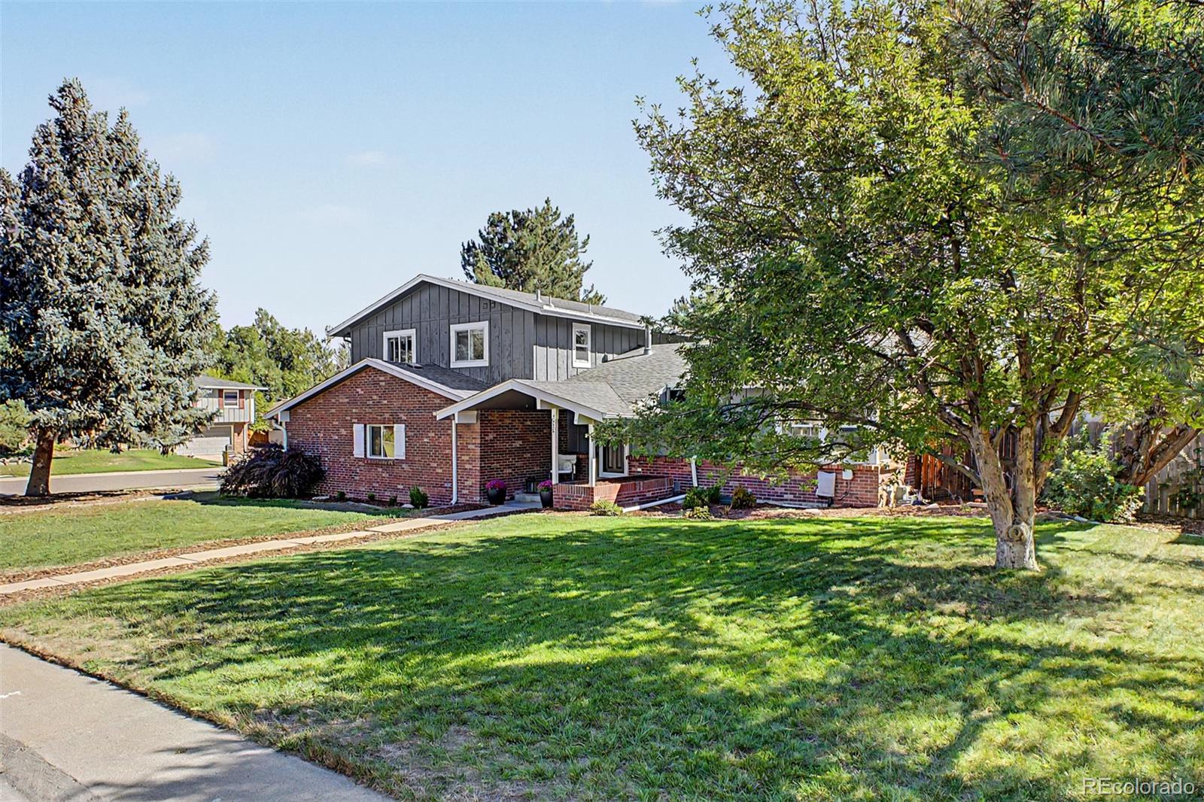
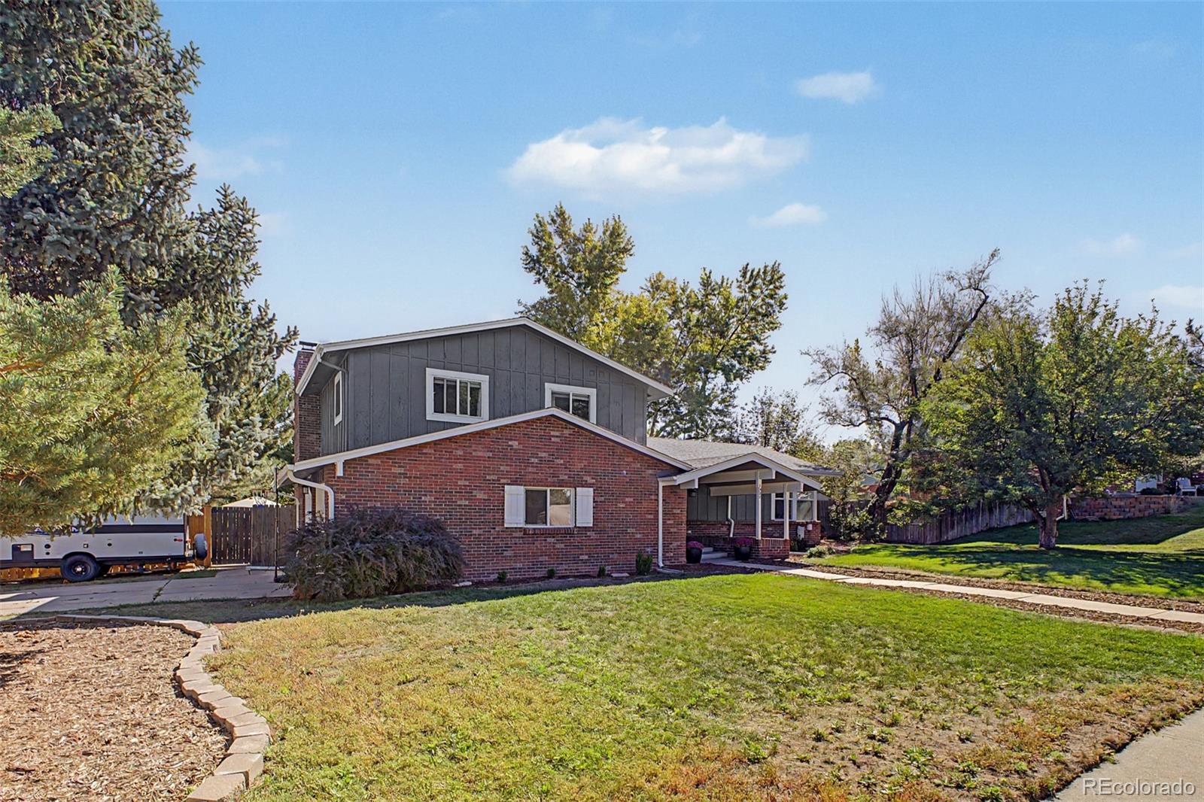
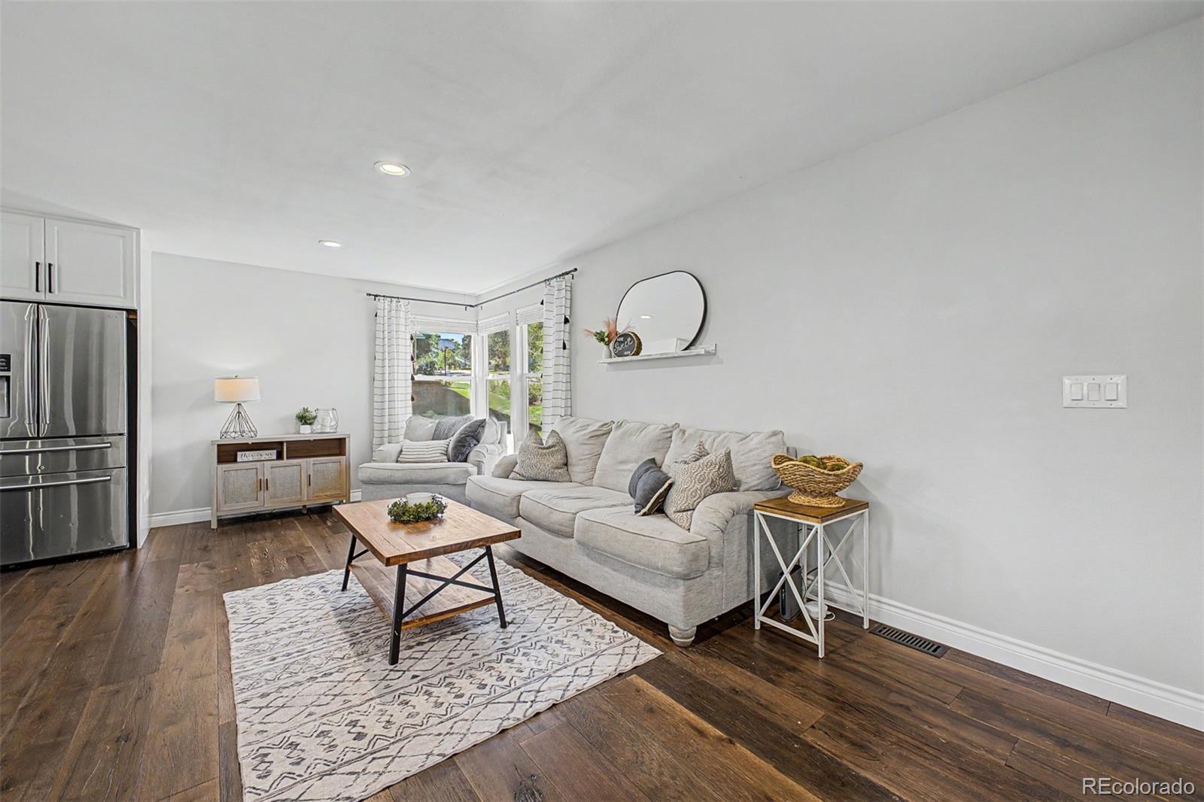
Welcome to this beautifully remodeled home on a large corner lot in Columbine Hills, with mature trees, RV parking and no HOA. Inside, the living room receives plenty of natural light, and rich plank flooring continues into the open kitchen and dining area. It's the kind of kitchen people gravitate toward, featuring quartz countertops, white cabinetry, stainless appliances and a big island with room to cook and space for everyone to gather. A few steps down, the family room is the coziest spot in the house, with a painted brick wood-burning fireplace perfect for quiet nights in and a sliding door to the covered gazebo patio. A three-quarter bath and laundry room are also on this level. Upstairs, the primary suite has a walk-in closet and a private bath with a glass shower and floor-to-ceiling charcoal tile. Two more bedrooms share a full hall bath. The finished basement adds a fourth bedroom and a separate rec room with space to spread out. Outside, the fully fenced yard has room to garden, play, or spend a lazy afternoon under the trees. A two-car garage plus RV parking means there's room for the camper too, and the lot offers potential for a future ADU, subject to county requirements and approval. Columbine Hills Elementary, Clement Park and Chatfield State Park are all close by, with easy access to C-470.

Save
Ask
Tour
Hide
Share
Listing Snapshot
Price 
$649,950
Days On Site 
47 Days
Bedrooms 
4
Inside Area (SqFt) 
2,275 sqft
Total Baths 
3
Full Baths 
1
Partial Baths 
2
Lot Size 
0.3 Acres
Year Built 
1972
MLS Number 
3270241
Status 
Active
Property Tax 
$4,617
HOA/Condo/Coop Fees 
N/A
Sq Ft Source 
Public Records
Friends & Family
Recent Activity
5 days agoListing updated with changes from the MLS
5 days agoPrice changed to $649,950
a month agoStatus changed to Active
2 months agoListing first seen on site
General Features
Acres 
0.3
Attached Garage 
Yes
Direction Faces 
West
Foundation 
Slab
Garage 
Yes
Garage Spaces 
2
Parking 
ConcreteAttached
Parking Spaces 
7
Property Sub Type 
Single Family Residence
Security 
Smoke Detector(s)
Sewer 
Public Sewer
SqFt Above 
1760
SqFt Below 
515
SqFt Total 
2404
Style 
Traditional
Utilities 
Natural Gas AvailableCable AvailableElectricity AvailableElectricity ConnectedNatural Gas ConnectedPhone Available
Water Source 
Public
Zoning 
R-1A
Interior Features
Appliances 
DishwasherDisposalDryerMicrowaveOvenRangeRange HoodWasher
Basement 
FinishedPartial
Cooling 
Ceiling Fan(s)Central AirEvaporative Cooling
Fireplace 
Yes
Fireplace Features 
Family RoomWood Burning
Fireplaces 
1
Flooring 
CarpetTileWood
Heating 
Forced Air
Interior 
Built-in FeaturesCeiling Fan(s)High Speed InternetKitchen IslandOpen Floorplan
Window Features 
Double Pane Windows
Bathroom Full 
Dimensions - 8 x 8.3Level - UpperDescription - Tile floors, shower & tub combo
Bathroom Three Quarter 
Dimensions - 10.6 x 5.7Level - UpperDescription - Tile floors, shower only
Bedroom 
Dimensions - 12 x 10Level - UpperDescription - Carpeted, ceiling light, closet
Bonus Room 
Dimensions - 25.2 x 9.6Level - BasementDescription - Carpeted, recessed lighting,
Dining Room 
Dimensions - 6.11 x 11.6Level - MainDescription - Dining area, wood floors
Family Room 
Dimensions - 24.1 x 11.4Level - LowerDescription - Wood floors, ceiling light
Great Room 
Dimensions - 24.7 x 10.2Level - MainDescription - Recessed lighting, wood floors
Kitchen 
Dimensions - 20.7 x 11.9Level - MainDescription - Wood floors, recessed & pendant lighting
Laundry 
Level - LowerDescription - Laundry room
Save
Ask
Tour
Hide
Share
Exterior Features
Construction Details 
BrickWood Siding
Exterior 
GardenPlaygroundPrivate YardRain Gutters
Fencing 
FencedFull
Lot Features 
Corner LotLandscapedLevelMany Trees
Patio And Porch 
CoveredPatio
Roof 
Composition
Windows/Doors 
Double Pane Windows
Community Features
School District 
Jefferson County R-1
Financing Terms Available 
CashConventionalFHAVA Loan
Roads 
Paved
Schools
School District
Jefferson County R-1
Elementary School
Columbine Hills
Middle School
Ken Caryl
High School
Columbine
Listing courtesy of Real Broker, LLC DBA Real transactions@flourishres.com


The content relating to real estate for sale in this Web site comes in part from the Internet Data eXchange ("IDX") program of METROLIST, INC., DBA RECOLORADO real estate listings held by brokers other than Real Broker, LLC DBA Real are marked with the IDX Logo. This information is being provided for the consumers' personal, non-commercial use and may not be used for any other purpose. All information subject to change and should be independently verified.

Neighborhood & Commute
Source: Walkscore
Disclosure: Community information and market data powered by Constellation Data Labs. Information is deemed reliable but not guaranteed.
Save
Ask
Tour
Hide
Share