Ready to Make Your Move?
Text or Call David and Tom
720-408-7409


Save
Ask
Tour
Hide
Share
$689,950
17 Days On Site

7908 S Marshall Street
Littleton, CO 80128

For Sale|Single Family Residence|Active
4
Beds
3
Total Baths
1
Full Bath
2
Partial Baths
2,275
SqFt
$303
/SqFt
1972
Built
Subdivision:
Columbine Hills
County:
Jefferson
Call Now: 720.408.7409
Is this the listing for you? We can help make it yours.
720.408.7409
7908 S Marshall Street7908 S Marshall Street7908 S Marshall Street7908 S Marshall Street
Save
Ask
Tour
Hide
Share

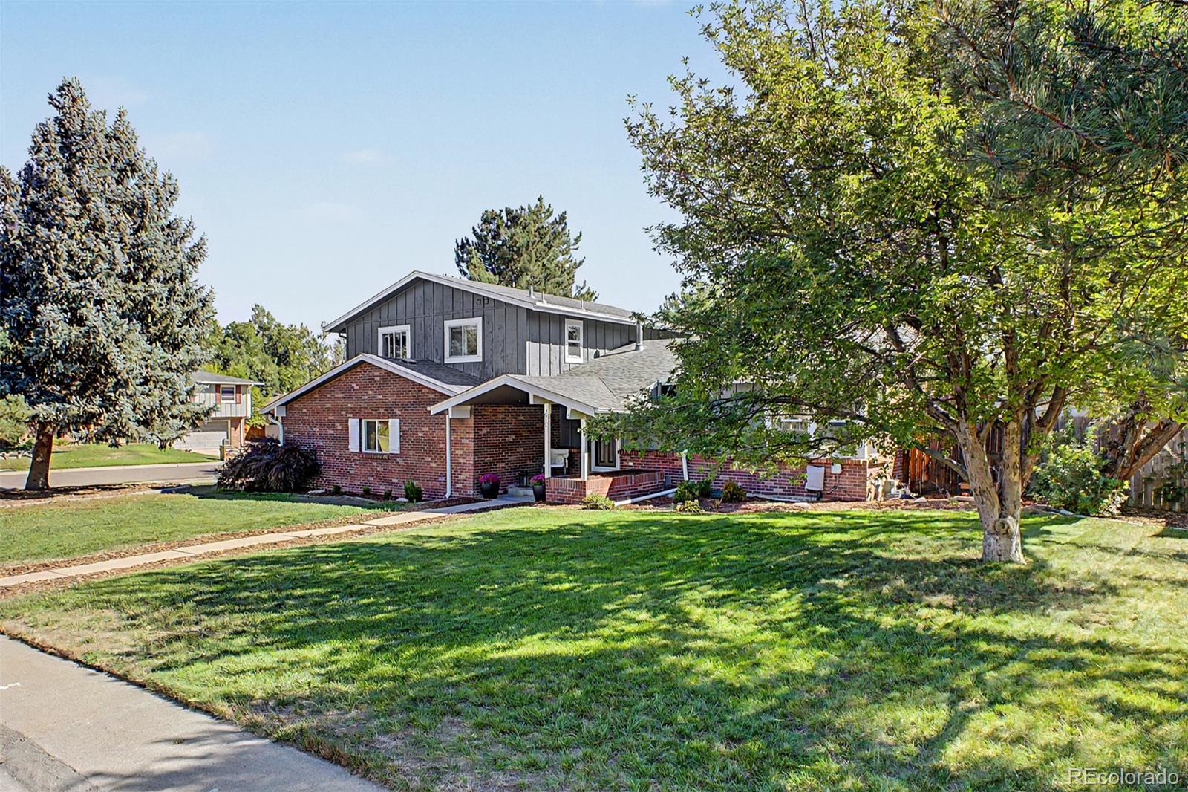
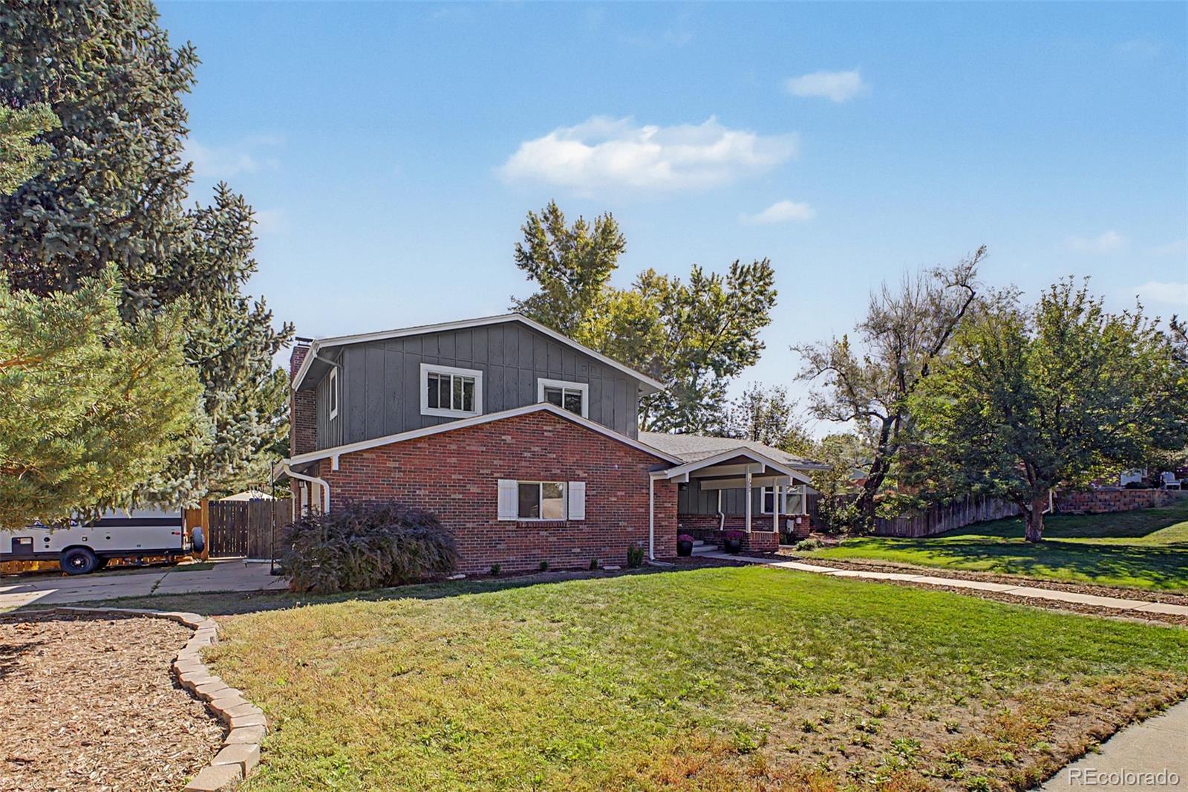
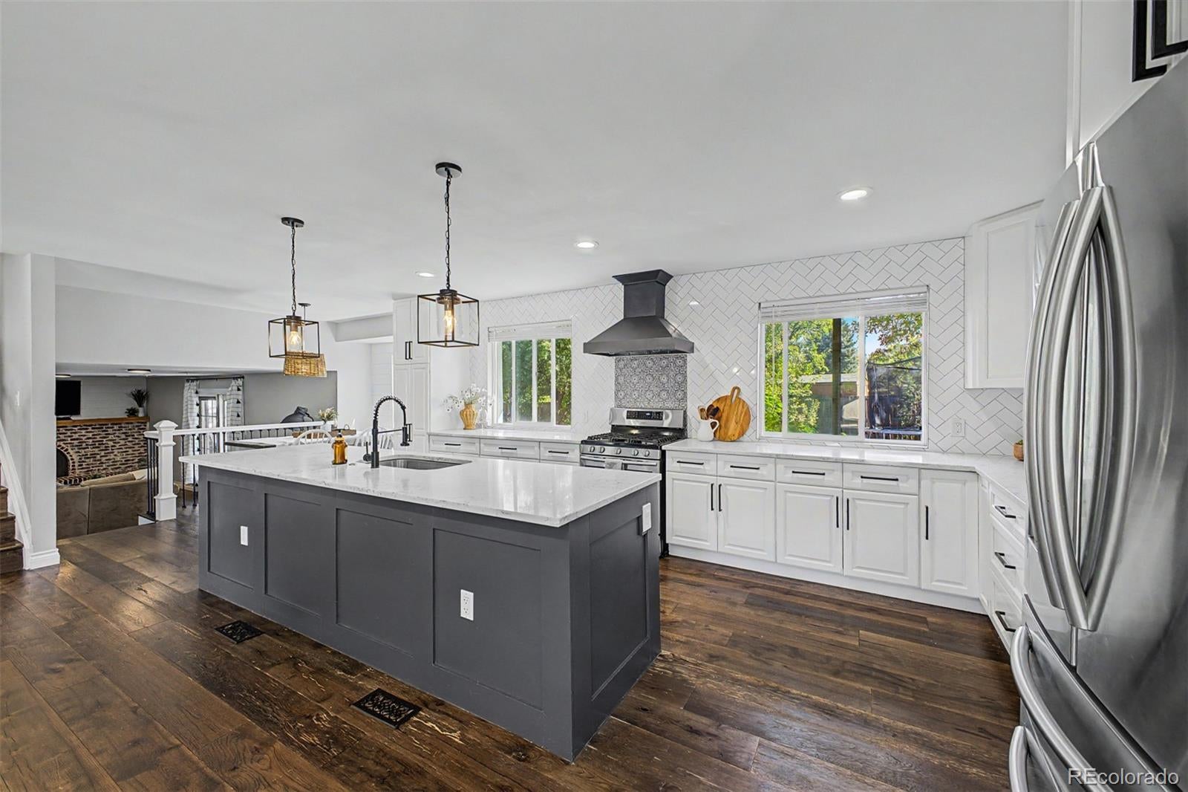
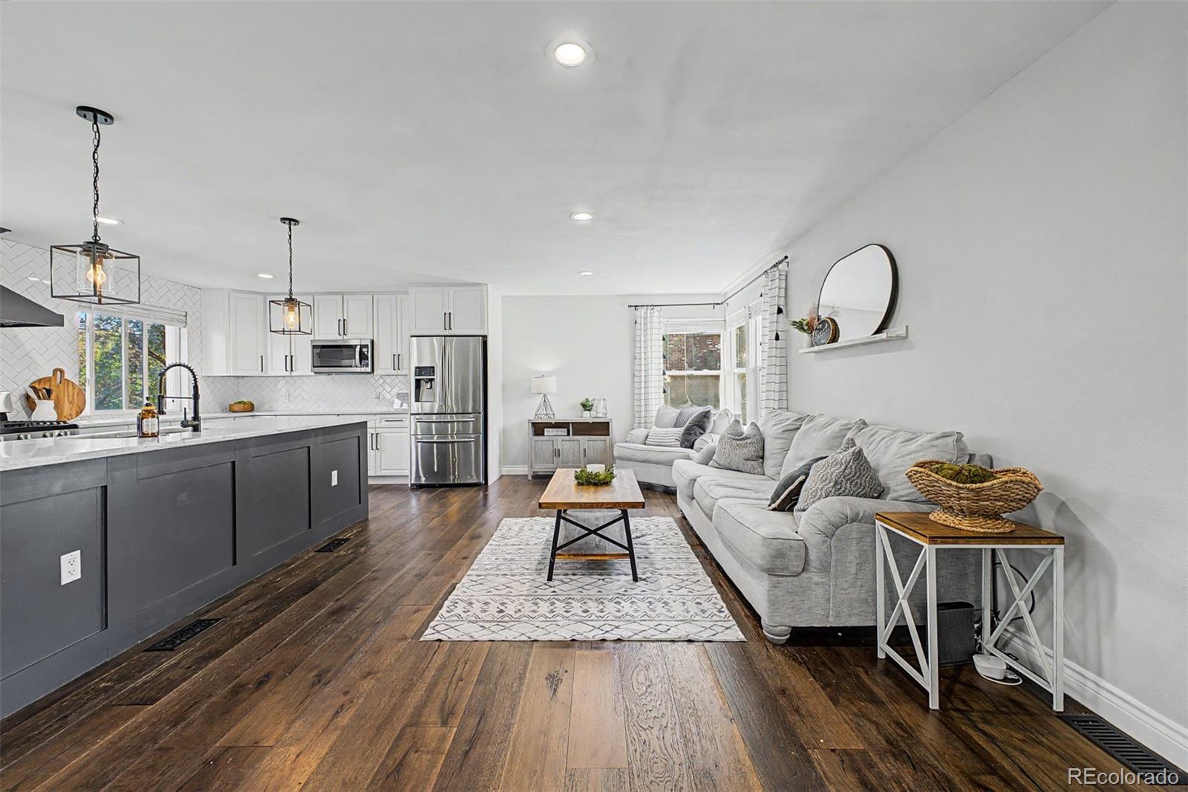
This stunning renovated home has been recast with a distinctly modern perspective, pairing the character of an established home with the polish of a thoughtful remodel. The interior carries a collected sensibility through a custom color palette, stylish lighting and a blend of wood and tile flooring. Natural light moves generously through the open main level, creating an easy connection between the spaces designed for cooking, conversation and gathering. At the center, the remodeled kitchen is equal parts beautiful and functional, with quartz counters, stainless appliances, a tile backsplash and a large island that expands both workspace and seating. The open flow keeps the kitchen connected, while the separate family room creates an intimate counterpoint. Anchored by a wood burning fireplace, it offers a warm and inviting place to settle in at the end of the day. Four bedrooms and three baths provide meaningful flexibility across the tri-level floor plan. The spacious primary suite includes a private bath with a dramatic floor-to-ceiling tiled shower, while the additional bedrooms allow room for guests, work or creative pursuits. Downstairs, an expansive bonus room broadens the versatility, with ample space for a media room, fitness area, office or additional living space. Outside, the oversized corner lot introduces an entirely different level of opportunity. A gazebo creates a defined destination for shaded dining or quiet afternoons, while the generous grounds leave room for gardens, recreation and outdoor living. Corner access also creates compelling potential for a future detached garage or ADU without sacrificing the open space that makes the property so exceptional. The remodel may establish the style, but the freedom to shape what comes next is the true luxury. With warm collected interiors, versatile living spaces and remarkably generous parcel, this home offers the satisfaction of a finished vision and the rare opportunity to keep imagining.

Save
Ask
Tour
Hide
Share
Listing Snapshot
Price 
$689,950
Days On Site 
17 Days
Bedrooms 
4
Inside Area (SqFt) 
2,275 sqft
Total Baths 
3
Full Baths 
1
Partial Baths 
2
Lot Size 
0.3 Acres
Year Built 
1972
MLS® Number 
3270241
Status 
Active
Property Tax 
$4,617
HOA/Condo/Coop Fees 
N/A
Sq Ft Source 
Public Records
Friends & Family
Recent Activity
a week agoListing updated with changes from the MLS®
2 weeks agoStatus changed to Active
3 weeks agoListing first seen on site
General Features
Acres 
0.3
Attached Garage 
Yes
Direction Faces 
West
Foundation 
Slab
Garage 
Yes
Garage Spaces 
2
Parking 
ConcreteAttached
Parking Spaces 
7
Property Sub Type 
Single Family Residence
Security 
Smoke Detector(s)
Sewer 
Public Sewer
SqFt Above 
1760
SqFt Below 
515
SqFt Total 
2404
Style 
Traditional
Utilities 
Natural Gas AvailableCable AvailableElectricity AvailableElectricity ConnectedNatural Gas ConnectedPhone Available
Water Source 
Public
Zoning 
R-1A
Interior Features
Appliances 
DishwasherDisposalDryerMicrowaveOvenRangeRange HoodWasher
Basement 
FinishedPartial
Cooling 
Ceiling Fan(s)Central AirEvaporative Cooling
Fireplace 
Yes
Fireplace Features 
Family RoomWood Burning
Fireplaces 
1
Flooring 
CarpetTileWood
Heating 
Forced Air
Interior 
Built-in FeaturesCeiling Fan(s)High Speed InternetKitchen IslandOpen Floorplan
Window Features 
Double Pane Windows
Bathroom Full 
Dimensions - 8 x 8.3Level - UpperDescription - Tile floors, shower & tub combo
Bathroom Three Quarter 
Dimensions - 5.3 x 7.2Level - LowerDescription - Shower only, pedestal sink, tile floors
Bedroom 
Dimensions - 11.5 x 11.3Level - BasementDescription - Carpeted, recessed lighting
Bonus Room 
Dimensions - 25.2 x 9.6Level - BasementDescription - Carpeted, recessed lighting,
Dining Room 
Dimensions - 6.11 x 11.6Level - MainDescription - Dining area, wood floors
Family Room 
Dimensions - 24.1 x 11.4Level - LowerDescription - Wood floors, ceiling light
Great Room 
Dimensions - 24.7 x 10.2Level - MainDescription - Recessed lighting, wood floors
Kitchen 
Dimensions - 20.7 x 11.9Level - MainDescription - Wood floors, recessed & pendant lighting
Laundry 
Level - LowerDescription - Laundry room
Save
Ask
Tour
Hide
Share
Exterior Features
Construction Details 
BrickWood Siding
Exterior 
GardenPlaygroundPrivate YardRain Gutters
Fencing 
FencedFull
Lot Features 
Corner LotLandscapedLevelMany Trees
Patio And Porch 
CoveredPatio
Roof 
Composition
Windows/Doors 
Double Pane Windows
Community Features
School District 
Jefferson County R-1
Financing Terms Available 
CashConventionalFHAVA Loan
Roads 
Paved
Schools
School District
Jefferson County R-1
Elementary School
Columbine Hills
Middle School
Ken Caryl
High School
Columbine
Listing courtesy of Real Broker, LLC DBA Real transactions@flourishres.com


The content relating to real estate for sale in this Web site comes in part from the Internet Data eXchange ("IDX") program of METROLIST, INC., DBA RECOLORADO real estate listings held by brokers other than Real Broker, LLC DBA Real are marked with the IDX Logo. This information is being provided for the consumers' personal, non-commercial use and may not be used for any other purpose. All information subject to change and should be independently verified.

Neighborhood & Commute
Source: Walkscore
Disclosure: Community information and market data powered by Constellation Data Labs. Information is deemed reliable but not guaranteed.
Save
Ask
Tour
Hide
Share