
 Ready to Make Your Move?
5299 Netherland StreetDenver, CO 80249
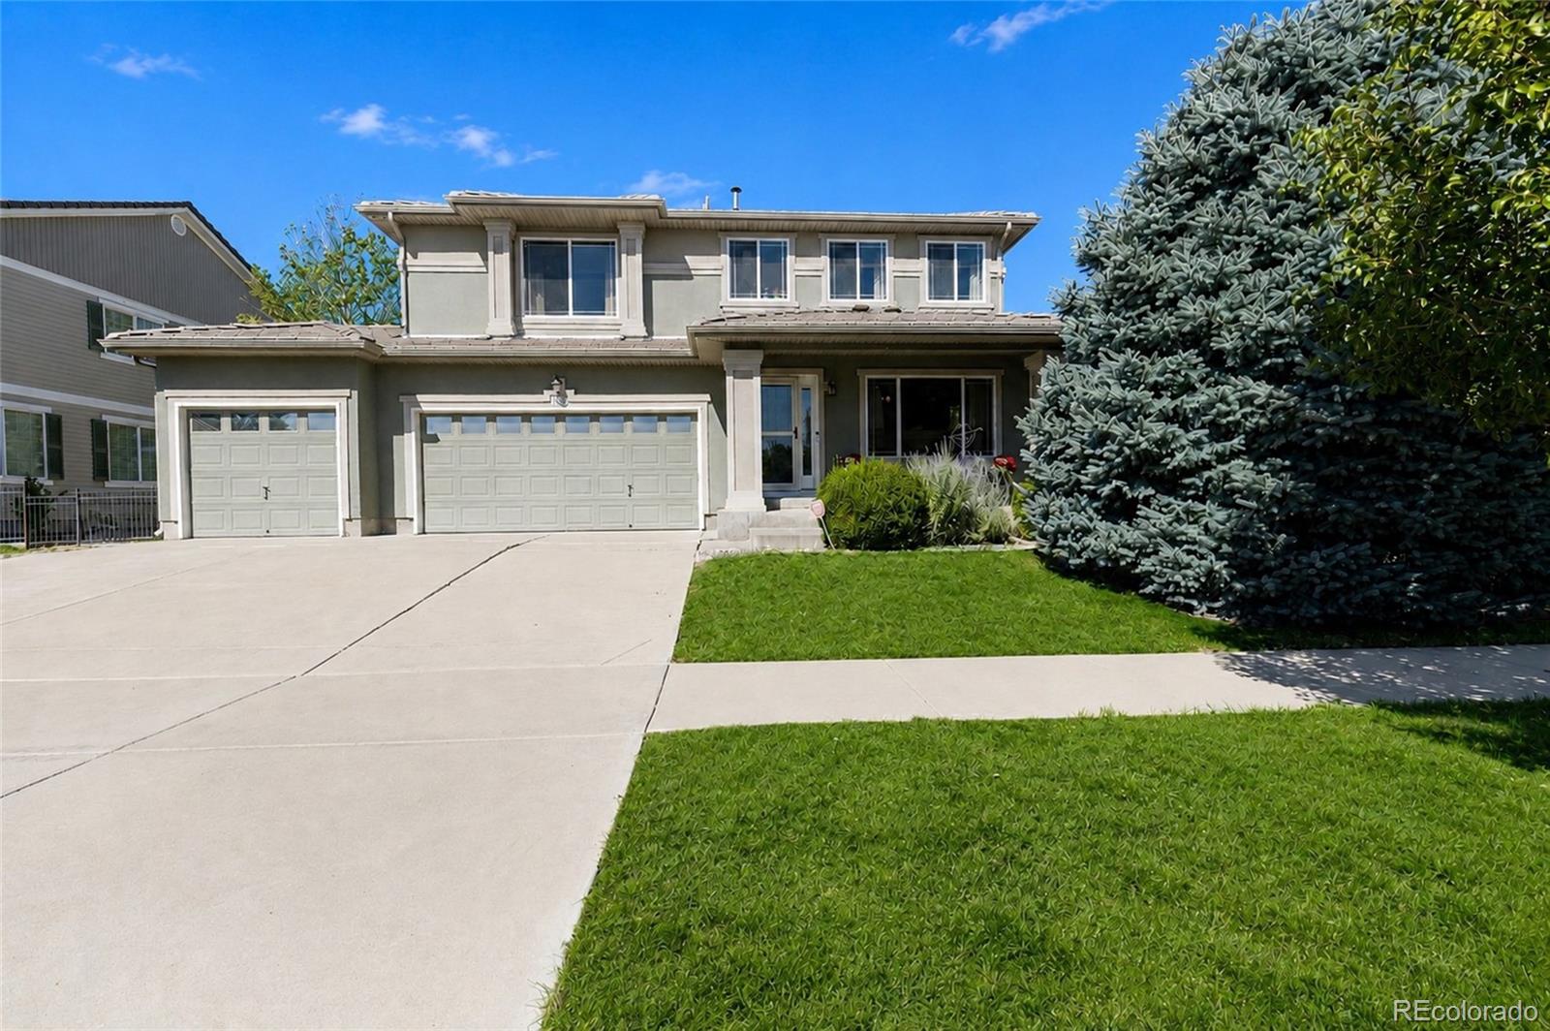
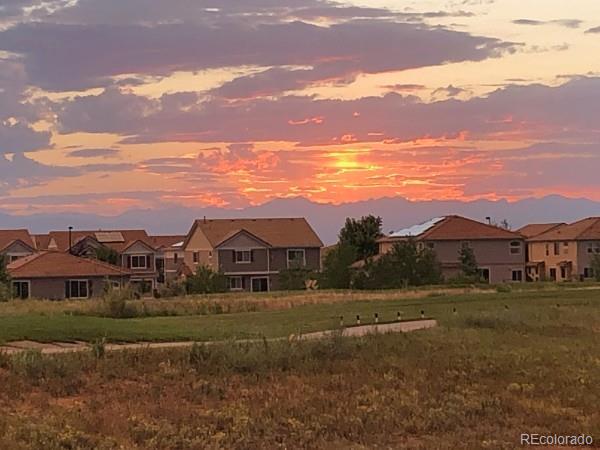
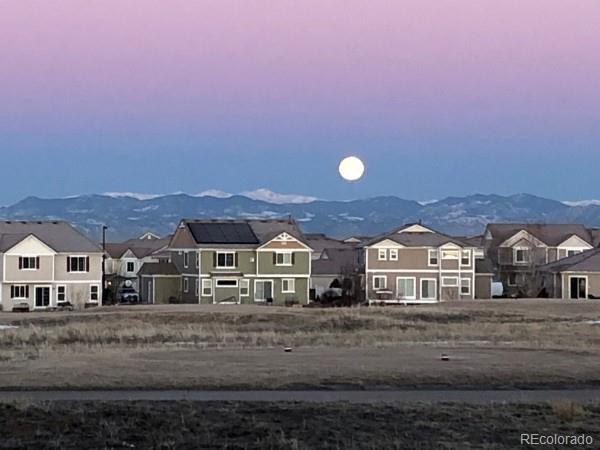
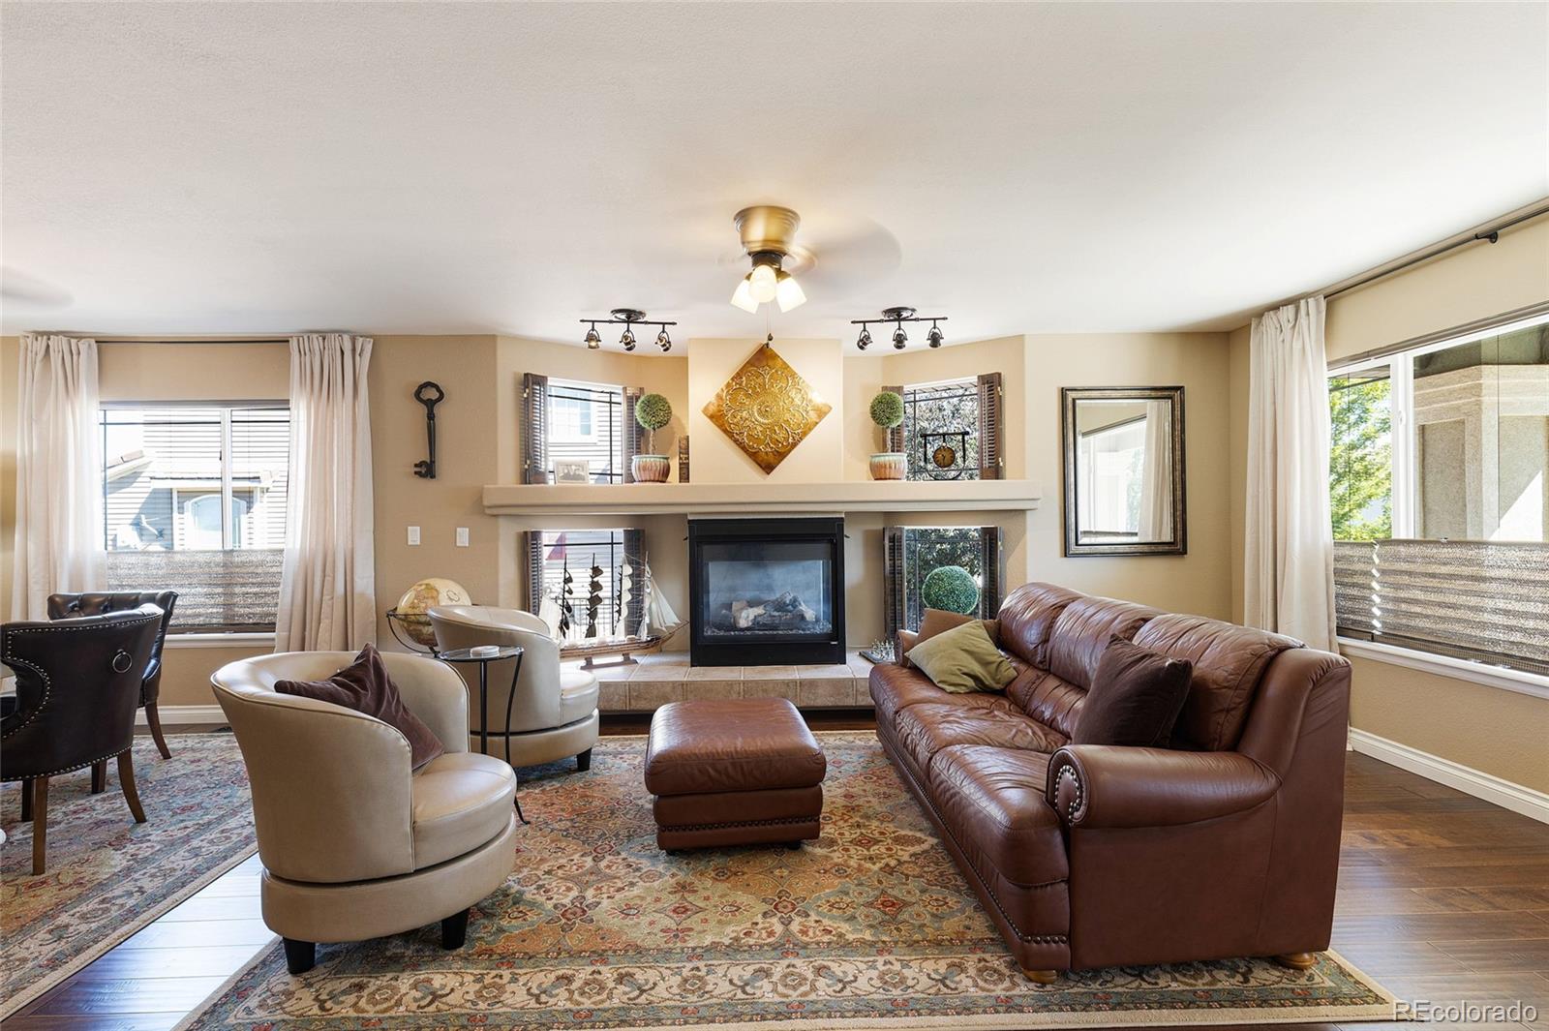
PANORAMIC COLORADO VIEWS + $20,000 TOWARD YOUR FINANCING. Enjoy an exceptional golf course setting with a seller-paid opportunity to make this home even more attainable. Seller is offering $20,000 toward a lender-approved 1-1-1 temporary buydown and some or all eligible closing costs, helping reduce initial monthly payments and upfront expenses. Allocation is subject to loan program limits, lender approval and contract terms. This 4-bedroom, 3.5-bath Green Valley Ranch home overlooks the fairway with approximately 180-degree views spanning Pikes Peak, the Front Range and downtown Denver. Walls of windows showcase the scenery from the open main level, oversized primary suite and finished walkout basement. The spacious kitchen features under-cabinet lighting and flows into flexible dining and gathering spaces with easy access to outdoor entertaining. Upstairs, the expanded primary retreat offers impressive views, a generous bath and large walk-in closet, while a versatile loft provides space for a home office. The finished walkout basement includes a conforming bedroom, full bath and recreation/theater space, ideal for guests or multigenerational living. New HVAC and water heater in 2025, a roof inspected and repaired after the most recent hailstorm, and Level 2 EV charging add everyday value. COLORADO PUBLIC SCHOOL EMPLOYEES: Eligible full-time employees may qualify for CHFA Schools To Home, offering a deferred second mortgage of up to 25% of the first mortgage amount for down payment and/or closing costs, with required repayment and a shared appreciation component. Only one borrower must meet the employment requirement. Ask your lender about eligibility and compatibility with the seller-paid financing opportunity. Enjoy nearby trails, parks, Green Valley Ranch Golf Club, Sprouts and Costco, plus convenient access to DIA, I-70 and the A Line. A front-row seat to the Colorado skyline, paired with $20,000 toward your next chapter.
| 3 days ago | Listing updated with changes from the MLS® | |
| 5 days ago | Price changed to $679,900 | |
| 2 months ago | Listing first seen on site |

The content relating to real estate for sale in this Web site comes in part from the Internet Data eXchange ("IDX") program of METROLIST, INC., DBA RECOLORADO real estate listings held by brokers other than Foxtrot Realty are marked with the IDX Logo. This information is being provided for the consumers' personal, non-commercial use and may not be used for any other purpose. All information subject to change and should be independently verified.
Did you know? You can invite friends and family to your search. They can join your search, rate and discuss listings with you.