Ready to Make Your Move?
Text or Call David and Tom
720-408-7409


Save
Ask
Tour
Hide
Share
$679,900
87 Days On Site

5299 Netherland Street
Denver, CO 80249

For Sale|Single Family Residence|Active
4
Beds
4
Total Baths
3
Full Baths
1
Partial Bath
3,878
SqFt
$175
/SqFt
2006
Built
Subdivision:
Green Valley Ranch
County:
Denver
Call Now: 720.408.7409
Is this the listing for you? We can help make it yours.
720.408.7409
Upcoming Open Houses
Sat, Nov 21, 11:00 AM - 1:00 PM
Sun, Nov 22, 12:00 PM - 3:00 PM
5299 Netherland Street5299 Netherland Street5299 Netherland Street5299 Netherland Street
Save
Ask
Tour
Hide
Share

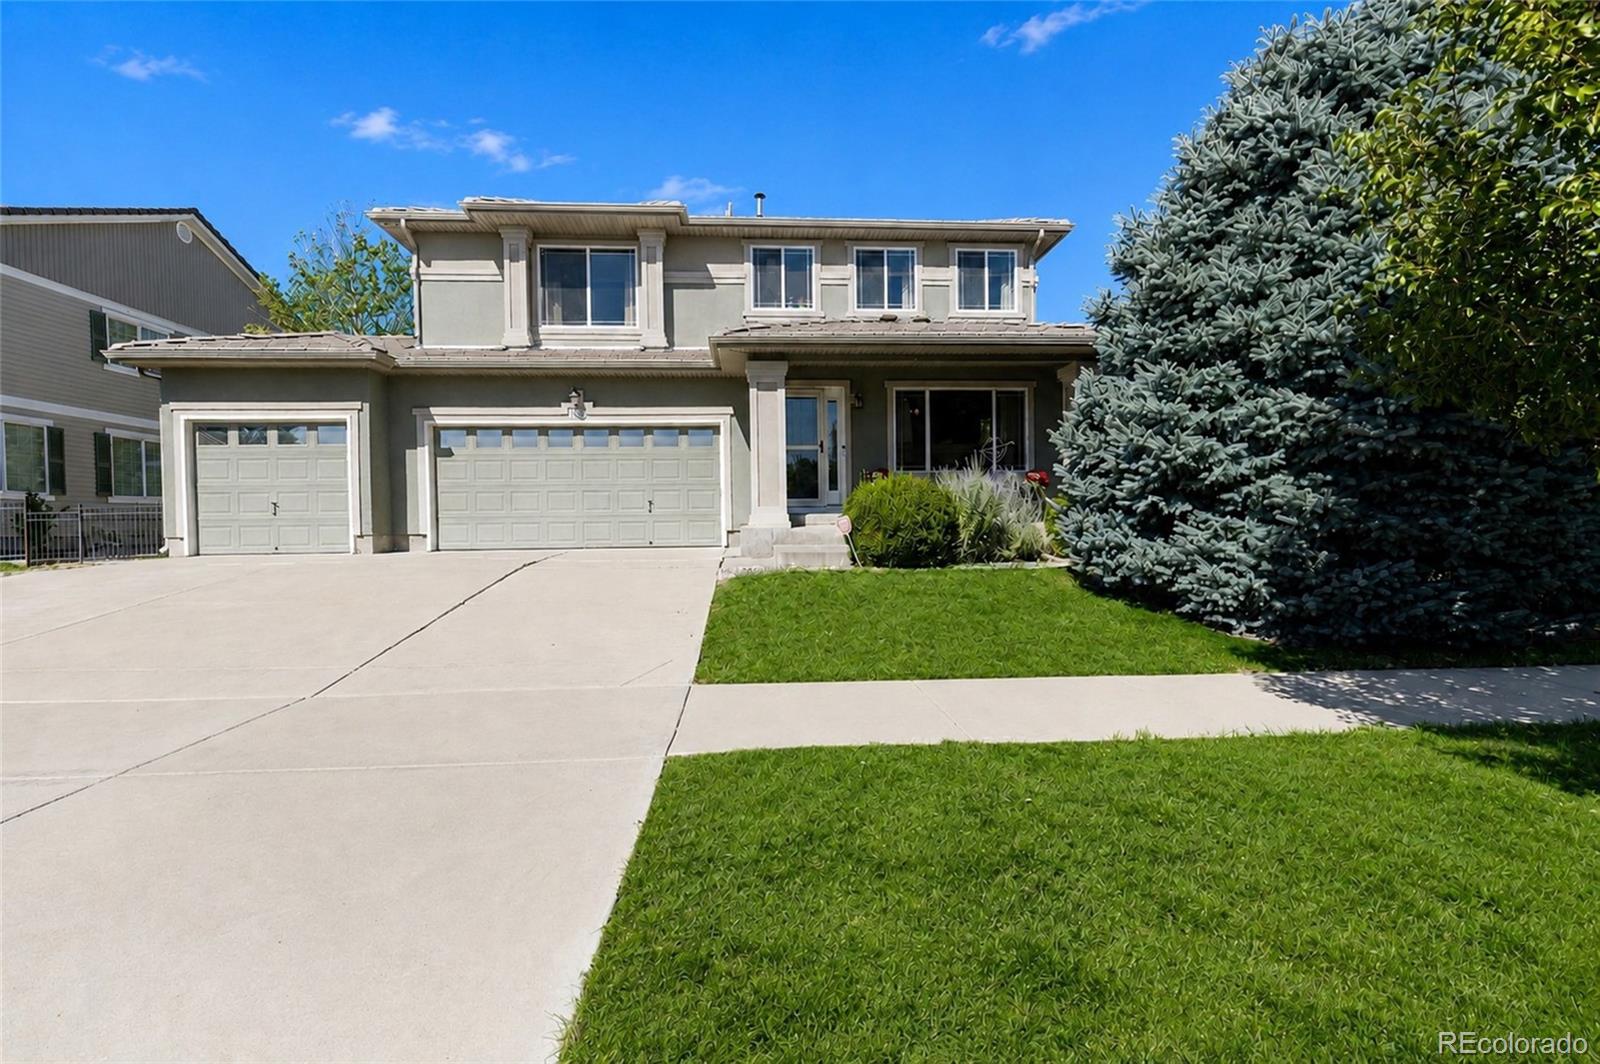
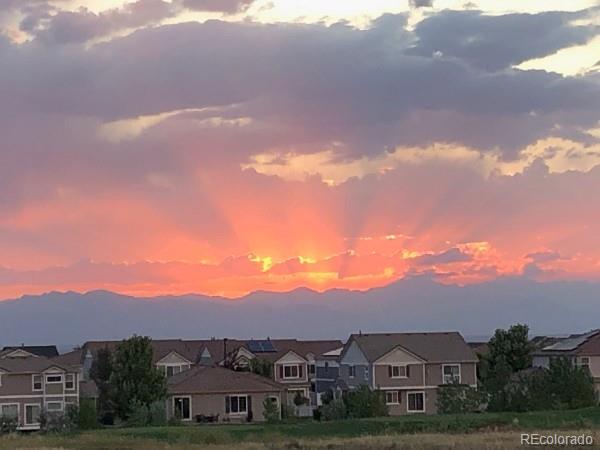
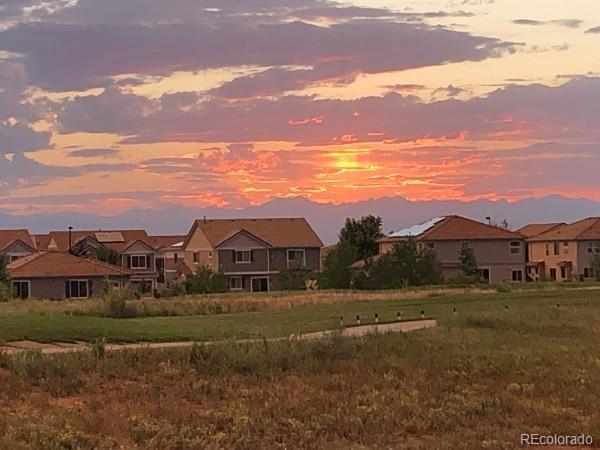
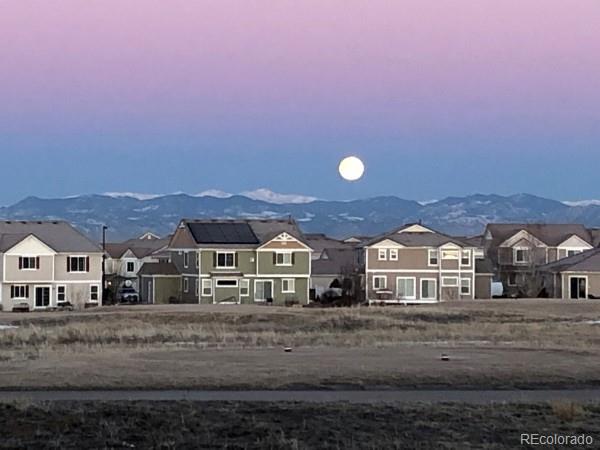
BREATHTAKING GOLF-COURSE LIVING WITH PANORAMIC FRONT RANGE VIEWS. This exceptional Green Valley Ranch home sits directly on the golf course with sweeping views across the fairway, Pikes Peak, the Front Range and the Denver skyline. Walls of glass bring the Colorado scenery into nearly every level of the home. The open main floor is filled with natural light, while upstairs a dramatic sliding glass door and expansive windows maximize the western exposure and mountain views. Even the primary suite and closet were designed to take advantage of the scenery. The finished walkout basement continues the view and adds a conforming bedroom, full bath and recreation/theater space. With exterior access, the lower level also offers potential for a more private guest suite or possible short- or long-term rental setup, subject to applicable zoning, licensing and other requirements. Step outside to a covered patio, beautiful backyard and an unobstructed golf-course setting made for Colorado sunsets. Back on market after the prior buyer terminated for a non-property-related issue. Their inspection identified only minor items, which have been addressed. Seller is also providing a 5-year roof certification. 4 bedrooms | 3.5 baths | 3-car garage | Level 2 EV charging | New HVAC and water heater in 2025. Seller is offering up to $20,000 toward allowable buyer closing costs and/or financing with an acceptable offer. A preferred lender may offer an additional lender credit to qualified buyers, subject to lender terms. A setting like this is difficult to duplicate. Come experience the view in person.

Save
Ask
Tour
Hide
Share
Listing Snapshot
Price 
$679,900
Days On Site 
87 Days
Bedrooms 
4
Inside Area (SqFt) 
3,878 sqft
Total Baths 
4
Full Baths 
3
Partial Baths 
1
Lot Size 
0.17 Acres
Year Built 
2006
MLS Number 
3028469
Status 
Active
Property Tax 
$6,249
HOA/Condo/Coop Fees 
N/A
Sq Ft Source 
Public Records
Friends & Family
Recent Activity
6 hours agoListing updated with changes from the MLS
2 weeks agoStatus changed to Active
2 months agoPrice changed to $679,900
3 months agoListing first seen on site
General Features
Acres 
0.17
Attached Garage 
Yes
Direction Faces 
East
Garage 
Yes
Garage Spaces 
3
Levels 
Two
Parking 
ConcreteLightedAttached
Parking Spaces 
3
Pets 
Yes
Property Sub Type 
Single Family Residence
Security 
Carbon Monoxide Detector(s)Smoke Detector(s)
Sewer 
Public Sewer
SqFt Above 
3301
SqFt Total 
4801
Style 
Contemporary
Utilities 
Natural Gas AvailableCable AvailableElectricity AvailableElectricity ConnectedElectricity Not AvailableNatural Gas ConnectedPhone Available
Water Source 
Public
Zoning 
C-MU-20
Interior Features
Appliances 
OvenDishwasherDisposalDryerGas Water HeaterMicrowaveRangeRange HoodRefrigeratorSelf Cleaning OvenWasher
Basement 
Sump PumpDaylightFinishedFullWalk-Out Access
Cooling 
Ceiling Fan(s)Central Air
Electric 
220 Volts
Flooring 
CarpetTileWood
Furnished 
Unfurnished
Heating 
Forced AirNatural Gas
Interior 
Breakfast BarCeiling Fan(s)Eat-in KitchenGranite CountersHigh CeilingsHigh Speed InternetKitchen IslandOpen FloorplanPantryWalk-In Closet(s)
Laundry Features 
Laundry Closet
Window Features 
Bay Window(s)Double Pane Windows
Bathroom Full 
Level - Upper
Bathroom Half 
Level - Main
Bedroom 
Level - Basement
Dining Room 
Level - Main
Family Room 
Level - Main
Kitchen 
Level - Main
Laundry 
Level - Upper
Living Room 
Level - Main
Loft 
Level - Upper
Media Room 
Level - Basement
Office 
Level - Main
Save
Ask
Tour
Hide
Share
Exterior Features
Construction Details 
Stucco
Exterior 
LightingPrivate Yard
Fencing 
FencedFull
Lot Features 
GreenbeltLandscapedLevelNear Public TransitOn Golf CourseSprinklers In FrontSprinklers In Rear
Patio And Porch 
DeckFront PorchPatio
Roof 
Concrete
View 
CityGolf CourseMountain(s)
Waterview 
CityGolf CourseMountain(s)
Windows/Doors 
Bay Window(s)Double Pane Windows
Community Features
School District 
Denver 1
Financing Terms Available 
1031 ExchangeCashConventionalFHAVA Loan
Building Access 
Ground
Roads 
Paved
Schools
School District
Denver 1
Elementary School
Highline Academy Charter School
Middle School
DSST: Green Valley Ranch
High School
DSST: Green Valley Ranch
Listing courtesy of Foxtrot Realty lake@lakebishop.com


The content relating to real estate for sale in this Web site comes in part from the Internet Data eXchange ("IDX") program of METROLIST, INC., DBA RECOLORADO real estate listings held by brokers other than Foxtrot Realty are marked with the IDX Logo. This information is being provided for the consumers' personal, non-commercial use and may not be used for any other purpose. All information subject to change and should be independently verified.

Neighborhood & Commute
Source: Walkscore
Disclosure: Community information and market data powered by Constellation Data Labs. Information is deemed reliable but not guaranteed.
Save
Ask
Tour
Hide
Share