Ready to Make Your Move?
Text or Call David and Tom
720-408-7409


Save
Ask
Tour
Hide
Share
$2,975,000
New Listing

942 Stearns Avenue
Boulder, CO 80303

Single Family Residence|Coming Soon
4
Beds
5
Total Baths
2
Full Baths
3
Partial Baths
4,170
SqFt
$713
/SqFt
1957
Built
Subdivision:
Lake Shore Estates
County:
Boulder
Call Now: 720.408.7409
Is this the listing for you? We can help make it yours.
720.408.7409
942 Stearns Avenue942 Stearns Avenue942 Stearns Avenue942 Stearns Avenue
Save
Ask
Tour
Hide
Share

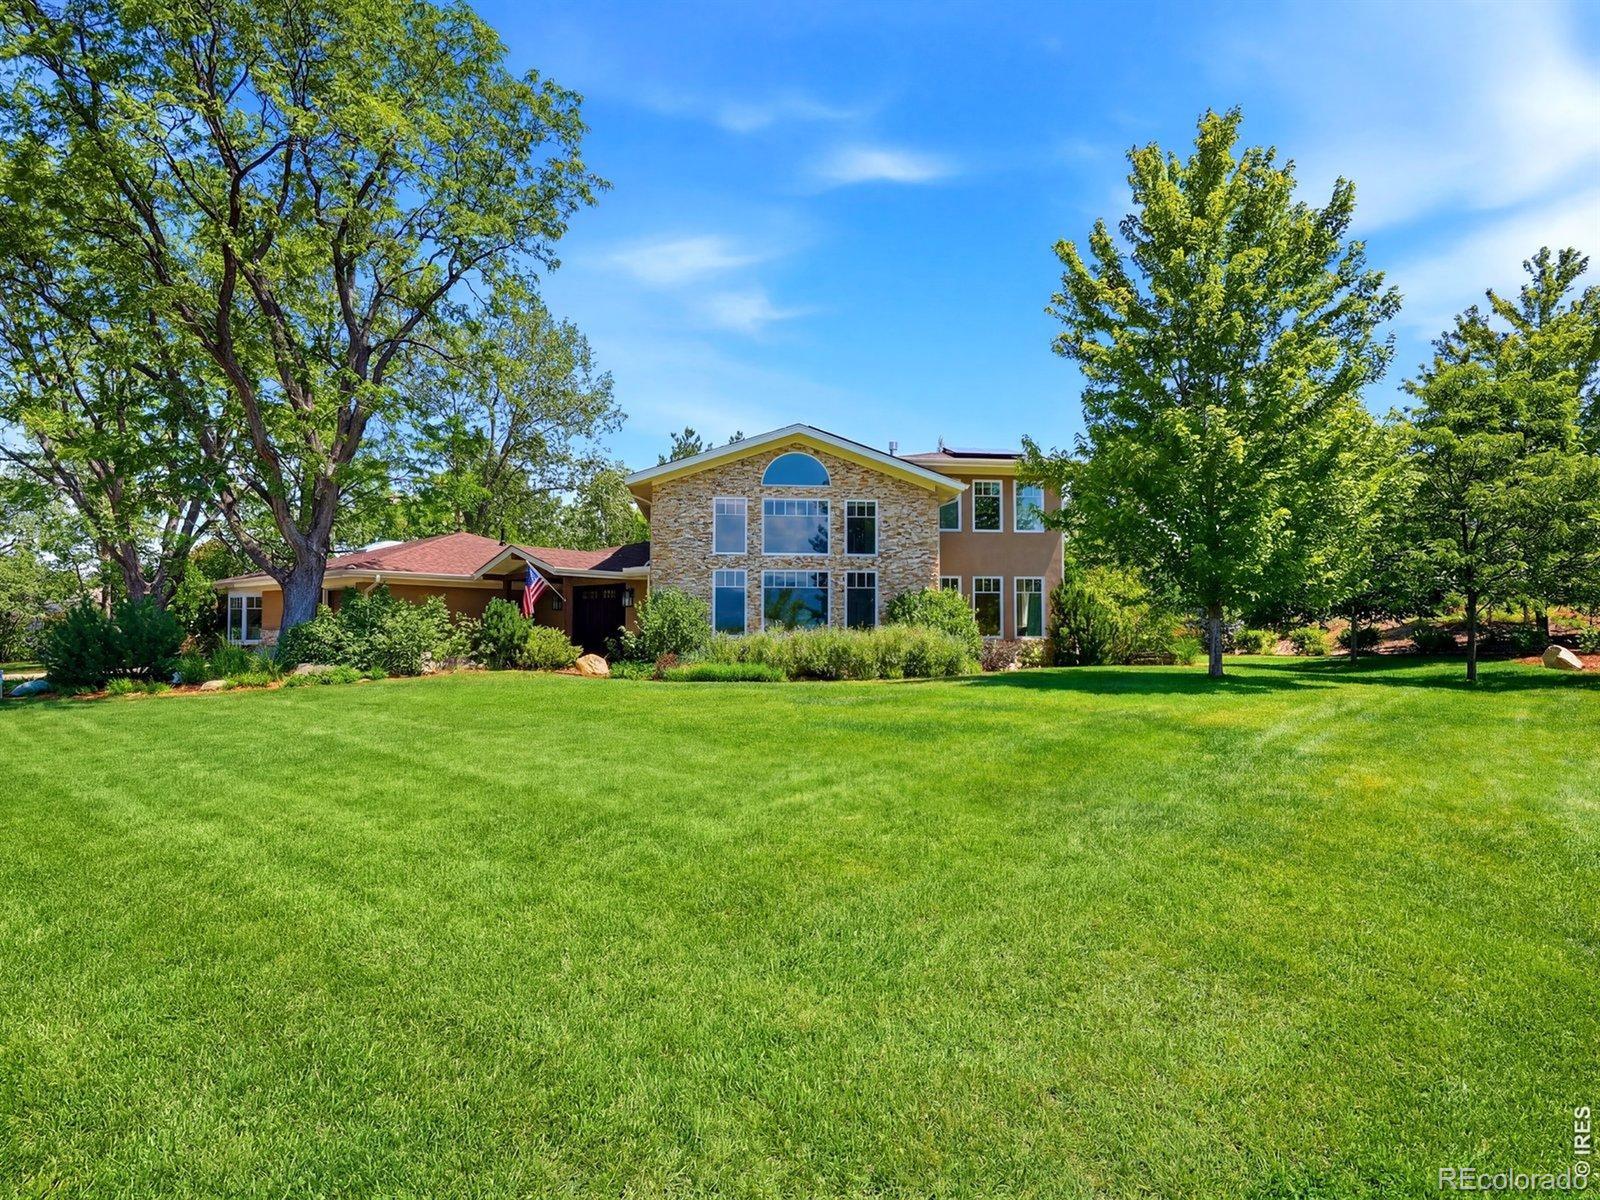
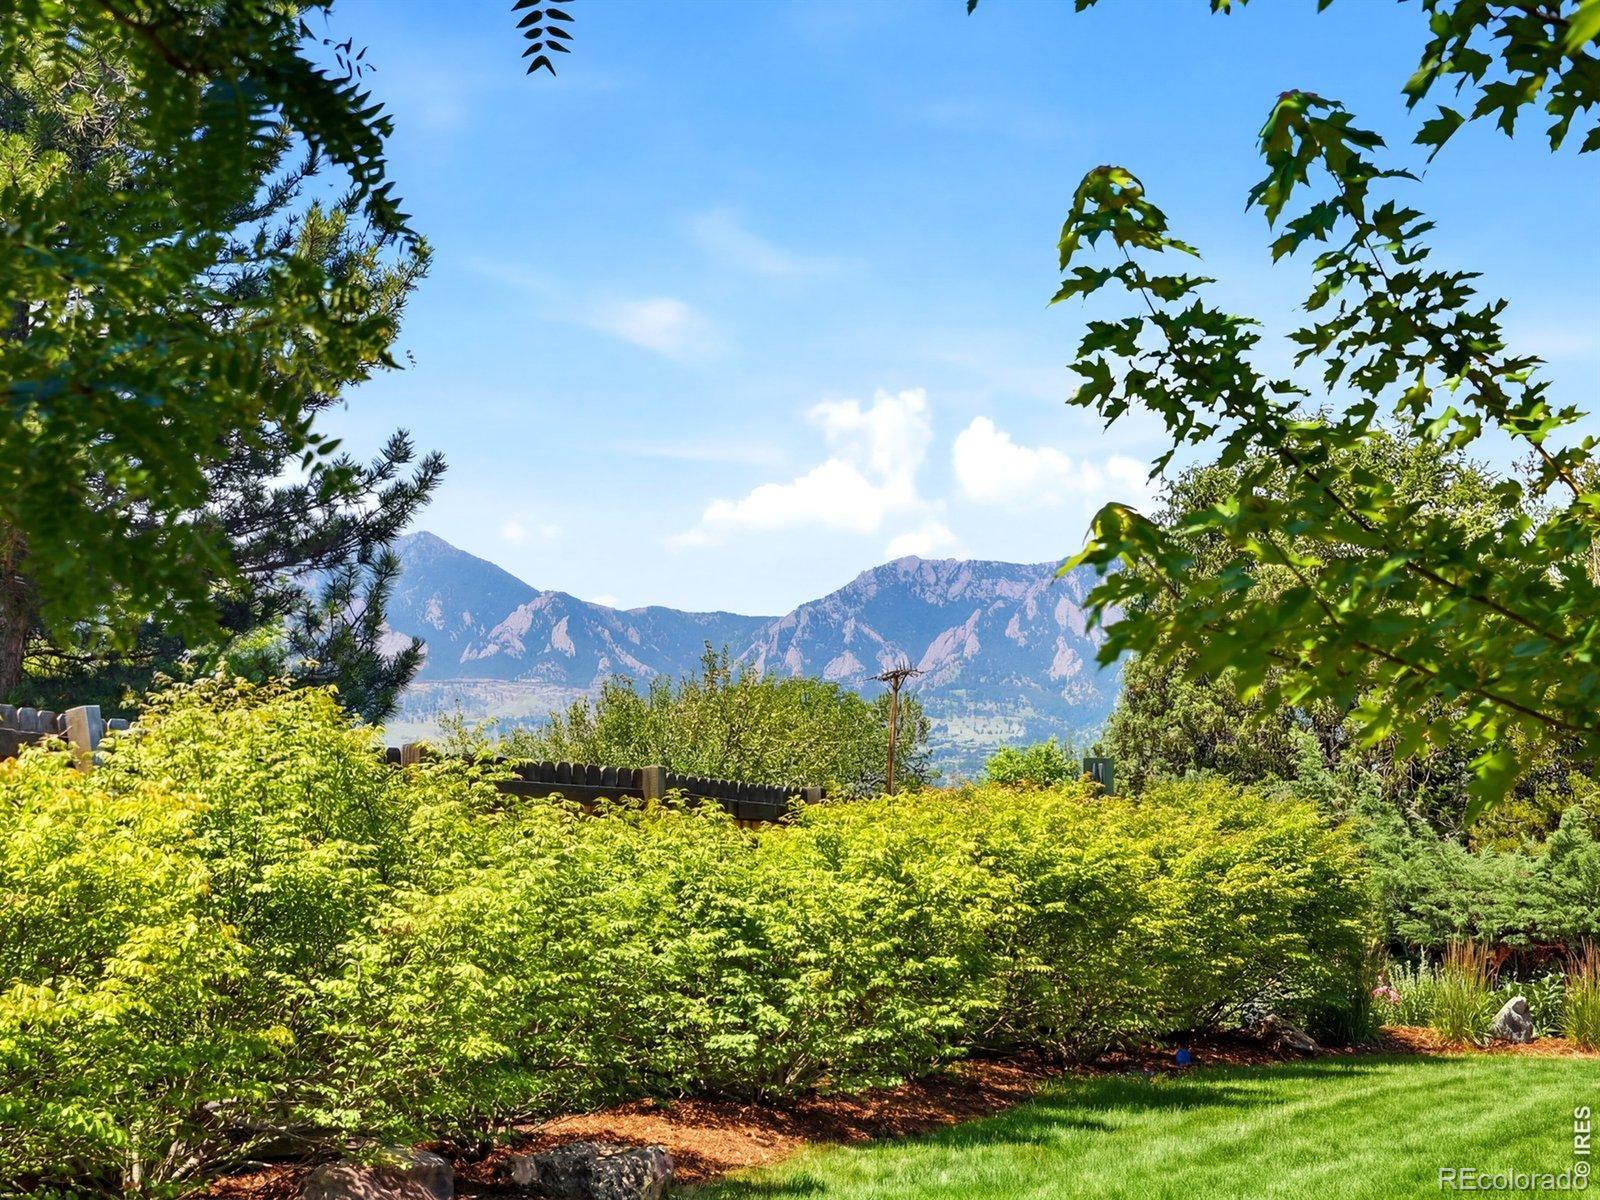
A rare Boulder retreat where breathtaking Flatiron and Baseline Lake views meet exceptional privacy, thoughtful design, and extraordinary outdoor living! Set on a beautifully landscaped 0.64-acre lot in an established neighborhood, this extensively remodeled and expanded 4-bedroom, 5-bath residence offers an unforgettable setting. Lovingly maintained by longtime owners, the home blends the charm of its original footprint with a remarkable 2016 addition designed to embrace the surrounding scenery. Step into the spectacular living room, where soaring 20-foot ceilings, oversized windows, and a custom stone fireplace frame panoramic lake and mountain views while filling the home with natural light. The updated kitchen features high-end appliances, custom cherrywood cabinetry, and seamless access to inviting dining and family spaces. Newly refinished hardwood floors and fresh interior paint bring warmth and a polished feel throughout. A main-level primary suite offers southwest-facing windows, a walk-in closet, and a private full bath, while a dedicated office and laundry room add everyday convenience. Upstairs, a second spacious primary suite is joined by two additional bedrooms connected by a Jack-and-Jill bath, with vaulted ceilings throughout the upper level. The basement provides a generous family room, extensive storage, an ideal space for a gym, studio, playroom, or creative space. Outside, discover a private, park-like sanctuary with expansive lawn, mature trees, colorful perennial gardens, and fruit trees bearing apples, peaches, pears, and plums. Enjoy peaceful mornings among the gardens and water feature fountain, evenings next to the firepit, unforgettable sunsets reflected across the lake, and effortless indoor-outdoor entertaining. With nearby Baseline Lake recreation and a setting that feels worlds away, 942 Stearns is a truly exceptional opportunity to experience Boulder living at its finest!

Save
Ask
Tour
Hide
Share
Listing Snapshot
Price 
$2,975,000
Days On Site 
0 Days
Bedrooms 
4
Inside Area (SqFt) 
4,170 sqft
Total Baths 
5
Full Baths 
2
Partial Baths 
3
Lot Size 
0.64 Acres
Year Built 
1957
MLS® Number 
IR1070803
Status 
Coming Soon
Property Tax 
$9,967
HOA/Condo/Coop Fees 
N/A
Sq Ft Source 
Plans
Friends & Family
Recent Activity
an hour agoListing updated with changes from the MLS®
10 hours agoListing first seen on site
General Features
Acres 
0.64
Additional Property Use 
Residential
Attached Garage 
Yes
Direction Faces 
Southwest
Garage 
Yes
Garage Spaces 
2
Levels 
Two
Parking 
RV Access/ParkingAttached
Parking Spaces 
2
Property Sub Type 
Single Family Residence
Security 
Smoke Detector(s)Fire AlarmFire Sprinkler System
Sewer 
Public Sewer
SqFt Above 
3477
SqFt Below 
693
SqFt Total 
4540
Style 
Contemporary
Utilities 
Cable AvailableElectricity AvailableNatural Gas Available
Water Source 
Public
Zoning 
ER
Interior Features
Appliances 
DishwasherDisposalDryerMicrowaveOvenRefrigeratorWasher
Basement 
Crawl SpacePartial
Cooling 
Ceiling Fan(s)
Fireplace Features 
Living Room
Flooring 
TileWood
Heating 
Forced Air
Interior 
Eat-in KitchenKitchen IslandOpen FloorplanPantryVaulted Ceiling(s)Walk-In Closet(s)
Laundry Features 
In Unit
Main Level Bedrooms 
1
Window Features 
Bay Window(s)Skylight(s)Window Coverings
Bathroom Full 
Level - Upper
Bathroom Half 
Level - Main
Bathroom Three Quarter 
Level - Upper
Bedroom 
Dimensions - 10 x 10Level - UpperDescription - Carpet
Dining Room 
Dimensions - 12 x 23Level - MainDescription - Wood
Family Room 
Dimensions - 17 x 20Level - MainDescription - Wood
Game Room 
Dimensions - 16 x 22Level - BasementDescription - Laminate
Kitchen 
Dimensions - 13 x 13Level - MainDescription - Wood
Laundry 
Dimensions - 10 x 13Level - MainDescription - Tile
Living Room 
Dimensions - 17 x 21Level - MainDescription - Wood
Office 
Dimensions - 10 x 14Level - MainDescription - Wood
Save
Ask
Tour
Hide
Share
Exterior Features
Construction Details 
BrickStucco
Fencing 
Partial
Lot Features 
WoodedLevelSprinklers In Front
Patio And Porch 
Patio
Roof 
Composition
View 
Mountain(s)Water
Waterview 
Mountain(s)Water
Windows/Doors 
Bay Window(s)Skylight(s)Window Coverings
Community Features
Association Amenities 
ParkTrail(s)
School District 
Boulder Valley RE 2
Financing Terms Available 
CashConventional
Roads 
Paved
Schools
School District
Boulder Valley RE 2
Elementary School
Eisenhower
Middle School
Platt
High School
Fairview
Listing courtesy of The Agency - Boulder kim.payes@theagencyre.com


The content relating to real estate for sale in this Web site comes in part from the Internet Data eXchange ("IDX") program of METROLIST, INC., DBA RECOLORADO real estate listings held by brokers other than The Agency - Boulder are marked with the IDX Logo. This information is being provided for the consumers' personal, non-commercial use and may not be used for any other purpose. All information subject to change and should be independently verified.

Neighborhood & Commute
Source: Walkscore
Disclosure: Community information and market data powered by Constellation Data Labs. Information is deemed reliable but not guaranteed.
Save
Ask
Tour
Hide
Share