Ready to Make Your Move?
Text or Call David and Tom
720-408-7409


Save
Ask
Tour
Hide
Share
$2,750,000
New Listing

5320 S County Road 3F
Fort Collins, CO 80528

Single Family Residence|Coming Soon
6
Beds
7
Total Baths
1
Full Bath
6
Partial Baths
5,461
SqFt
$504
/SqFt
2016
Built
Subdivision:
none
County:
Larimer
Call Now: 720.408.7409
Is this the listing for you? We can help make it yours.
720.408.7409
5320 S County Road 3F5320 S County Road 3F5320 S County Road 3F5320 S County Road 3F
Save
Ask
Tour
Hide
Share

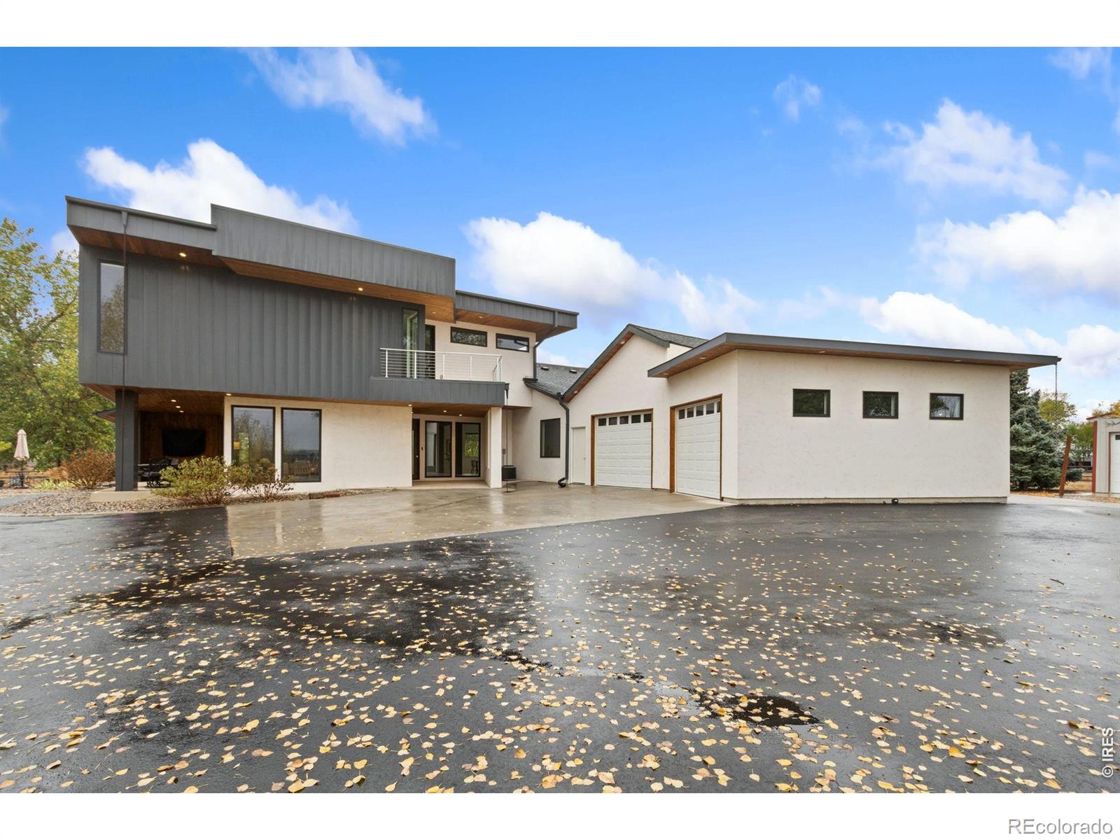
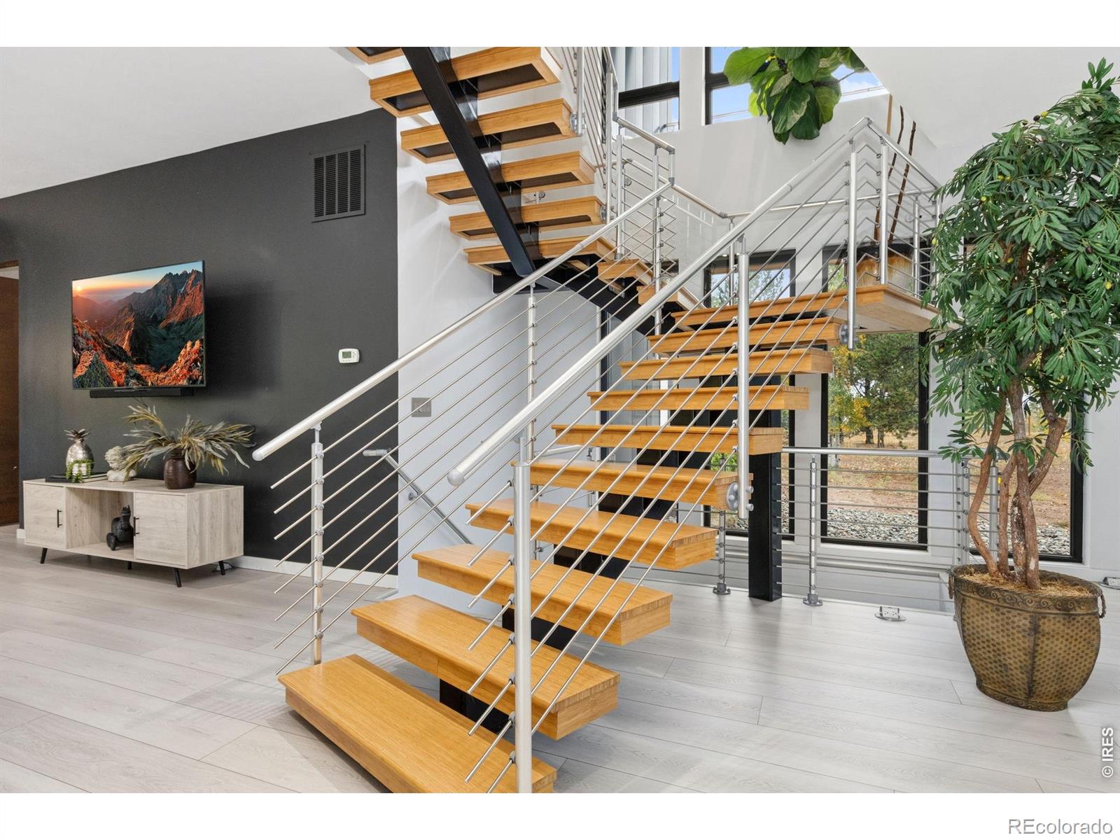
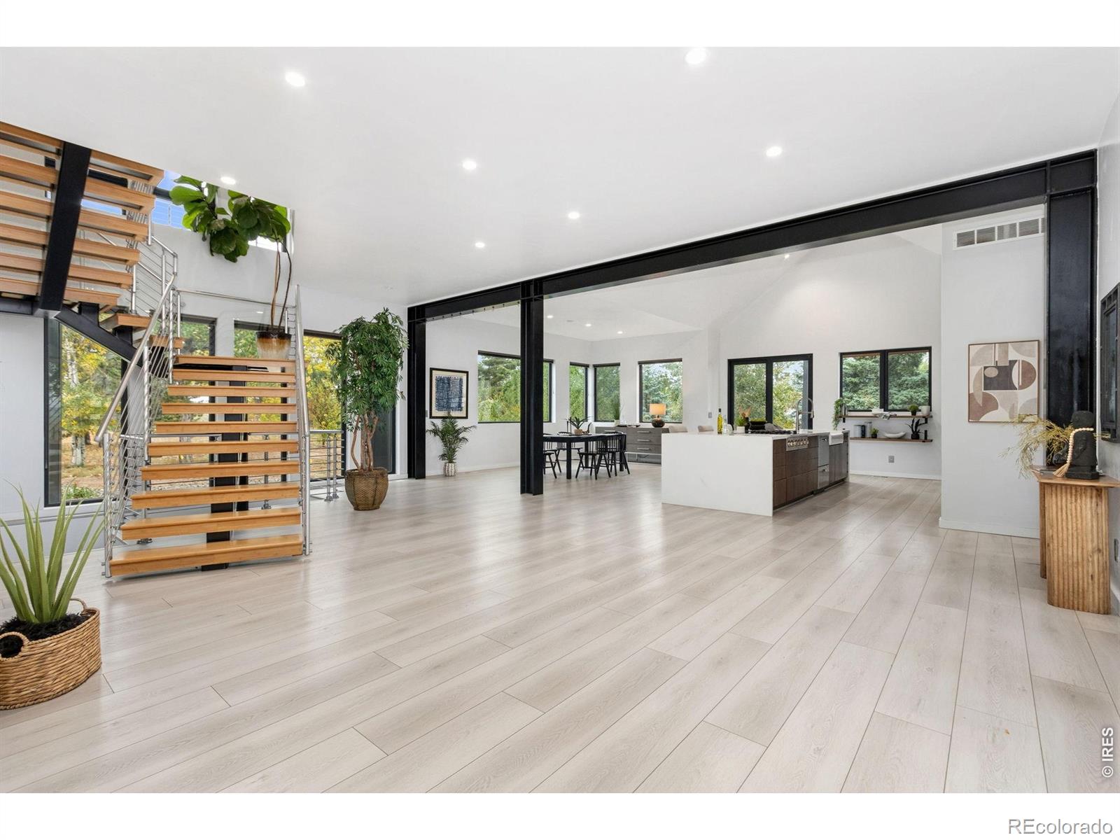
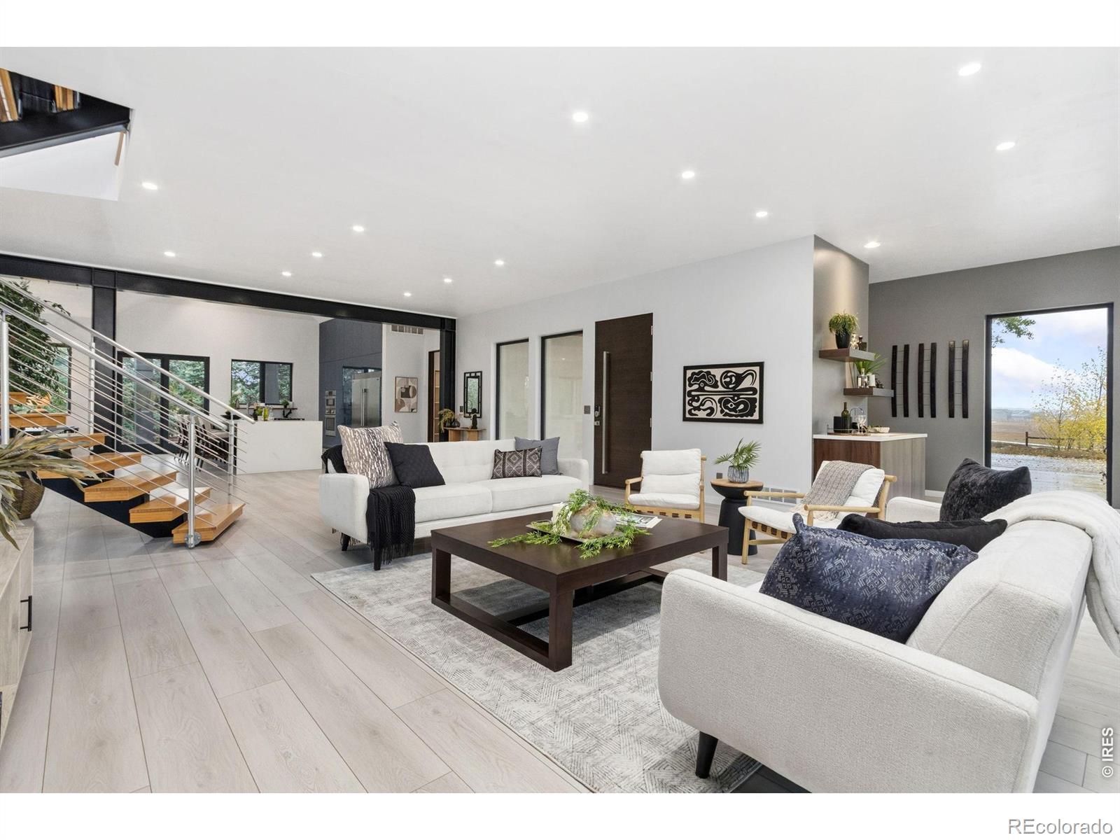
Here are the comments: Introducing 5320 S County Road 3F. An exquisite combination of modern architecture, exceptional privacy, and endless possibilities on 2.3 acres in unincorporated Fort Collins. Start or end your day on one of four bedroom balconies showcasing incredible Rocky Mountain views. An entertainer's dream, this home boasts an open floor plan with floor-to-ceiling windows that flood the space with natural light, while mature trees provide a private retreat. Outside, enjoy a 15+ tree apple orchard, expansive garden, and large concrete fire pit perfect for evenings under the stars. With over $100K in thoughtful improvements, the property features fully fenced acreage with an automated gate, updated landscaping, a custom dog run, and a restored barn with chicken coops and animal enclosures. The impressive 2,400 SF heated shop offers customized storage, workspace, and a dedicated fitness area, ideal for hobbies, projects, or your car collection. Interior upgrades include luxury vinyl plank flooring and a new main-level AC unit. A truly rare combination of architecture, location, privacy, and versatility, all just minutes from Fort Collins amenities. Don't miss your opportunity to see this exceptional property!

Save
Ask
Tour
Hide
Share
Listing Snapshot
Price 
$2,750,000
Days On Site 
0 Days
Bedrooms 
6
Inside Area (SqFt) 
5,461 sqft
Total Baths 
7
Full Baths 
1
Partial Baths 
6
Lot Size 
2.4 Acres
Year Built 
2016
MLS® Number 
IR1070800
Status 
Coming Soon
Property Tax 
$10,710
HOA/Condo/Coop Fees 
N/A
Sq Ft Source 
Other
Friends & Family
Recent Activity
an hour agoListing updated with changes from the MLS®
11 hours agoListing first seen on site
General Features
Acres 
2.4
Additional Property Use 
Residential
Attached Garage 
Yes
Garage 
Yes
Garage Spaces 
9
Levels 
Two
Parking 
Heated GarageOversizedRV Access/ParkingAttached
Parking Spaces 
9
Property Sub Type 
Single Family Residence
Security 
Smoke Detector(s)
SqFt Above 
4149
SqFt Below 
1312
SqFt Total 
6279
Style 
Contemporary
Utilities 
Electricity AvailableNatural Gas Available
Water Source 
Public
Zoning 
Res
Interior Features
Appliances 
DishwasherDisposalDouble OvenDryerMicrowaveOvenRefrigeratorWasher
Cooling 
Central Air
Fireplace Features 
Gas
Heating 
Forced Air
Interior 
Kitchen IslandOpen FloorplanPantrySaunaVaulted Ceiling(s)Walk-In Closet(s)Wet Bar
Laundry Features 
In Unit
Main Level Bedrooms 
1
Window Features 
Double Pane WindowsWindow Coverings
Bathroom Full 
Level - Basement
Bathroom Half 
Level - Main
Bathroom Three Quarter 
Level - Upper
Bedroom 
Dimensions - 11 x 9Level - UpperDescription - Wood
Dining Room 
Dimensions - 17 x 10Level - MainDescription - Luxury Vinyl
Game Room 
Dimensions - 42 x 17Level - BasementDescription - Carpet
Kitchen 
Dimensions - 19 x 15Level - MainDescription - Luxury Vinyl
Laundry 
Dimensions - 16 x 14Level - MainDescription - Luxury Vinyl
Living Room 
Dimensions - 35 x 21Level - MainDescription - Luxury Vinyl
Save
Ask
Tour
Hide
Share
Exterior Features
Construction Details 
Metal SidingFrame
Exterior 
Balcony
Fencing 
Partial
Lot Features 
WoodedLevel
Patio And Porch 
Patio
Roof 
CompositionMembrane
View 
Mountain(s)
Waterview 
Mountain(s)
Windows/Doors 
Double Pane WindowsWindow Coverings
Community Features
School District 
Poudre R-1
Financing Terms Available 
CashConventional
Roads 
Paved
Horse Allowed 
Yes
Schools
School District
Poudre R-1
Elementary School
Timnath
Middle School
Other
High School
Other
Listing courtesy of Group Mulberry krazey@thegroupinc.com


The content relating to real estate for sale in this Web site comes in part from the Internet Data eXchange ("IDX") program of METROLIST, INC., DBA RECOLORADO real estate listings held by brokers other than Group Mulberry are marked with the IDX Logo. This information is being provided for the consumers' personal, non-commercial use and may not be used for any other purpose. All information subject to change and should be independently verified.

Neighborhood & Commute
Source: Walkscore
Disclosure: Community information and market data powered by Constellation Data Labs. Information is deemed reliable but not guaranteed.
Save
Ask
Tour
Hide
Share