Ready to Make Your Move?
Text or Call David and Tom
720-408-7409


Save
Ask
Tour
Hide
Share
$425,000
New Listing

6235 W 78th Place
Arvada, CO 80003

For Sale|Single Family Residence|Active
4
Beds
2
Total Baths
2
Partial Baths
1,824
SqFt
$233
/SqFt
1971
Built
Subdivision:
Westdale Flg #3
County:
Jefferson
Call Now: 720.408.7409
Is this the listing for you? We can help make it yours.
720.408.7409
6235 W 78th Place6235 W 78th Place6235 W 78th Place6235 W 78th Place
Save
Ask
Tour
Hide
Share

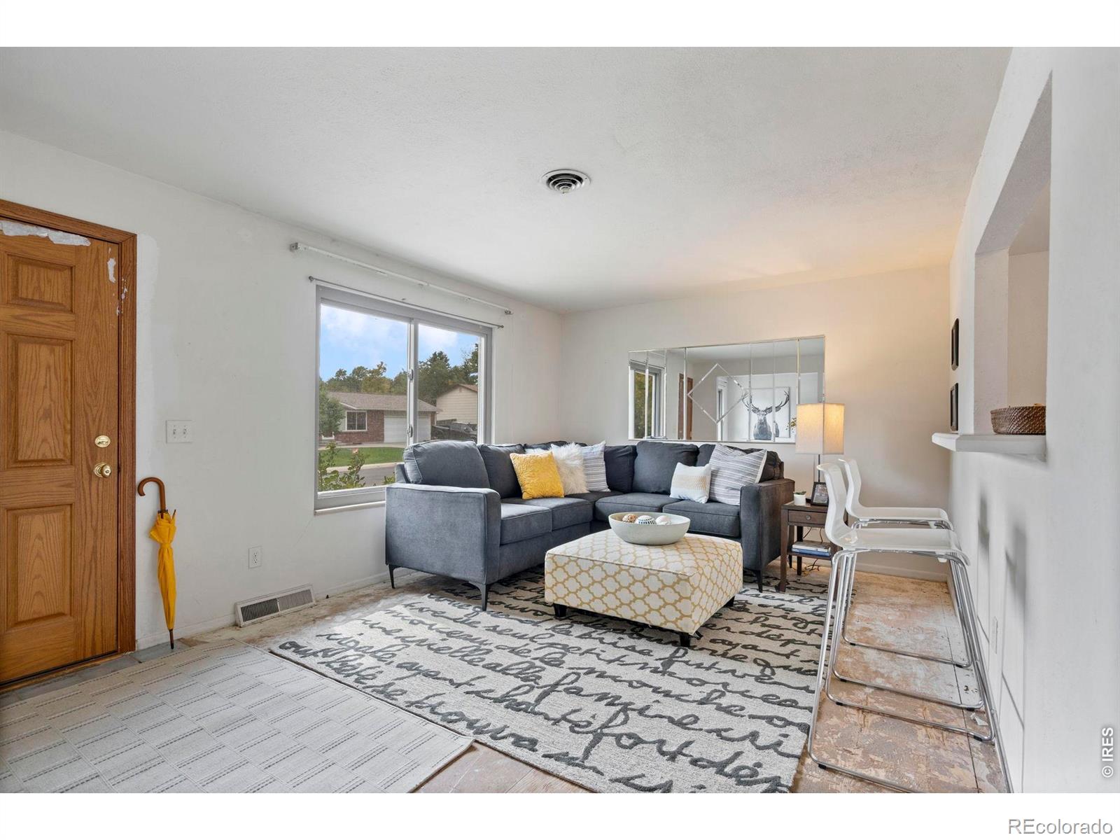
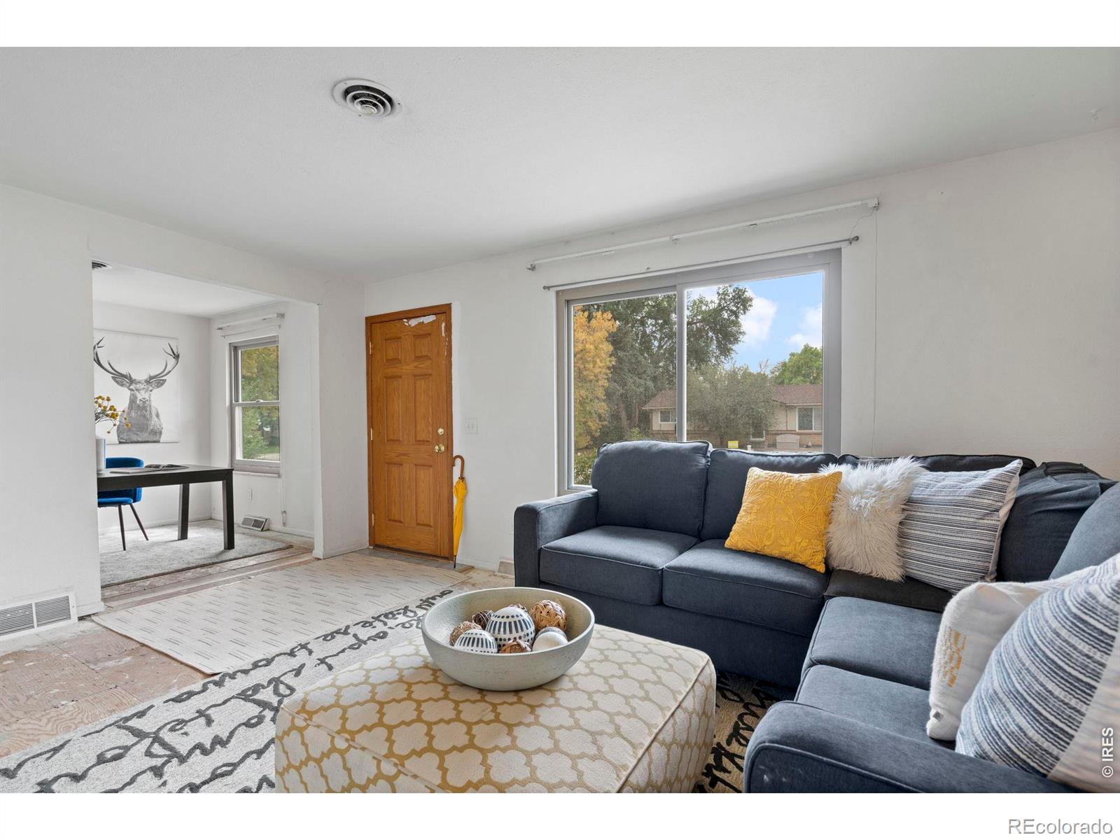
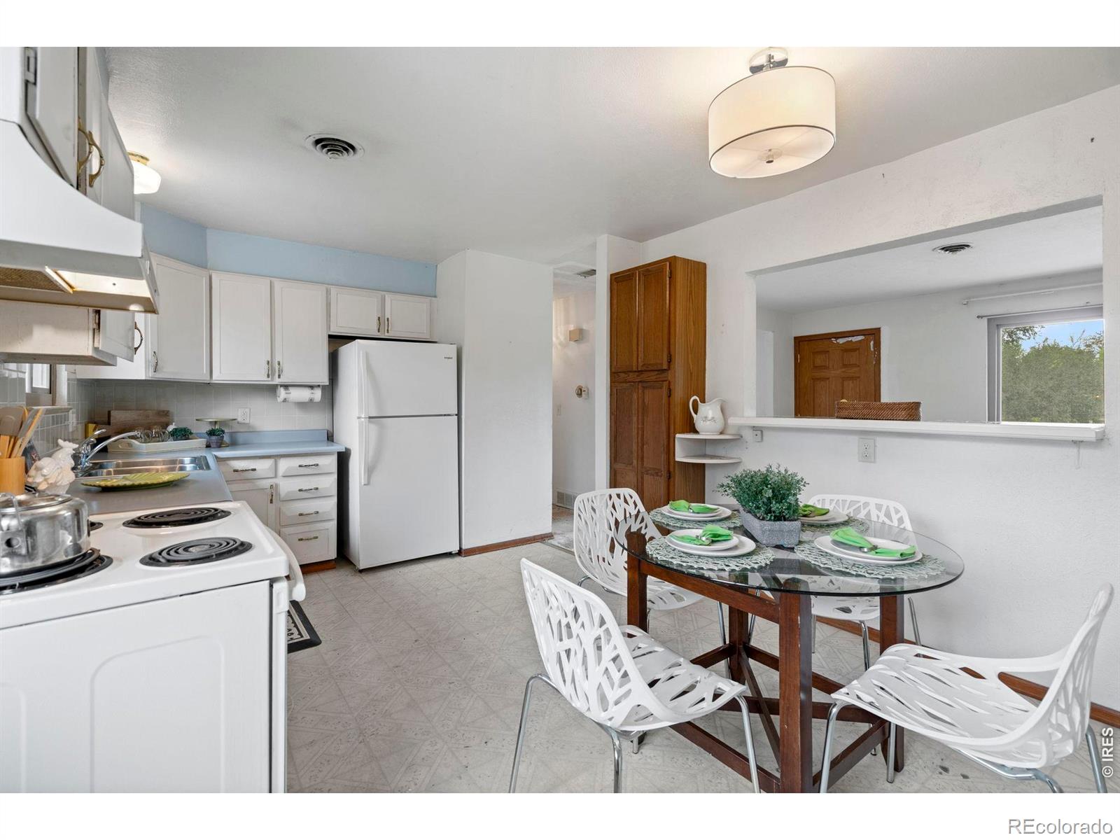
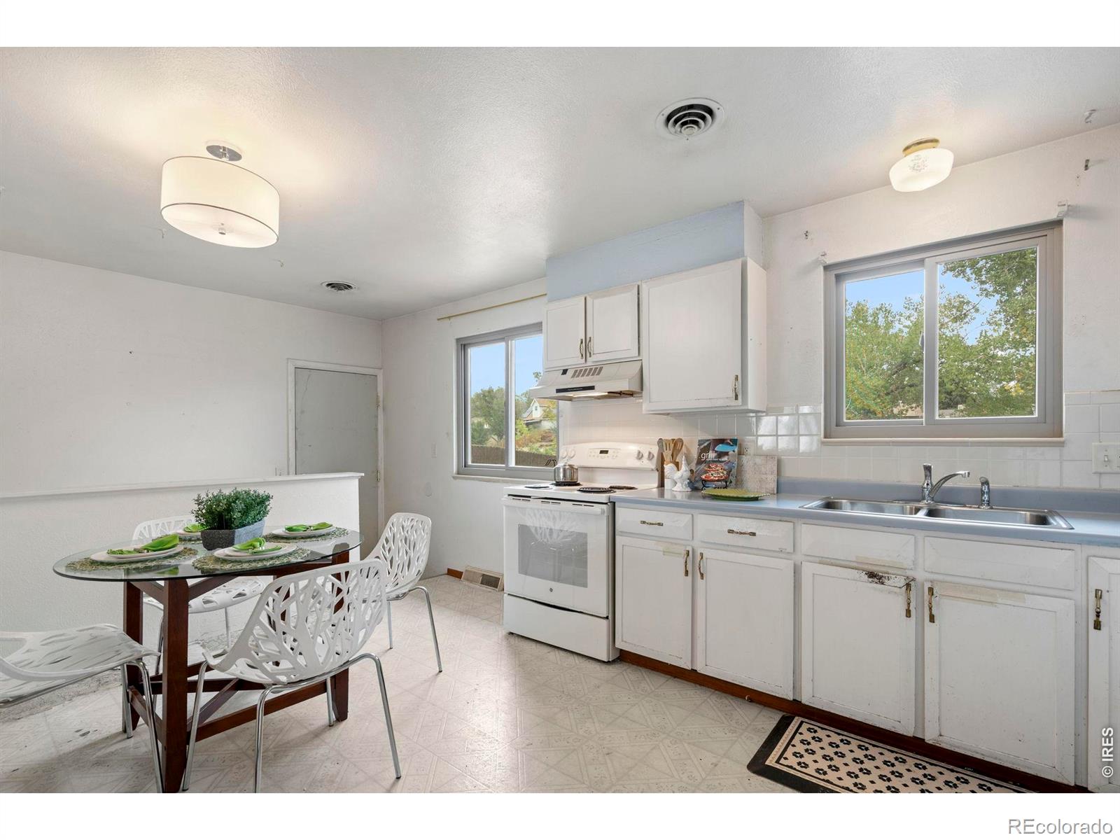
DIAMOND IN THE ROUGH INVESTOR SPECIAL BRING YOUR HANDYMAN AND CHECK THIS ONE OUT! Ranch-style home located in the heart of Arvada. Close to Shopping, Restaurants, Miles of Hiking and Biking Trails, backs to Little Dry Creek. Open living area to kitchen and dining area. There is a large bedroom on the main floor, with a secondary bedroom that would be perfect for the work from home professional, as well as a 3/4 bath. The basement is finished with a large family room and two bedrooms, one with an egress window and a 3/4 bath with walk-in shower. The carpet has been removed from the main floor. The sewer was recently replaced, newer Anderson windows on the main level. Furnace was installed in 2019; new electrical box entire home was pigtailed. Close to I-36 and I-70 for a quick mountain get-a-way or 20 min drive to Downtown Denver, or 25 mins to Downtown Boulder. Just minutes to RTD and Light Rail. Located in the highly rated Jeffco School District. This home is ready for your personal style and touches, it needs a lot of TLC. Home is an estate and is sold as is. This could be a perfect opportunity to add your own personal touches and make this home your own. SOLD AS IS NO REPAIRS. Estate believes Sewer line to street, Furnace and Roof replaced between 5-10yrs approx ago.

Save
Ask
Tour
Hide
Share
Listing Snapshot
Price 
$425,000
Days On Site 
0 Days
Bedrooms 
4
Inside Area (SqFt) 
1,824 sqft
Total Baths 
2
Full Baths 
N/A
Partial Baths 
2
Lot Size 
0.17 Acres
Year Built 
1971
MLS® Number 
IR1070019
Status 
Active
Property Tax 
$2,623
HOA/Condo/Coop Fees 
N/A
Sq Ft Source 
Assessor
Friends & Family
Recent Activity
2 hours agoListing updated with changes from the MLS®
3 hours agoListing first seen on site
General Features
Acres 
0.17
Additional Property Use 
Residential
Attached Garage 
Yes
Direction Faces 
South
Garage 
Yes
Garage Spaces 
1
Levels 
One
Parking 
Attached
Parking Spaces 
1
Property Condition 
Fixer
Property Sub Type 
Single Family Residence
Sewer 
Public Sewer
SqFt Above 
960
SqFt Below 
864
SqFt Total 
1960
Utilities 
Electricity Available
Water Source 
Public
Zoning 
RES
Interior Features
Appliances 
DryerOvenRefrigeratorWasher
Basement 
Full
Heating 
Forced Air
Interior 
Eat-in Kitchen
Laundry Features 
In Unit
Main Level Bedrooms 
2
Window Features 
Double Pane Windows
Bathroom Full 
Level - Main
Bathroom Three Quarter 
Level - Basement
Bedroom 
Dimensions - 0 x 0Level - MainDescription - None
Dining Room 
Level - MainDescription - None
Family Room 
Level - BasementDescription - Carpet
Kitchen 
Dimensions - 0 x 0Level - MainDescription - Linoleum
Laundry 
Level - BasementDescription - Concrete
Living Room 
Level - MainDescription - None
Save
Ask
Tour
Hide
Share
Exterior Features
Construction Details 
BrickFrameWood Siding
Fencing 
Fenced
Lot Features 
Level
Patio And Porch 
Patio
Roof 
Composition
Windows/Doors 
Double Pane Windows
Community Features
School District 
Jefferson County R-1
Financing Terms Available 
CashConventional
Roads 
Paved
Schools
School District
Jefferson County R-1
Elementary School
Swanson
Middle School
North Arvada
High School
Arvada
Listing courtesy of Modern Design Realty Group LLC Team@ModernDesignRealty.com


The content relating to real estate for sale in this Web site comes in part from the Internet Data eXchange ("IDX") program of METROLIST, INC., DBA RECOLORADO real estate listings held by brokers other than Modern Design Realty Group LLC are marked with the IDX Logo. This information is being provided for the consumers' personal, non-commercial use and may not be used for any other purpose. All information subject to change and should be independently verified.

Neighborhood & Commute
Source: Walkscore
Disclosure: Community information and market data powered by Constellation Data Labs. Information is deemed reliable but not guaranteed.
Save
Ask
Tour
Hide
Share