Ready to Make Your Move?
Text or Call David and Tom
720-408-7409


Save
Ask
Tour
Hide
Share
$959,900
New Listing

9365 Homestead Drive
Frederick, CO 80504

For Sale|Single Family Residence|Active
3
Beds
3
Total Baths
2
Full Baths
1
Partial Bath
2,709
SqFt
$354
/SqFt
2004
Built
Subdivision:
Rinn Valley Ranch 1st Fg
County:
Weld
Call Now: 720.408.7409
Is this the listing for you? We can help make it yours.
720.408.7409
9365 Homestead Drive9365 Homestead Drive9365 Homestead Drive9365 Homestead Drive
Save
Ask
Tour
Hide
Share

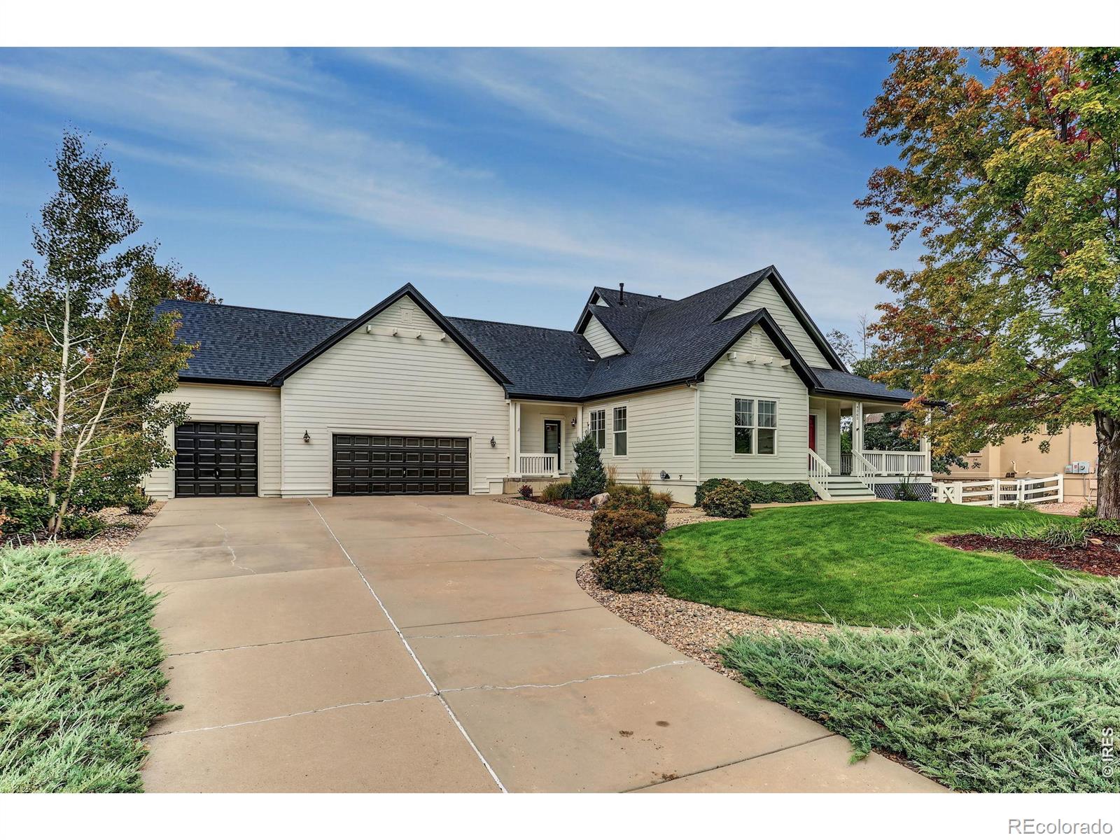
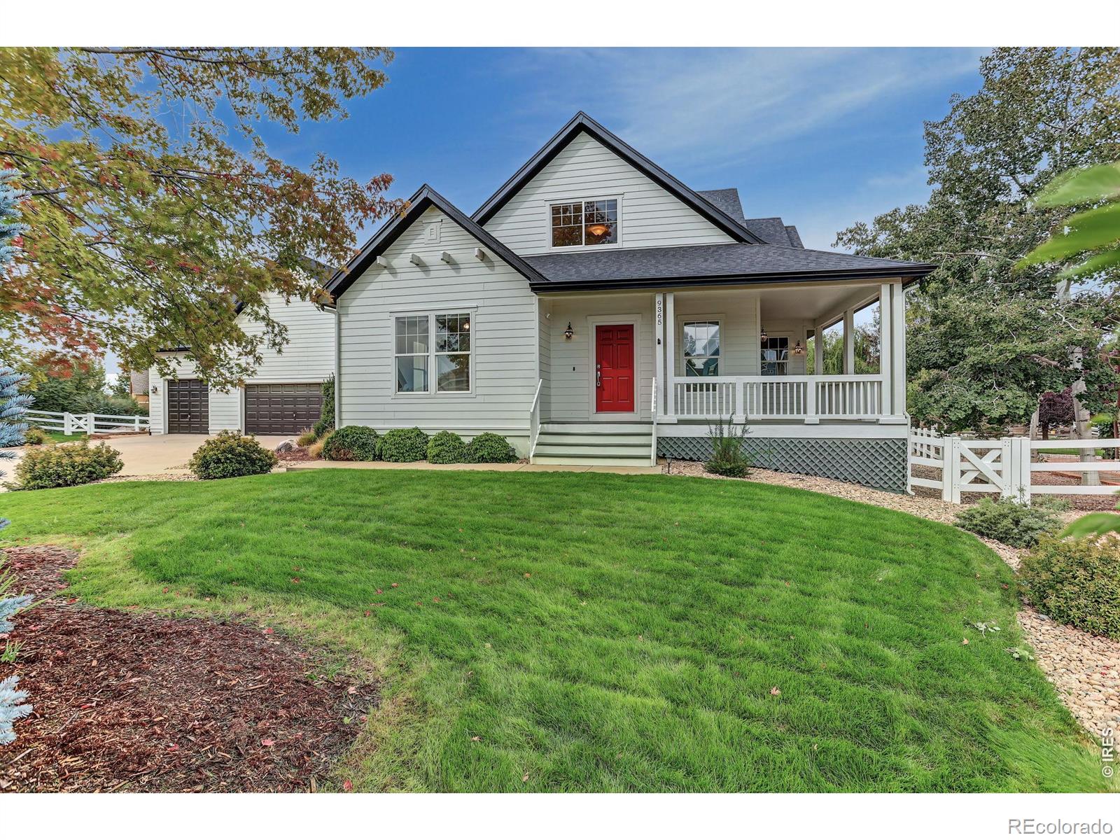
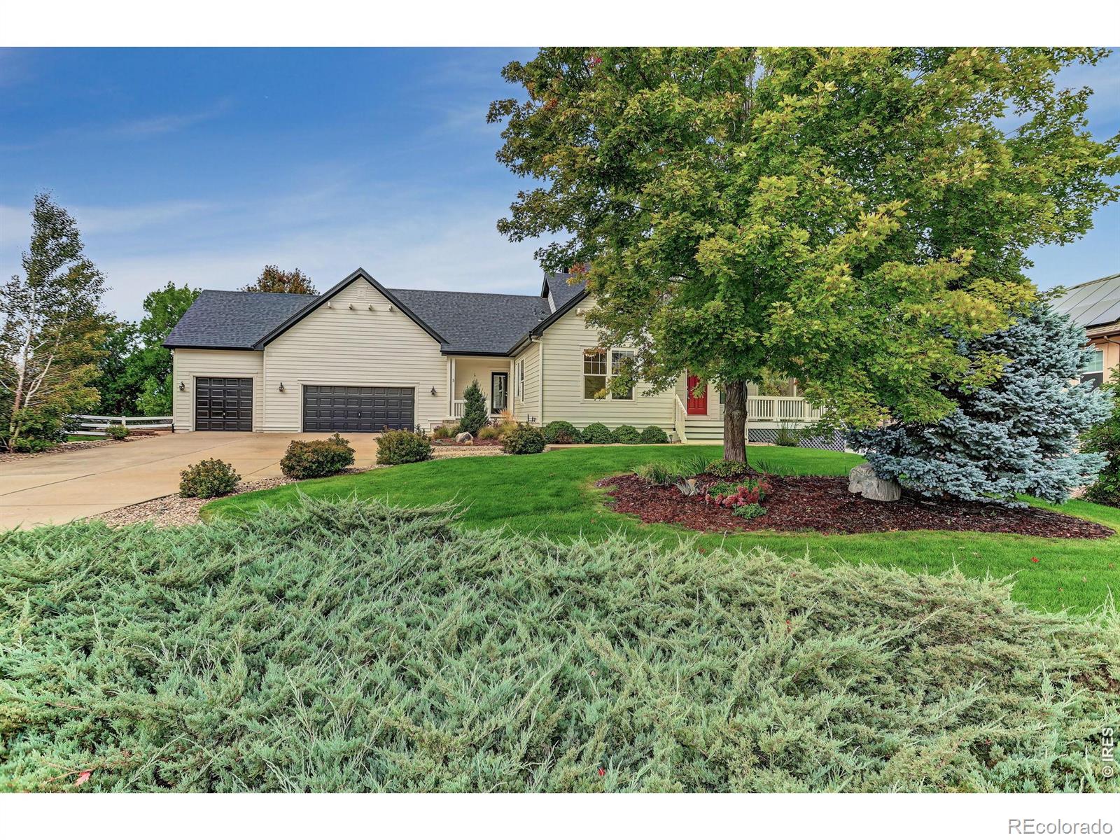
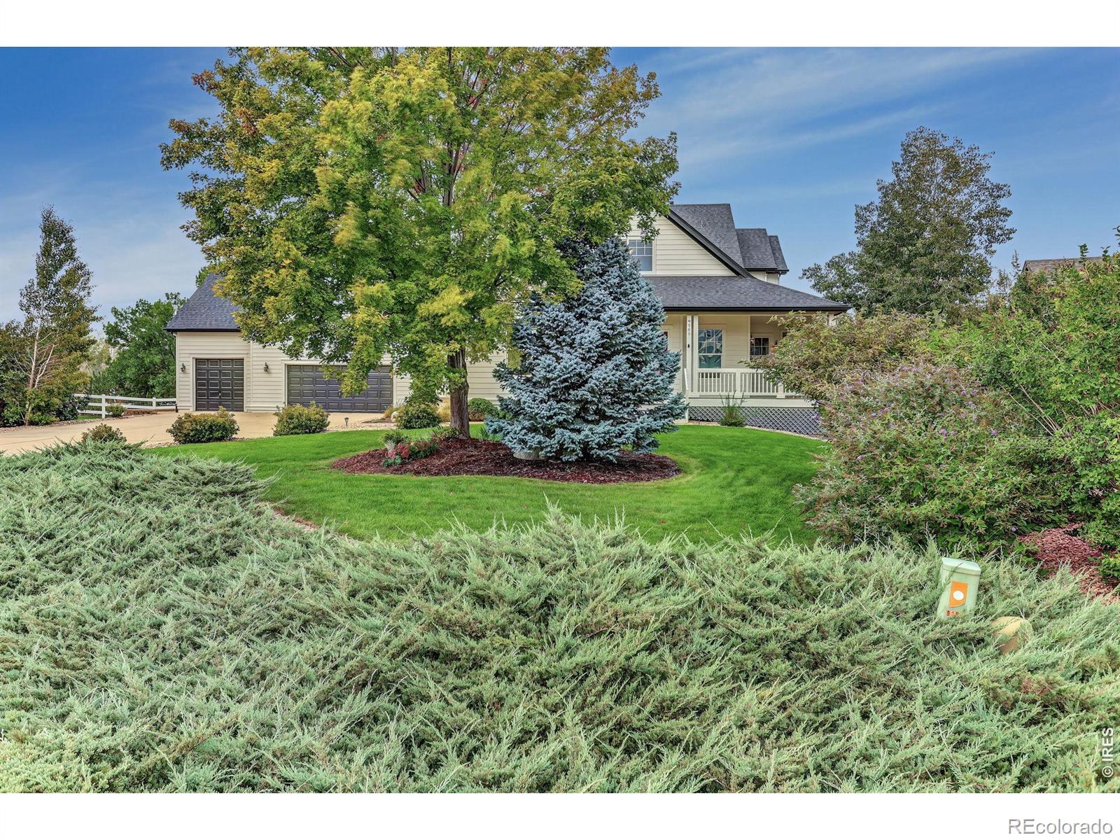
Meticulously maintained and beautifully updated, this Rinn Valley home offers exceptional living on a .62 acre lot with mature trees, tasteful landscaping and a fenced backyard with a storage shed. An inviting wrap-around porch welcomes you inside to a light and bright open floor plan featuring new Karastan premium carpet throughout and newer interior and exterior paint. The oversized eat-in kitchen is designed for both everyday living and entertaining, with freshly painted cabinets, new backsplash, granite countertops and newer Bosch dishwasher and refrigerator. A raised deck off the kitchen provides the perfect spot to enjoy the outdoors, while the lower level patio expands your entertaining space. The formal dining room offers additional space for gatherings. The main-floor primary bedroom features a beautifully remodeled primary bathroom. The family room showcases a fireplace with new honed marble tile, creating a warm and inviting focal point. A spacious mudroom includes a walk-in closet, laundry sink, new countertops, along with a newer Samsung washer and dryer. Upstairs are two additional bedrooms plus a versatile flex room ideal for a office, work-out room or potential fourth bedroom with the addition of a closet. The full garden-level basement offers 10-ft. ceilings and abundant potential for future expansion. Additional highlights include an oversized 3-car garage with cabinets, new whole-house cellular blinds, radon mitigation system and a 2023 roof with upgraded impact-resistant Class IV shingles. This exceptional property combines thoughtful updates, flexible living spaces, and room to grow.

Save
Ask
Tour
Hide
Share
Listing Snapshot
Price 
$959,900
Days On Site 
0 Days
Bedrooms 
3
Inside Area (SqFt) 
2,709 sqft
Total Baths 
3
Full Baths 
2
Partial Baths 
1
Lot Size 
0.62 Acres
Year Built 
2004
MLS® Number 
IR1069869
Status 
Active
Property Tax 
$5,950
HOA/Condo/Coop Fees 
$29.17 monthly
Sq Ft Source 
Other
Friends & Family
Recent Activity
4 hours agoListing updated with changes from the MLS®
5 hours agoListing first seen on site
General Features
Acres 
0.62
Additional Property Use 
Residential
Attached Garage 
Yes
Direction Faces 
East
Garage 
Yes
Garage Spaces 
3
Levels 
Two
Parking 
Attached
Parking Spaces 
3
Property Sub Type 
Single Family Residence
Sewer 
Public Sewer
SqFt Above 
2709
SqFt Total 
4567
Style 
Contemporary
Utilities 
Electricity AvailableNatural Gas Available
Water Source 
Public
Zoning 
Res
Interior Features
Appliances 
DishwasherDisposalDryerMicrowaveOvenRefrigeratorWasher
Basement 
Bath/StubbedDaylightFullUnfinished
Cooling 
Ceiling Fan(s)Central Air
Fireplace Features 
Family RoomGas
Heating 
Forced Air
Interior 
Eat-in KitchenOpen FloorplanPantryVaulted Ceiling(s)Walk-In Closet(s)
Main Level Bedrooms 
1
Window Features 
Window Coverings
Bathroom Full 
Level - Main
Bathroom Half 
Level - Main
Bedroom 
Dimensions - 15 x 13Level - UpperDescription - Carpet
Dining Room 
Dimensions - 13 x 12Level - MainDescription - Wood
Family Room 
Dimensions - 16 x 15Description - Carpet
Kitchen 
Dimensions - 15 x 10Level - MainDescription - Tile
Laundry 
Dimensions - 9 x 7Level - MainDescription - Luxury Vinyl
Living Room 
Dimensions - 13 x 12Level - MainDescription - Wood
Office 
Dimensions - 16 x 11Level - UpperDescription - Carpet
Save
Ask
Tour
Hide
Share
Exterior Features
Construction Details 
Frame
Fencing 
Fenced
Lot Features 
WoodedLevelSprinklers In Front
Patio And Porch 
DeckPatio
Roof 
Composition
Windows/Doors 
Window Coverings
Community Features
Association Amenities 
Park
Association Fee 
$350.0
Association Fee Frequency 
Annually
School District 
St. Vrain Valley RE-1J
Financing Terms Available 
CashConventional
Roads 
Paved
Schools
School District
St. Vrain Valley RE-1J
Elementary School
Centennial
Middle School
Coal Ridge
High School
Mead
Listing courtesy of Coldwell Banker Realty-NOCO cheryl.melichar@cbrealty.com


The content relating to real estate for sale in this Web site comes in part from the Internet Data eXchange ("IDX") program of METROLIST, INC., DBA RECOLORADO real estate listings held by brokers other than Coldwell Banker Realty-NOCO are marked with the IDX Logo. This information is being provided for the consumers' personal, non-commercial use and may not be used for any other purpose. All information subject to change and should be independently verified.

Neighborhood & Commute
Source: Walkscore
Disclosure: Community information and market data powered by Constellation Data Labs. Information is deemed reliable but not guaranteed.
Save
Ask
Tour
Hide
Share