Ready to Make Your Move?
Text or Call David and Tom
720-408-7409


Save
Ask
Tour
Hide
Share
$550,000
New Listing

2946 Kalmia Avenue 47
Boulder, CO 80301

For Sale|Condominium|Active
2
Beds
2
Total Baths
2
Full Baths
1,226
SqFt
$449
/SqFt
1993
Built
Subdivision:
Kalmia Court Condos 7th
County:
Boulder
Call Now: 720.408.7409
Is this the listing for you? We can help make it yours.
720.408.7409
Upcoming Open Houses
Sun, Oct 4, 12:00 PM - 2:00 PM
2946 Kalmia Avenue 472946 Kalmia Avenue 472946 Kalmia Avenue 472946 Kalmia Avenue 47
Save
Ask
Tour
Hide
Share

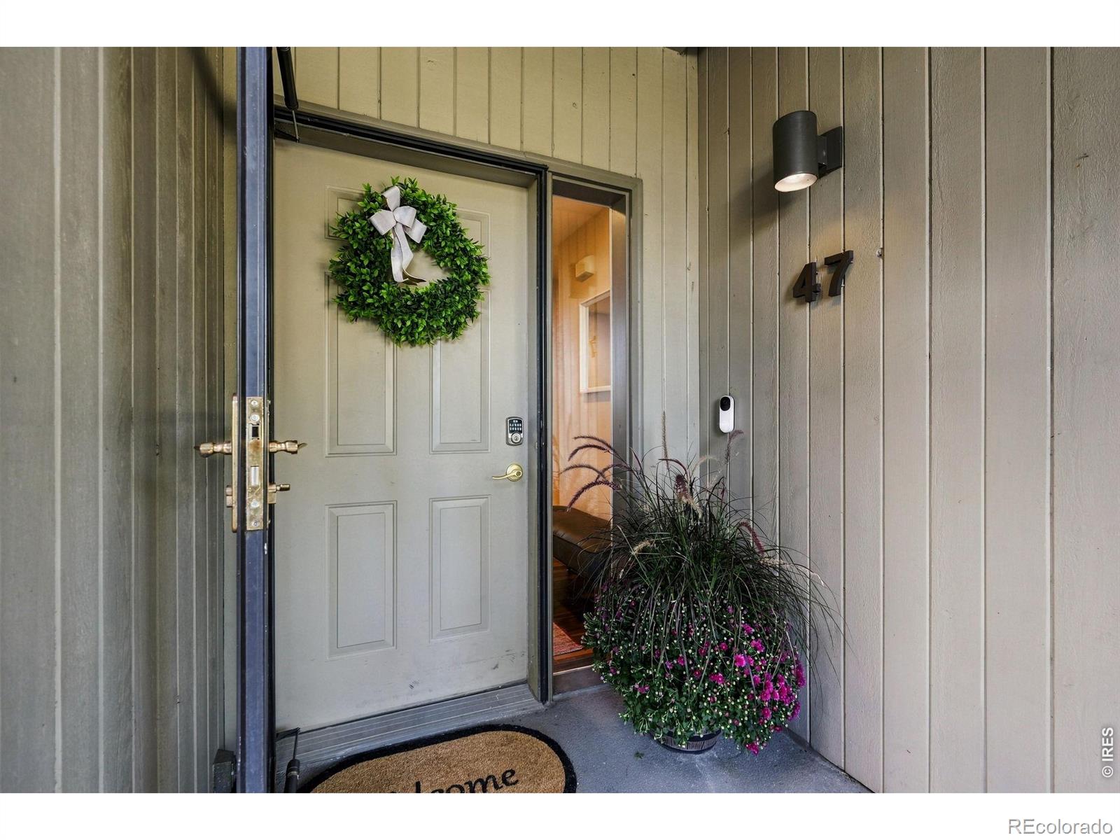
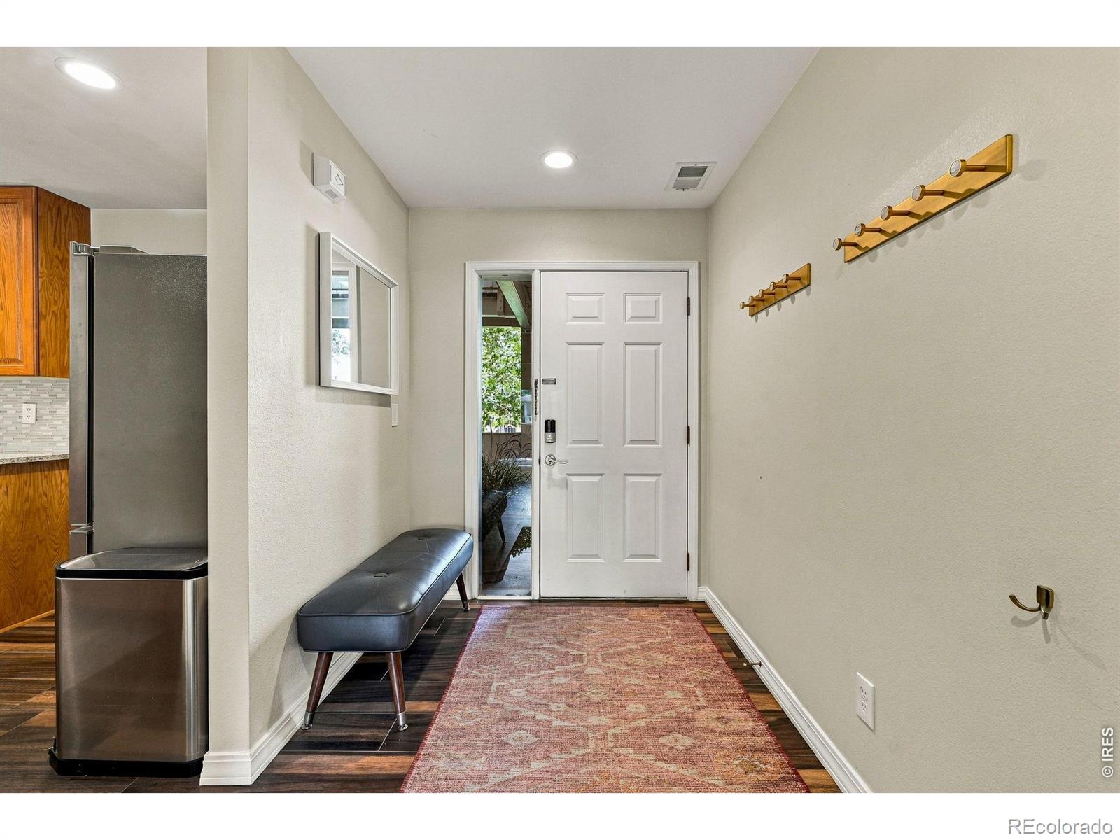
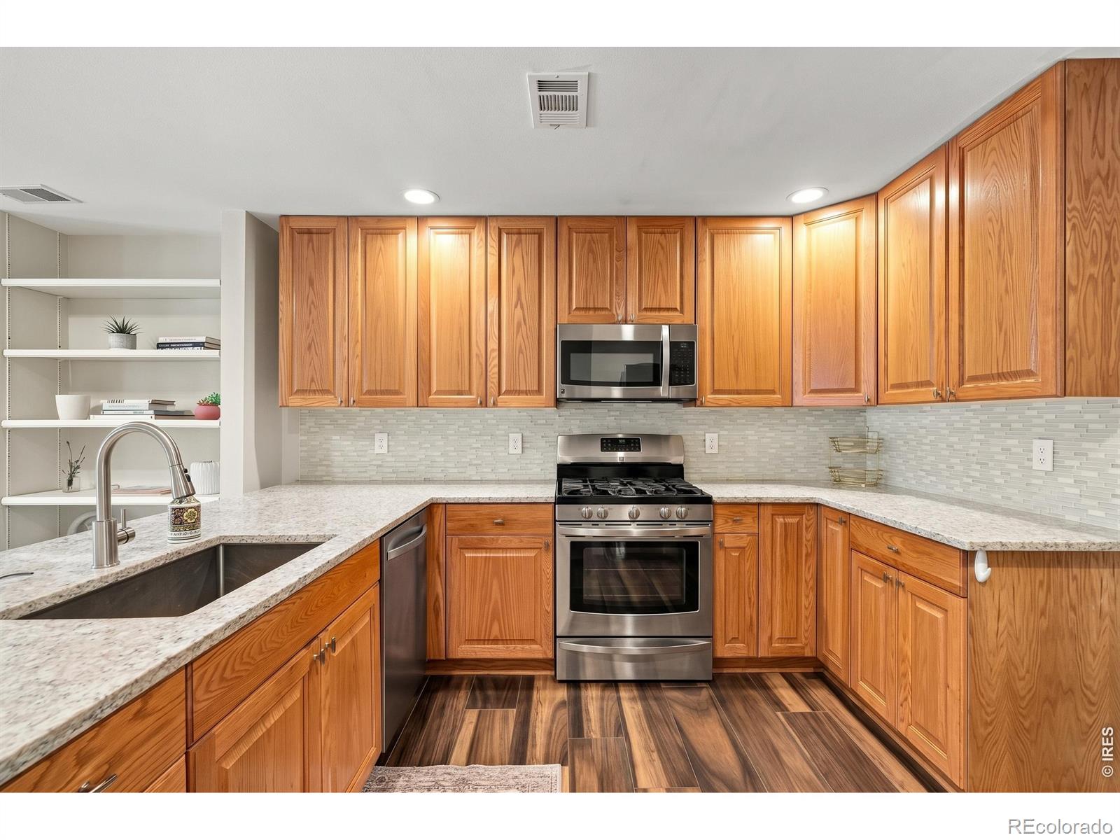
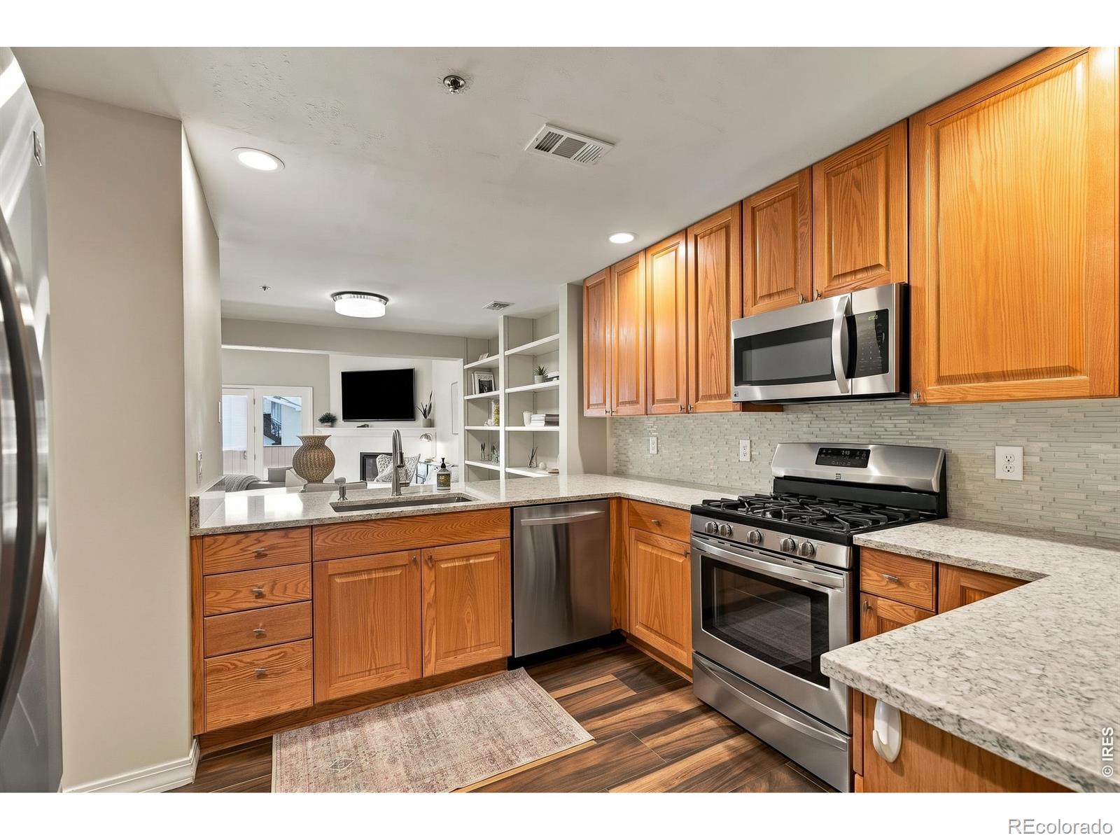
Enjoy exceptional value and effortless living in this turnkey, ground-level Kalmia Court residence, thoughtfully maintained and move-in ready. Designed for long-term comfort and ease, the rare no-stairs layout ensures seamless accessibility and opens into a bright, functional floor plan. At the heart of the home, durable and stylish polished granite countertops anchor a kitchen built for both daily efficiency and easy hosting. This space flows effortlessly to a cozy fireplace and out to a private, covered terrace, which is also accessible directly from the primary suite. The terrace also effectively expands your usable living area year-round without the hassle of yard upkeep. Beyond the quiet privacy of your retreat, you gain the ultimate lifestyle benefit of a prime North Boulder location, putting premier trail systems, local dining, and shopping right at your doorstep to maximize your time and investment.

Save
Ask
Tour
Hide
Share
Listing Snapshot
Price 
$550,000
Days On Site 
0 Days
Bedrooms 
2
Inside Area (SqFt) 
1,226 sqft
Total Baths 
2
Full Baths 
2
Partial Baths 
N/A
Lot Size 
0.94 Acres
Year Built 
1993
MLS® Number 
IR1069868
Status 
Active
Property Tax 
$3,321
HOA/Condo/Coop Fees 
$605 monthly
Sq Ft Source 
Assessor
Friends & Family
Recent Activity
4 hours agoListing updated with changes from the MLS®
5 hours agoListing first seen on site
General Features
Acres 
0.94
Direction Faces 
South
Garage 
Yes
Garage Spaces 
2
Levels 
One
Parking Spaces 
2
Pets 
Cats OKDogs OK
Property Sub Type 
Condominium
Security 
Smoke Detector(s)Fire Alarm
SqFt Above 
1226
SqFt Total 
1226
Style 
Contemporary
Utilities 
Electricity AvailableNatural Gas Available
Water Source 
Public
Zoning 
RES
Interior Features
Appliances 
DishwasherDryerFreezerMicrowaveOvenRefrigeratorTrash CompactorWasher
Basement 
None
Cooling 
Central Air
Fireplace Features 
GasLiving Room
Heating 
Forced AirHot Water
Interior 
Open FloorplanWalk-In Closet(s)
Main Level Bedrooms 
1
Window Features 
Double Pane WindowsWindow Coverings
Bathroom Full 
Level - Main
Bedroom 
Dimensions - 12 x 11Description - Carpet
Dining Room 
Dimensions - 13 x 10Level - MainDescription - Tile
Kitchen 
Dimensions - 12 x 11Level - MainDescription - Ceramic Tile
Laundry 
Dimensions - 10 x 5Level - MainDescription - Ceramic Tile
Living Room 
Dimensions - 16 x 14Level - MainDescription - Tile
Save
Ask
Tour
Hide
Share
Exterior Features
Construction Details 
Frame
Exterior 
Tennis Court(s)
Fencing 
Partial
Patio And Porch 
Patio
Pool Features 
Private
Private Pool 
Yes
Roof 
Composition
Spa Features 
Bath
Windows/Doors 
Double Pane WindowsWindow Coverings
Community Features
Accessibility Features 
Accessible EntranceAccessible Approach with Ramp
Association Amenities 
Elevator(s)ParkPlaygroundPoolStorageTennis Court(s)
Association Fee 
$605.0
Association Fee Frequency 
Monthly
School District 
Boulder Valley RE 2
Financing Terms Available 
CashConventional
Building Access 
Exterior Access
Schools
School District
Boulder Valley RE 2
Elementary School
Columbine
Middle School
Centennial
High School
Boulder
Listing courtesy of Compass - Boulder jennifer.emich@compass.com


The content relating to real estate for sale in this Web site comes in part from the Internet Data eXchange ("IDX") program of METROLIST, INC., DBA RECOLORADO real estate listings held by brokers other than Compass - Boulder are marked with the IDX Logo. This information is being provided for the consumers' personal, non-commercial use and may not be used for any other purpose. All information subject to change and should be independently verified.

Neighborhood & Commute
Source: Walkscore
Disclosure: Community information and market data powered by Constellation Data Labs. Information is deemed reliable but not guaranteed.
Save
Ask
Tour
Hide
Share