Ready to Make Your Move?
Text or Call David and Tom
720-408-7409


Save
Ask
Tour
Hide
Share
$675,000
New Listing

7240 Ingalls Street
Arvada, CO 80003

For Sale|Single Family Residence|Active
5
Beds
3
Total Baths
1
Full Bath
2
Partial Baths
2,234
SqFt
$302
/SqFt
1978
Built
Subdivision:
Farms The
County:
Jefferson
Call Now: 720.408.7409
Is this the listing for you? We can help make it yours.
720.408.7409
7240 Ingalls Street7240 Ingalls Street7240 Ingalls Street7240 Ingalls Street
Save
Ask
Tour
Hide
Share

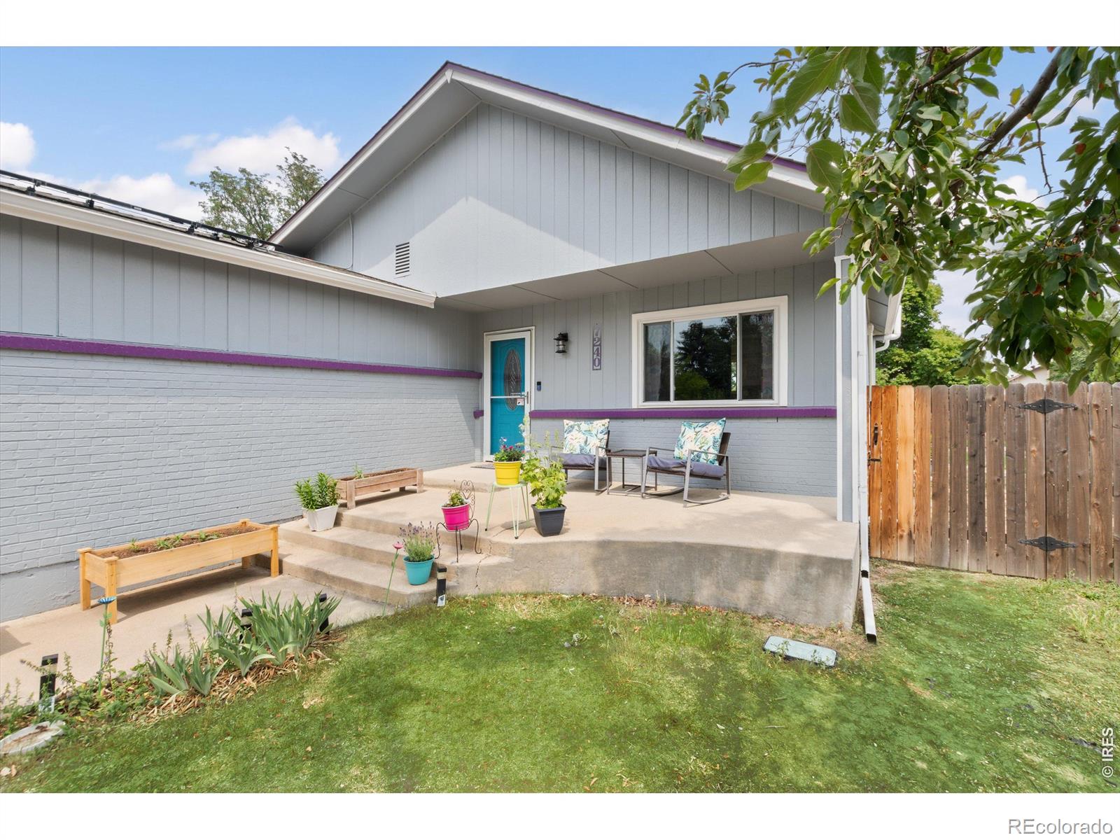
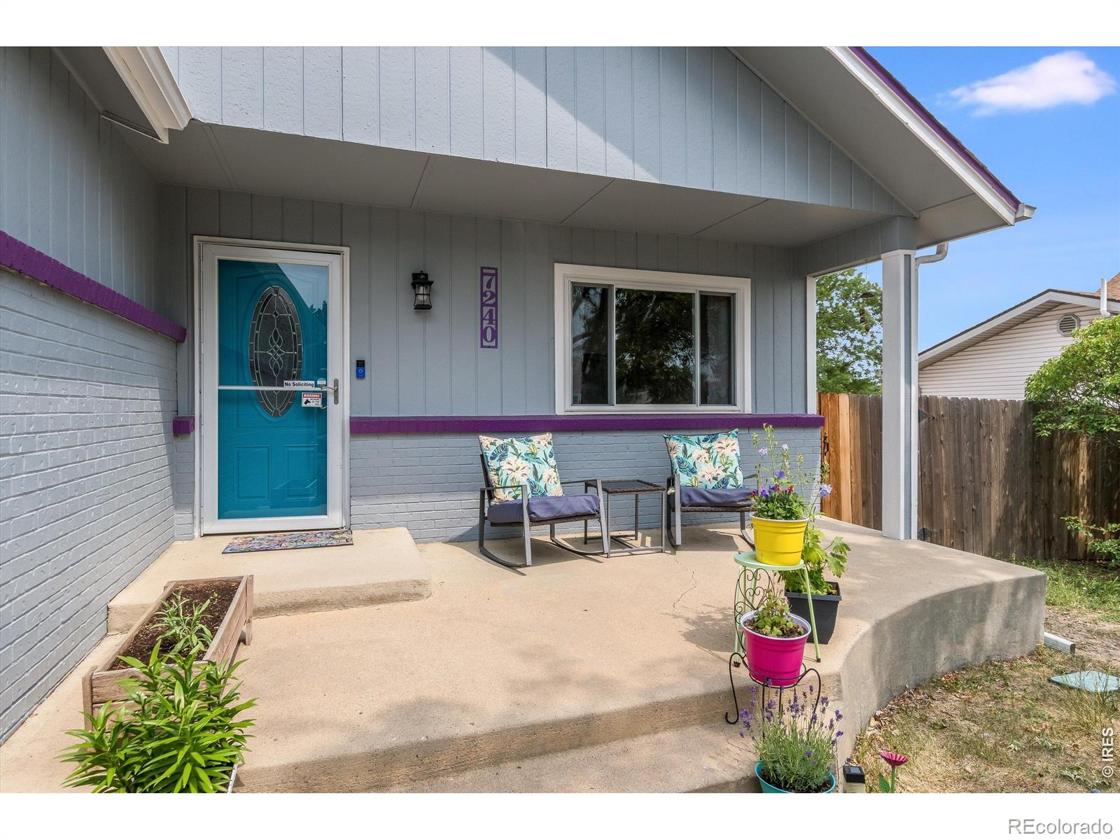
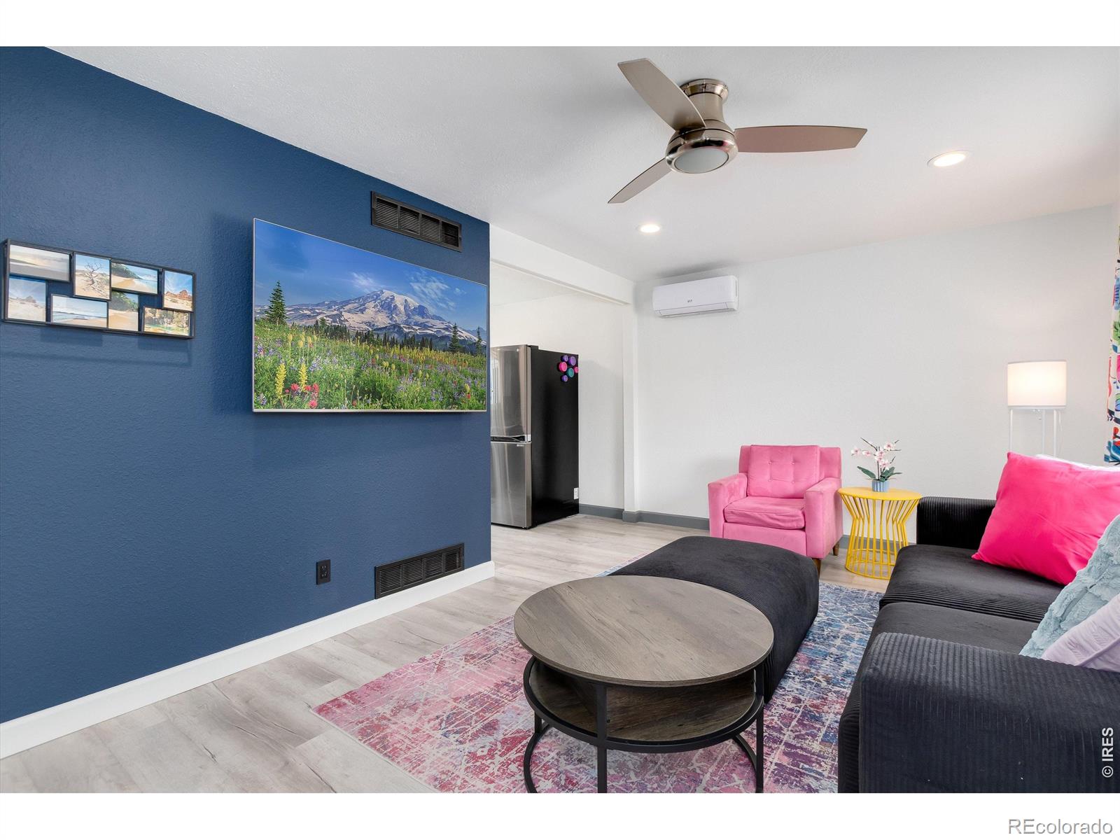
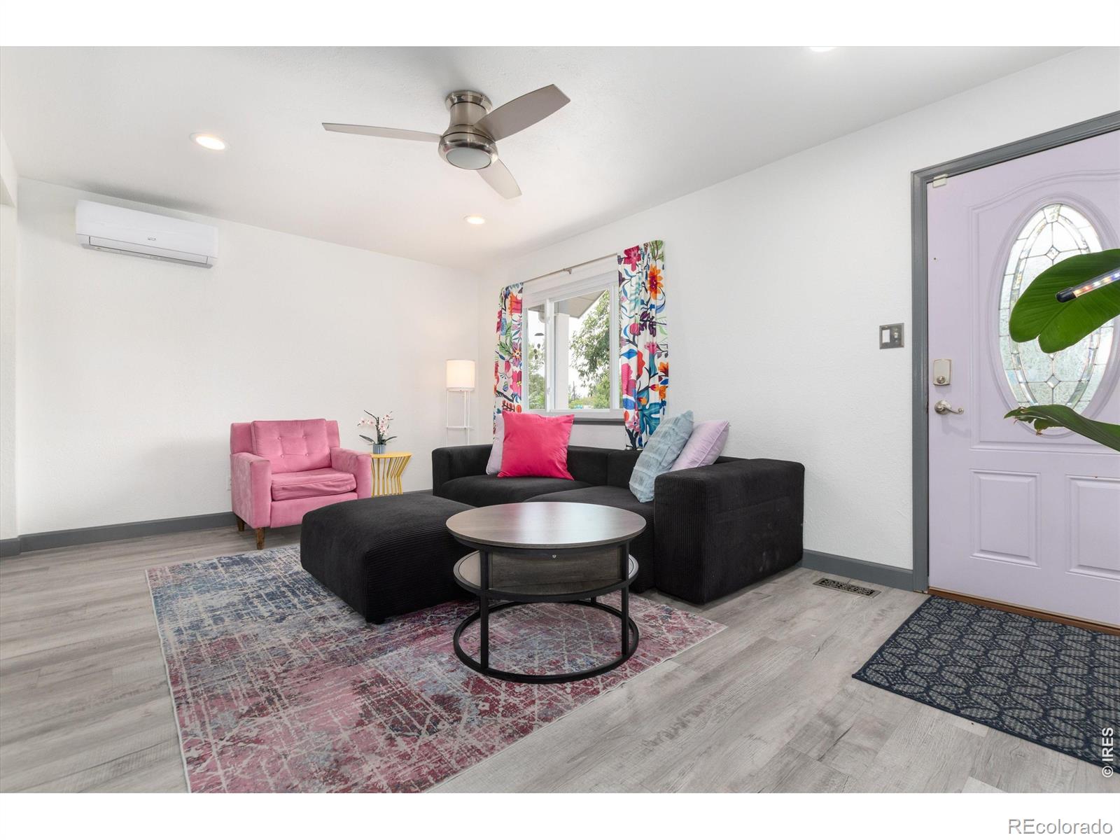
Welcome to your new home in Arvada! This versatile ranch has been thoughtfully updated inside and out. From the kitchen complete with gas stove to each bathroom having been tastefully updated. Your Primary Suite is the perfect oasis with two huge closets, extra storage, and a gorgeous en-suite bathroom. The two other bedrooms upstairs offer large closets with plenty of square footage for your needs. Heading downstairs you'll find two huge bedrooms, a beautiful 3/4 bath, laundry, and a bonus room with a rough-in for a kitchenette. Some other updates the house features are a brand new central air and newer windows with a lifetime warranty. On your way outside, you'll see the professionally installed doggie door in the backdoor. The backyard has all the space you could want for your pup, your garden, and your own leisure. On the north side of the home, there's space to park your RV, boat, or other toys. Faversham Park is just down the street. It's got plenty of open space, a playground and a lake. It's the perfect place to enjoy the outdoors without having to travel far from home. The location is a commuter's dream, being so close to major highways. Boulder, Denver, and the mountains are all a short drive away. This place really does have what you need to enjoy a sanctuary in the city, so schedule your showing today and make this house your new home!

Save
Ask
Tour
Hide
Share
Listing Snapshot
Price 
$675,000
Days On Site 
0 Days
Bedrooms 
5
Inside Area (SqFt) 
2,234 sqft
Total Baths 
3
Full Baths 
1
Partial Baths 
2
Lot Size 
0.2 Acres
Year Built 
1978
MLS® Number 
IR1069623
Status 
Active
Property Tax 
$3,085
HOA/Condo/Coop Fees 
N/A
Sq Ft Source 
Assessor
Friends & Family
Recent Activity
2 hours agoListing updated with changes from the MLS®
2 hours agoListing first seen on site
General Features
Acres 
0.2
Additional Property Use 
Residential
Attached Garage 
Yes
Direction Faces 
West
Garage 
Yes
Garage Spaces 
2
Levels 
One
Parking 
RV Access/ParkingAttached
Parking Spaces 
2
Property Sub Type 
Single Family Residence
Security 
Smoke Detector(s)
SqFt Above 
1167
SqFt Below 
1067
SqFt Total 
2334
Utilities 
Cable AvailableElectricity AvailableNatural Gas Available
Water Source 
Public
Zoning 
SFR
Interior Features
Appliances 
DishwasherDisposalDryerMicrowaveOvenRefrigeratorWasher
Cooling 
Central Air
Flooring 
Carpet
Heating 
Forced Air
Main Level Bedrooms 
3
Bathroom Full 
Level - Main
Bathroom Three Quarter 
Level - Main
Bedroom 
Dimensions - 9 x 11Level - MainDescription - Luxury Vinyl
Game Room 
Dimensions - 12 x 12Level - BasementDescription - Carpet
Kitchen 
Dimensions - 15 x 9Level - MainDescription - Luxury Vinyl
Laundry 
Dimensions - 13 x 6Level - BasementDescription - Carpet
Living Room 
Dimensions - 18 x 11Level - MainDescription - Luxury Vinyl
Save
Ask
Tour
Hide
Share
Exterior Features
Construction Details 
Frame
Lot Features 
Level
Roof 
Composition
Community Features
School District 
Jefferson County R-1
Financing Terms Available 
CashConventional
Roads 
Paved
Schools
School District
Jefferson County R-1
Elementary School
Swanson
Middle School
North Arvada
High School
Arvada
Listing courtesy of Worth Clark Realty jasminekorterealty@gmail.com


The content relating to real estate for sale in this Web site comes in part from the Internet Data eXchange ("IDX") program of METROLIST, INC., DBA RECOLORADO real estate listings held by brokers other than Worth Clark Realty are marked with the IDX Logo. This information is being provided for the consumers' personal, non-commercial use and may not be used for any other purpose. All information subject to change and should be independently verified.

Neighborhood & Commute
Source: Walkscore
Disclosure: Community information and market data powered by Constellation Data Labs. Information is deemed reliable but not guaranteed.
Save
Ask
Tour
Hide
Share