
 Ready to Make Your Move?
15993 Swan Mountain DriveBroomfield, CO 80023
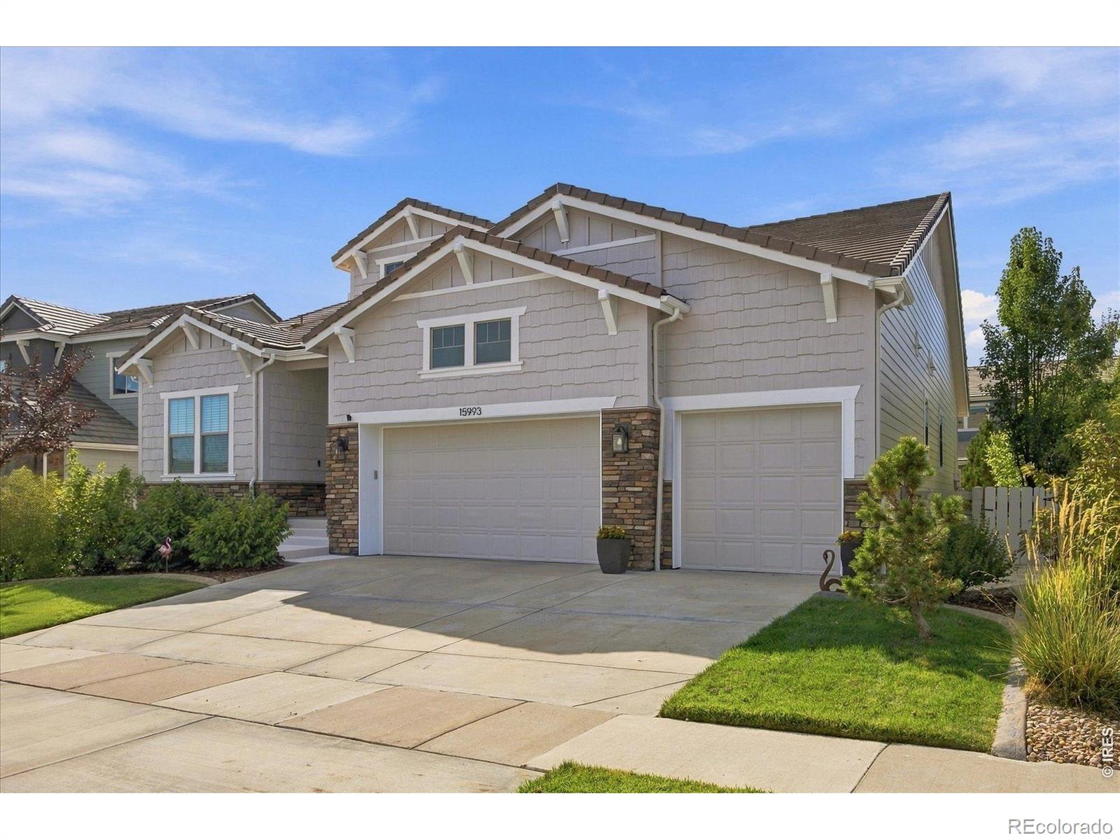
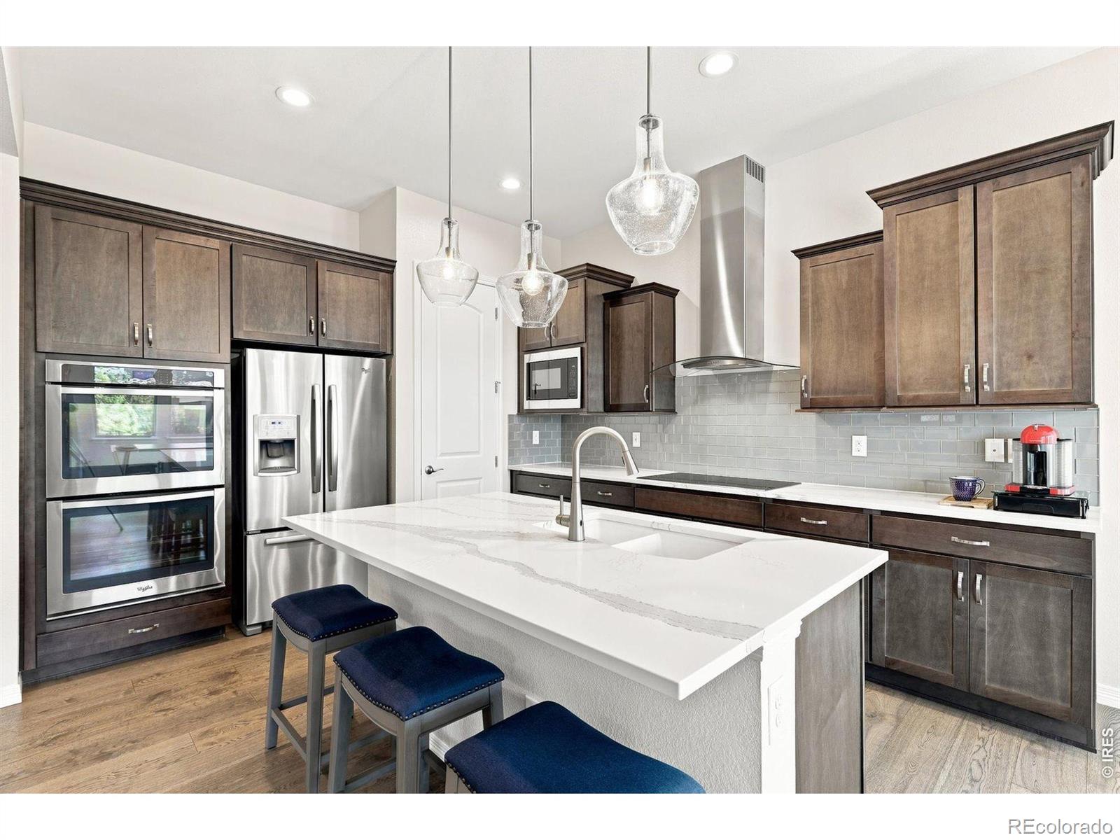
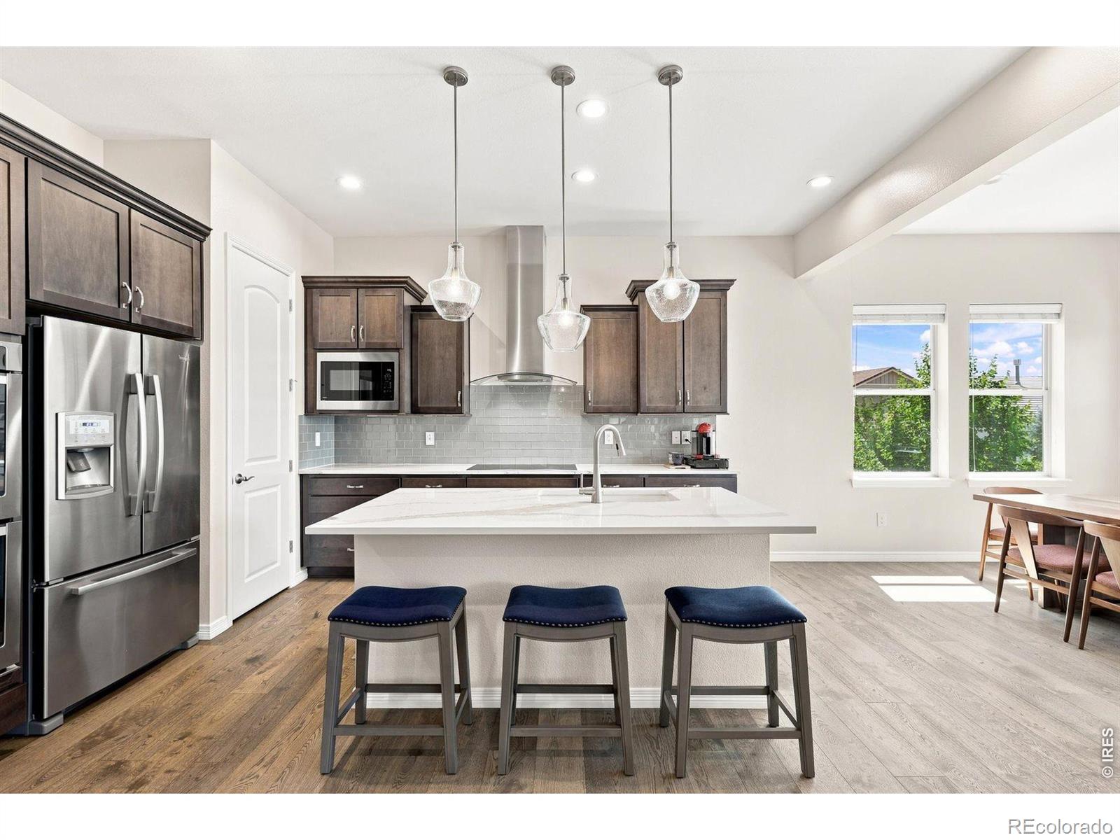
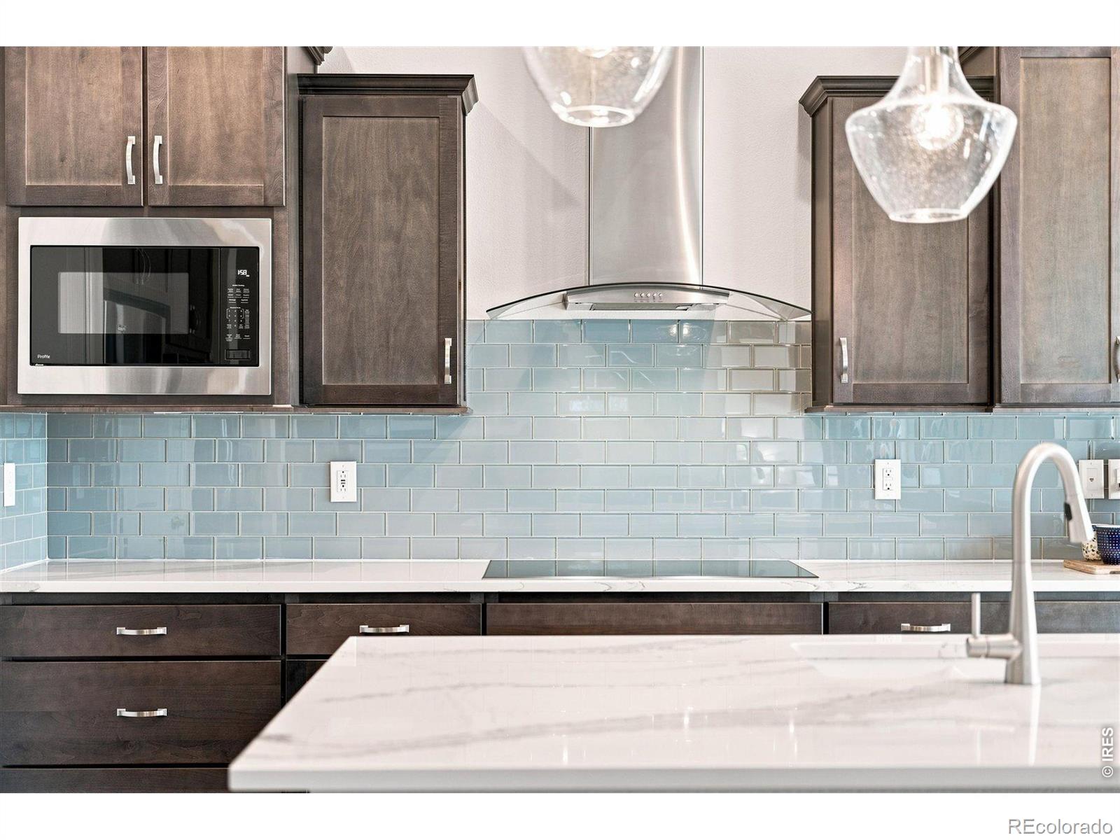
Just in time for the end of summer, this beautifully maintained Anthem Highlands ranch reminds you why this community is so special. Thoughtfully updated & designed for comfortable main-floor living, it offers an ideal blend of elegance, function, & convenience. With 4,588 square feet, 3 bedrooms (or 2 beds and 1 office), 2.5 bathrooms, a huge unfinished basement, & a finished 3-car garage, this home offers flexibility for every stage of life. Inside, natural light fills the open layout, complemented by fresh paint, updated LED & recessed lighting, & new engineered hardwood flooring in the primary suite & office. The kitchen features quartz countertops, soft-close cabinetry & drawers, a glass cooktop with induction, double ovens, built-in speakers, abundant storage, & a refrigerator. The adjoining dining & living spaces flow beautifully together, anchored by a cozy gas fireplace & high ceilings. The spacious primary retreat offers a coffered ceiling, a luxurious 5-piece bath with new shower glass, custom closet build-outs, & one of three Toto toilets. Additional upgrades include built-in shelving, ceiling fans, a smart Ecobee thermostat, & a Ring security system with exterior cameras, sensors, motion detectors, & glass-break protection. Step outside to landscaped grounds, garden beds, a covered deck with a gas line for grilling, & a backyard shade awning ideal for Colorado evenings. Other highlights include a tankless water heater installed about two years ago, fully paid-off solar panels lowering electric bills, radon mitigation, window well covers, a smart LiftMaster garage opener, epoxy garage floors, a 220-volt outlet, finished garage walls, a garage fan, an additional refrigerator in the garage, & included washer & dryer. In sought-after Anthem Highlands, residents enjoy mountain views, miles of trails, parks, open space, a community center, fitness facilities, swimming pools, & convenient access to schools, shopping, dining, & major commuter routes.
| 3 hours ago | Listing updated with changes from the MLS® | |
| 3 hours ago | Listing first seen on site |

The content relating to real estate for sale in this Web site comes in part from the Internet Data eXchange ("IDX") program of METROLIST, INC., DBA RECOLORADO real estate listings held by brokers other than Your Castle Real Estate LLC are marked with the IDX Logo. This information is being provided for the consumers' personal, non-commercial use and may not be used for any other purpose. All information subject to change and should be independently verified.
Did you know? You can invite friends and family to your search. They can join your search, rate and discuss listings with you.