
 Ready to Make Your Move?
Save
Ask
Tour
Hide
$458,000
New Listing
1750 S Raritan StreetDenver, CO 80223
For Sale|Single Family Residence|Active
3
Beds
2
Total Baths
2
Full Baths
1,004
SqFt
$456
/SqFt
1953
Built
Subdivision:
Gunnison Heights Filing 2
County:
Denver
Call Now: 720.408.7409
Is this the listing for you? We can help make it yours.
720.408.7409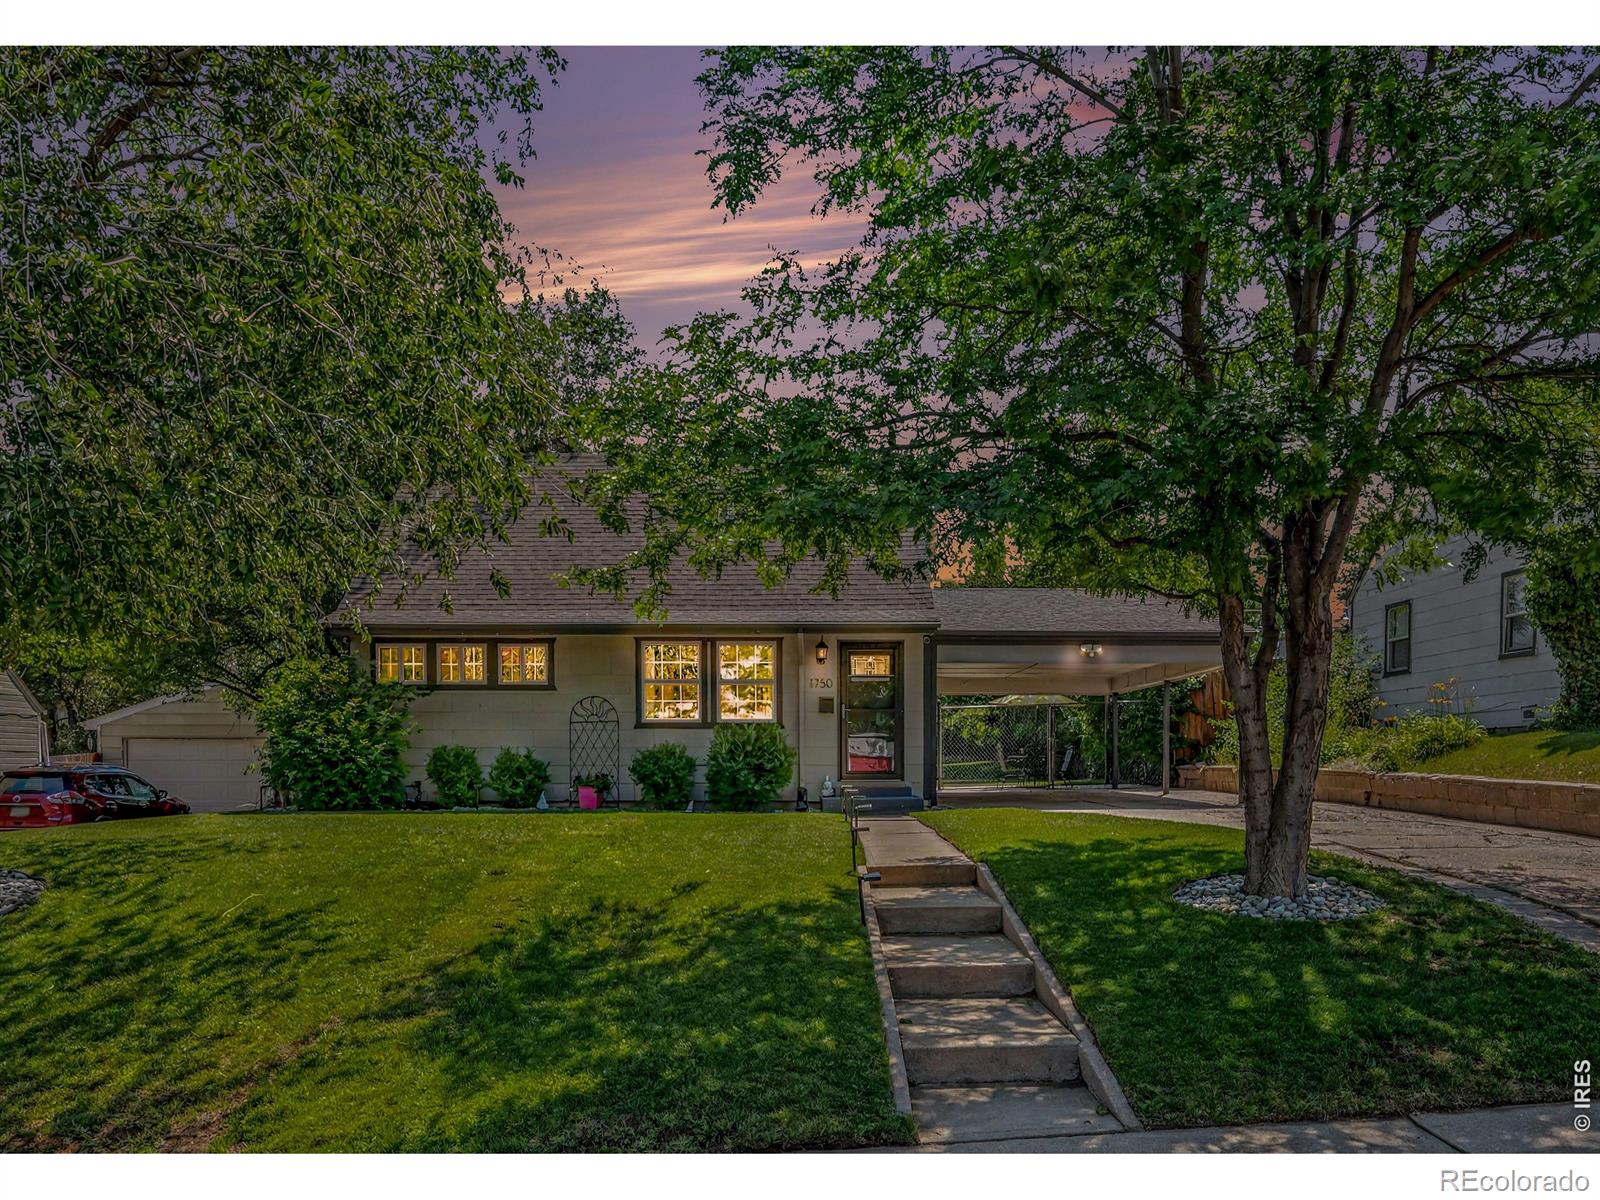
Save
Ask
Tour
Hide
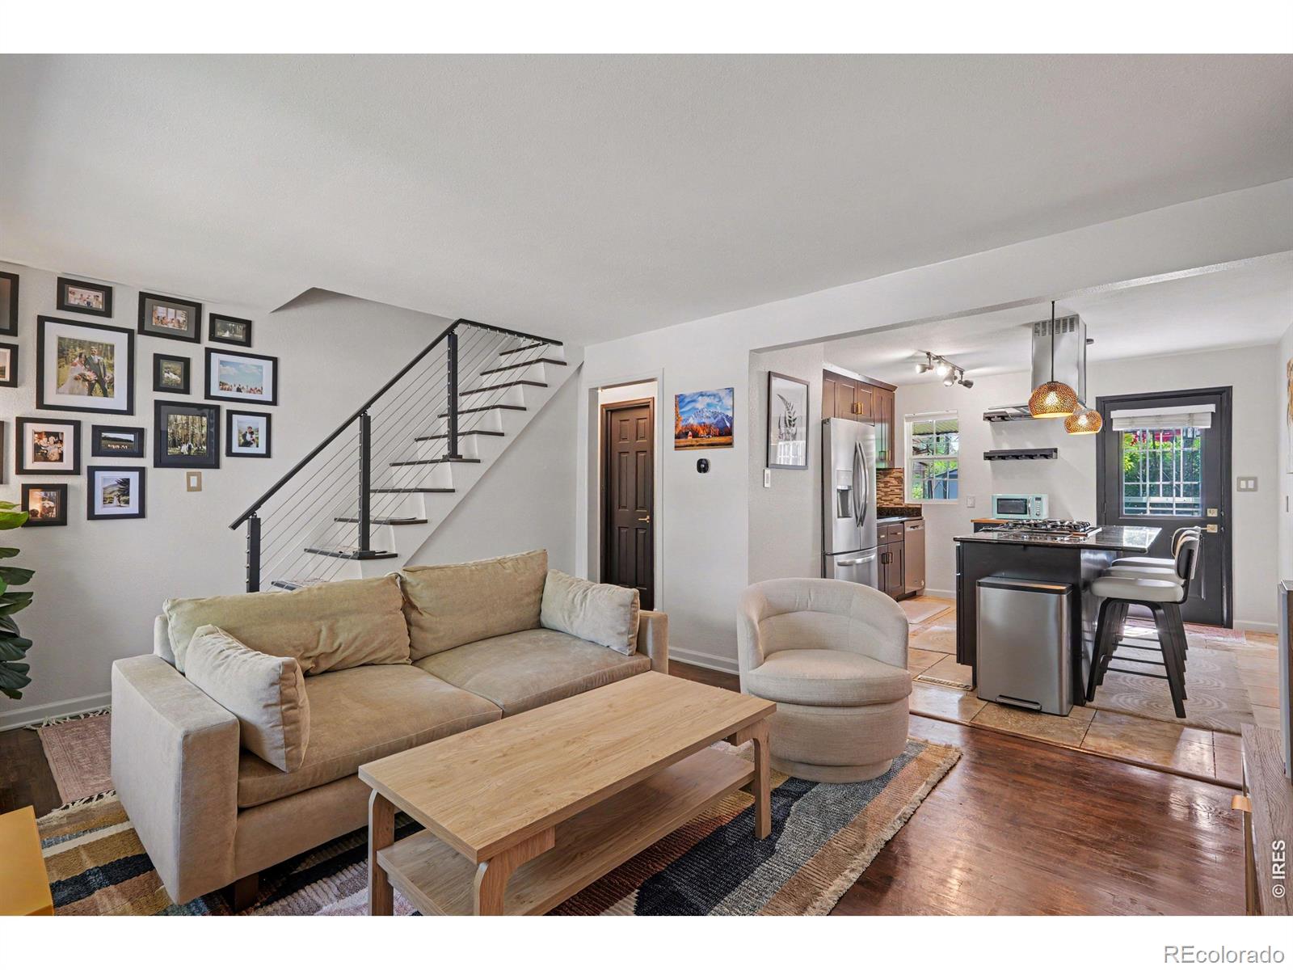
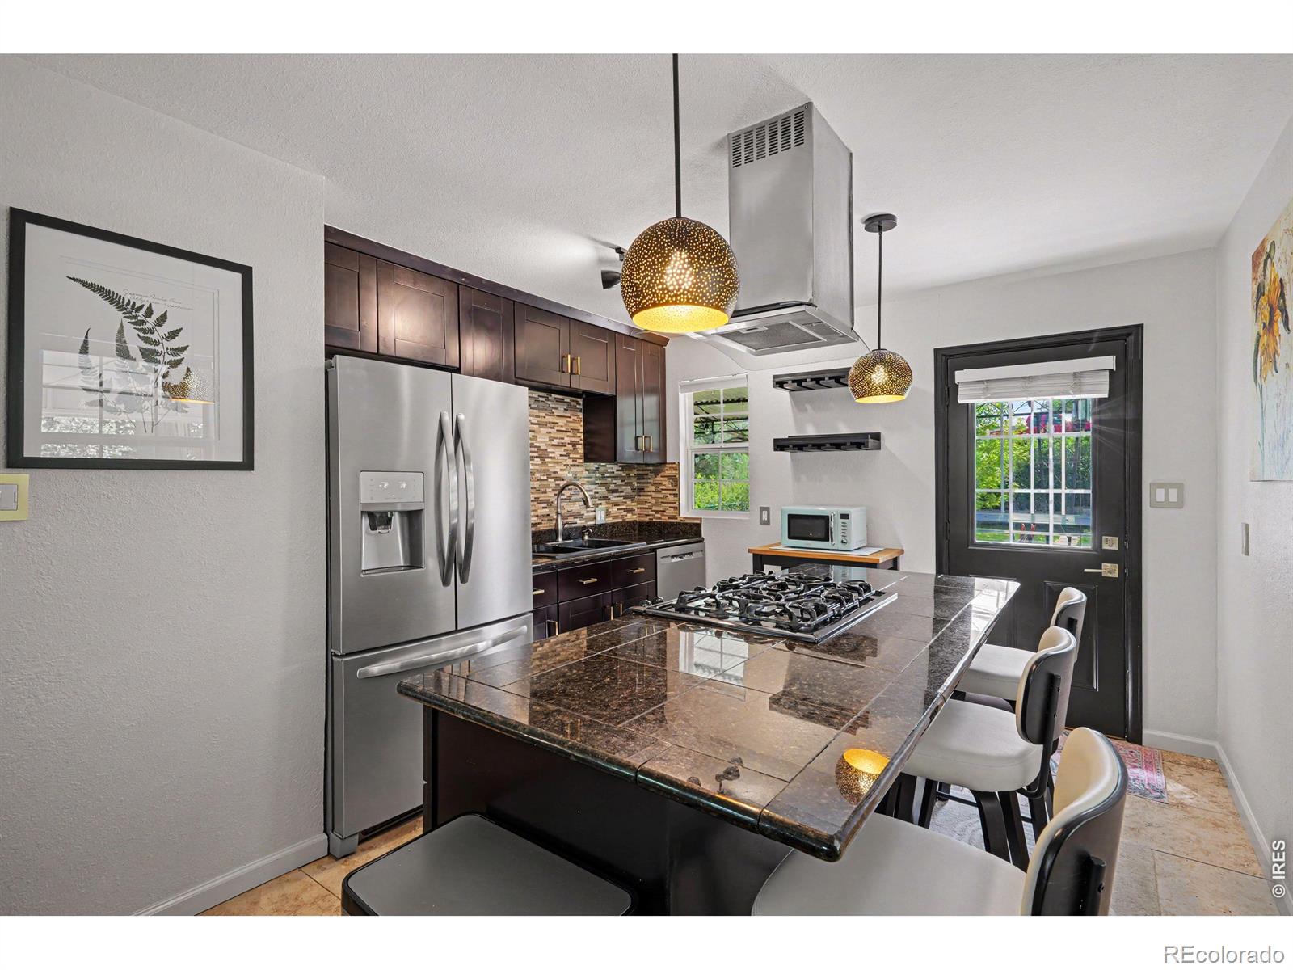
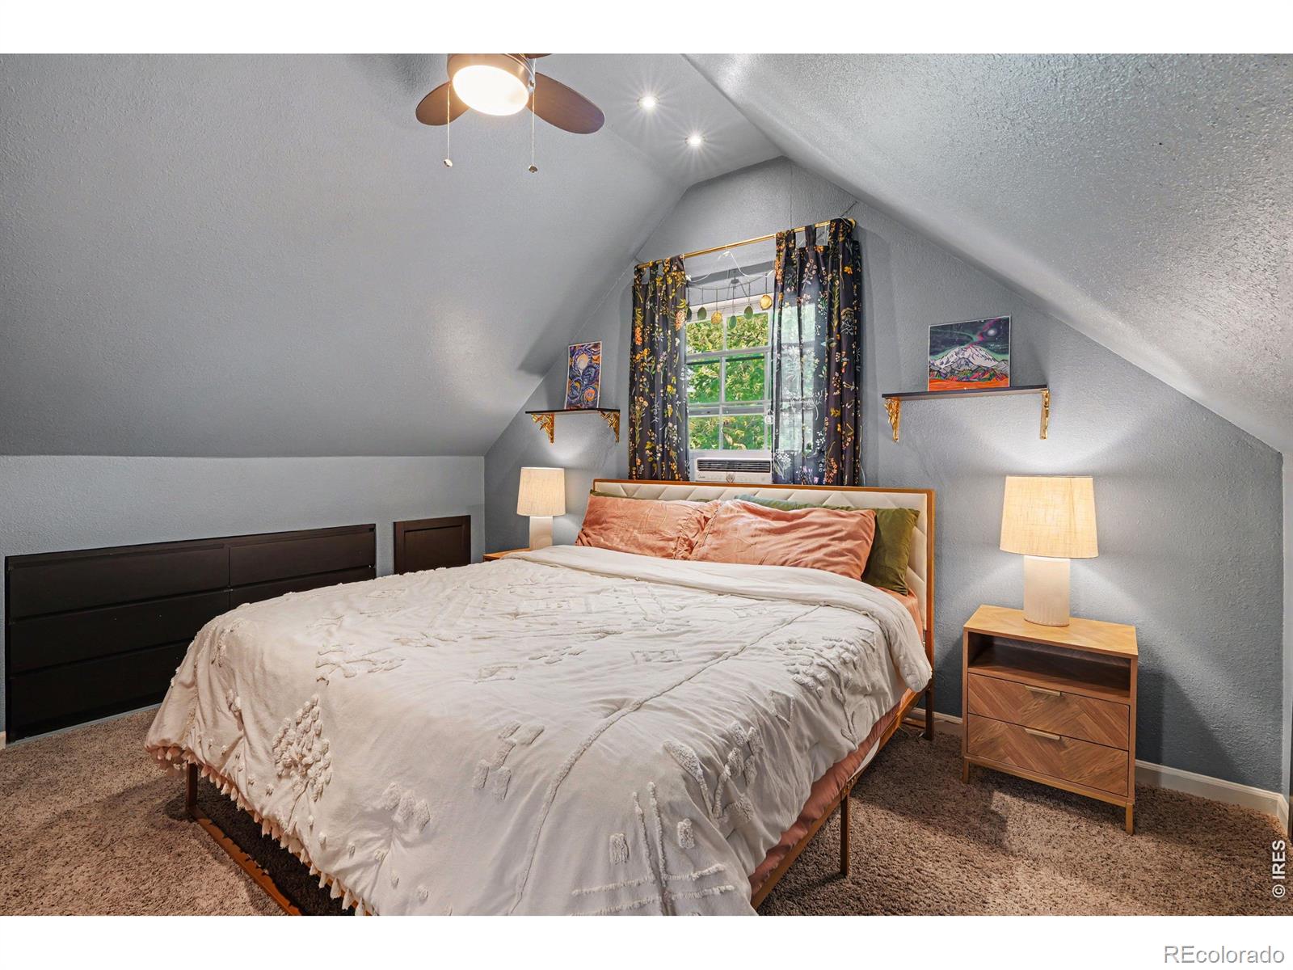
MODERN UPDATES, A GREAT BACKYARD, AND A LOCATION THAT KEEPS YOU CLOSE TO IT ALL! This move-in-ready 3-bedroom, 2-bath home features an open floor plan, hardwood floors, fresh paint, updated lighting, and a custom staircase with modern cable railings. The kitchen offers granite countertops, a large island, gas cooktop, and stainless steel appliances. Upstairs, the spacious primary suite includes a remodeled en suite bath and custom storage. Enjoy a landscaped, fenced yard with irrigation, a covered patio, and patio lighting. Recent improvements include a new water heater, new blinds, and a full sewer-line replacement completed in 2025. Located minutes from Ruby Hill Park and downtown Denver. Assumable loan available-ask for details!
Save
Ask
Tour
Hide
Listing Snapshot
Price
$458,000
Days On Site
0 Days
Bedrooms
3
Inside Area (SqFt)
1,004 sqft
Total Baths
2
Full Baths
2
Partial Baths
N/A
Lot Size
0.18 Acres
Year Built
1953
MLS® Number
IR1069612
Status
Active
Property Tax
$2,388
HOA/Condo/Coop Fees
N/A
Sq Ft Source
Assessor
Friends & Family
Recent Activity
| 3 hours ago | Listing updated with changes from the MLS® | |
| 3 hours ago | Listing first seen on site |
General Features
Acres
0.18
Carport
1
Parking Spaces
1
Property Sub Type
Single Family Residence
SqFt Above
1004
SqFt Total
1133
Utilities
Electricity AvailableNatural Gas Available
Water Source
Public
Zoning
E-SU-DX
Interior Features
Appliances
OvenDishwasherDryerMicrowaveRefrigeratorSelf Cleaning OvenWasher
Basement
None
Heating
Forced Air
Main Level Bedrooms
2
Window Features
Window Coverings
Bathroom Full
Level - Upper
Bedroom
Dimensions - 10 x 8Level - MainDescription - Carpet
Kitchen
Dimensions - 11 x 12Level - MainDescription - Tile
Laundry
Dimensions - 7 x 6Level - UpperDescription - Hardwood
Living Room
Dimensions - 16 x 12Level - MainDescription - Hardwood
Save
Ask
Tour
Hide
Exterior Features
Construction Details
Frame
Roof
Composition
Windows/Doors
Window Coverings
Community Features
School District
Denver 1
Schools
School District
Denver 1
Elementary School
Schmitt
Middle School
Skinner
High School
South
Listing courtesy of Harmony Brokers chris@harmonybrokers.com

The content relating to real estate for sale in this Web site comes in part from the Internet Data eXchange ("IDX") program of METROLIST, INC., DBA RECOLORADO real estate listings held by brokers other than Harmony Brokers are marked with the IDX Logo. This information is being provided for the consumers' personal, non-commercial use and may not be used for any other purpose. All information subject to change and should be independently verified.
The content relating to real estate for sale in this Web site comes in part from the Internet Data eXchange ("IDX") program of METROLIST, INC., DBA RECOLORADO real estate listings held by brokers other than Harmony Brokers are marked with the IDX Logo. This information is being provided for the consumers' personal, non-commercial use and may not be used for any other purpose. All information subject to change and should be independently verified.
Neighborhood & Commute
Source: Walkscore
Disclosure: Community information and market data powered by Constellation Data Labs. Information is deemed reliable but not guaranteed.
Save
Ask
Tour
Hide
Did you know? You can invite friends and family to your search. They can join your search, rate and discuss listings with you.