
 Ready to Make Your Move?
2933 Lake Park WayLongmont, CO 80503
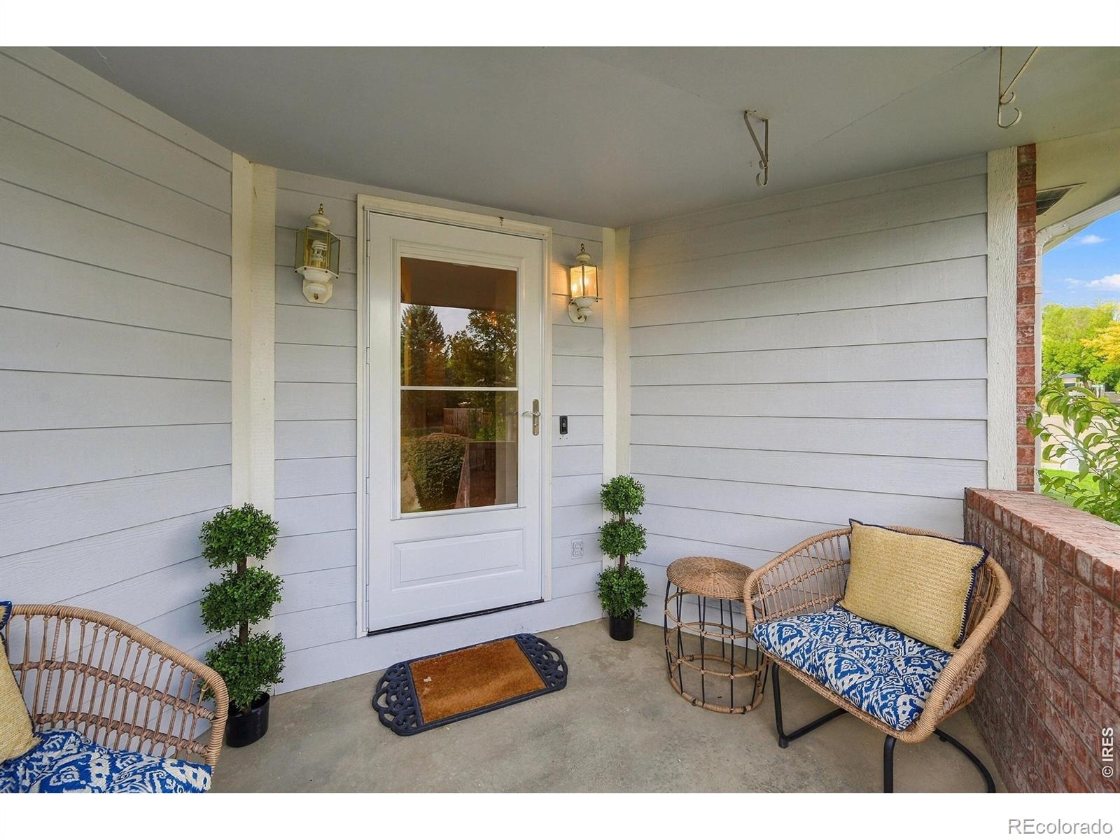
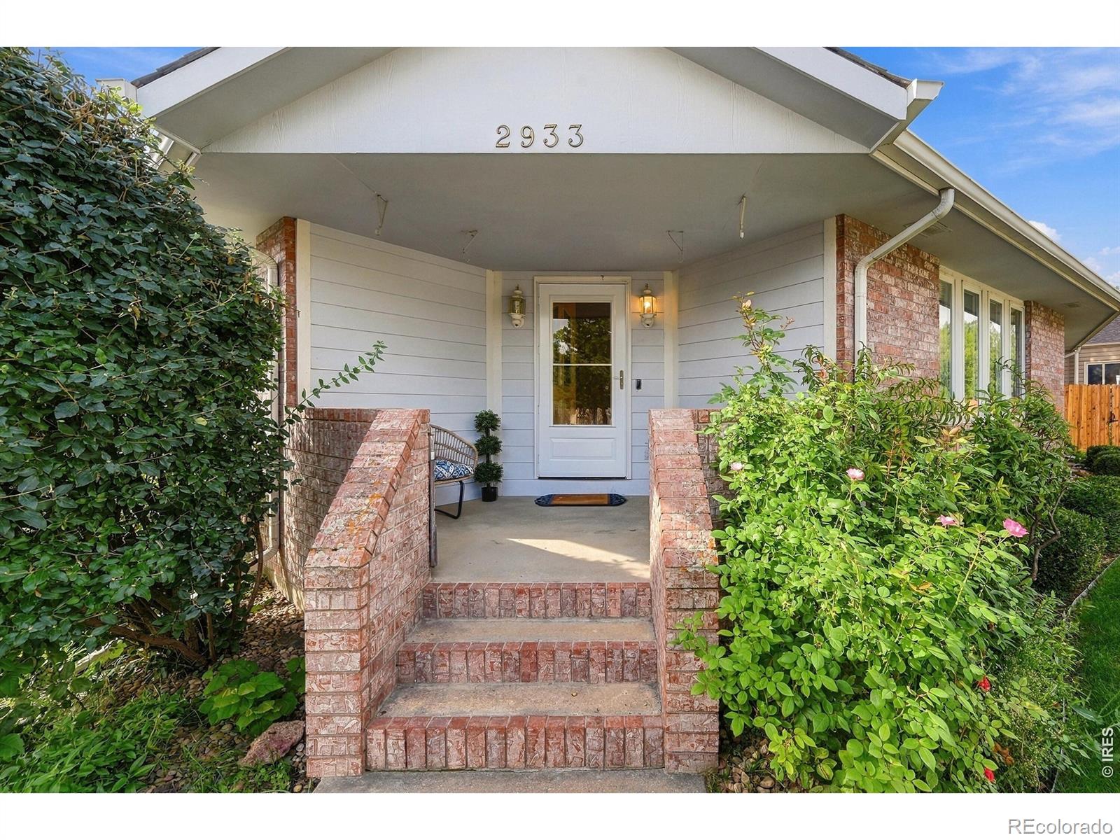
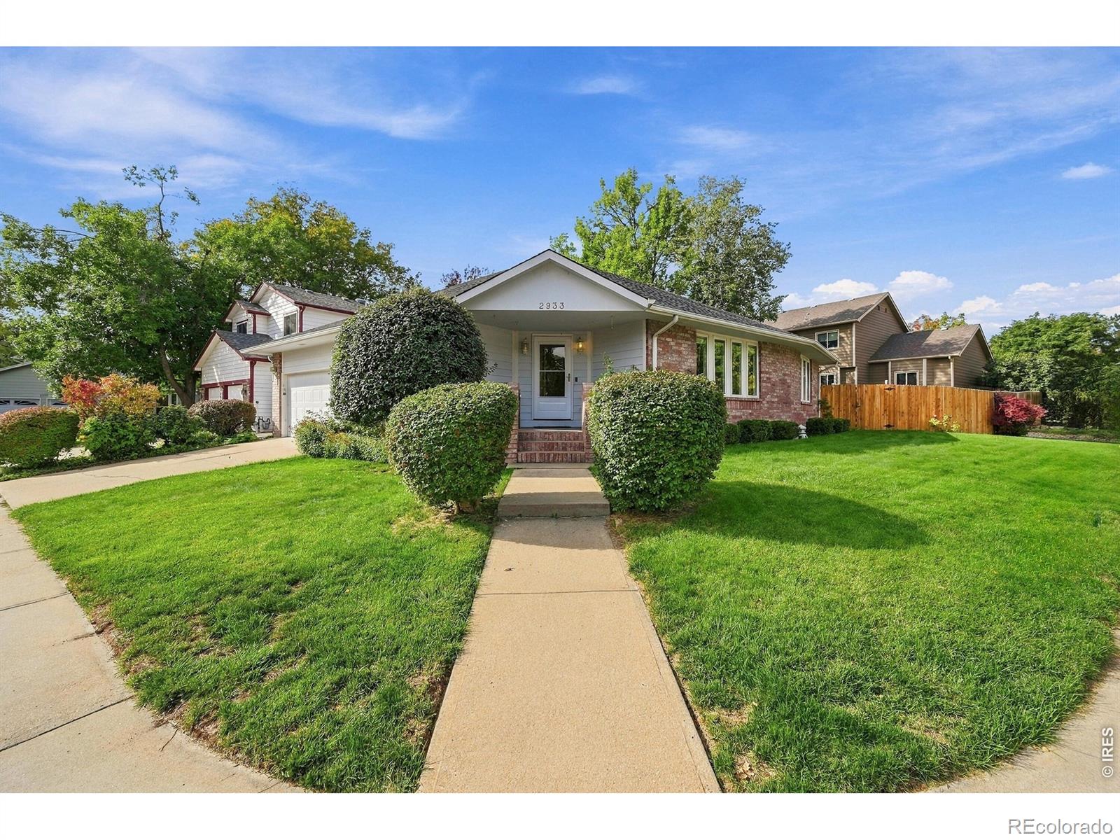
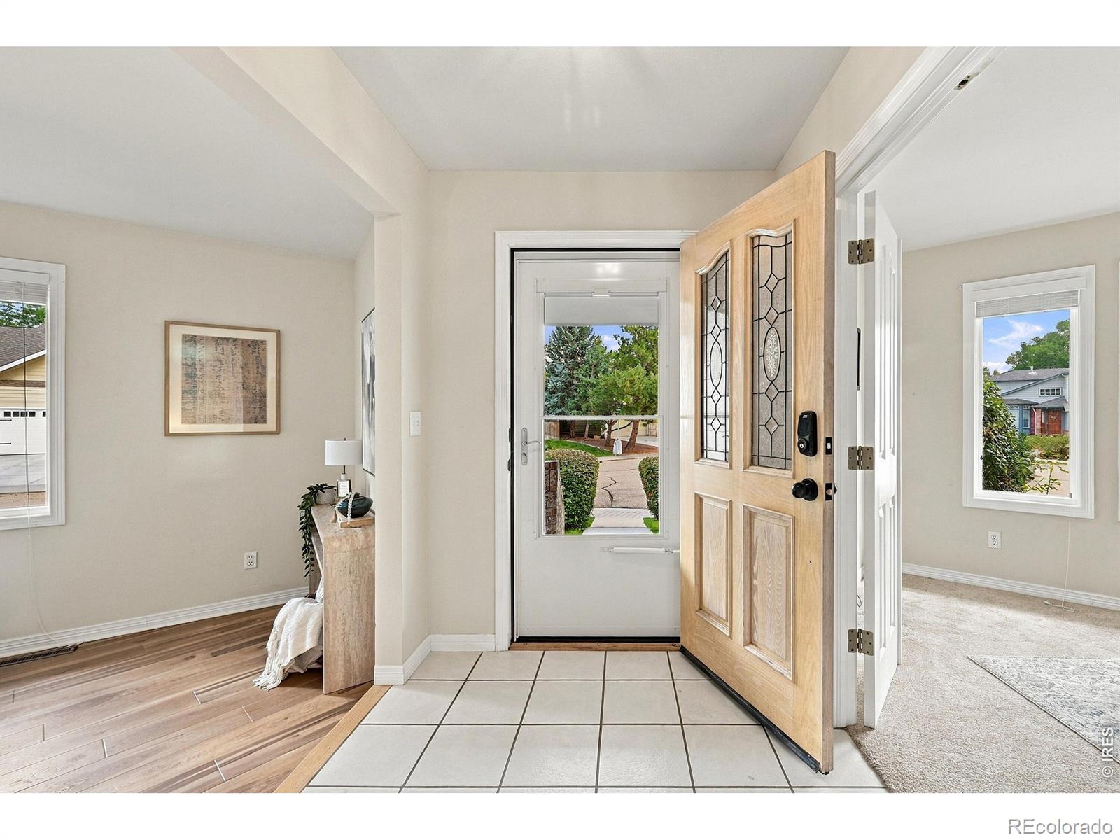
Simplify without sacrificing a thing! This classic brick ranch puts everything on one level in a quiet neighborhood just steps from McIntosh Lake. Blooming roses and mature shrubs frame the front. A covered brick porch and leaded-glass front door open to a bright tiled entry. Off the foyer, a French-door study offers flexible space for a home office, hobby room, library, or visiting family. The vaulted living room is filled with natural light from a wall of tall windows and features wide-plank wood floors. The dining room boasts a tray ceiling, gleaming oak REAL hardwoods, room for holiday gatherings, and a door to the deck. The kitchen is a pleasure to cook in, with maple cabinetry, stone mosaic backsplash, solid-surface counters, a breakfast bar, pantry, stainless appliances, and cork floors that are warm and easy on your feet. The primary suite is a peaceful retreat with backyard views, a ceiling fan, and a private 3/4 bath with a grab bar already in the shower. A second bedroom welcomes guests, and a full hall bath is nearby. Main-floor laundry sits next to the attached 2-car garage, so no more hauling groceries through the snow. Outside, enjoy all the pleasure of a yard with a fraction of the upkeep: a pergola-covered deck beneath a mature shade tree, low-maintenance rock landscaping, stepping-stone paths, and a cedar privacy fence. It's the perfect spot for morning coffee or an evening glass of wine. Step out your door and the lifestyle is waiting. Take an easy, flat stroll around the 3.5-mile McIntosh Lake trail with Longs Peak on the horizon, watch for pelicans and bald eagles, or try paddleboarding and fishing. The neighborhood pool and tennis courts are close by, as are northwest Longmont's shopping, dining, and healthcare, and Boulder is a short drive away. When it's time to travel, simply lock up and go. More living, less upkeep. Welcome to your next chapter!
| 4 hours ago | Listing updated with changes from the MLS® | |
| 9 hours ago | Listing first seen on site |

The content relating to real estate for sale in this Web site comes in part from the Internet Data eXchange ("IDX") program of METROLIST, INC., DBA RECOLORADO real estate listings held by brokers other than Colorado Legacy Real Estate, LLC are marked with the IDX Logo. This information is being provided for the consumers' personal, non-commercial use and may not be used for any other purpose. All information subject to change and should be independently verified.
Did you know? You can invite friends and family to your search. They can join your search, rate and discuss listings with you.