Ready to Make Your Move?
Text or Call David and Tom
720-408-7409


Save
Ask
Tour
Hide
Share
$570,000
New Listing

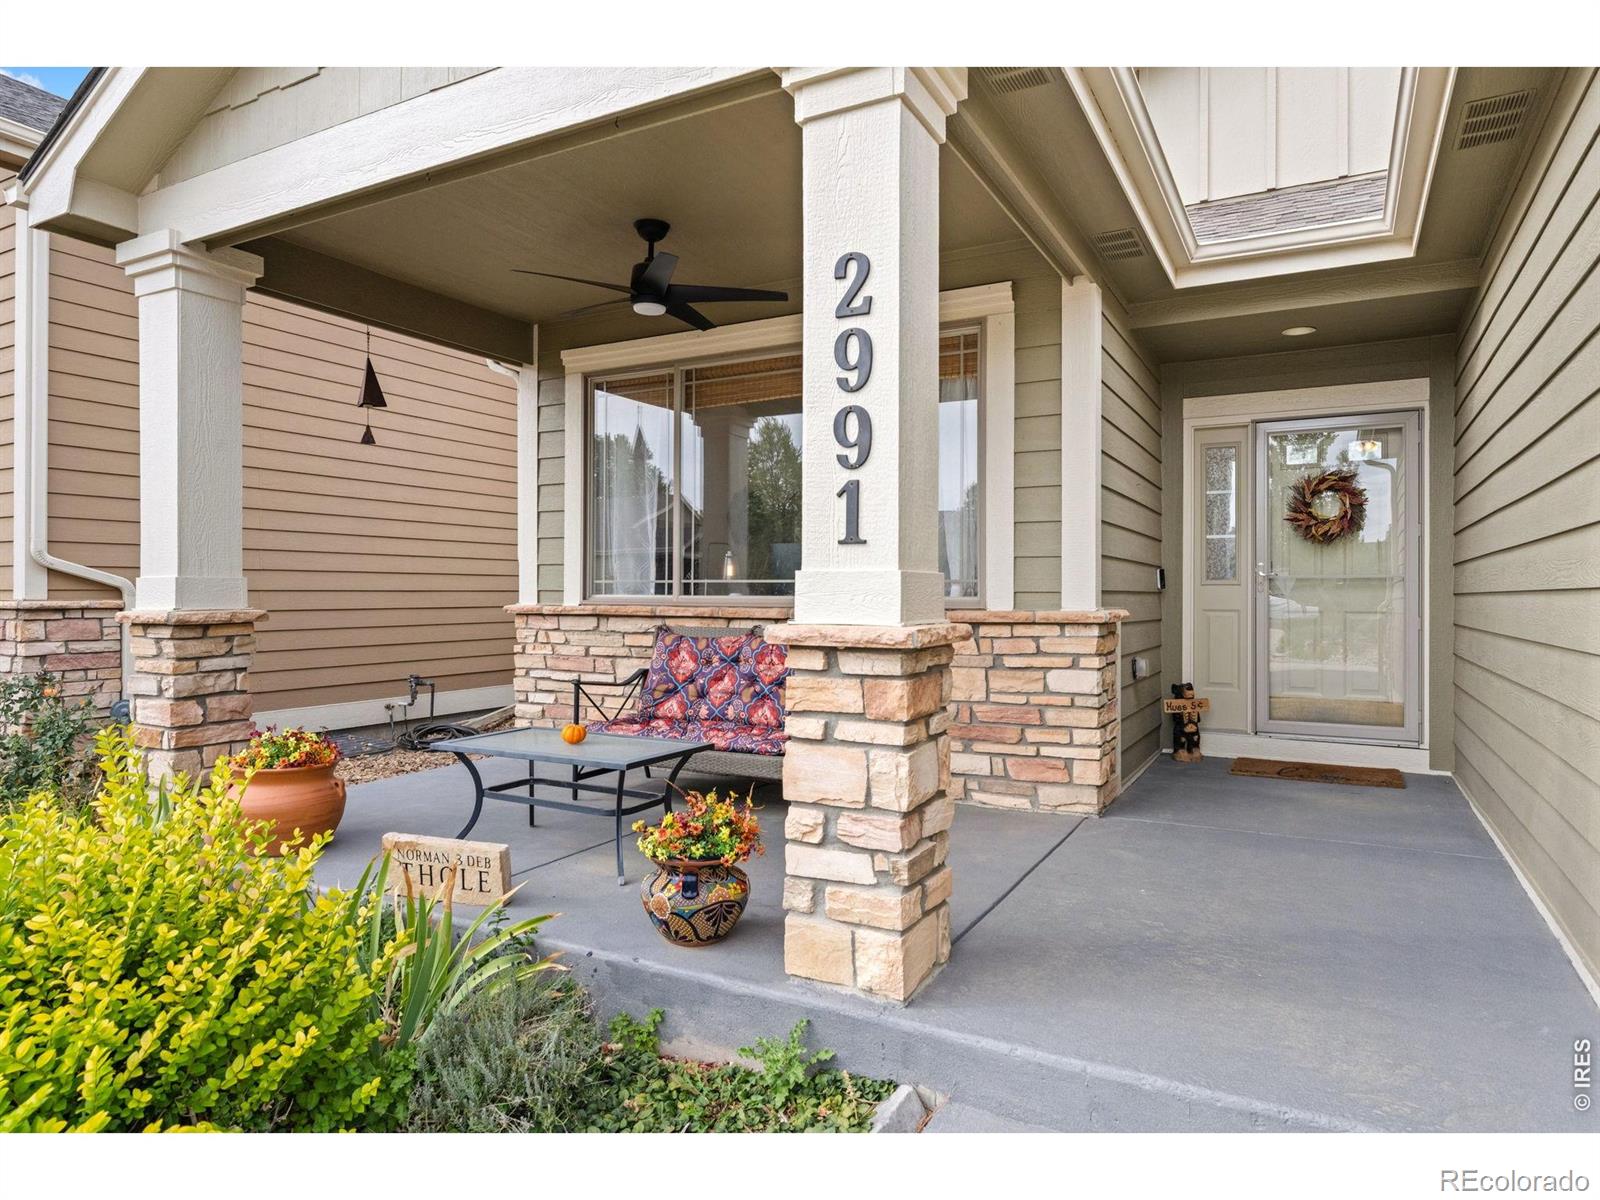
2991 Sanford Circle
Loveland, CO 80538

Single Family Residence|Coming Soon
4
Beds
3
Total Baths
3
Full Baths
2,899
SqFt
$197
/SqFt
2003
Built
Subdivision:
Hunters Run Vanguard-Famleco Ninth Sub
County:
Larimer
Call Now: 720.408.7409
Is this the listing for you? We can help make it yours.
720.408.7409
2991 Sanford Circle2991 Sanford Circle2991 Sanford Circle2991 Sanford Circle
Save
Ask
Tour
Hide
Share

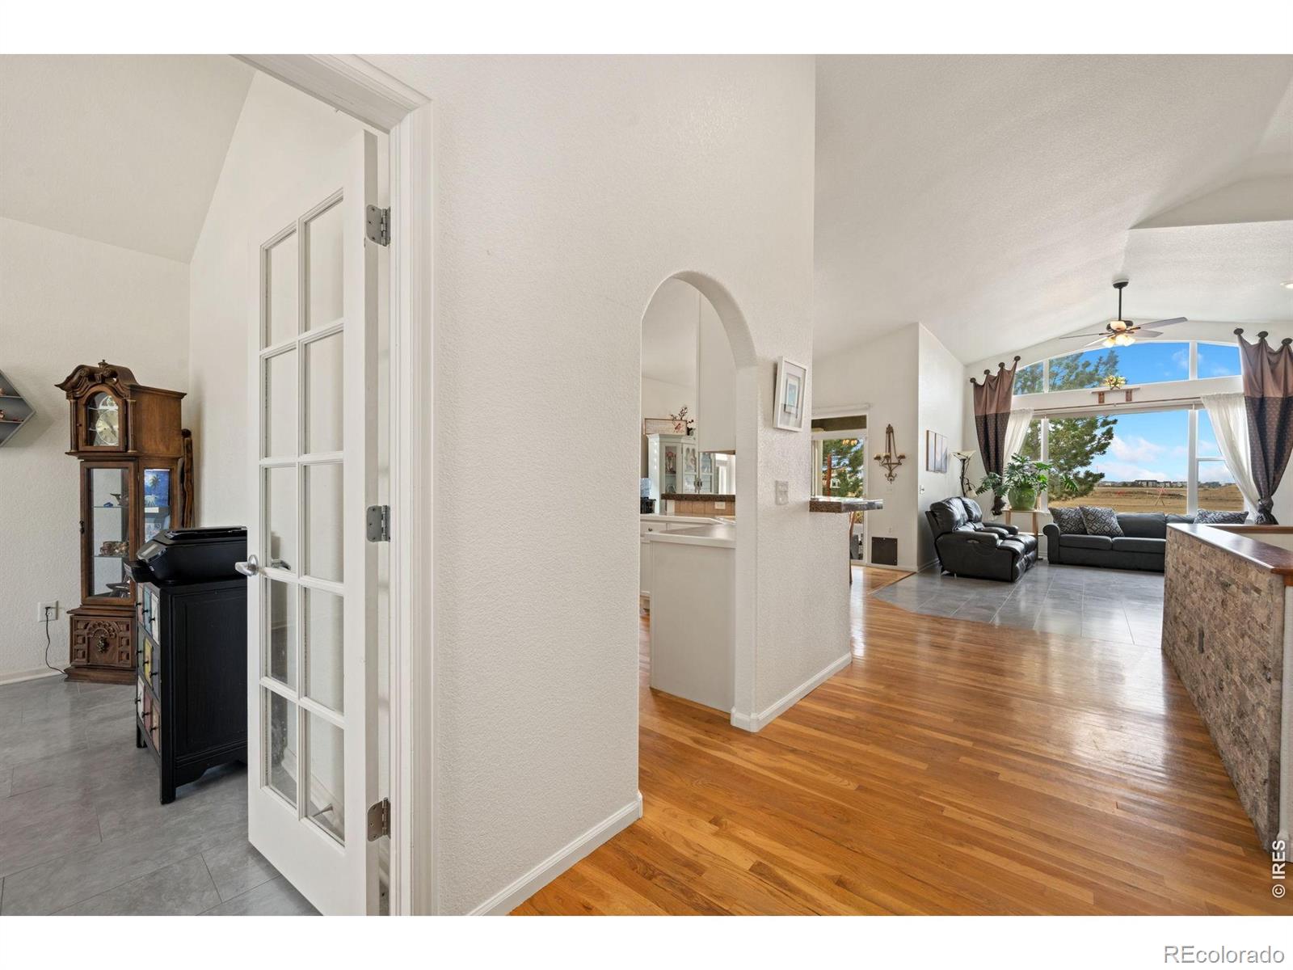
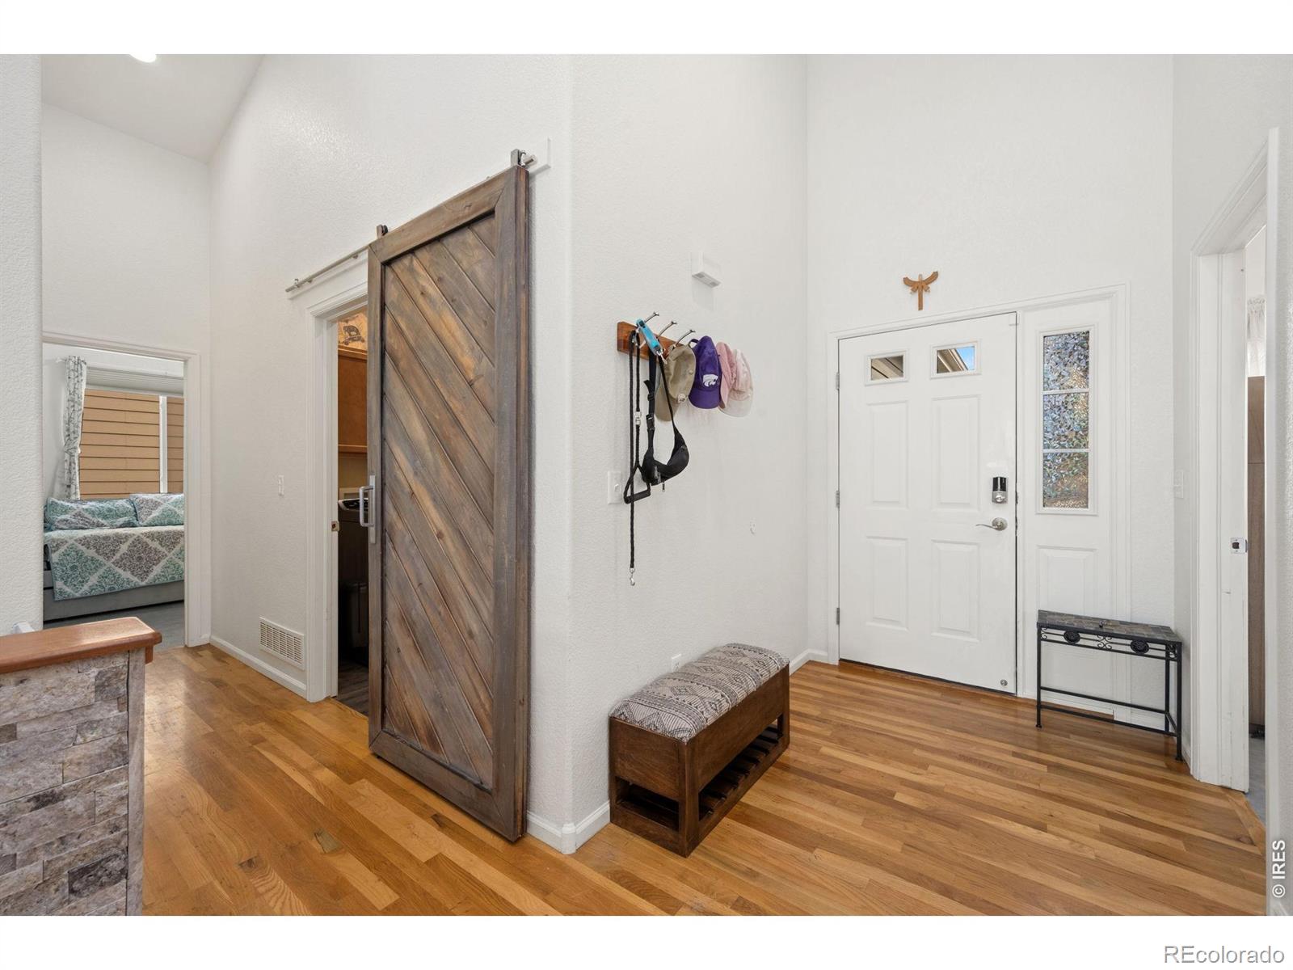
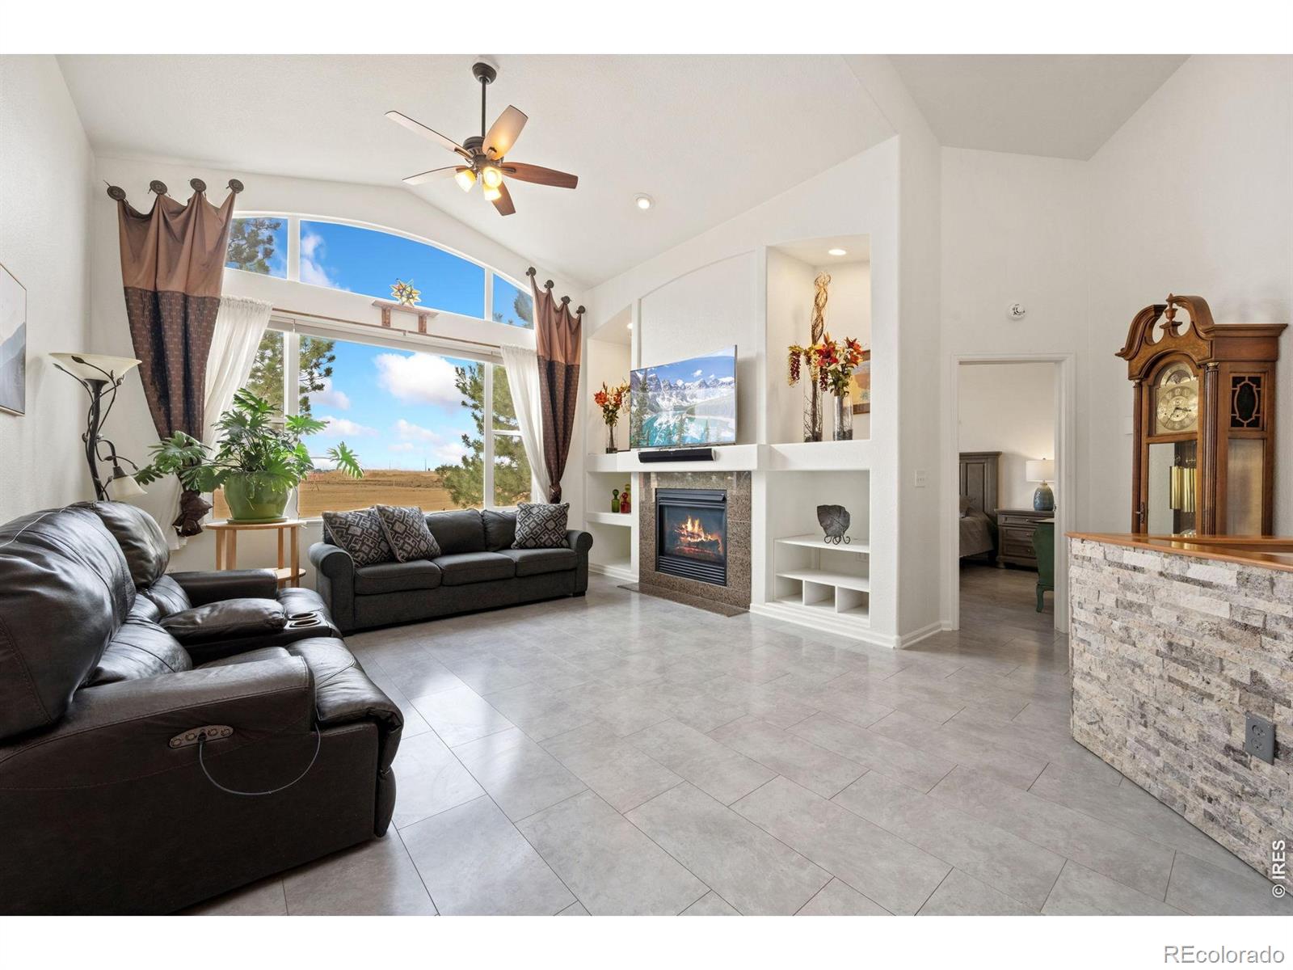
Welcome to your dream home in the highly sought-after Hunter's Run community! This stunning 4-bedroom, 3-bath ranch offers the perfect blend of elegance and comfort with exquisite architectural details and upgrades throughout. Step inside to an open floor plan featuring beautiful hardwood floors, custom window coverings, and soaring vaulted ceilings that create a spacious, inviting atmosphere. The upgraded kitchen boasts granite countertops, a stylish bar with roll-out cabinets, and appliances-perfect for cooking and entertaining. Cozy up by one of the two gas fireplaces, either in the living room or the finished basement family room. The main floor includes a private office with french doors, ideal for working from home, and a luxurious master suite with a spa-like 5-piece bath. Barn doors lead to a convenient laundry/mudroom with large closet for organized living. The finished basement impresses with 9-foot ceilings, a wet bar with a fridge, and is wired for speakers and a projector, creating an ideal entertainment space. Relax or entertain on the extended covered patio overlooking open space and breathtaking mountain views, where you can enjoy unforgettable foothills sunsets. As part of the community, you'll have access to the pool and neighborhood park. Nearby is Mahaffey Park with tennis courts, all within a mile. Located with easy access to Fort Collins and Downtown Loveland, this home combines luxury, functionality, and location. This beautiful ranch in Hunter's Run is truly a must-see-schedule your tour today before it's gone!

Save
Ask
Tour
Hide
Share
Listing Snapshot
Price 
$570,000
Days On Site 
0 Days
Bedrooms 
4
Inside Area (SqFt) 
2,899 sqft
Total Baths 
3
Full Baths 
3
Partial Baths 
N/A
Lot Size 
0.11 Acres
Year Built 
2003
MLS® Number 
IR1069556
Status 
Coming Soon
Property Tax 
$3,007
HOA/Condo/Coop Fees 
$56.25 monthly
Sq Ft Source 
Other
Friends & Family
Recent Activity
3 hours agoListing updated with changes from the MLS®
9 hours agoListing first seen on site
General Features
Acres 
0.11
Additional Property Use 
Residential
Attached Garage 
Yes
Direction Faces 
South
Garage 
Yes
Garage Spaces 
2
Levels 
One
Parking 
Attached
Parking Spaces 
2
Property Sub Type 
Single Family Residence
Security 
Smoke Detector(s)
Sewer 
Public Sewer
SqFt Above 
1611
SqFt Below 
1288
SqFt Total 
3222
Style 
Contemporary
Utilities 
Cable AvailableElectricity AvailableNatural Gas Available
Water Source 
Public
Zoning 
P-36
Interior Features
Appliances 
OvenBar FridgeDishwasherDisposalDryerMicrowaveRefrigeratorSelf Cleaning OvenWasher
Basement 
Full
Cooling 
Central Air
Fireplace Features 
BasementFamily RoomGasGas LogLiving Room
Flooring 
TileWood
Heating 
Forced Air
Interior 
Open FloorplanVaulted Ceiling(s)Walk-In Closet(s)
Laundry Features 
In Unit
Main Level Bedrooms 
2
Window Features 
Window Coverings
Bathroom Full 
Level - Main
Bedroom 
Dimensions - 9 x 12Level - MainDescription - Tile
Dining Room 
Dimensions - 10 x 12Level - MainDescription - Hardwood
Game Room 
Dimensions - 17 x 27Level - BasementDescription - Carpet
Kitchen 
Dimensions - 12 x 12Level - MainDescription - Hardwood
Laundry 
Dimensions - 7 x 7Level - MainDescription - Tile
Living Room 
Dimensions - 14 x 20Level - MainDescription - Tile
Office 
Dimensions - 12 x 11Level - MainDescription - Tile
Save
Ask
Tour
Hide
Share
Exterior Features
Construction Details 
StoneFrame
Fencing 
FencedPartial
Lot Features 
LevelSprinklers In Front
Patio And Porch 
Patio
Roof 
Composition
View 
Mountain(s)
Waterview 
Mountain(s)
Windows/Doors 
Window Coverings
Community Features
Association Fee 
$675.0
Association Fee Frequency 
Annually
School District 
Thompson R2-J
Financing Terms Available 
CashConventionalFHAVA Loan
Roads 
Paved
Schools
School District
Thompson R2-J
Elementary School
Ponderosa
Middle School
Lucile Erwin
High School
Loveland
Listing courtesy of C3 Real Estate Solutions, LLC tamara@talktotamara.com


The content relating to real estate for sale in this Web site comes in part from the Internet Data eXchange ("IDX") program of METROLIST, INC., DBA RECOLORADO real estate listings held by brokers other than C3 Real Estate Solutions, LLC are marked with the IDX Logo. This information is being provided for the consumers' personal, non-commercial use and may not be used for any other purpose. All information subject to change and should be independently verified.

Neighborhood & Commute
Source: Walkscore
Disclosure: Community information and market data powered by Constellation Data Labs. Information is deemed reliable but not guaranteed.
Save
Ask
Tour
Hide
Share