Ready to Make Your Move?
Text or Call David and Tom
720-408-7409


Save
Ask
Tour
Hide
Share
$479,000
New Listing

376 Cholla Drive
Loveland, CO 80537

For Sale|Single Family Residence|Active
4
Beds
3
Total Baths
2
Full Baths
1
Partial Bath
1,660
SqFt
$289
/SqFt
2013
Built
Subdivision:
Sierra Valley First Sub Lov
County:
Larimer
Call Now: 720.408.7409
Is this the listing for you? We can help make it yours.
720.408.7409
Upcoming Open Houses
Sat, Oct 3, 10:00 AM - 12:00 PM
376 Cholla Drive376 Cholla Drive376 Cholla Drive376 Cholla Drive
Save
Ask
Tour
Hide
Share

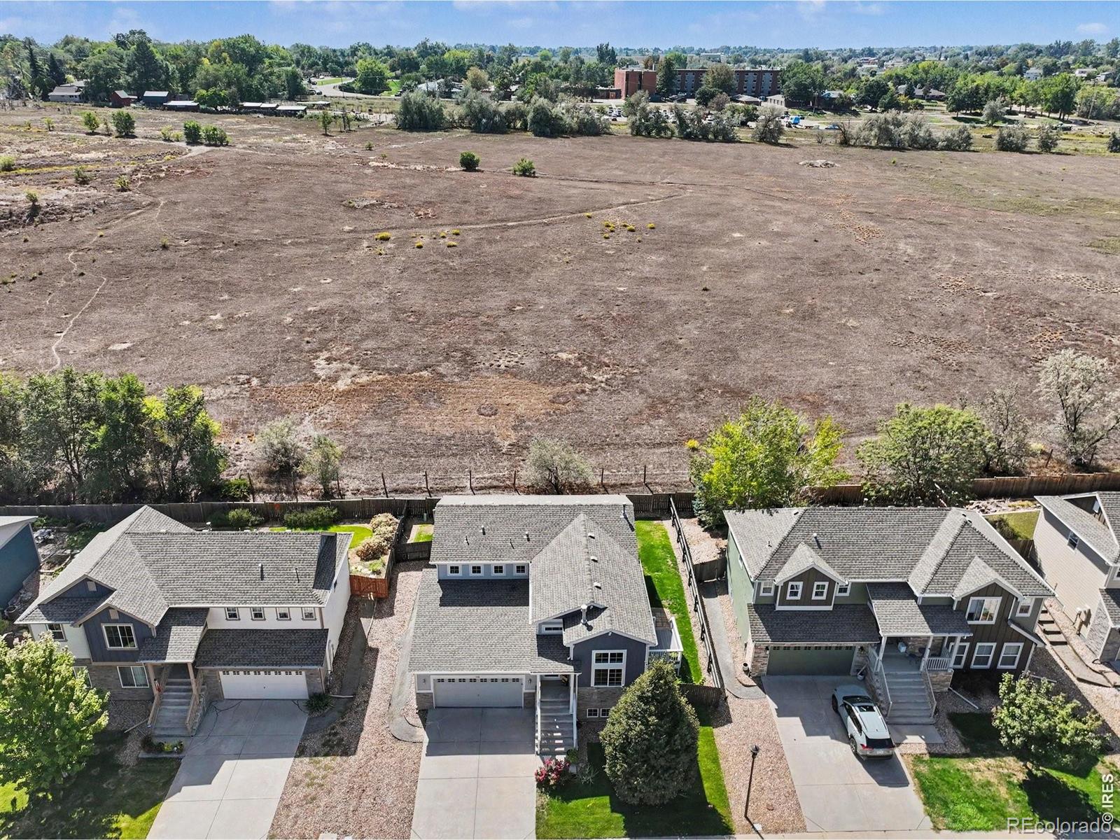
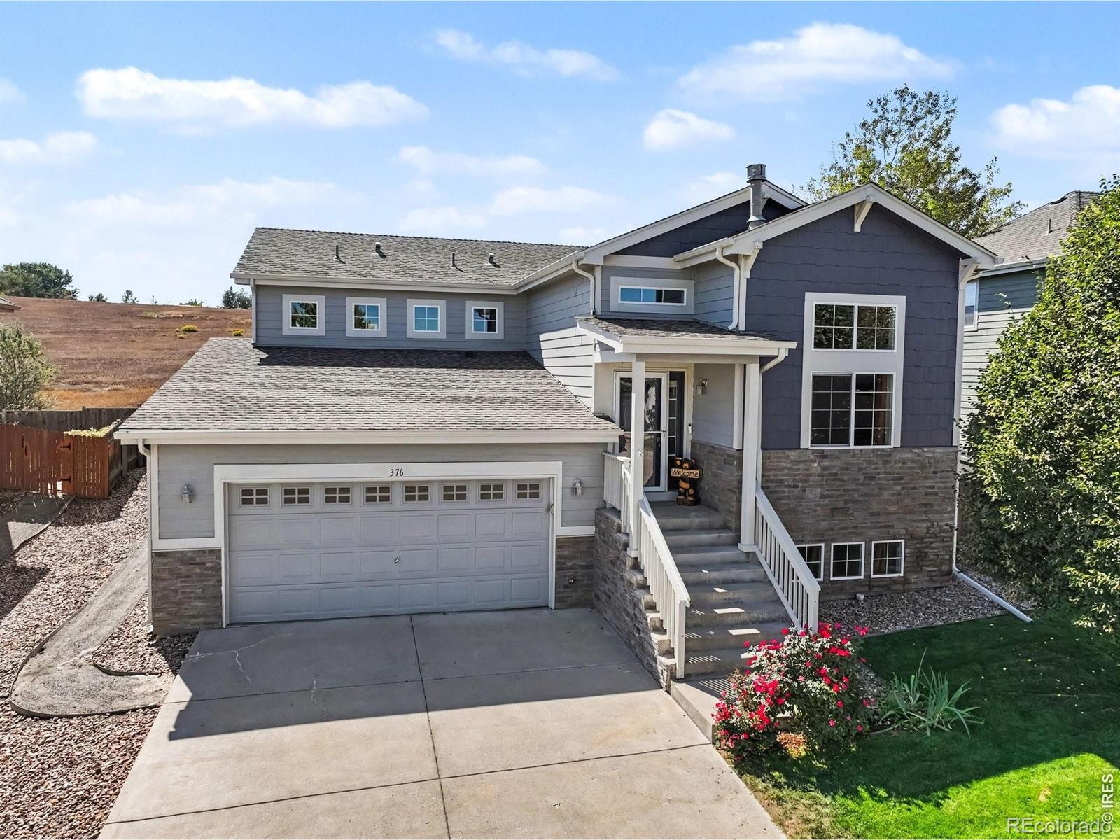
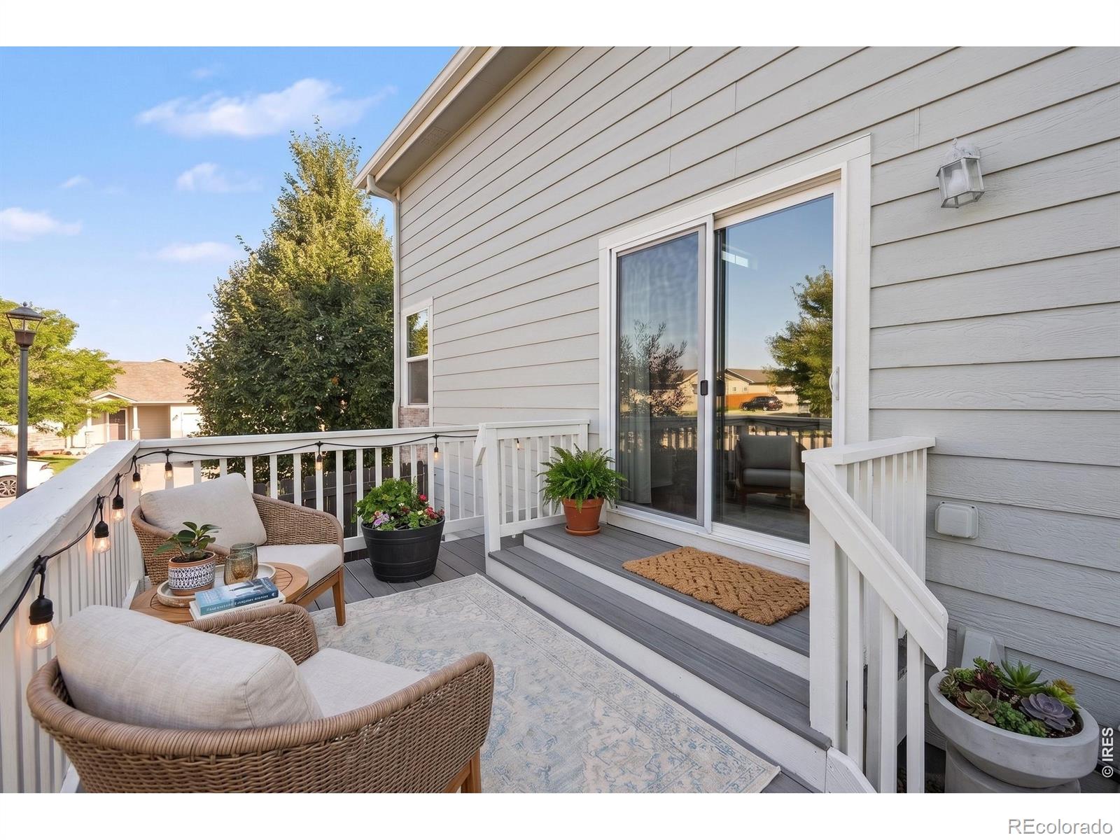
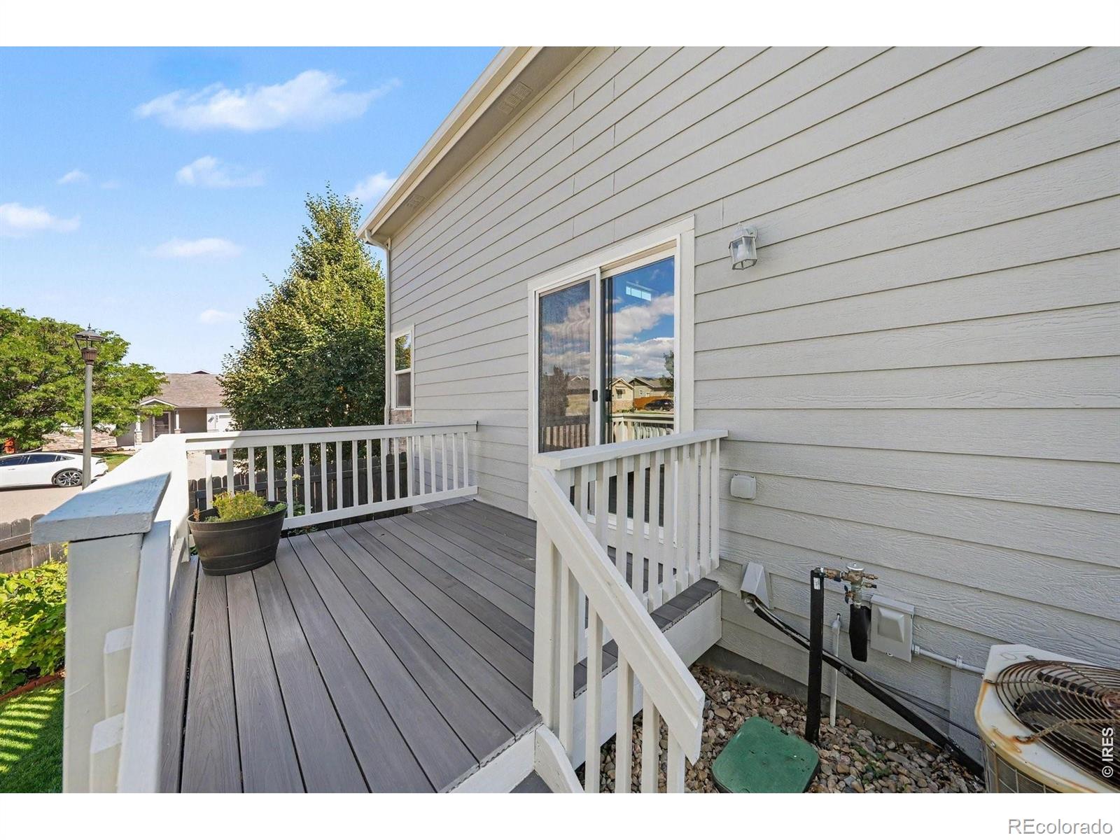
This stunning tri-level home backs directly to open land and offers a clever layout providing exceptional separation of space, featuring a light-filled, open-concept main living area with tall ceilings, neutral wood flooring, and a cozy gas fireplace. Bright sightlines seamlessly connect the living room, open dining area, and kitchen centered around a spacious island, making it effortless to host gatherings or enjoy quiet breakfasts on the peaceful deck just off the dining room. Upstairs, you will find three comfortable bedrooms together, while the flexible downstairs area creates an ideal retreat for guest quarters or a quiet home office, completing a four-bedroom, three-bath design. An unfinished basement adds incredible versatility, offering ample room for extra storage, a home gym, or future expansion tailored to your needs. Parking and projects are easily managed thanks to a massive three-car garage complete with generous workspace and additional storage. Equipped with a full lawn irrigation system for easy outdoor care, this move-in-ready property perfectly balances spacious modern living, scenic natural surroundings, and everyday convenience. Very close to shopping/restaurants/grocery and just 2 miles from downtown Loveland.

Save
Ask
Tour
Hide
Share
Listing Snapshot
Price 
$479,000
Days On Site 
0 Days
Bedrooms 
4
Inside Area (SqFt) 
1,660 sqft
Total Baths 
3
Full Baths 
2
Partial Baths 
1
Lot Size 
0.13 Acres
Year Built 
2013
MLS® Number 
IR1069549
Status 
Active
Property Tax 
$2,579
HOA/Condo/Coop Fees 
$88 monthly
Sq Ft Source 
Assessor
Friends & Family
Recent Activity
16 hours agoListing updated with changes from the MLS®
18 hours agoListing first seen on site
General Features
Acres 
0.13
Additional Property Use 
Residential
Attached Garage 
Yes
Garage 
Yes
Garage Spaces 
3
Parking 
OversizedAttached
Parking Spaces 
3
Property Sub Type 
Single Family Residence
Security 
Smoke Detector(s)
Sewer 
Public Sewer
SqFt Above 
1660
SqFt Total 
2175
Style 
Contemporary
Utilities 
Cable AvailableElectricity AvailableNatural Gas Available
Water Source 
Public
Zoning 
RES
Interior Features
Appliances 
DishwasherDisposalDryerMicrowaveOvenRefrigeratorWasher
Basement 
Unfinished
Cooling 
Ceiling Fan(s)Central Air
Fireplace 
Yes
Fireplace Features 
GasLiving Room
Fireplaces 
1
Flooring 
VinylWood
Heating 
Forced Air
Interior 
Eat-in KitchenVaulted Ceiling(s)Walk-In Closet(s)
Laundry Features 
In Unit
Window Features 
Window Coverings
Bathroom Full 
Level - Upper
Bathroom Three Quarter 
Level - Upper
Bedroom 
Dimensions - 10 x 10Level - UpperDescription - Carpet
Dining Room 
Dimensions - 162 x 9Level - MainDescription - Hardwood
Game Room 
Dimensions - 35 x 19Level - BasementDescription - Other
Kitchen 
Dimensions - 19 x 14Level - MainDescription - Hardwood
Laundry 
Dimensions - 79 x 6Level - LowerDescription - Vinyl
Living Room 
Dimensions - 13 x 13Level - MainDescription - Hardwood
Save
Ask
Tour
Hide
Share
Exterior Features
Construction Details 
StoneFrameWood Siding
Patio And Porch 
Deck
Roof 
Composition
Windows/Doors 
Window Coverings
Community Features
Association Fee 
$88.0
Association Fee Frequency 
Monthly
School District 
Thompson R2-J
Financing Terms Available 
1031 ExchangeCashConventionalFHAVA Loan
Roads 
Paved
Schools
School District
Thompson R2-J
Elementary School
Truscott
Middle School
Other
High School
Thompson Valley
Listing courtesy of The Colorado RE Group LLC shawnablair90210@gmail.com


The content relating to real estate for sale in this Web site comes in part from the Internet Data eXchange ("IDX") program of METROLIST, INC., DBA RECOLORADO real estate listings held by brokers other than The Colorado RE Group LLC are marked with the IDX Logo. This information is being provided for the consumers' personal, non-commercial use and may not be used for any other purpose. All information subject to change and should be independently verified.

Neighborhood & Commute
Source: Walkscore
Disclosure: Community information and market data powered by Constellation Data Labs. Information is deemed reliable but not guaranteed.
Save
Ask
Tour
Hide
Share