Ready to Make Your Move?
Text or Call David and Tom
720-408-7409


Save
Ask
Tour
Hide
Share
$579,000
New Listing

2996 Shady Hollow W
Boulder, CO 80304

For Sale|Townhouse|Active
3
Beds
2
Total Baths
1
Full Bath
1
Partial Bath
1,376
SqFt
$421
/SqFt
1979
Built
Subdivision:
Shady Hollow Twnhs
County:
Boulder
Call Now: 720.408.7409
Is this the listing for you? We can help make it yours.
720.408.7409
2996 Shady Hollow W2996 Shady Hollow W2996 Shady Hollow W2996 Shady Hollow W
Save
Ask
Tour
Hide
Share

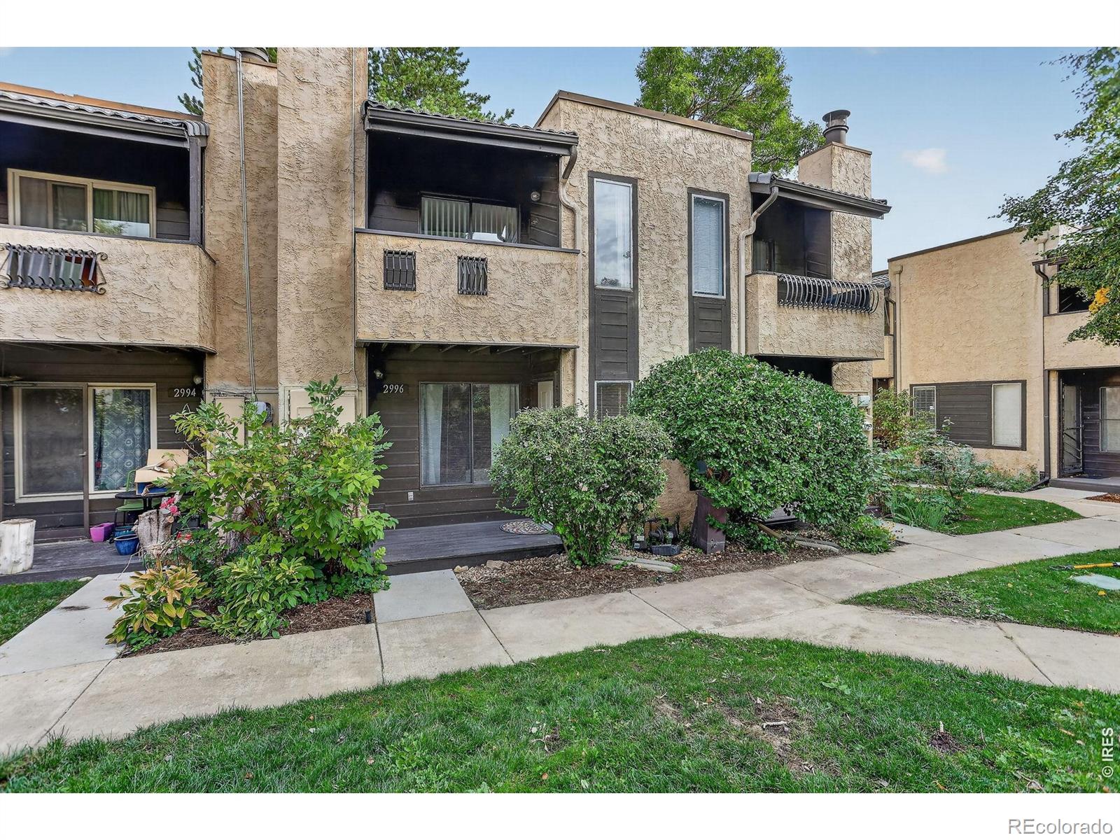
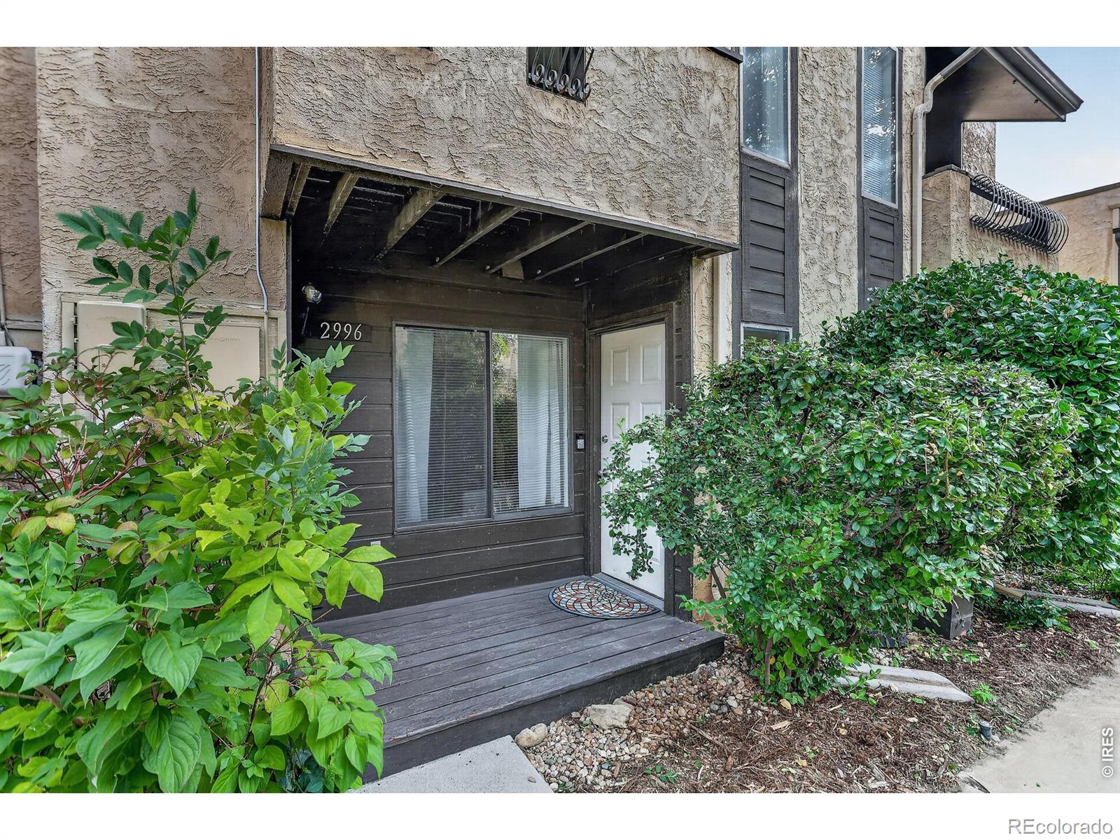
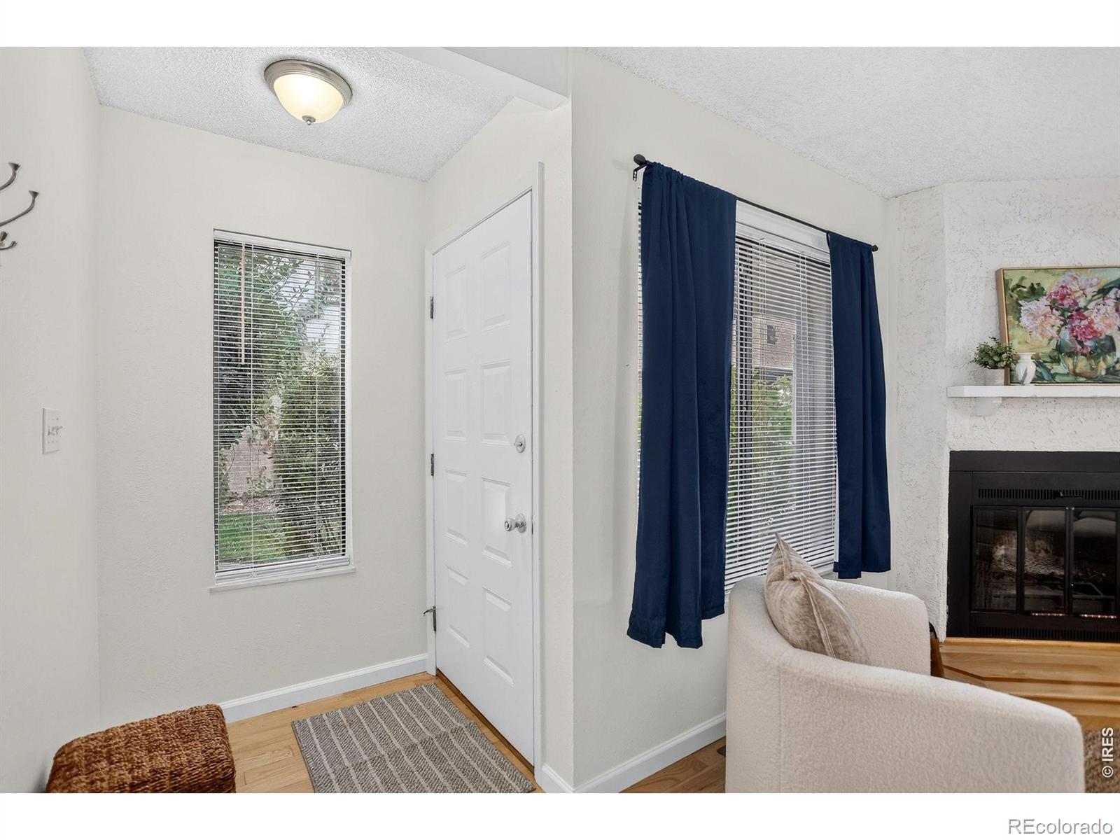
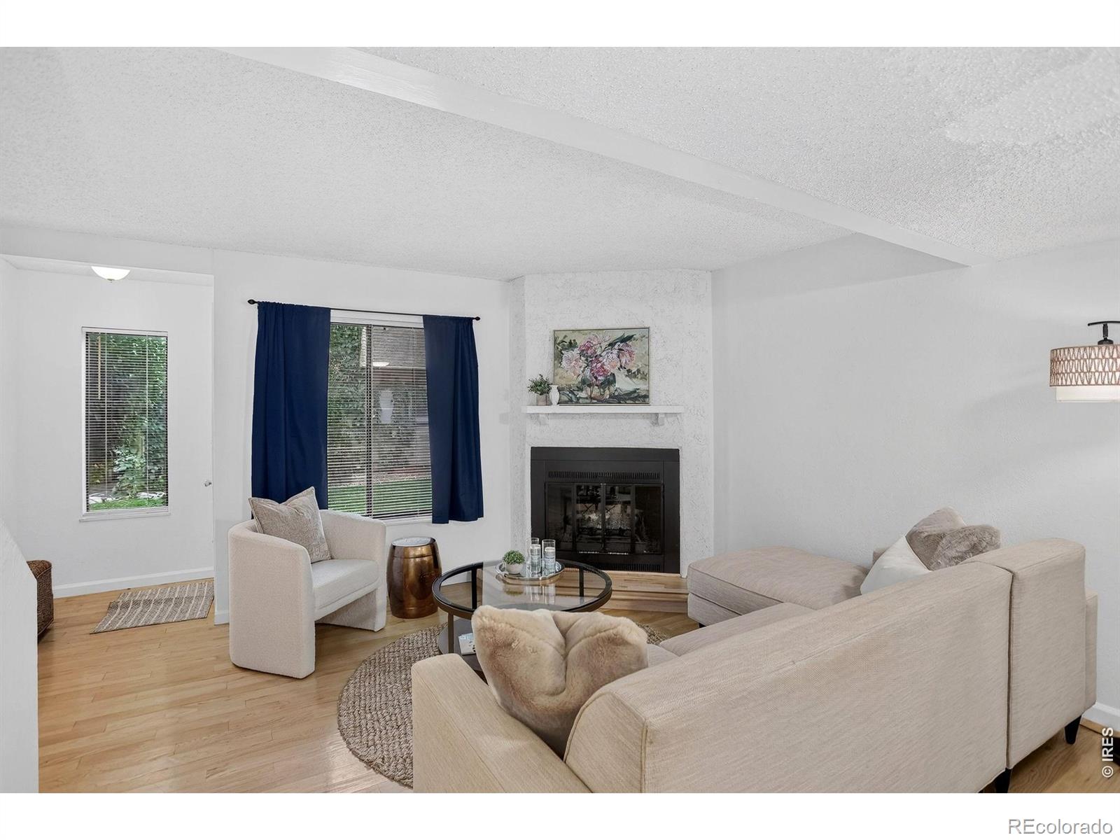
Welcome to 2996 Shady Hollow West, a beautifully updated townhome nestled among mature trees in one of Boulder's most convenient locations. This 3-bedroom, 2-bath residence offers 1,376 square feet of thoughtfully designed living space featuring an updated kitchen, remodeled bathrooms, and a warm wood-burning fireplace that creates an inviting gathering space. Natural light fills the home, while the upper-level balcony provides the perfect spot to enjoy morning coffee or unwind at the end of the day. Residents enjoy access to community amenities including a pool and hot tub, along with beautifully maintained grounds. Ideally located near trails, parks, shopping, dining, and all that Boulder has to offer, this move-in-ready home combines comfort, convenience, and a sought-after Colorado lifestyle.

Save
Ask
Tour
Hide
Share
Listing Snapshot
Price 
$579,000
Days On Site 
0 Days
Bedrooms 
3
Inside Area (SqFt) 
1,376 sqft
Total Baths 
2
Full Baths 
1
Partial Baths 
1
Lot Size 
0.01 Acres
Year Built 
1979
MLS® Number 
IR1069548
Status 
Active
Property Tax 
$3,146
HOA/Condo/Coop Fees 
$440 monthly
Sq Ft Source 
Assessor
Friends & Family
Recent Activity
4 hours agoListing updated with changes from the MLS®
19 hours agoListing first seen on site
General Features
Acres 
0.01
Direction Faces 
South
Levels 
Two
Parking Spaces 
1
Property Sub Type 
Townhouse
Security 
Smoke Detector(s)
Sewer 
Public Sewer
SqFt Above 
924
SqFt Below 
452
SqFt Total 
1376
Style 
Contemporary
Utilities 
Cable AvailableElectricity AvailableNatural Gas Available
Water Source 
Public
Zoning 
RES
Interior Features
Appliances 
DishwasherDryerOvenRefrigeratorWasher
Basement 
Full
Cooling 
Central Air
Fireplace Features 
Living Room
Flooring 
Wood
Heating 
Forced Air
Interior 
Open FloorplanPantry
Laundry Features 
In Unit
Window Features 
Double Pane WindowsWindow Coverings
Bathroom Full 
Level - Upper
Bathroom Three Quarter 
Level - Lower
Bedroom 
Level - LowerDescription - Carpet
Kitchen 
Dimensions - 10 x 8Level - MainDescription - Wood
Save
Ask
Tour
Hide
Share
Exterior Features
Construction Details 
StuccoFrame
Exterior 
Balcony
Fencing 
Fenced
Lot Features 
Level
Patio And Porch 
DeckPatio
Roof 
Membrane
View 
City
Waterview 
City
Windows/Doors 
Double Pane WindowsWindow Coverings
Community Features
Association Amenities 
ParkPoolSpa/Hot Tub
Association Fee 
$440.0
Association Fee Frequency 
Monthly
School District 
Boulder Valley RE 2
Financing Terms Available 
CashConventionalFHA
Building Access 
Exterior Access
Roads 
Paved
Schools
School District
Boulder Valley RE 2
Elementary School
Columbine
Middle School
Casey
High School
Boulder
Listing courtesy of Coldwell Banker Realty-Boulder holmes4sale@msn.com


The content relating to real estate for sale in this Web site comes in part from the Internet Data eXchange ("IDX") program of METROLIST, INC., DBA RECOLORADO real estate listings held by brokers other than Coldwell Banker Realty-Boulder are marked with the IDX Logo. This information is being provided for the consumers' personal, non-commercial use and may not be used for any other purpose. All information subject to change and should be independently verified.

Neighborhood & Commute
Source: Walkscore
Disclosure: Community information and market data powered by Constellation Data Labs. Information is deemed reliable but not guaranteed.
Save
Ask
Tour
Hide
Share