Ready to Make Your Move?
Text or Call David and Tom
720-408-7409


Save
Ask
Tour
Hide
Share
$899,000
New Listing

4009 Wonderland Hill Avenue
Boulder, CO 80304

Single Family Residence|Coming Soon
4
Beds
3
Total Baths
3
Full Baths
1,936
SqFt
$464
/SqFt
1977
Built
Subdivision:
Wonderland Hills
County:
Boulder
Call Now: 720.408.7409
Is this the listing for you? We can help make it yours.
720.408.7409
4009 Wonderland Hill Avenue4009 Wonderland Hill Avenue4009 Wonderland Hill Avenue4009 Wonderland Hill Avenue
Save
Ask
Tour
Hide
Share

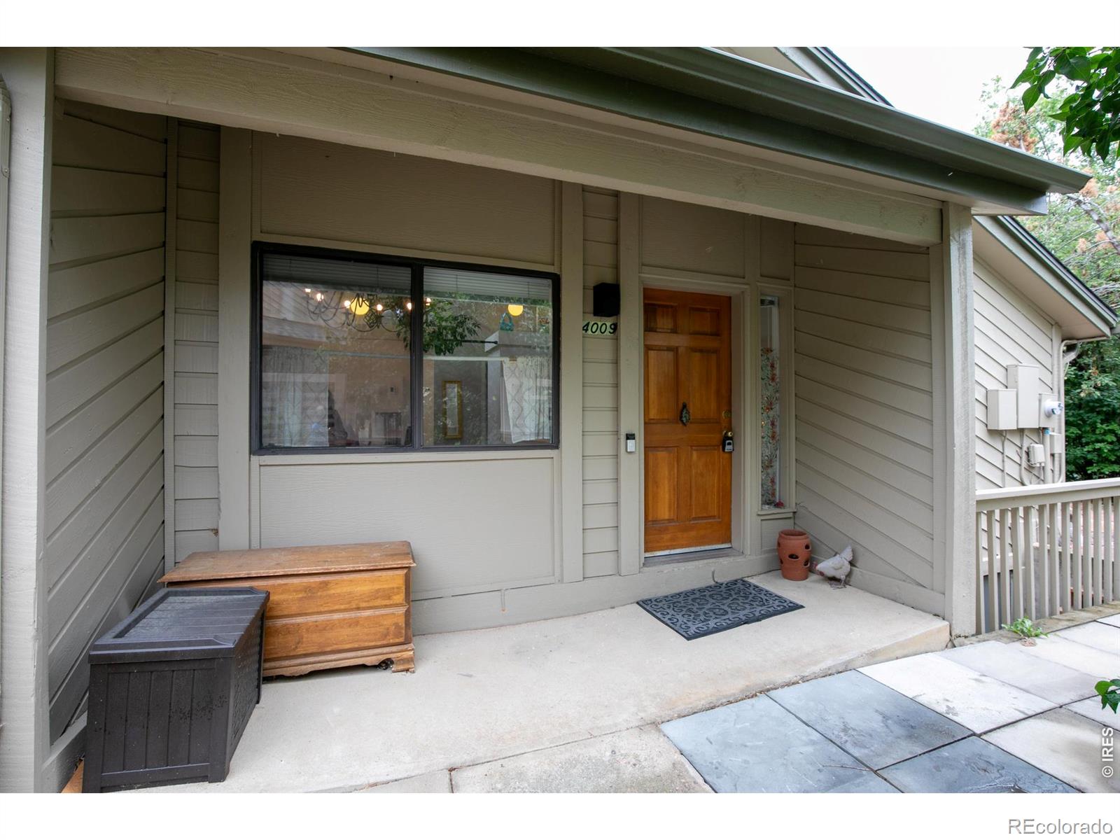
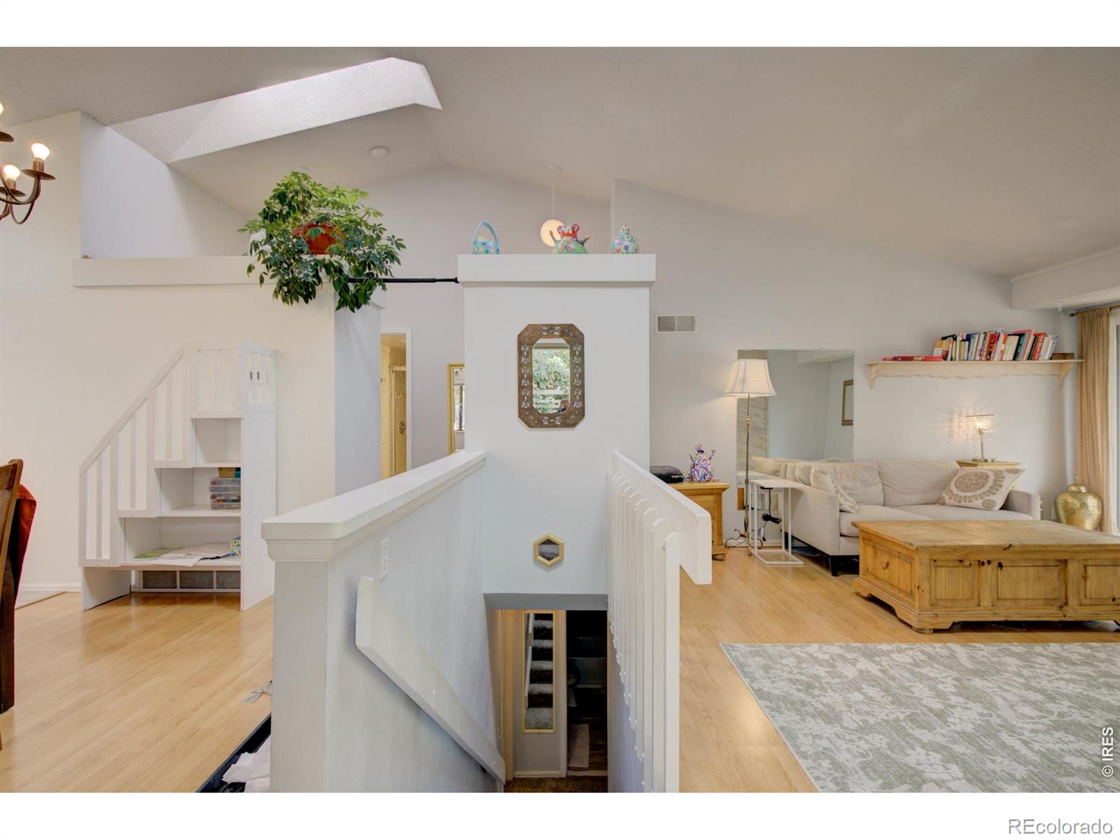
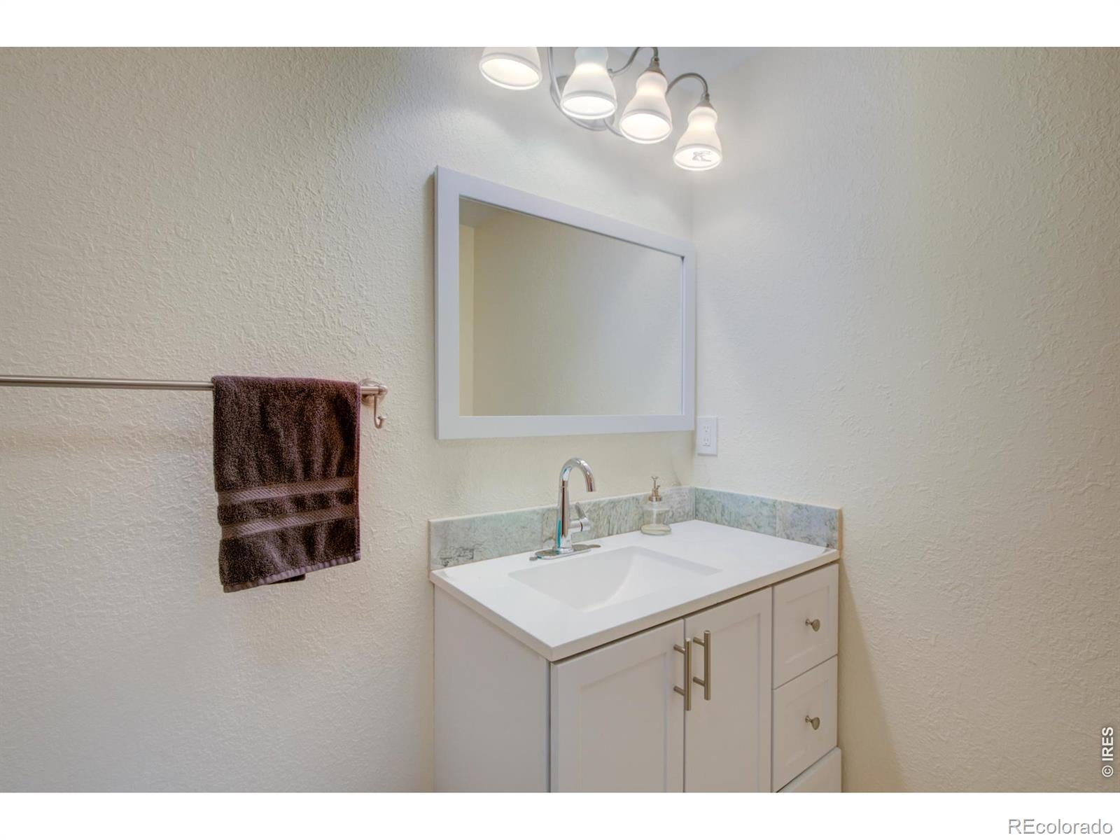
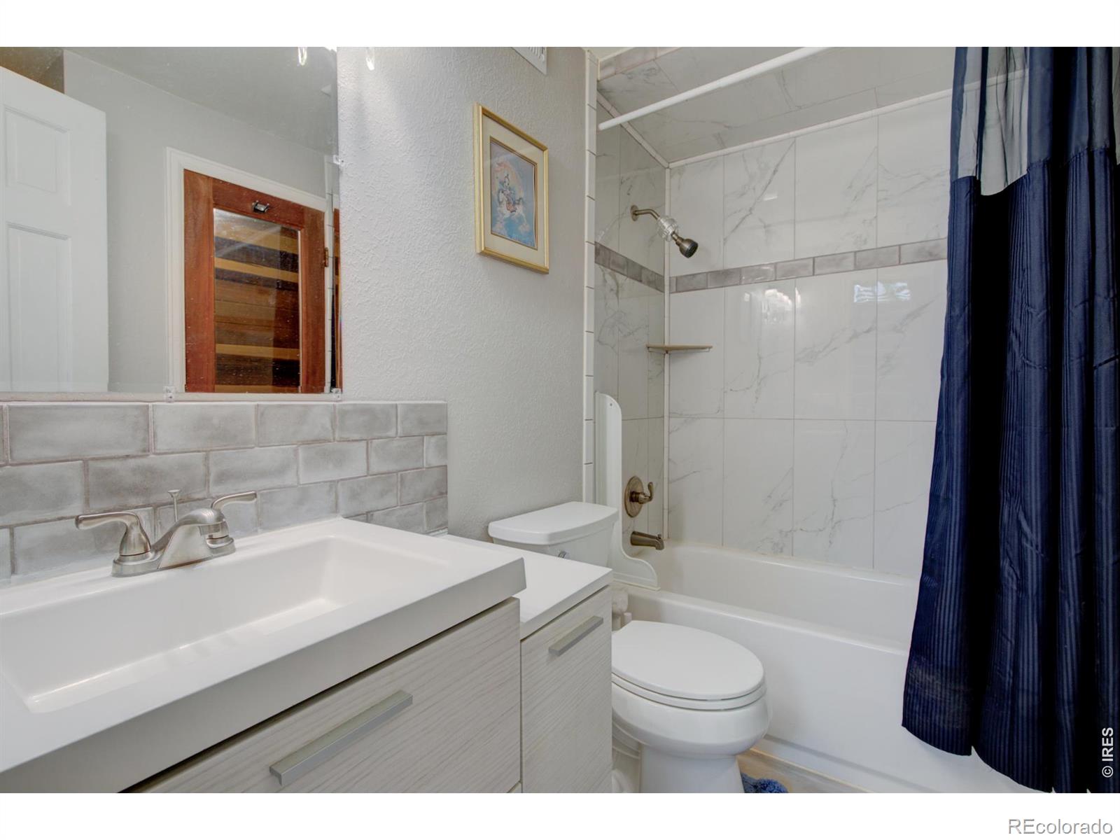
Welcome to Wonderland Hill, where trails, open space, and neighborhood life are right outside your door. This light-filled 4-bedroom, 3-bath end-unit townhome offers an inviting indoor-outdoor lifestyle with oversized windows, skylights, a private patio and fenced yard. The flexible lower level includes two additional bedrooms, a full bath, and a private sauna-perfect after a day exploring Boulder's trails. A detached garage provides plenty of room for bikes, skis, and outdoor gear. The HOA keeps the neighborhood and homes well-maintained, and covers exterior maintenance, exterior insurance, and trash service. The association also recently painted the buildings and fences, reflecting the pride and care invested in the community. Just minutes from Wonderland Lake and surrounded by the beauty of North Boulder, this is a home that makes it easy to enjoy everything that makes Boulder special.

Save
Ask
Tour
Hide
Share
Listing Snapshot
Price 
$899,000
Days On Site 
0 Days
Bedrooms 
4
Inside Area (SqFt) 
1,936 sqft
Total Baths 
3
Full Baths 
3
Partial Baths 
N/A
Lot Size 
N/A
Year Built 
1977
MLS® Number 
IR1069547
Status 
Coming Soon
Property Tax 
$2,600
HOA/Condo/Coop Fees 
$380 monthly
Sq Ft Source 
Other
Friends & Family
Recent Activity
16 hours agoListing updated with changes from the MLS®
24 hours agoListing first seen on site
General Features
Garage 
Yes
Garage Spaces 
1
Levels 
One
Parking Spaces 
1
Pets 
Cats OKDogs OK
Property Sub Type 
Single Family Residence
SqFt Above 
1000
SqFt Below 
936
SqFt Total 
1936
Utilities 
Electricity AvailableNatural Gas Available
Water Source 
Public
Zoning 
RES
Interior Features
Appliances 
DishwasherDryerOvenRefrigeratorWasher
Basement 
Full
Cooling 
Central Air
Heating 
Forced Air
Main Level Bedrooms 
2
Window Features 
Window Coverings
Bathroom Full 
Level - Main
Bedroom 
Dimensions - 11 x 11Level - MainDescription - Carpet
Dining Room 
Level - Main
Kitchen 
Dimensions - 12 x 11Level - MainDescription - Tile
Living Room 
Level - Main
Save
Ask
Tour
Hide
Share
Exterior Features
Roof 
Composition
Windows/Doors 
Window Coverings
Community Features
Association Amenities 
ClubhousePoolSpa/Hot TubTennis Court(s)Trail(s)
Association Fee 
$380.0
Association Fee Frequency 
Monthly
School District 
Boulder Valley RE 2
Building Access 
Garden
Schools
School District
Boulder Valley RE 2
Elementary School
Foothill
Middle School
Centennial
High School
Boulder
Listing courtesy of Flatirons Brokerage Joni@FlatironsBrokerage.com


The content relating to real estate for sale in this Web site comes in part from the Internet Data eXchange ("IDX") program of METROLIST, INC., DBA RECOLORADO real estate listings held by brokers other than Flatirons Brokerage are marked with the IDX Logo. This information is being provided for the consumers' personal, non-commercial use and may not be used for any other purpose. All information subject to change and should be independently verified.

Neighborhood & Commute
Source: Walkscore
Disclosure: Community information and market data powered by Constellation Data Labs. Information is deemed reliable but not guaranteed.
Save
Ask
Tour
Hide
Share