
 Ready to Make Your Move?
24028 County Road 57Kersey, CO 80644
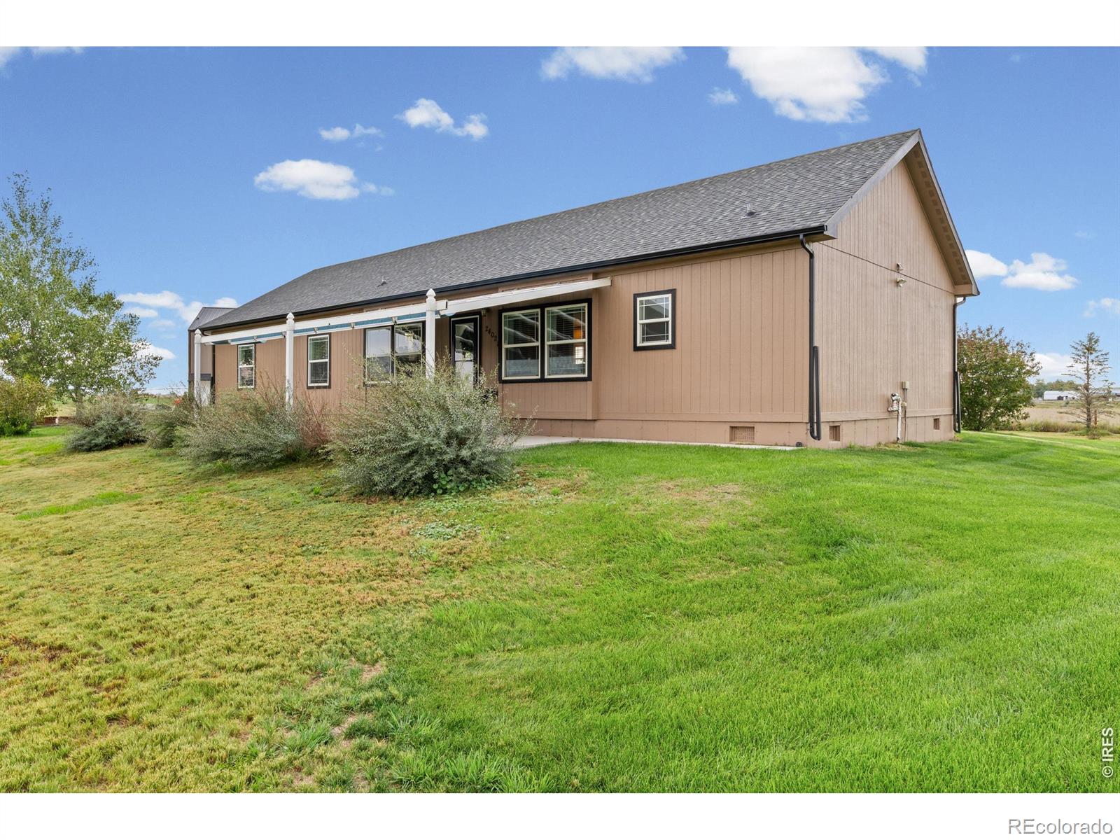
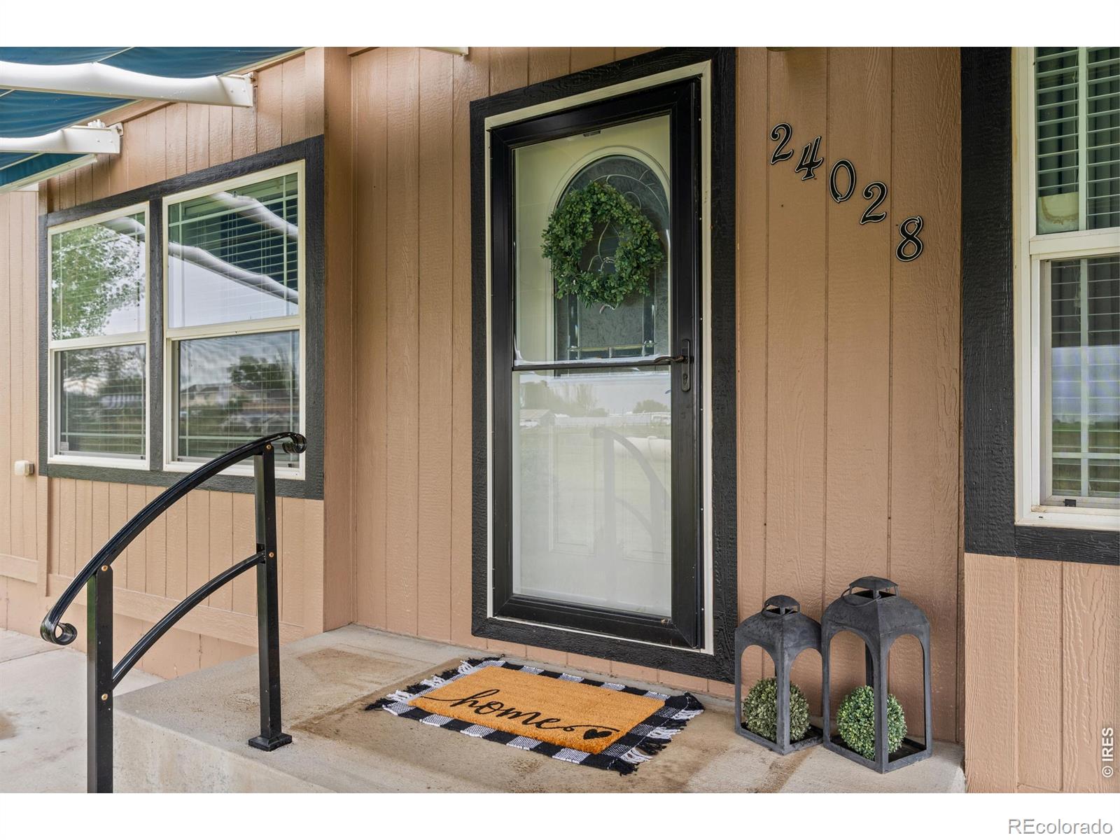
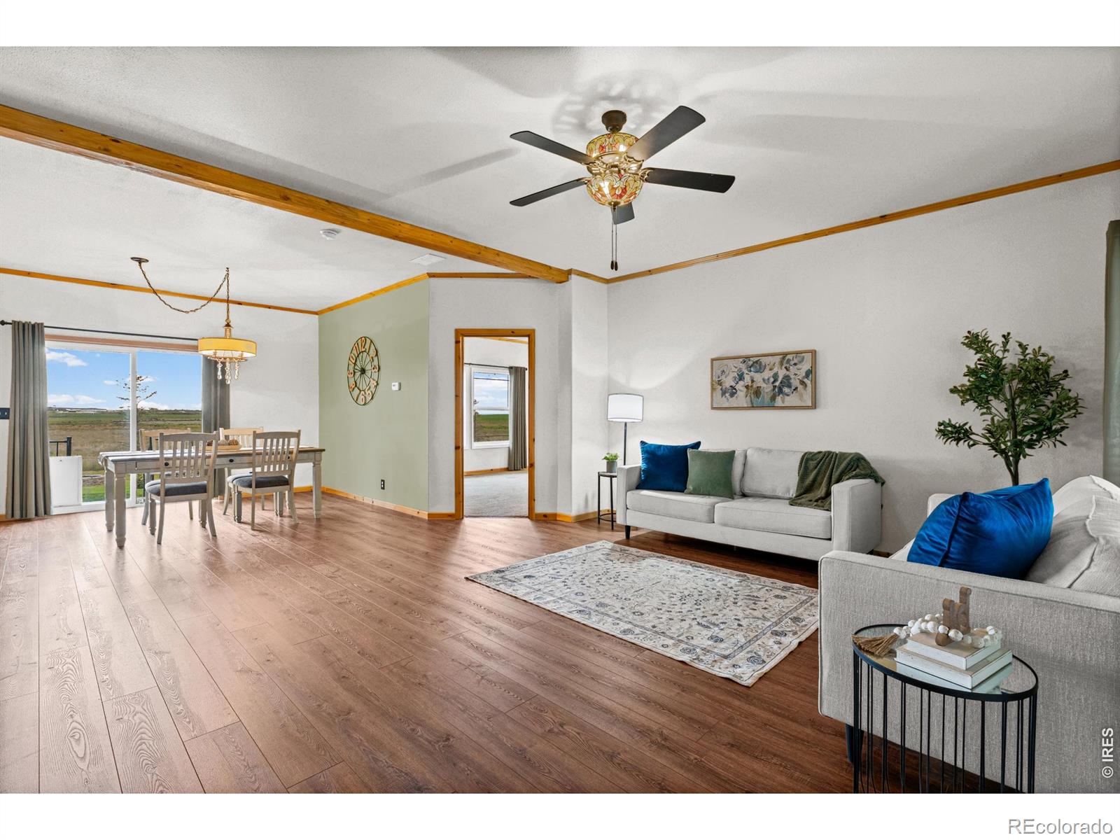
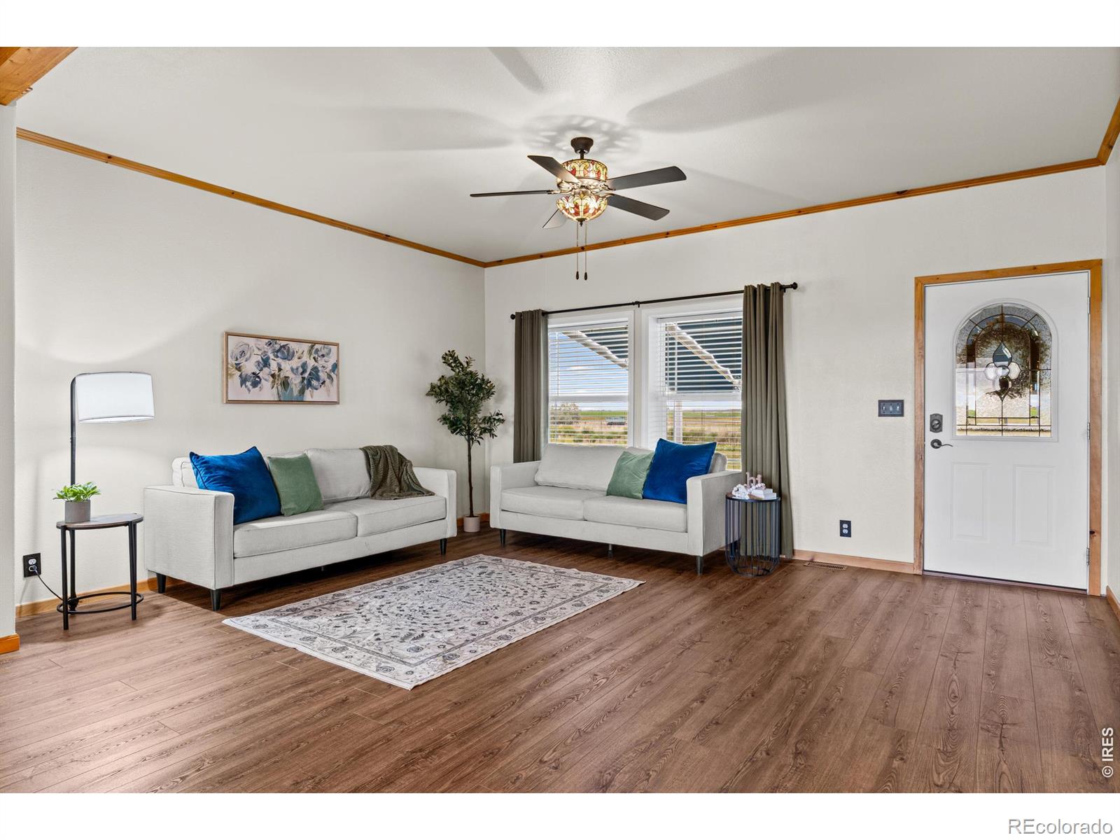
Ready to spread out, bring the animals, & make room for the projects & toys? Surrounded by open farmland, this 5-acre Kersey property pairs an updated 4-bedroom, 3-bath home with an impressive heated & insulated shop. From RVs & equipment to hobbies & a year-round swim-spa retreat, this acreage is full of possibilities. Built for big plans, the shop features two 14ft doors, electrical service for tools & equipment, a 3/4 bath, its own propane tank, & a versatile loft. An indoor swim-spa room with lap pool & sauna wiring doubles as a private fitness retreat. Natural light, newer flooring, fresh paint, & custom beams give the home a warm, inviting feel. The kitchen blends style & function with quartz finishes, an island, pull-out shelving, & a walk-in pantry. The dining room opens to the deck & peaceful country views. Storage is abundant throughout the home, with a walk-in closet in every bedroom. The primary suite offers double closets, an updated shower, custom lighting, & plumbing for an optional 2nd sink. Two additional bedrooms share a convenient connecting bathroom, while a full bath near the back door is especially practical for life on acreage. Outside, enjoy peaceful country evenings on the deck or around the firepit, surrounded by red maples, lilacs, evergreens, & a stunning garden with approximately 135 iris varieties. Front & backyard sprinklers, drip irrigation, custom awnings, a front patio,& 3 water hydrants add everyday convenience. District water- no well. Two RV hookups include a full exterior setup with water, sewer, & 30-amp power, plus interior 30- & 50-amp service. Additional concrete provides ample parking for RVs, trailers, equipment, & toys. For animals, the fenced pasture offers electric-fence capability, while the remote-operated drive-thru gate makes coming & going simple. This is more than a home with acreage-it's a place where animals, hobbies, projects, gatherings, & quiet country evenings can all fit comfortably into everyday life.
| yesterday | Listing updated with changes from the MLS® | |
| yesterday | Listing first seen on site |

The content relating to real estate for sale in this Web site comes in part from the Internet Data eXchange ("IDX") program of METROLIST, INC., DBA RECOLORADO real estate listings held by brokers other than Tallent Co. Real Estate are marked with the IDX Logo. This information is being provided for the consumers' personal, non-commercial use and may not be used for any other purpose. All information subject to change and should be independently verified.