Ready to Make Your Move?
Text or Call David and Tom
720-408-7409


Save
Ask
Tour
Hide
Share
$919,000
1 Day On Site

1001 Wyndemere Circle
Longmont, CO 80504

For Sale|Single Family Residence|Active
4
Beds
5
Total Baths
2
Full Baths
3
Partial Baths
4,472
SqFt
$206
/SqFt
2001
Built
Subdivision:
Spring Valley Ph 5
County:
Boulder
Call Now: 720.408.7409
Is this the listing for you? We can help make it yours.
720.408.7409
Upcoming Open Houses
Sat, Oct 3, 1:30 PM - 3:00 PM
1001 Wyndemere Circle1001 Wyndemere Circle1001 Wyndemere Circle1001 Wyndemere Circle
Save
Ask
Tour
Hide
Share

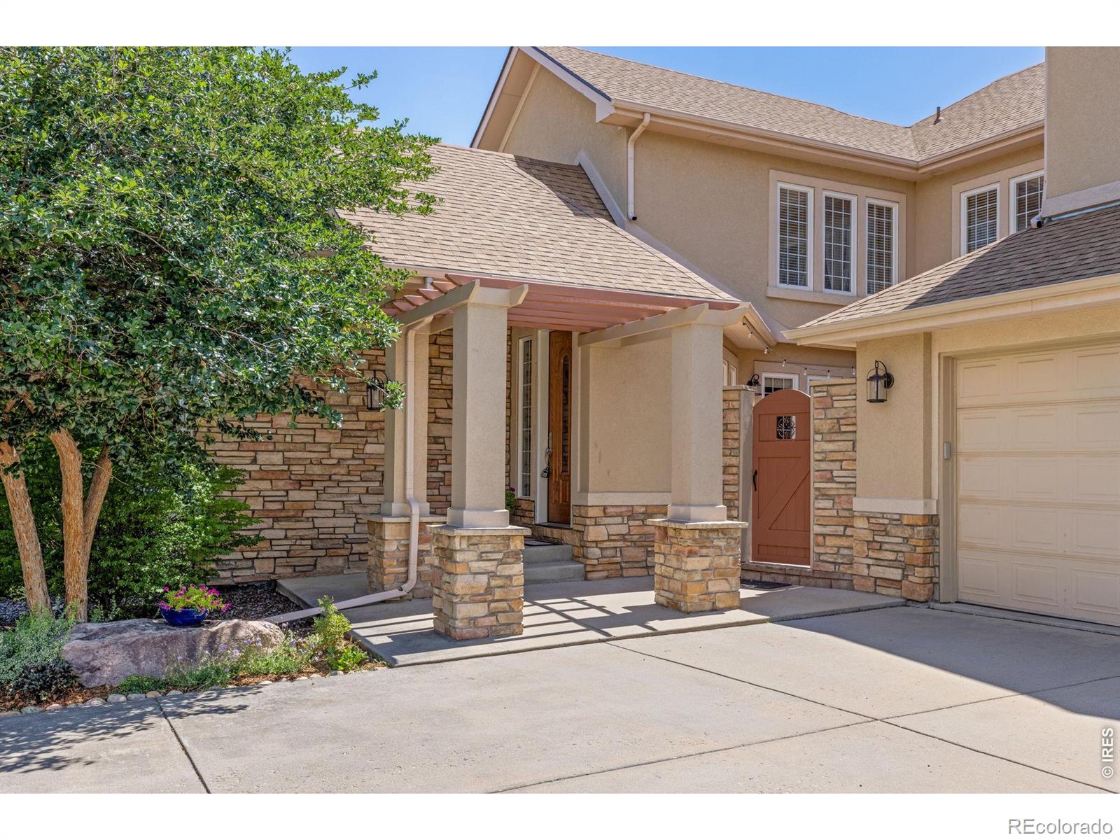
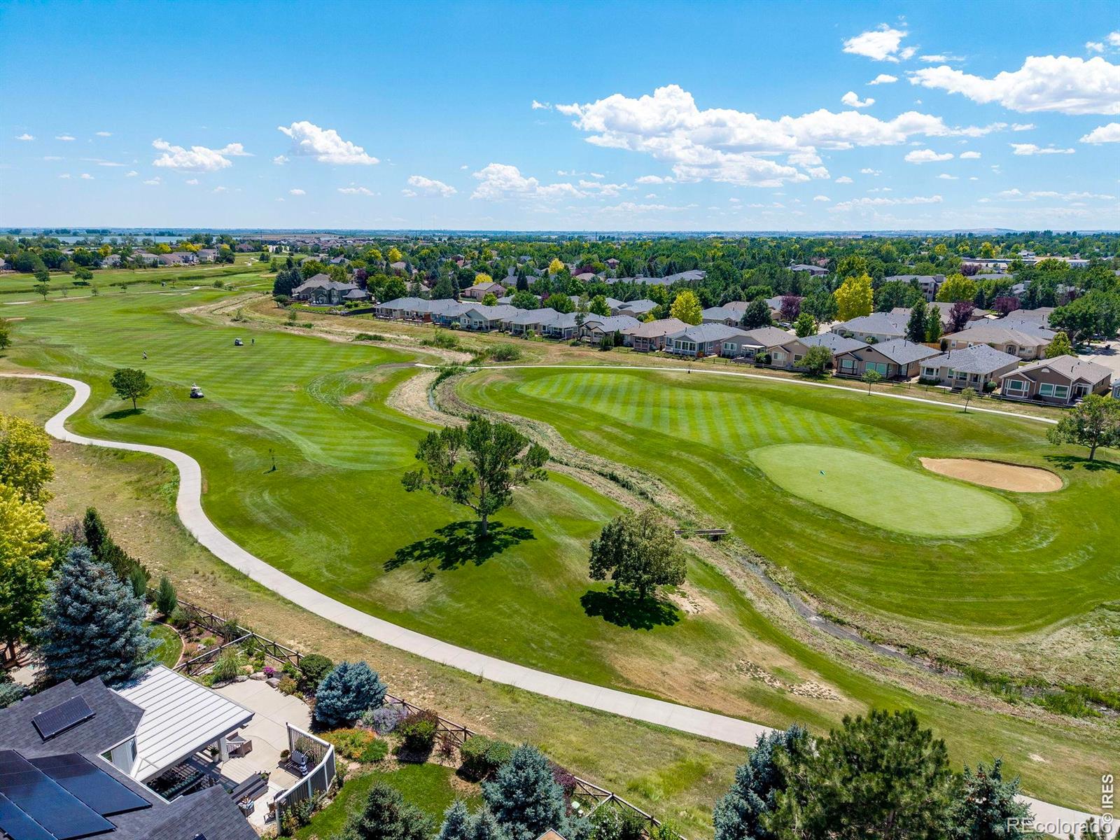
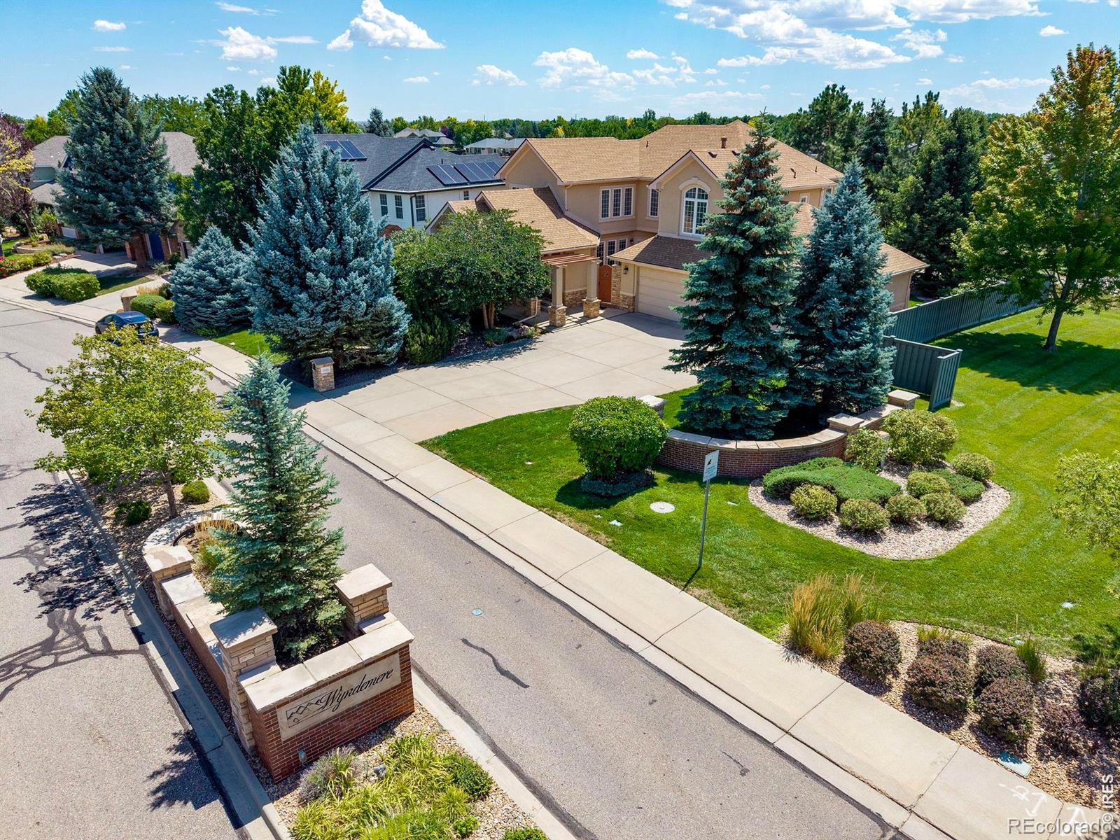
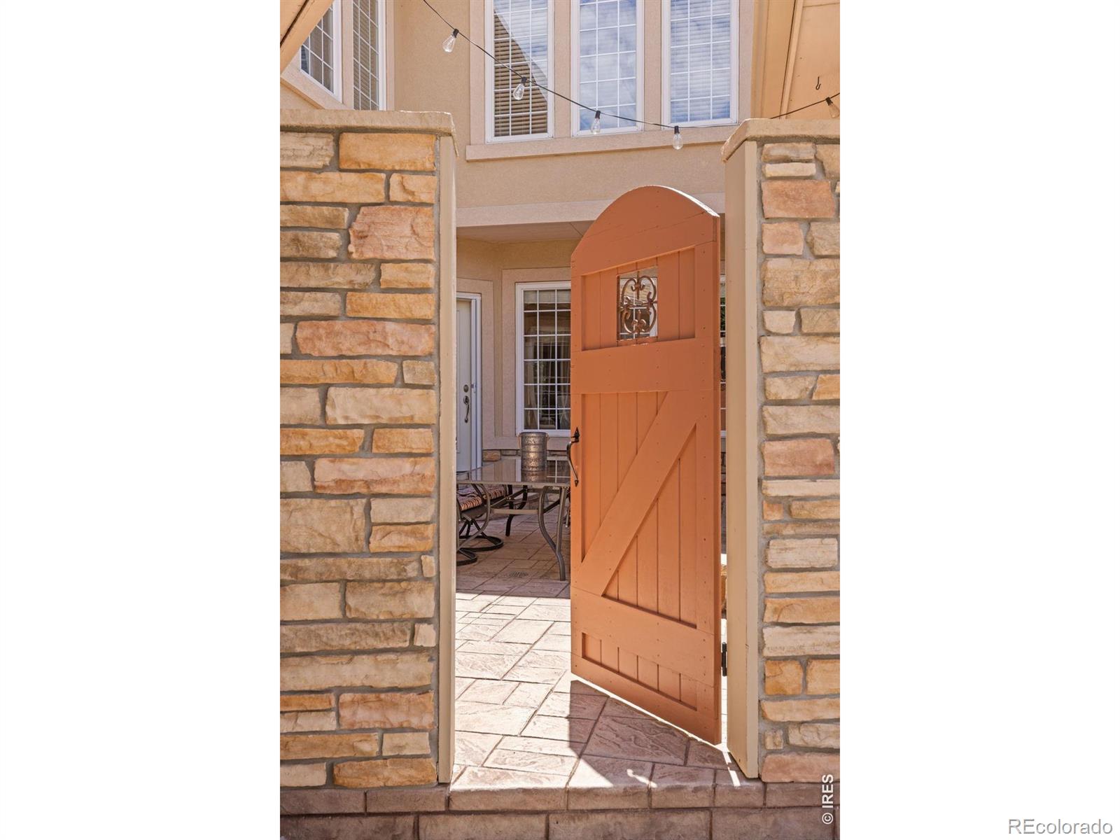
Sellers are also giving a credit of 10k towards Buyer's Closing Costs. Beautifully crafted custom home blends stucco, natural stone, and rich wood accents into a timeless design. Situated across from a neighborhood park and backing to the golf course, it offers the perfect balance of privacy, beauty, and convenience. At the heart of the home is a spectacular central courtyard with a tranquil wall fountain. More than an outdoor living space, it's an architectural centerpiece surrounded by a graceful semi-circle of windows and French doors that fill the home with natural light while creating beautiful views from the kitchen, great room, and dining room. The result is a home that feels bright, spacious, and seamlessly connected to the outdoors. The thoughtfully designed floor plan features soaring ceilings, hardwood floors, abundant natural light, and inviting gathering spaces. The chef's kitchen offers rich wood cabinetry, granite countertops, stainless steel appliances, a generous center island, ample prep space, and a spacious walk-in pantry. The dining room opens directly to the courtyard, creating effortless indoor-outdoor living for everyday meals and entertaining. The main-level study features custom built-ins, vaulted ceilings, and an inspiring workspace for today's lifestyle. Downstairs, the finished basement offers a spacious family room, dedicated workout area, flexible storage, and room for guests or hobbies. Step outside to the covered back patio overlooking Ute CGC, where mature landscaping provides privacy while preserving peaceful fairway views. Whether enjoying morning coffee, entertaining friends, or watching Colorado sunsets, every space invites you to slow down and enjoy the moment. Completing the home is a spacious attached three-car garage with room for vehicles, bikes, golf clubs, and all the gear that comes with Colorado living. This exceptional home offers a lifestyle you'll love coming home to.

Save
Ask
Tour
Hide
Share
Listing Snapshot
Price 
$919,000
Days On Site 
1 Day
Bedrooms 
4
Inside Area (SqFt) 
4,472 sqft
Total Baths 
5
Full Baths 
2
Partial Baths 
3
Lot Size 
0.24 Acres
Year Built 
2001
MLS® Number 
IR1069539
Status 
Active
Property Tax 
$7,470
HOA/Condo/Coop Fees 
$62.5 monthly
Sq Ft Source 
Assessor
Friends & Family
Recent Activity
yesterdayListing updated with changes from the MLS®
yesterdayListing first seen on site
General Features
Acres 
0.24
Additional Property Use 
Residential
Attached Garage 
Yes
Garage 
Yes
Garage Spaces 
3
Levels 
Two
Parking 
OversizedAttached
Parking Spaces 
3
Property Sub Type 
Single Family Residence
Sewer 
Public Sewer
SqFt Above 
3241
SqFt Below 
1231
SqFt Total 
4734
Utilities 
Electricity AvailableNatural Gas Available
Water Source 
Public
Zoning 
Res
Interior Features
Appliances 
DishwasherDryerMicrowaveOvenRefrigeratorWasher
Basement 
Full
Cooling 
Ceiling Fan(s)Central Air
Fireplace Features 
Gas
Heating 
Forced Air
Interior 
Eat-in KitchenOpen FloorplanPantryWalk-In Closet(s)
Window Features 
Window Coverings
Bathroom Full 
Level - Upper
Bathroom Half 
Level - Main
Bathroom Three Quarter 
Level - Upper
Bedroom 
Dimensions - 13 x 12Level - UpperDescription - Carpet
Dining Room 
Dimensions - 17 x 17Level - MainDescription - Carpet
Game Room 
Dimensions - 41 x 23Level - BasementDescription - Vinyl
Kitchen 
Dimensions - 8 x 12Level - MainDescription - Wood
Laundry 
Dimensions - 11 x 7Level - MainDescription - Other
Living Room 
Dimensions - 20 x 20Level - MainDescription - Carpet
Office 
Dimensions - 15 x 13Level - MainDescription - Carpet
Save
Ask
Tour
Hide
Share
Exterior Features
Construction Details 
BrickStoneFrame
Lot Features 
WoodedCorner LotLevelSprinklers In Front
Patio And Porch 
Patio
Roof 
Composition
View 
Mountain(s)
Waterview 
Mountain(s)
Windows/Doors 
Window Coverings
Community Features
Association Amenities 
Park
Association Fee 
$750.0
Association Fee Frequency 
Annually
School District 
St. Vrain Valley RE-1J
Financing Terms Available 
CashConventionalVA Loan
Roads 
Paved
Schools
School District
St. Vrain Valley RE-1J
Elementary School
Fall River
Middle School
Mead
High School
Mead
Listing courtesy of Compass - Boulder krista.koth@compass.com


The content relating to real estate for sale in this Web site comes in part from the Internet Data eXchange ("IDX") program of METROLIST, INC., DBA RECOLORADO real estate listings held by brokers other than Compass - Boulder are marked with the IDX Logo. This information is being provided for the consumers' personal, non-commercial use and may not be used for any other purpose. All information subject to change and should be independently verified.

Neighborhood & Commute
Source: Walkscore
Disclosure: Community information and market data powered by Constellation Data Labs. Information is deemed reliable but not guaranteed.
Save
Ask
Tour
Hide
Share