
 Ready to Make Your Move?
Save
Ask
Tour
Hide
$580,000
1 Day On Site
1234 Kiteley LaneLongmont, CO 80503
For Sale|Single Family Residence|Active
5
Beds
3
Total Baths
1
Full Bath
2
Partial Baths
2,196
SqFt
$264
/SqFt
1976
Built
Subdivision:
Montview Park
County:
Boulder
Call Now: 720.408.7409
Is this the listing for you? We can help make it yours.
720.408.7409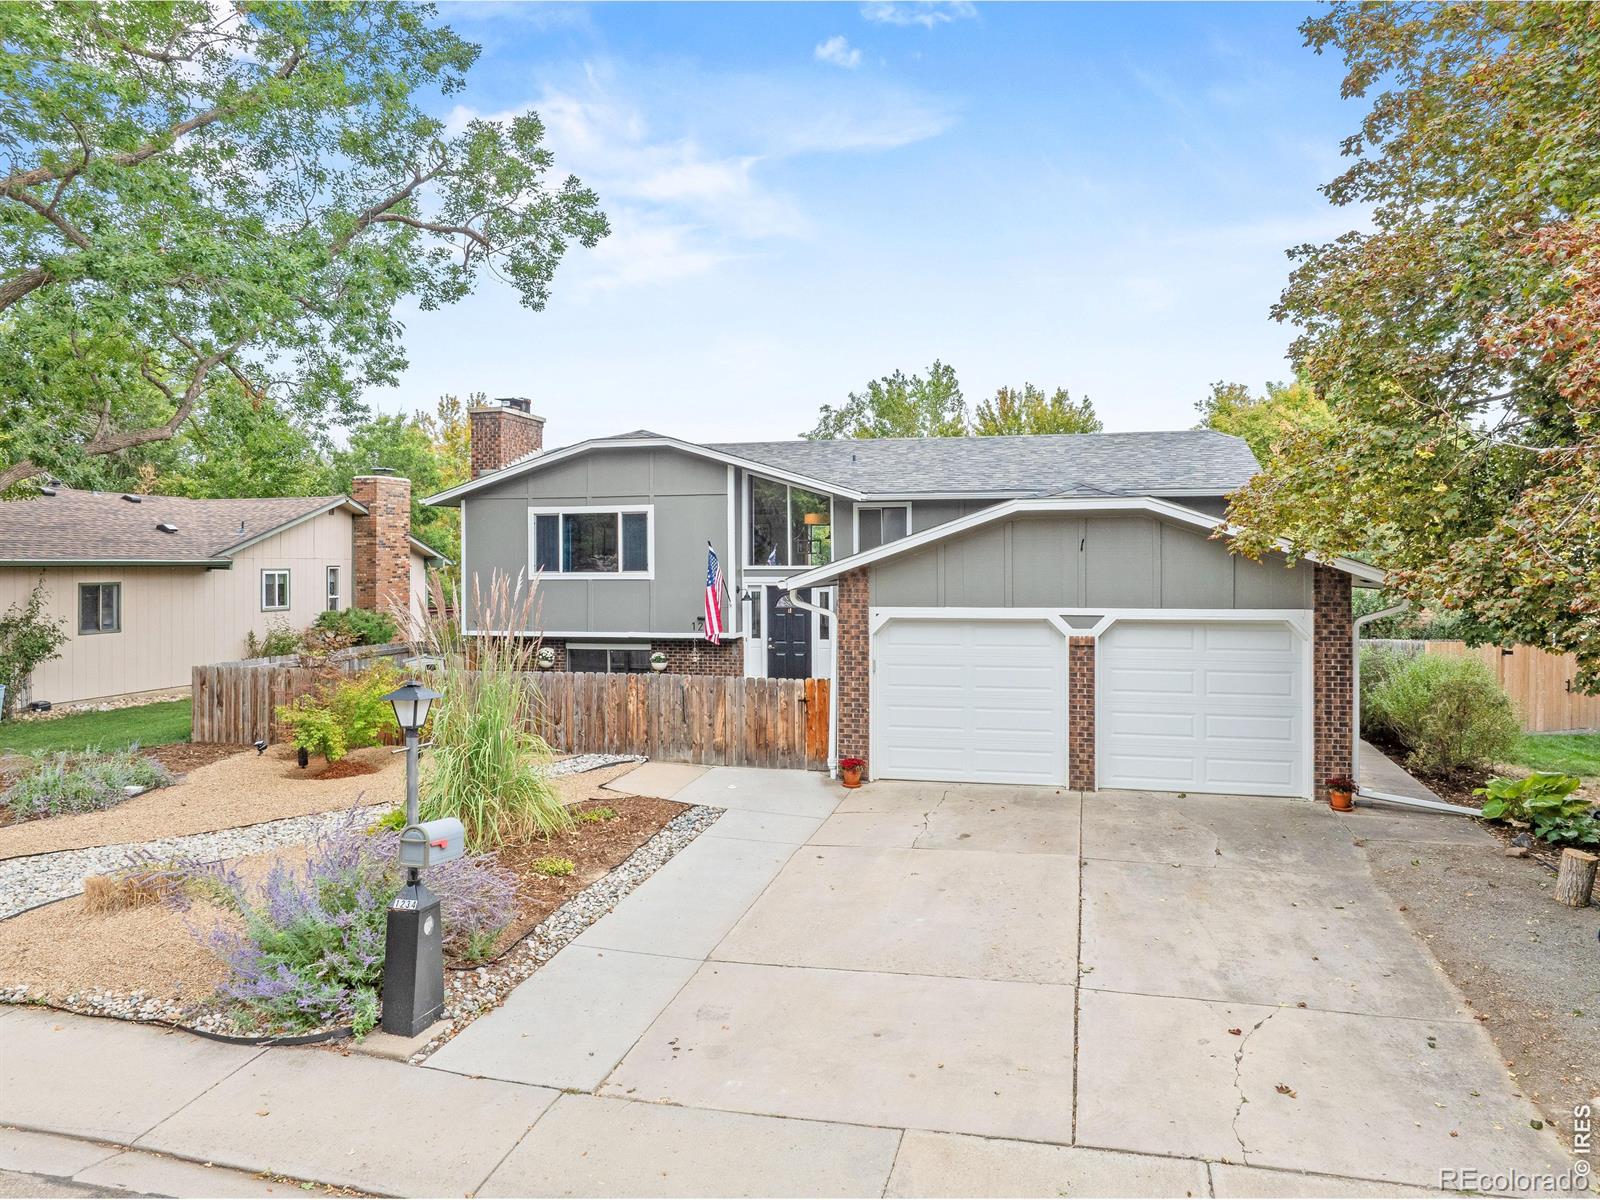
Save
Ask
Tour
Hide
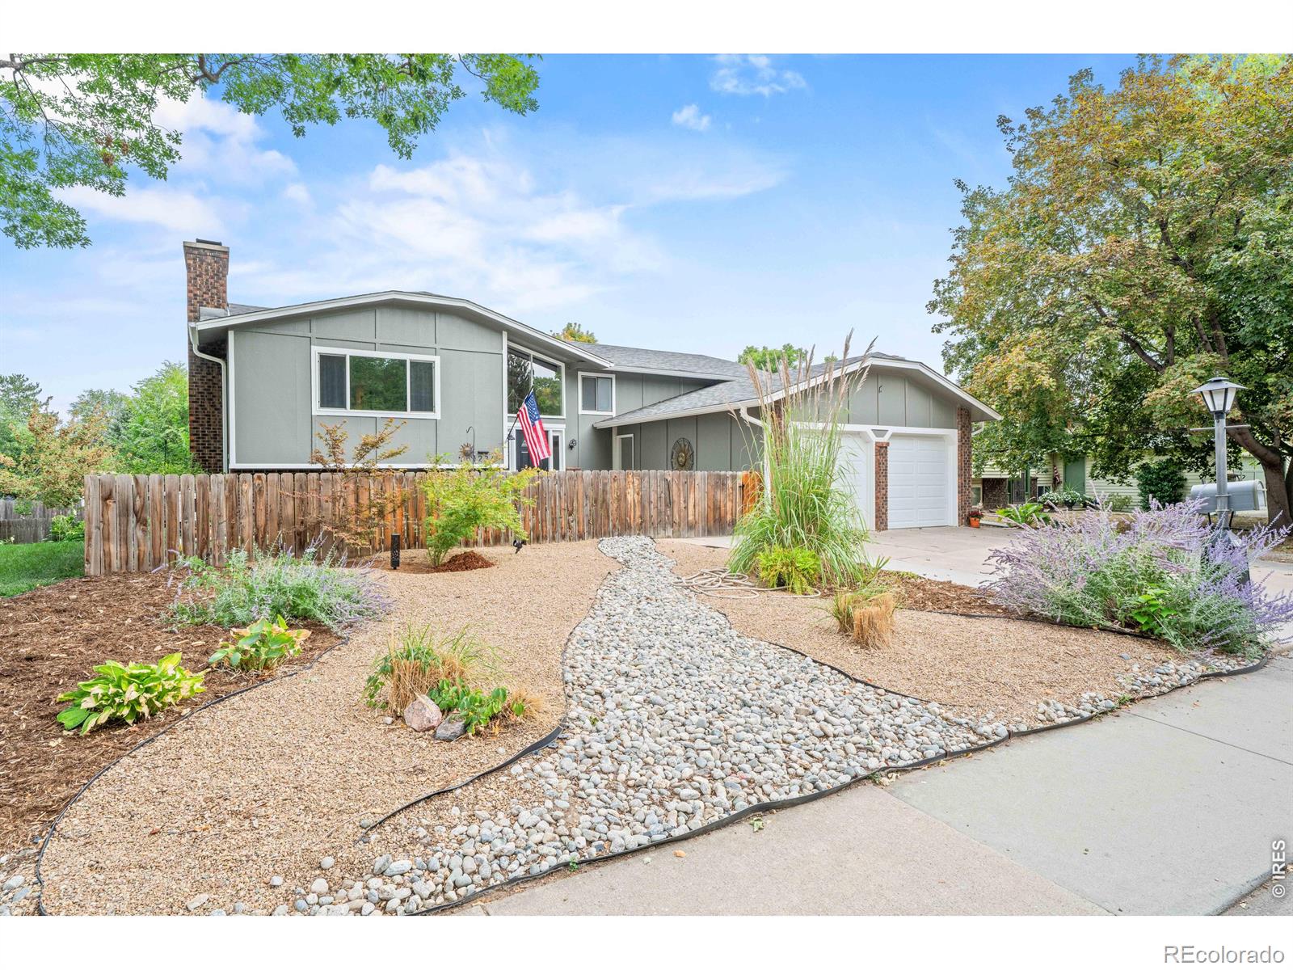
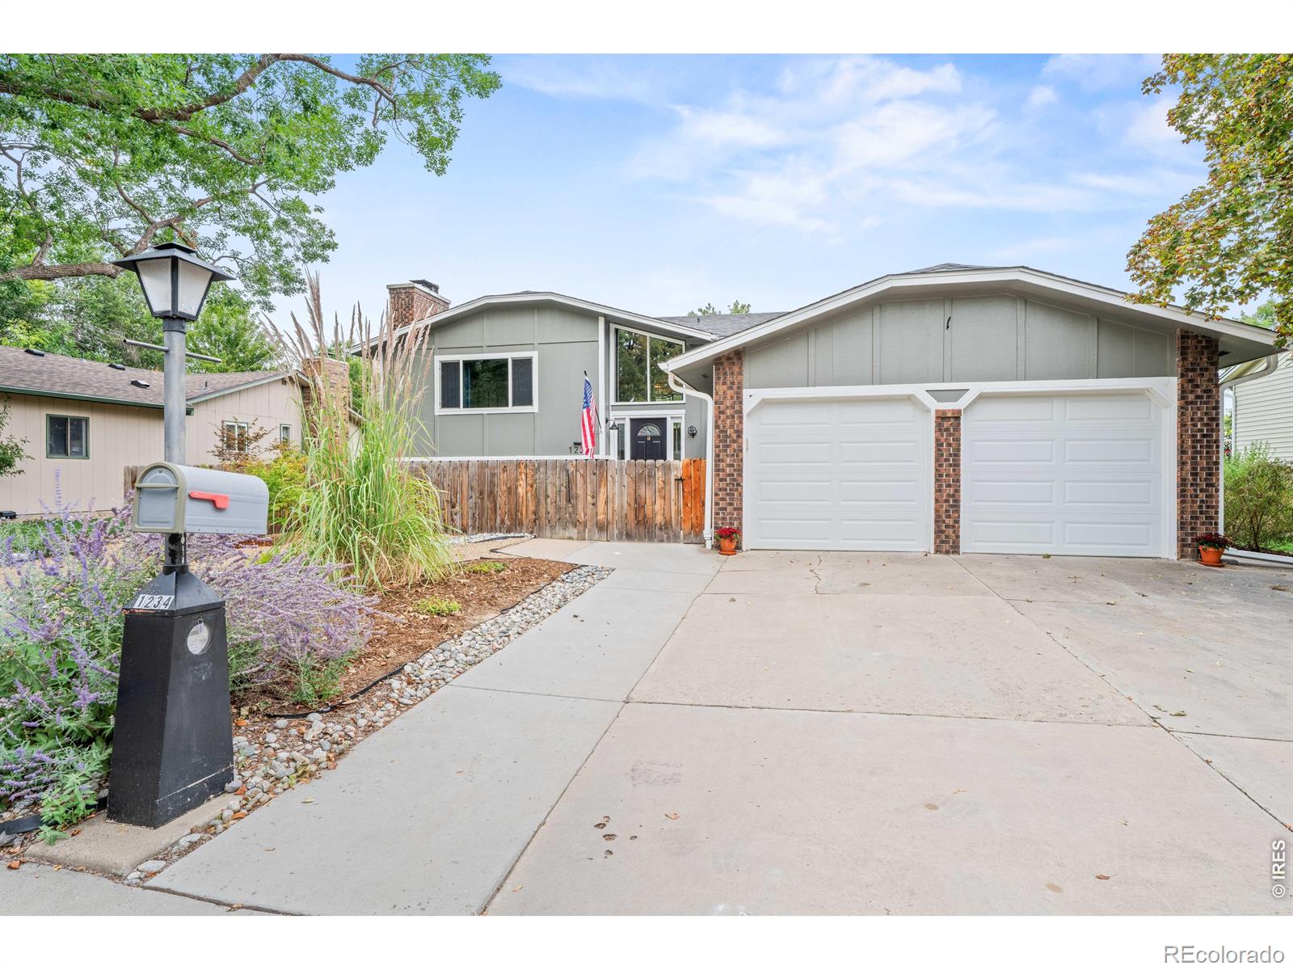
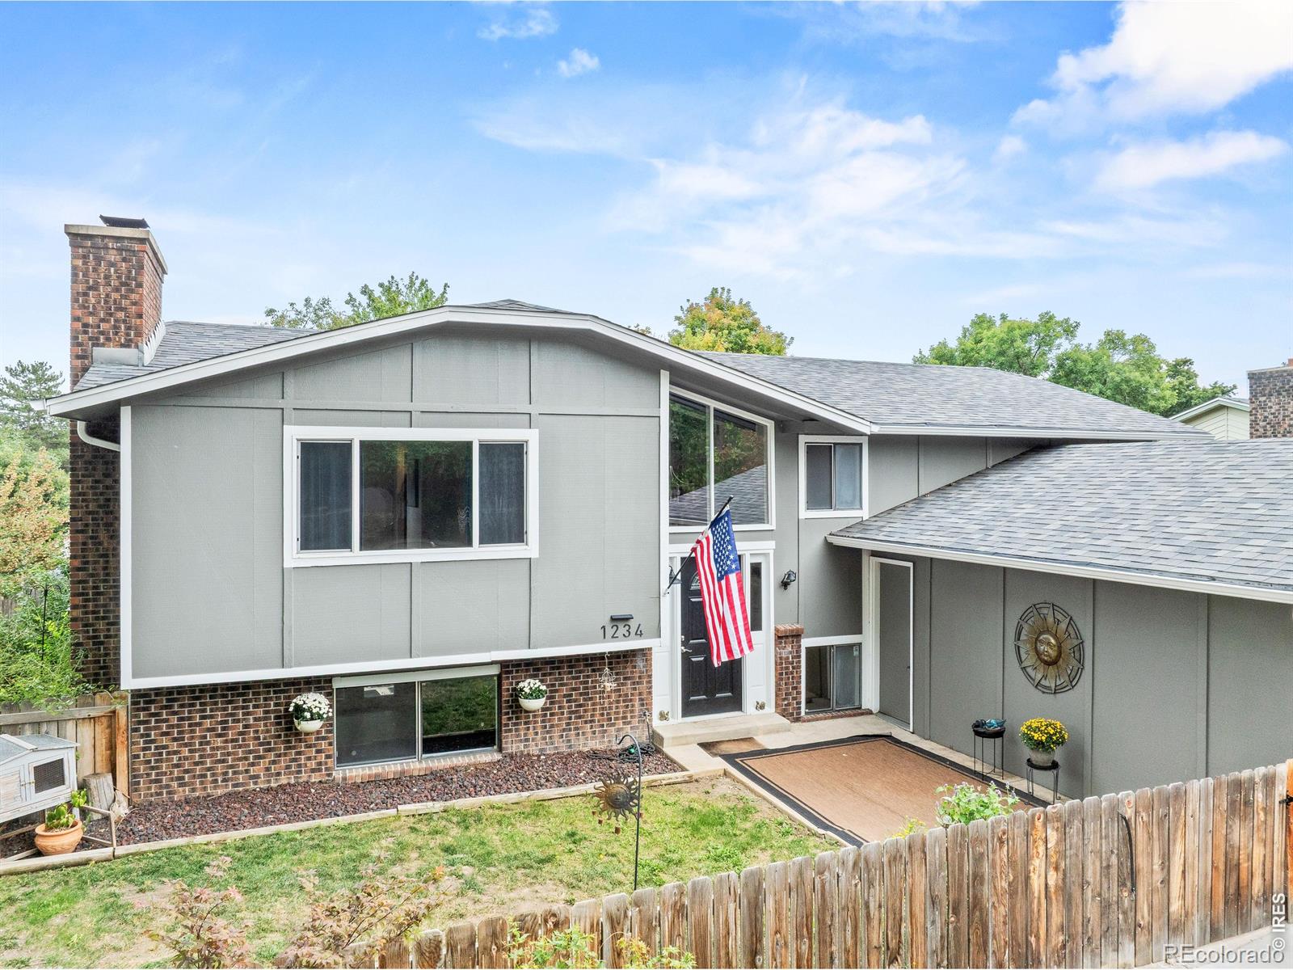
Welcome to 1234 Kiteley Ln! Set on a quiet cul-de-sac in northwest Longmont, this spacious 5-bedroom, 3-bath home offers over 2,100 finished sq ft, new carpet, fresh paint, and no HOA. Inside, you'll find a finished walkout lower level, a cozy fireplace, and central A/C. Step onto the deck overlooking the fenced backyard, where raised organic garden beds feature herbs and plants grown for tinctures. An attached 2-car garage provides parking and storage, while nearby parks, schools, shopping, and dining put Longmont conveniences close at hand.
Save
Ask
Tour
Hide
Listing Snapshot
Price
$580,000
Days On Site
1 Day
Bedrooms
5
Inside Area (SqFt)
2,196 sqft
Total Baths
3
Full Baths
1
Partial Baths
2
Lot Size
0.19 Acres
Year Built
1976
MLS® Number
IR1069537
Status
Active
Property Tax
$3,947
HOA/Condo/Coop Fees
N/A
Sq Ft Source
Assessor
Friends & Family
Recent Activity
| 16 hours ago | Listing updated with changes from the MLS® | |
| yesterday | Listing first seen on site |
General Features
Acres
0.19
Additional Property Use
Residential
Attached Garage
Yes
Garage
Yes
Garage Spaces
2
Parking
Attached
Parking Spaces
2
Property Sub Type
Single Family Residence
Security
Smoke Detector(s)
Sewer
Public Sewer
SqFt Above
1116
SqFt Below
1080
SqFt Total
2196
Style
Contemporary
Utilities
Cable AvailableElectricity AvailableNatural Gas Available
Water Source
Public
Zoning
RES
Interior Features
Appliances
DishwasherDisposalDryerOvenRefrigeratorWasher
Cooling
Ceiling Fan(s)Central Air
Fireplace Features
Great RoomLiving Room
Heating
Forced Air
Interior
Open FloorplanVaulted Ceiling(s)
Window Features
Double Pane Windows
Bathroom Full
Level - Upper
Bathroom Three Quarter
Level - Upper
Bedroom
Dimensions - 11 x 14Level - UpperDescription - Vinyl
Dining Room
Dimensions - 11 x 11Description - Vinyl
Great Room
Level - LowerDescription - Carpet
Kitchen
Dimensions - 10 x 10Level - UpperDescription - Vinyl
Laundry
Dimensions - 7 x 8Level - Lower
Living Room
Dimensions - 14 x 16Description - Vinyl
Save
Ask
Tour
Hide
Exterior Features
Construction Details
Frame
Fencing
Fenced
Lot Features
Cul-De-Sac
Patio And Porch
Deck
Roof
Composition
Windows/Doors
Double Pane Windows
Community Features
School District
St. Vrain Valley RE-1J
Financing Terms Available
CashConventionalFHAVA Loan
Roads
Paved
Schools
School District
St. Vrain Valley RE-1J
Elementary School
Longmont Estates
Middle School
Westview
High School
Longmont
Listing courtesy of Keller Williams-Preferred Rlty heather.mcchesney@kw.com

The content relating to real estate for sale in this Web site comes in part from the Internet Data eXchange ("IDX") program of METROLIST, INC., DBA RECOLORADO real estate listings held by brokers other than Keller Williams-Preferred Rlty are marked with the IDX Logo. This information is being provided for the consumers' personal, non-commercial use and may not be used for any other purpose. All information subject to change and should be independently verified.
The content relating to real estate for sale in this Web site comes in part from the Internet Data eXchange ("IDX") program of METROLIST, INC., DBA RECOLORADO real estate listings held by brokers other than Keller Williams-Preferred Rlty are marked with the IDX Logo. This information is being provided for the consumers' personal, non-commercial use and may not be used for any other purpose. All information subject to change and should be independently verified.
Neighborhood & Commute
Source: Walkscore
Disclosure: Community information and market data powered by Constellation Data Labs. Information is deemed reliable but not guaranteed.
Save
Ask
Tour
Hide
Did you know? You can invite friends and family to your search. They can join your search, rate and discuss listings with you.