Ready to Make Your Move?
Text or Call David and Tom
720-408-7409


Save
Ask
Tour
Hide
Share
$425,000
1 Day On Site

367 50th Ave Pl
Greeley, CO 80634

For Sale|Single Family Residence|Active
4
Beds
3
Total Baths
2
Full Baths
1
Partial Bath
2,300
SqFt
$185
/SqFt
2001
Built
Subdivision:
Hall Minor Subdivision
County:
Weld
Call Now: 720.408.7409
Is this the listing for you? We can help make it yours.
720.408.7409
Upcoming Open Houses
Sun, Sep 27, 11:00 AM - 1:00 PM
367 50th Ave Pl367 50th Ave Pl367 50th Ave Pl367 50th Ave Pl
Save
Ask
Tour
Hide
Share

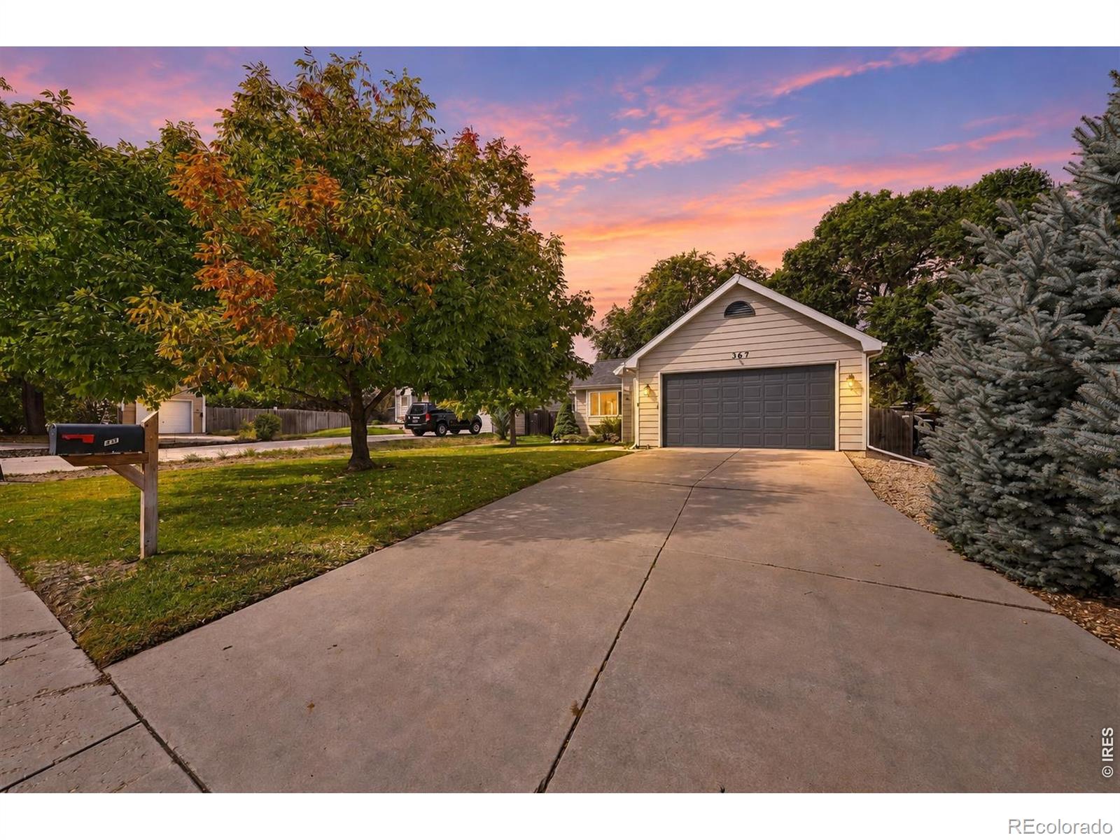
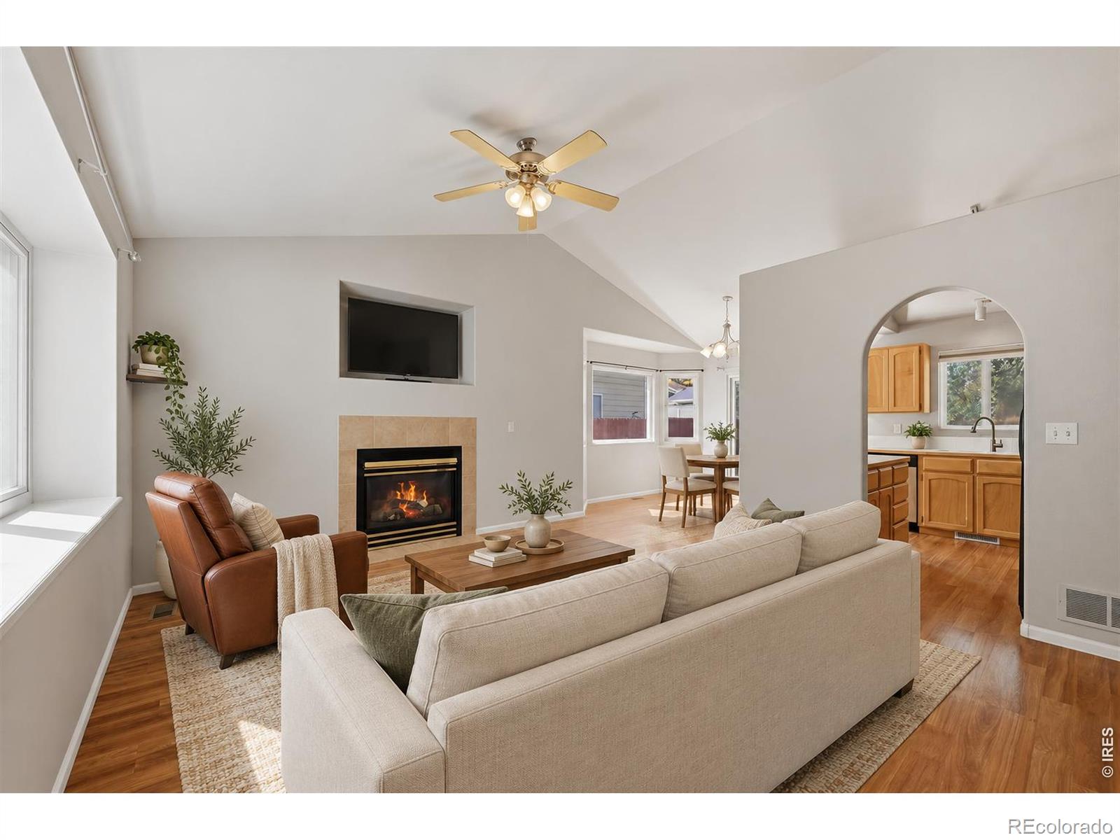
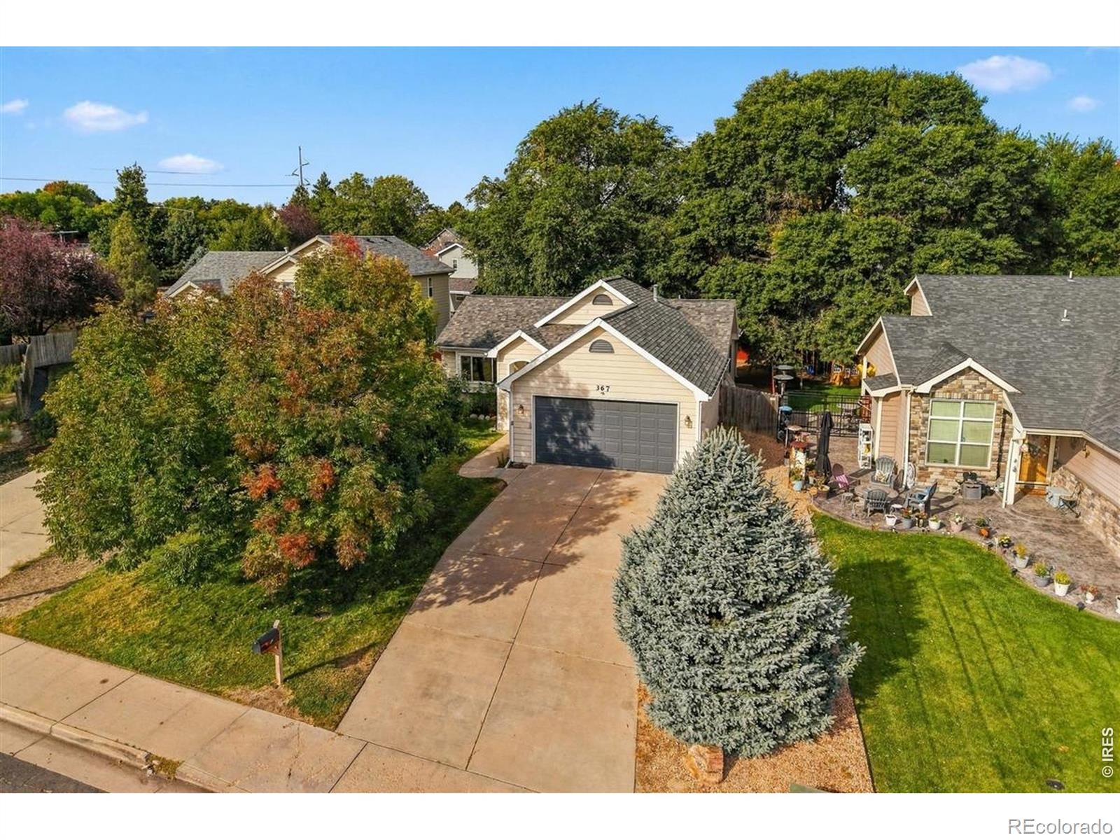
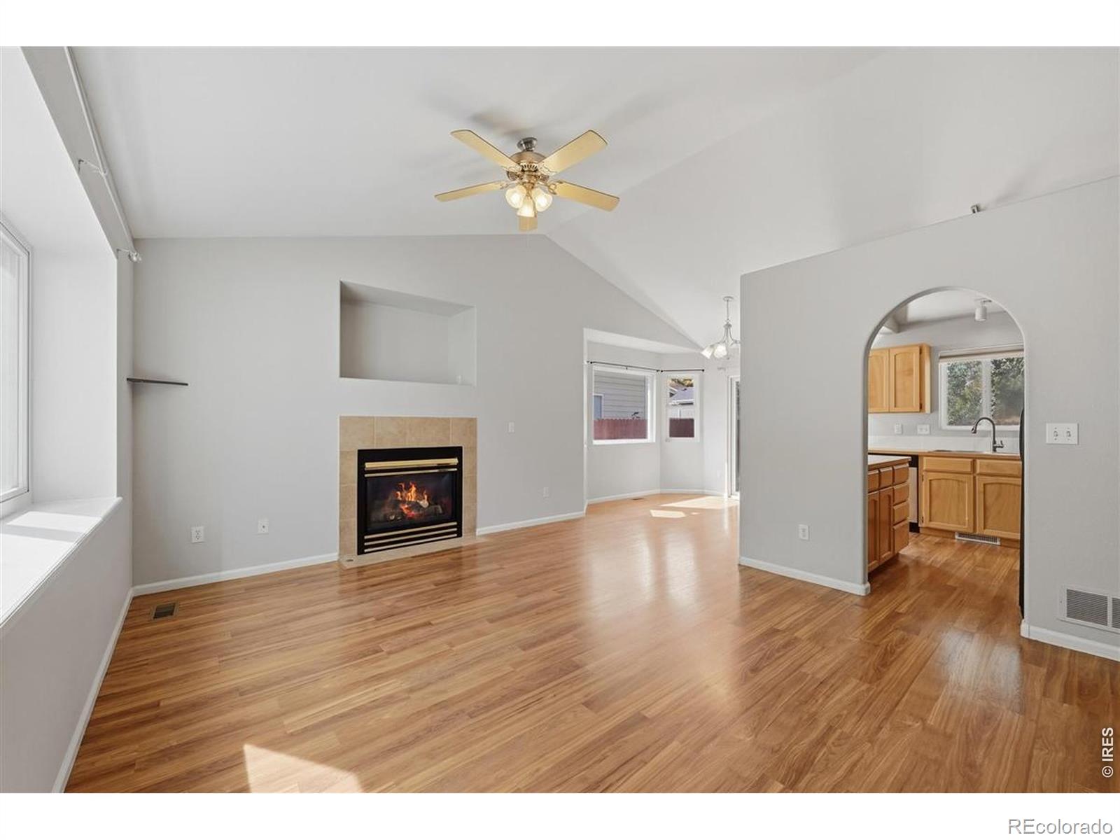
This west Greeley ranch delivers 2,466 square feet with 4 bedrooms, 3 bathrooms, and no HOA. Enjoy a fully fenced backyard with a 6-foot wood privacy fence, nearby parks, and elementary and middle schools just a half block away. Inside, an open layout, gas fireplace, brand new Central AC and finished basement with a wet bar make it easy to gather, unwind, and feel right at home. LVP flooring flows through the connected living room, dining area, and kitchen, creating an inviting setting for everything from quiet mornings to lively get-togethers. Three main-level bedrooms include a spacious primary retreat with a walk-in closet and a 5-piece bathroom complete with a jetted soaking tub. A second full bathroom and main-floor laundry add everyday convenience. The finished lower level expands your options with a fourth bedroom, a large flex room, and a wet bar ready for your next game night. Create a workout area, hobby space, media room, or a combination that suits your needs. An updated 3/4 bathroom brings a custom touch with detailed tile work and a rain shower. Outside, mature landscaping and large shade trees create a welcoming backyard escape, while the built-in doggy door makes outdoor access easy for pets. The oversized attached 2-car garage offers room for vehicles and extra storage. Multiple parks are close by, and the Kelley Farms neighborhood pool is just a couple of blocks away, with memberships available to the public. From shaded afternoons outside to cozy evenings by the fireplace, there's plenty to love about life here!

Save
Ask
Tour
Hide
Share
Listing Snapshot
Price 
$425,000
Days On Site 
1 Day
Bedrooms 
4
Inside Area (SqFt) 
2,300 sqft
Total Baths 
3
Full Baths 
2
Partial Baths 
1
Lot Size 
0.17 Acres
Year Built 
2001
MLS® Number 
IR1069534
Status 
Active
Property Tax 
$2,368
HOA/Condo/Coop Fees 
N/A
Sq Ft Source 
Other
Friends & Family
Recent Activity
20 hours agoListing updated with changes from the MLS®
yesterdayListing first seen on site
General Features
Acres 
0.17
Additional Property Use 
Residential
Attached Garage 
Yes
Direction Faces 
East
Garage 
Yes
Garage Spaces 
2
Levels 
One
Parking 
Attached
Parking Spaces 
2
Property Sub Type 
Single Family Residence
SqFt Above 
1233
SqFt Below 
1067
SqFt Total 
2466
Utilities 
Cable AvailableElectricity AvailableNatural Gas Available
Water Source 
Public
Zoning 
Residentia
Interior Features
Appliances 
DishwasherOvenRefrigerator
Basement 
FullSump Pump
Cooling 
Central Air
Fireplace Features 
Gas
Heating 
Forced Air
Interior 
Eat-in KitchenWalk-In Closet(s)
Main Level Bedrooms 
4
Window Features 
Window Coverings
Bathroom Full 
Level - Main
Bathroom Three Quarter 
Level - Basement
Bedroom 
Dimensions - 11 x 10Level - MainDescription - Carpet
Dining Room 
Dimensions - 10 x 10Level - MainDescription - Luxury Vinyl
Kitchen 
Dimensions - 8 x 9Level - MainDescription - Luxury Vinyl
Living Room 
Dimensions - 16 x 13Level - MainDescription - Luxury Vinyl
Save
Ask
Tour
Hide
Share
Exterior Features
Construction Details 
FrameWood Siding
Fencing 
Fenced
Lot Features 
WoodedLevelSprinklers In Front
Patio And Porch 
Patio
Roof 
Composition
Windows/Doors 
Window Coverings
Community Features
School District 
Greeley 6
Financing Terms Available 
CashConventionalFHAVA Loan
Roads 
Paved
Schools
School District
Greeley 6
Elementary School
McAuliffe
Middle School
Other
High School
Northridge
Listing courtesy of C3 Real Estate Solutions, LLC Nvorrath@C3-RE.com


The content relating to real estate for sale in this Web site comes in part from the Internet Data eXchange ("IDX") program of METROLIST, INC., DBA RECOLORADO real estate listings held by brokers other than C3 Real Estate Solutions, LLC are marked with the IDX Logo. This information is being provided for the consumers' personal, non-commercial use and may not be used for any other purpose. All information subject to change and should be independently verified.

Neighborhood & Commute
Source: Walkscore
Disclosure: Community information and market data powered by Constellation Data Labs. Information is deemed reliable but not guaranteed.
Save
Ask
Tour
Hide
Share