Ready to Make Your Move?
Text or Call David and Tom
720-408-7409


Save
Ask
Tour
Hide
Share
$475,000
1 Day On Site

405 Audubon Boulevard
Severance, CO 80550

For Sale|Single Family Residence|Active
3
Beds
2
Total Baths
2
Full Baths
3,436
SqFt
$138
/SqFt
2014
Built
Subdivision:
Sunset Ridge
County:
Weld
Call Now: 720.408.7409
Is this the listing for you? We can help make it yours.
720.408.7409
405 Audubon Boulevard405 Audubon Boulevard405 Audubon Boulevard405 Audubon Boulevard
Save
Ask
Tour
Hide
Share

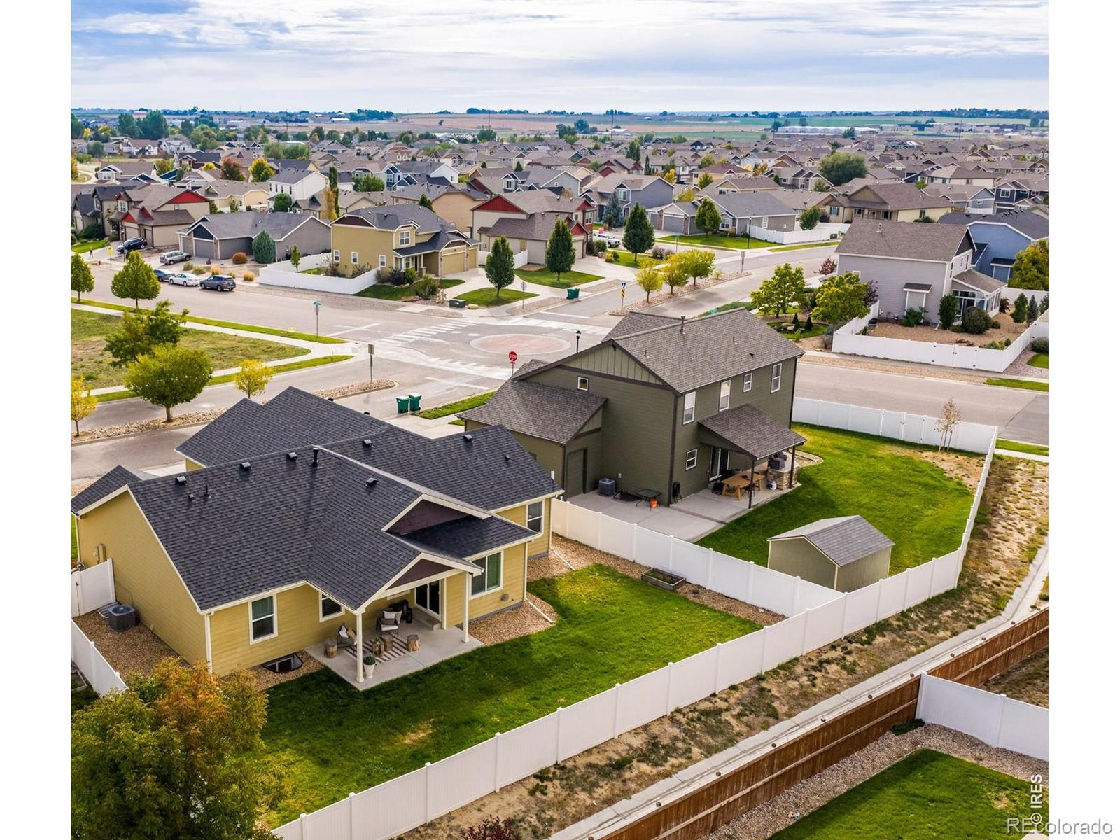
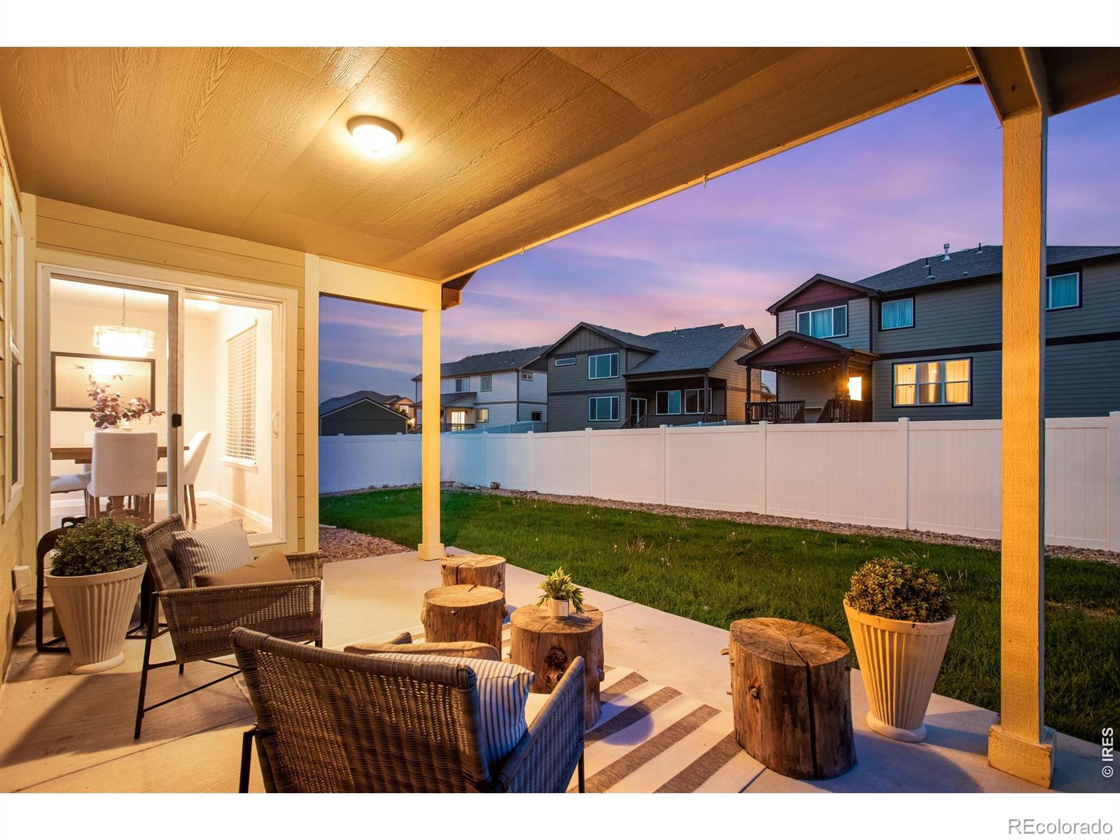
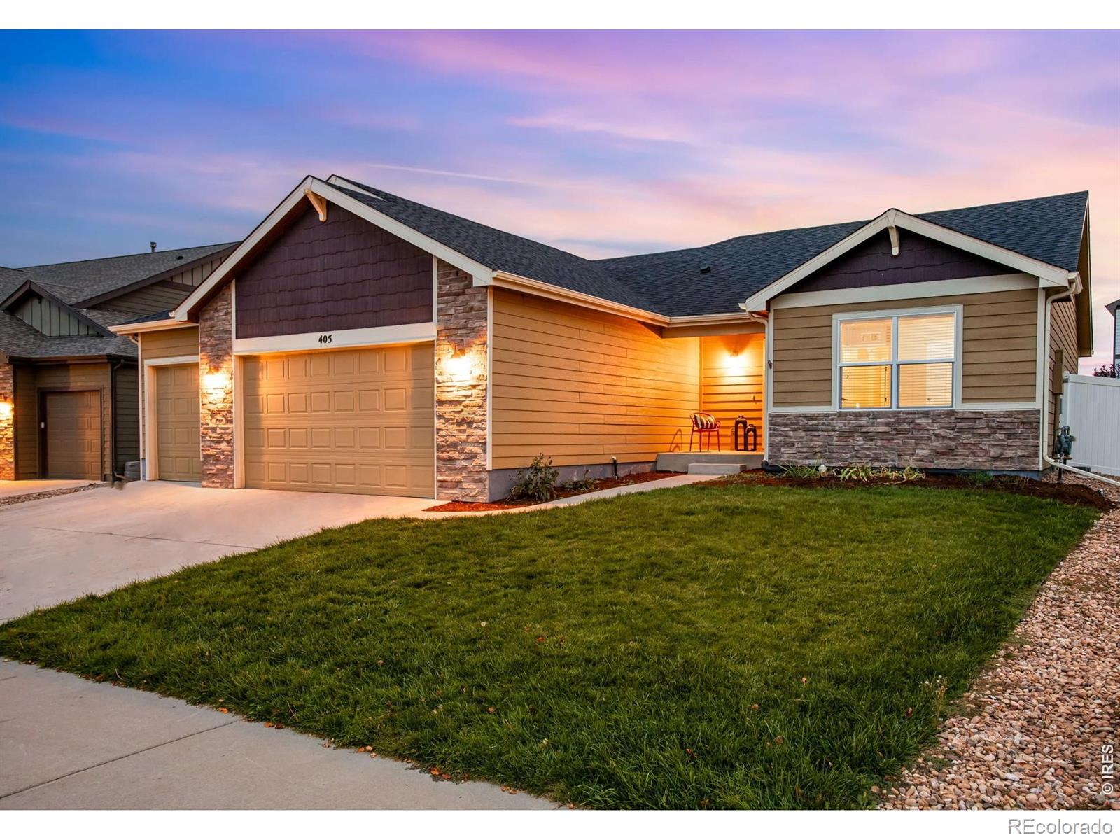
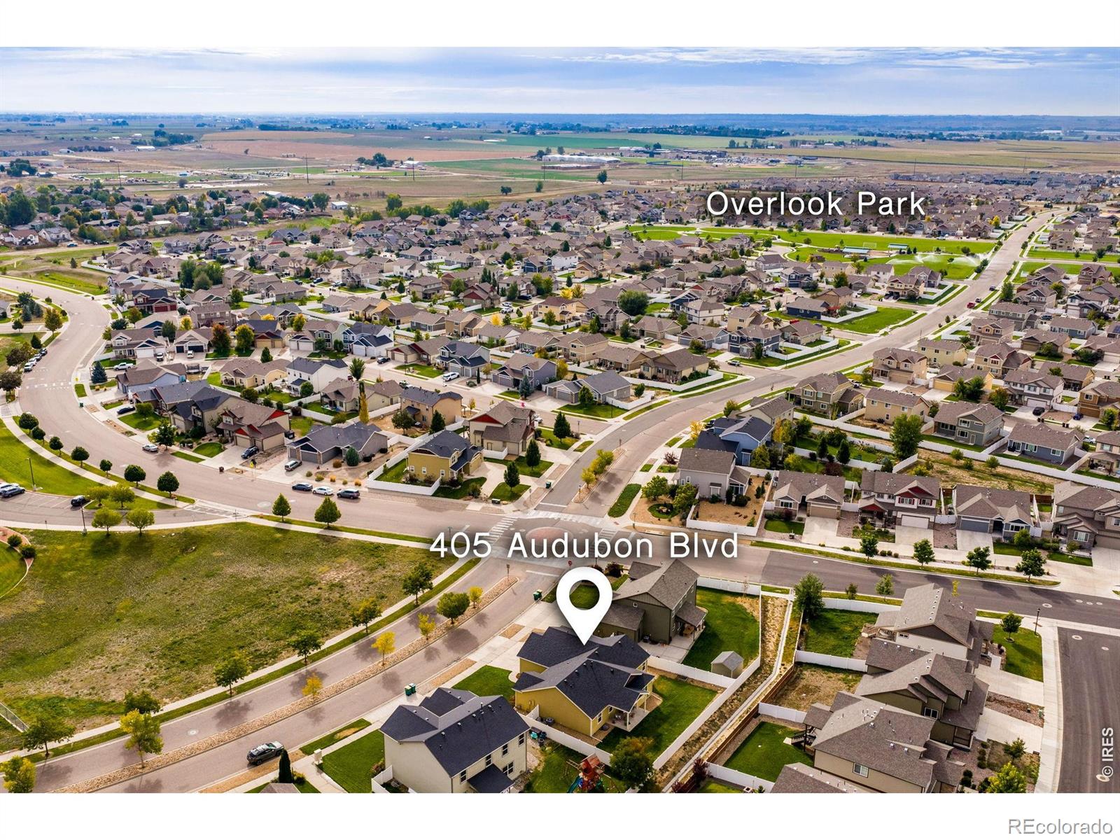
Welcome to easy open concept living, with a community greenbelt behind, all low-maintenance vinyl privacy fencing, lush green yard with sprinkler in front and back. 405 Audubon Blvd, is over 1,700 finished on the main level - one of the view newer communities in Severance without a Metrodistrict! Comfortably sized layout, with 3 Bedrooms, 2 Bathrooms and a convenient 3 car garage! An easy split layout with secondary bedrooms on one side and the primary suite on the other side. Vaulted ceilings, east facing with the west side sun on the spacious covered back patio area! **Enjoy a brand new Roof - class IV impact resistant shingles and plush brand new carpet with an 8lb. chunky pad. **Massive unfinished basement, at nearly 3,500 square feet with a plumbing rough-in ideal for finishing and creativity! Active Radon Mitigation system, High Efficiency Furance, whole home humidifier, and central AC. Granite Slab countertops throughout the kitchen and both bathrooms! The open eat-in kitchen features an expansive island, full tile backsplash and a walk-in pantry with ebonzied site finished hardwood floors! The primary suite offers a walk-in closet and a 5-piece bathroom, comfortable soaking tub, spacious slab granite countertops, with dual sinks. Both bathrooms features beautiful tile work. Large Picture windows to showcase the abundance of natural light and easy open stairway transition to the lower level. No homes in front and close to Range View IB world elementary school! 2019 50 gallon H2O heater, insulated basement. Super low HOA only $45 a month!

Save
Ask
Tour
Hide
Share
Listing Snapshot
Price 
$475,000
Days On Site 
1 Day
Bedrooms 
3
Inside Area (SqFt) 
3,436 sqft
Total Baths 
2
Full Baths 
2
Partial Baths 
N/A
Lot Size 
0.18 Acres
Year Built 
2014
MLS® Number 
IR1069533
Status 
Active
Property Tax 
$3,000
HOA/Condo/Coop Fees 
$45 monthly
Sq Ft Source 
Other
Friends & Family
Recent Activity
yesterdayListing updated with changes from the MLS®
yesterdayListing first seen on site
General Features
Acres 
0.18
Additional Property Use 
Residential
Attached Garage 
Yes
Direction Faces 
East
Foundation 
Slab
Garage 
Yes
Garage Spaces 
3
Levels 
One
Parking 
Attached
Parking Spaces 
3
Property Sub Type 
Single Family Residence
Security 
Smoke Detector(s)
Sewer 
Public Sewer
SqFt Above 
1718
SqFt Below 
1718
SqFt Total 
3436
Utilities 
Cable AvailableElectricity AvailableNatural Gas Available
Water Source 
Public
Zoning 
Res
Interior Features
Appliances 
DishwasherDisposalHumidifierMicrowaveOvenRefrigerator
Basement 
FullUnfinished
Cooling 
Ceiling Fan(s)Central Air
Flooring 
VinylWood
Heating 
Forced Air
Interior 
Eat-in KitchenKitchen IslandOpen FloorplanPantryVaulted Ceiling(s)Walk-In Closet(s)
Laundry Features 
In Unit
Main Level Bedrooms 
3
Window Features 
Double Pane Windows
Bathroom Full 
Level - Main
Bedroom 
Dimensions - 13 x 13Level - MainDescription - Carpet
Dining Room 
Dimensions - 13 x 6Level - MainDescription - Hardwood
Kitchen 
Dimensions - 14 x 11Level - MainDescription - Hardwood
Laundry 
Dimensions - 7 x 6Level - MainDescription - Vinyl
Living Room 
Dimensions - 14 x 13Level - MainDescription - Carpet
Save
Ask
Tour
Hide
Share
Exterior Features
Construction Details 
StoneFrame
Fencing 
Fenced
Lot Features 
LevelSprinklers In Front
Patio And Porch 
Patio
Roof 
Composition
Windows/Doors 
Double Pane Windows
Community Features
Association Amenities 
Park
Association Fee 
$45.0
Association Fee Frequency 
Monthly
School District 
Weld RE-4
Financing Terms Available 
CashConventionalFHAVA Loan
Roads 
Paved
Schools
School District
Weld RE-4
Elementary School
Range View
Middle School
Severance
High School
Severance
Listing courtesy of C3 Real Estate Solutions, LLC catherine@live-noco.com


The content relating to real estate for sale in this Web site comes in part from the Internet Data eXchange ("IDX") program of METROLIST, INC., DBA RECOLORADO real estate listings held by brokers other than C3 Real Estate Solutions, LLC are marked with the IDX Logo. This information is being provided for the consumers' personal, non-commercial use and may not be used for any other purpose. All information subject to change and should be independently verified.

Neighborhood & Commute
Source: Walkscore
Disclosure: Community information and market data powered by Constellation Data Labs. Information is deemed reliable but not guaranteed.
Save
Ask
Tour
Hide
Share