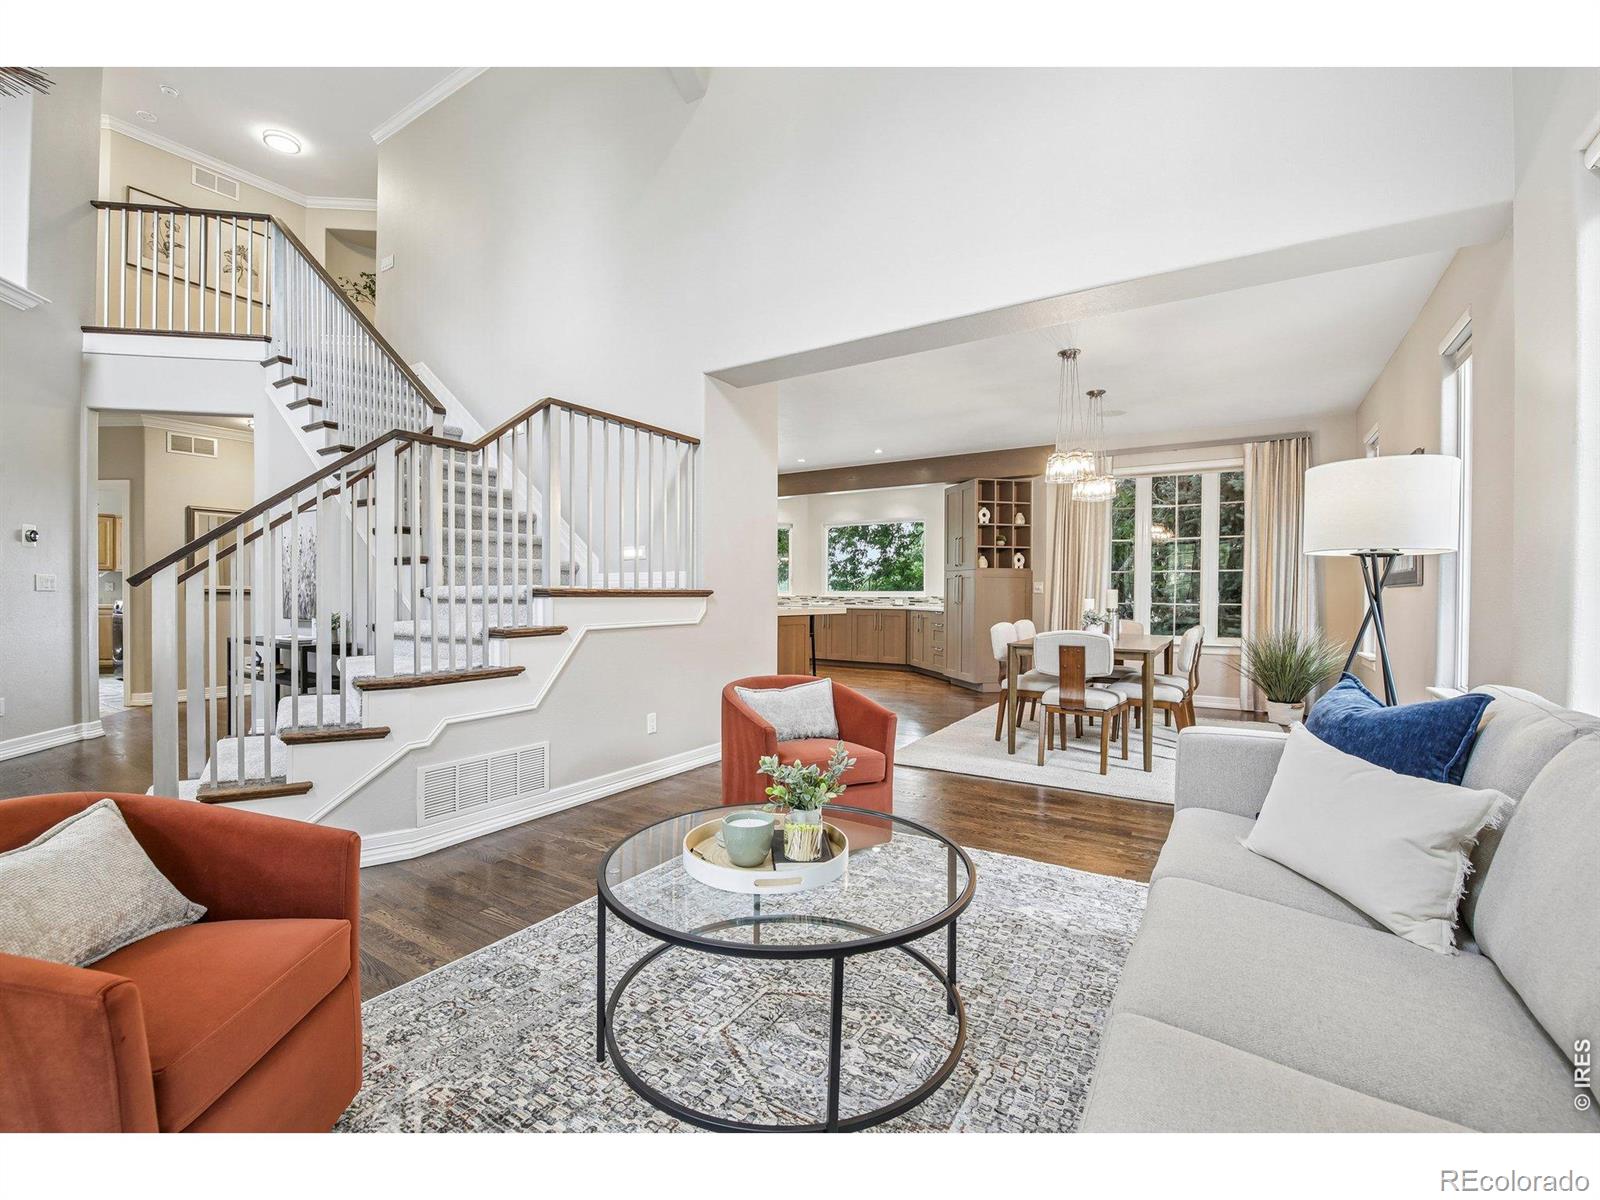
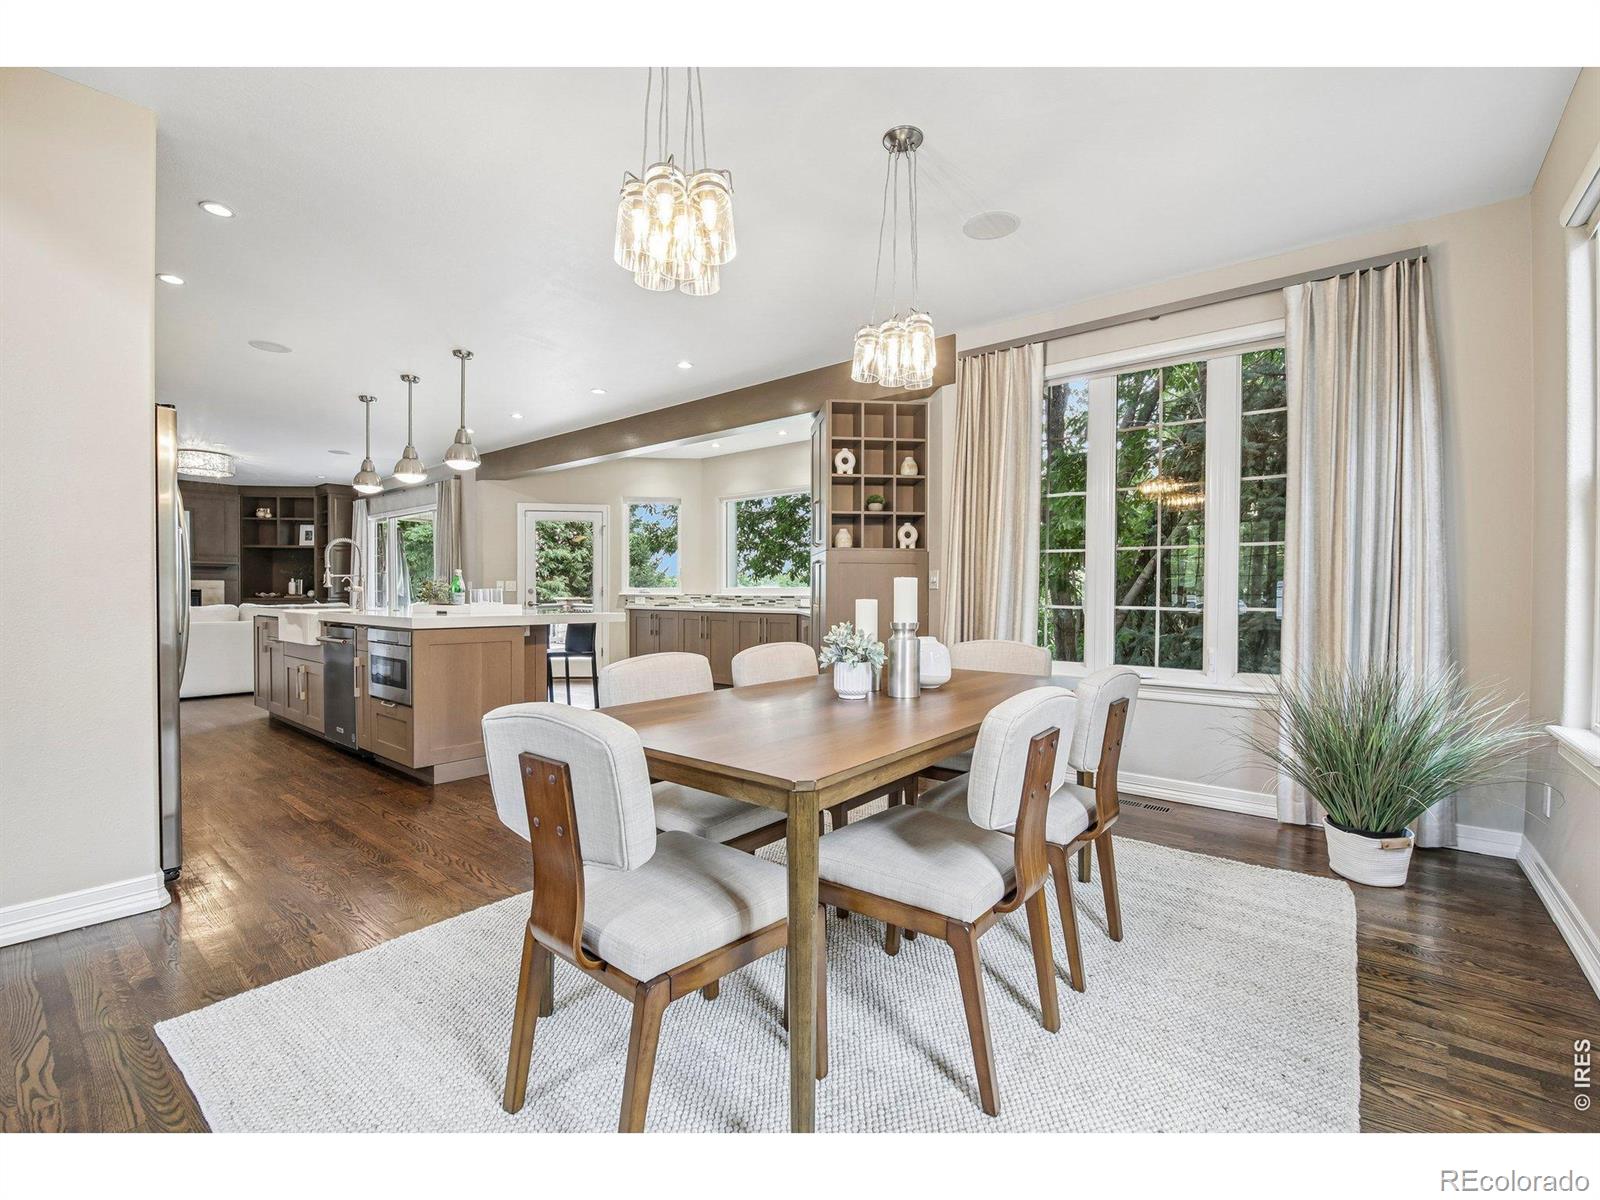
NEW PRICE + NEW 2026 ROOF + NEW 2026 HVAC! Custom-built by Cornerstone Homes, this exceptional Indian Peaks home sits on a quiet cul-de-sac with a generous lot and sweeping golf course views.The 4-bedroom, 4-bath home with a dedicated office features a dramatic two-story foyer, custom staircase, and a beautifully updated kitchen with Wedgewood alder cabinetry, quartz countertops, and an oversized island. The family room offers custom built-ins and a fireplace, while the primary suite overlooks the golf course and features an incredible custom walk-in closet.The walkout lower level is built for entertaining with an LED-lit translucent quartzite bar, media and recreation space, stone fireplace, studio, and private guest suite. A covered deck and patio, mature landscaping, and a three-car garage complete this standout Indian Peaks home, close to trails, parks, restaurants, Lafayette, and Louisville.
Save
Ask
Tour
Hide
Share
Listing Snapshot
Price
$1,740,000
Days On Site
1 Day
Bedrooms
4
Inside Area (SqFt)
4,517 sqft
Total Baths
4
Full Baths
2
Partial Baths
2
Lot Size
0.23 Acres
Year Built
1998
MLS® Number
IR1069531
Status
Active
Property Tax
$10,804
HOA/Condo/Coop Fees
$101.67 monthly
Sq Ft Source
Assessor
Friends & Family
React
Comment
Invite
No Comments Yet
Did you know? You can invite friends and family to your search. They can join your search, rate and discuss listings with you.
Recent Activity
14 hours ago
Listing updated with changes from the MLS®
yesterday
Listing first seen on site
General Features
Acres
0.23
Additional Property Use
Residential
Attached Garage
Yes
Direction Faces
North
Garage
Yes
Garage Spaces
3
Levels
Two
Parking
Heated GarageAttached
Parking Spaces
3
Property Sub Type
Single Family Residence
Security
Smoke Detector(s)Fire Alarm
Sewer
Public Sewer
SqFt Above
3069
SqFt Below
1448
SqFt Total
4657
Utilities
Cable AvailableElectricity AvailableNatural Gas Available
Water Source
Public
Zoning
RES
Interior Features
Appliances
Bar FridgeDishwasherDisposalDryerMicrowaveOvenRefrigeratorWasher
Cooling
Ceiling Fan(s)Central Air
Fireplace Features
Family RoomGasGreat Room
Flooring
Tile
Heating
Forced Air
Interior
Central VacuumEat-in KitchenKitchen IslandOpen FloorplanVaulted Ceiling(s)Walk-In Closet(s)Wet Bar
Laundry Features
In Unit
Window Features
Double Pane WindowsWindow Coverings
Bathroom Full
Level - Upper
Bathroom Half
Level - Main
Bathroom Three Quarter
Level - Lower
Bedroom
Dimensions - 13 x 11Level - UpperDescription - Carpet
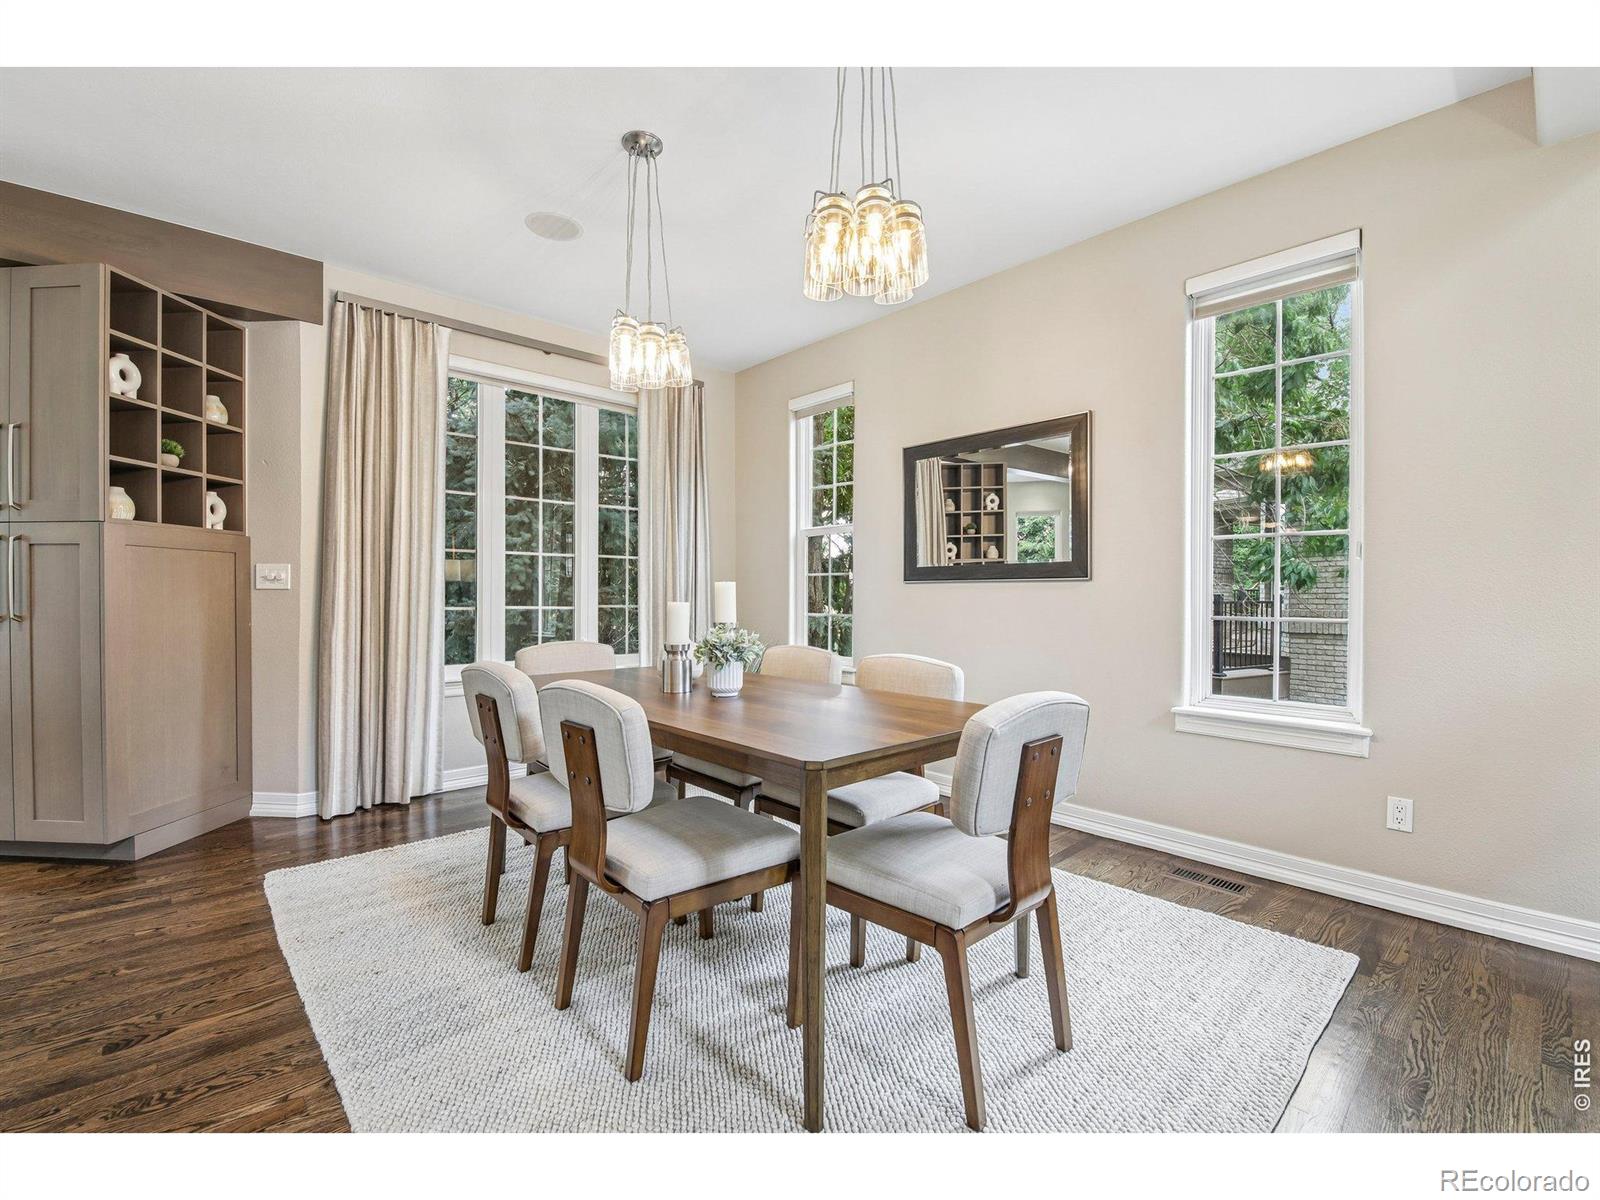
Dining Room
Dimensions - 14 x 12Level - MainDescription - Hardwood
Family Room
Dimensions - 17 x 14Level - MainDescription - Hardwood
Great Room
Dimensions - 46 x 20Level - LowerDescription - Carpet
Kitchen
Dimensions - 22 x 16Level - MainDescription - Hardwood
Laundry
Dimensions - 13 x 6Level - MainDescription - Tile
Living Room
Dimensions - 14 x 12Level - MainDescription - Hardwood
Office
Dimensions - 13 x 11Level - MainDescription - Hardwood
Save
Ask
Tour
Hide
Share
Exterior Features
Construction Details
BrickFrame
Lot Features
Cul-De-SacOn Golf Course
Roof
Composition
View
Water
Waterview
Water
Windows/Doors
Double Pane WindowsWindow Coverings
Community Features
Association Amenities
Playground
Association Fee
$305.0
Association Fee Frequency
Quarterly
School District
Boulder Valley RE 2
Financing Terms Available
CashConventionalFHAVA Loan
Roads
Paved
Schools
School District
Boulder Valley RE 2
Elementary School
Lafayette
Middle School
Angevine
High School
Centaurus
Listing courtesy of Compass - Boulder nina.mooney@compass.com
The content relating to real estate for sale in this Web site comes in part from the Internet Data eXchange ("IDX") program of METROLIST, INC., DBA RECOLORADO real estate listings held by brokers other than Compass - Boulder are marked with the IDX Logo. This information is being provided for the consumers' personal, non-commercial use and may not be used for any other purpose. All information subject to change and should be independently verified.
Neighborhood & Commute
Source: Walkscore
Disclosure: Community information and market data powered by Constellation Data Labs. Information is deemed reliable but not guaranteed.

 Ready to Make Your Move?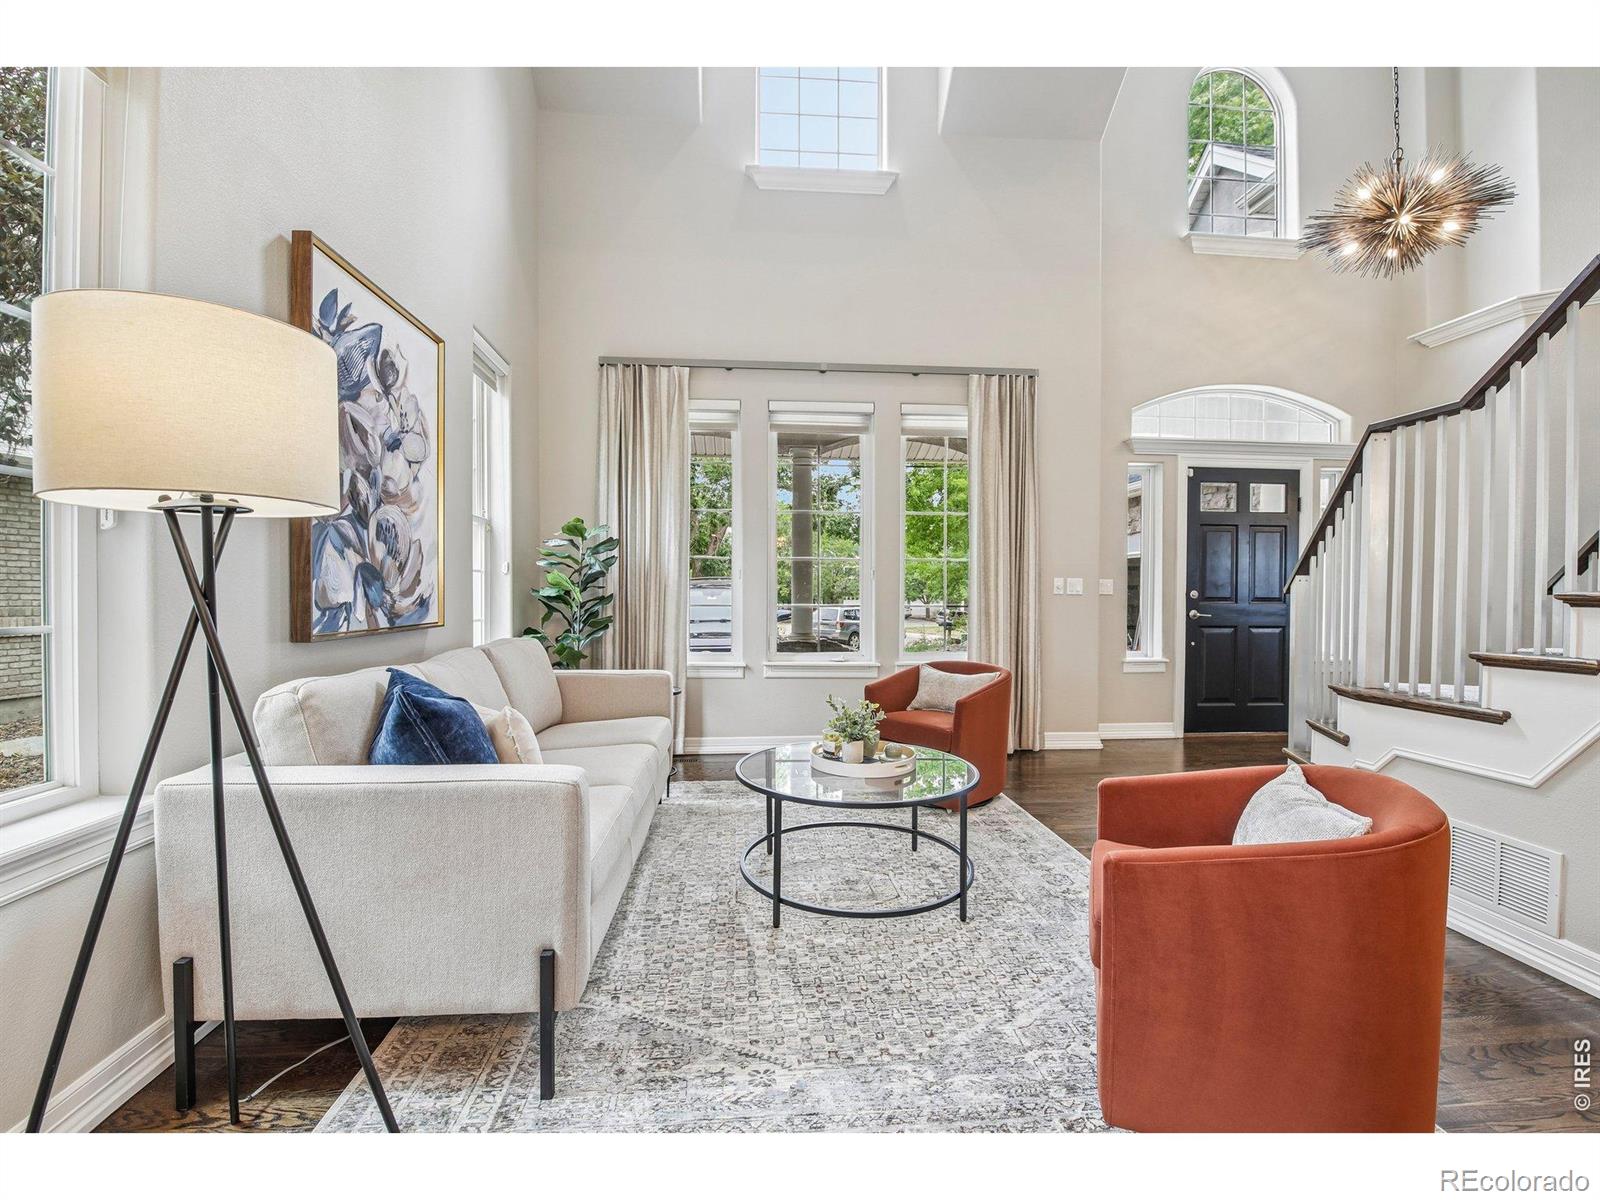

Did you know? You can invite friends and family to your search. They can join your search, rate and discuss listings with you.