
 Ready to Make Your Move?
Save
Ask
Tour
Hide
$500,000
1 Day On Site
515 Walhalla CourtFort Collins, CO 80524
Single Family Residence|Coming Soon
4
Beds
3
Total Baths
2
Full Baths
1
Partial Bath
1,984
SqFt
$252
/SqFt
2013
Built
Subdivision:
Dry Creek Minor
County:
Larimer
Call Now: 720.408.7409
Is this the listing for you? We can help make it yours.
720.408.7409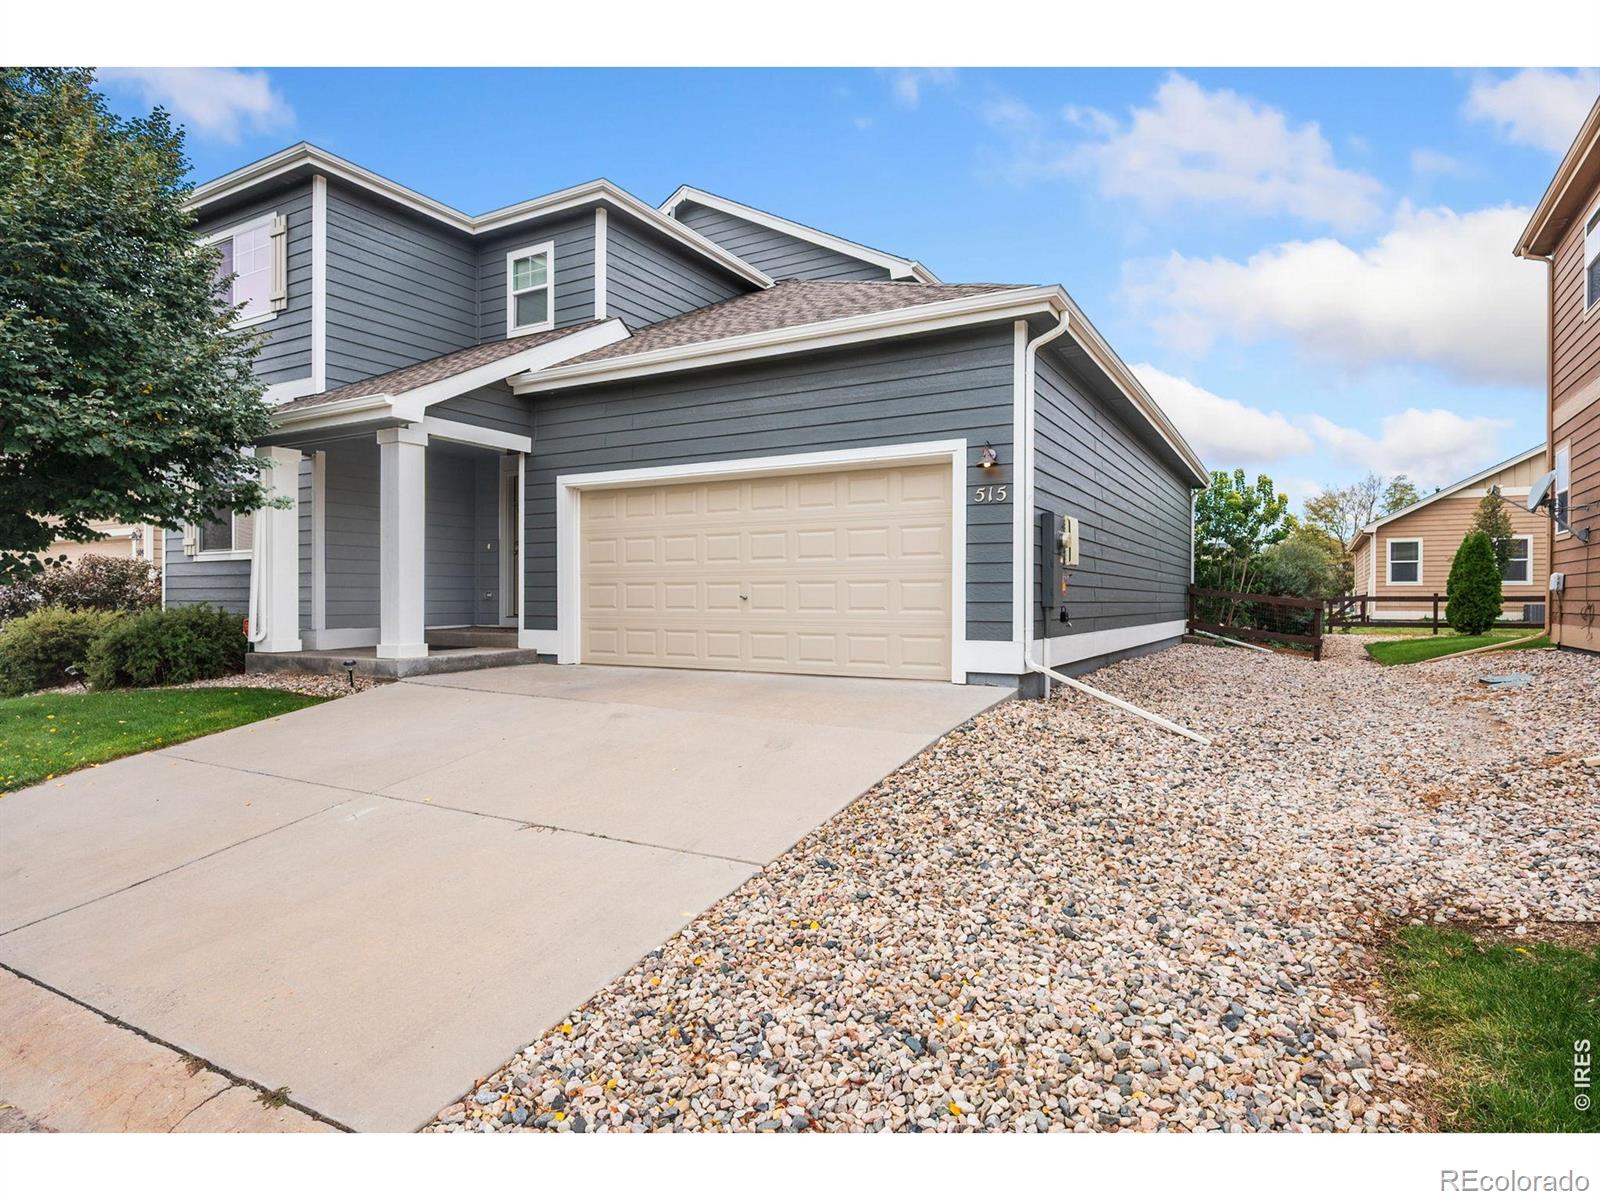
Save
Ask
Tour
Hide
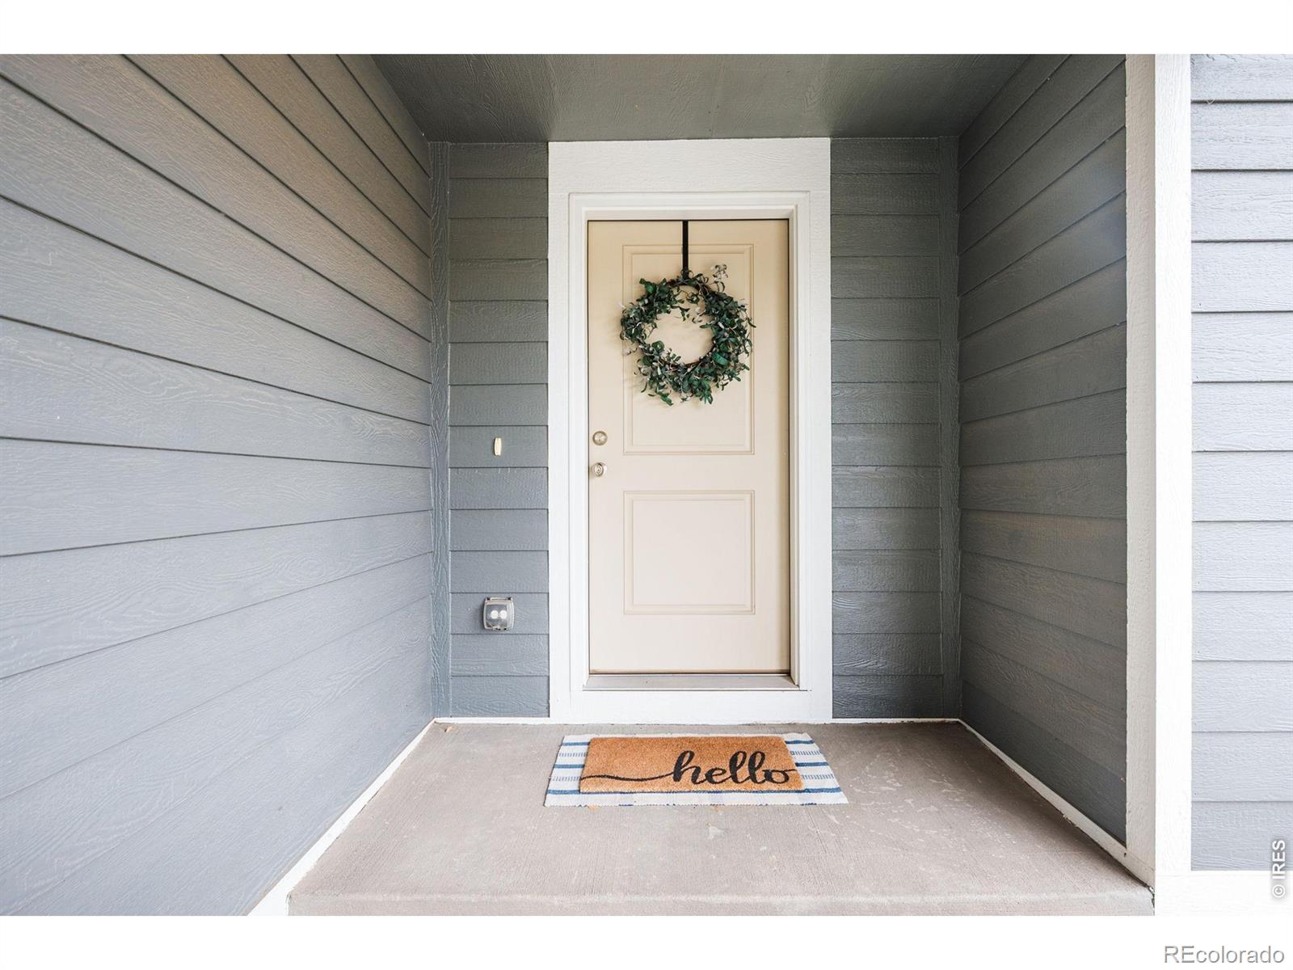
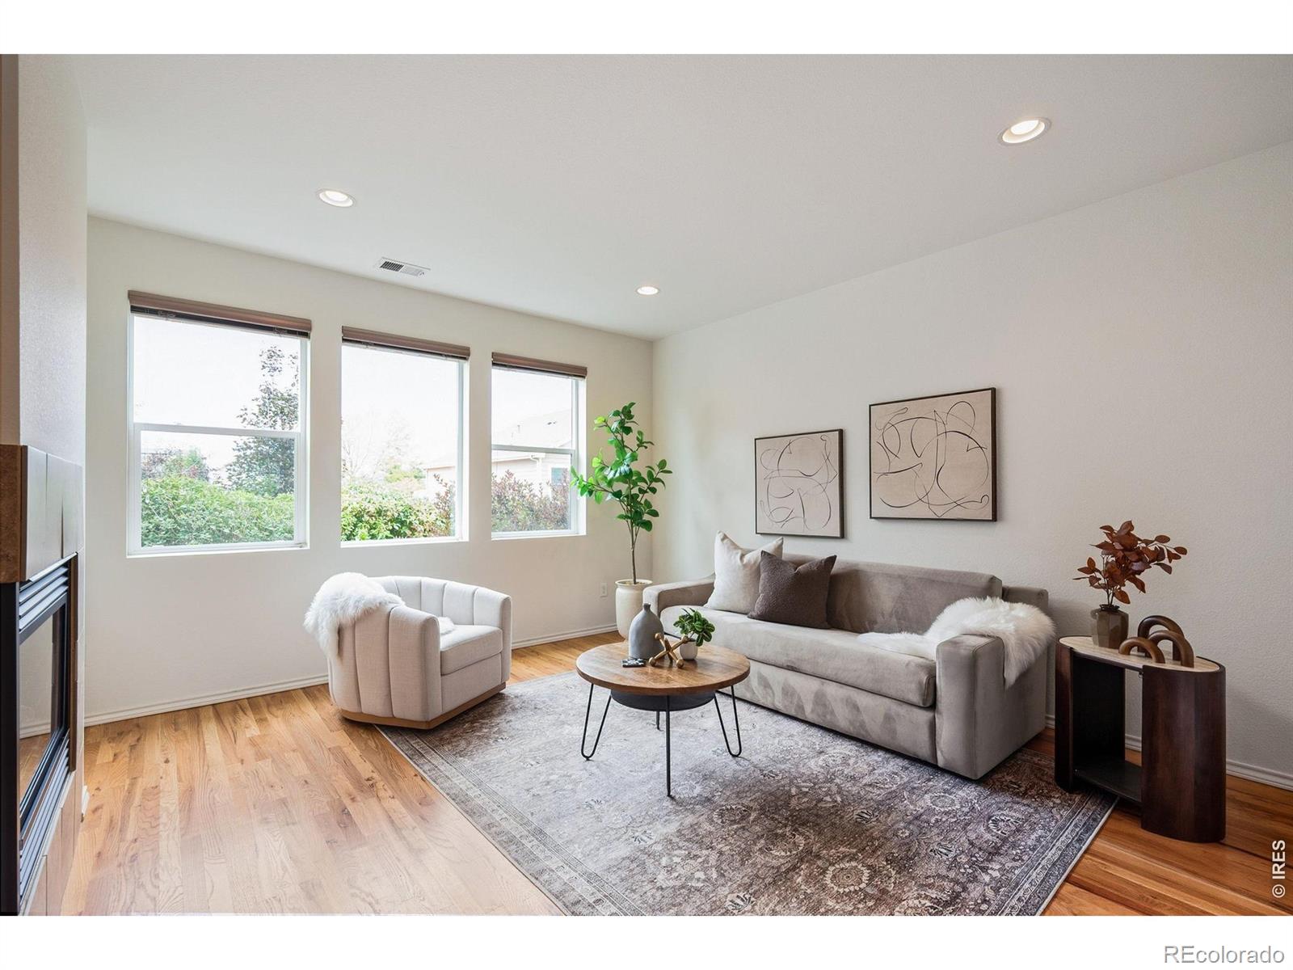
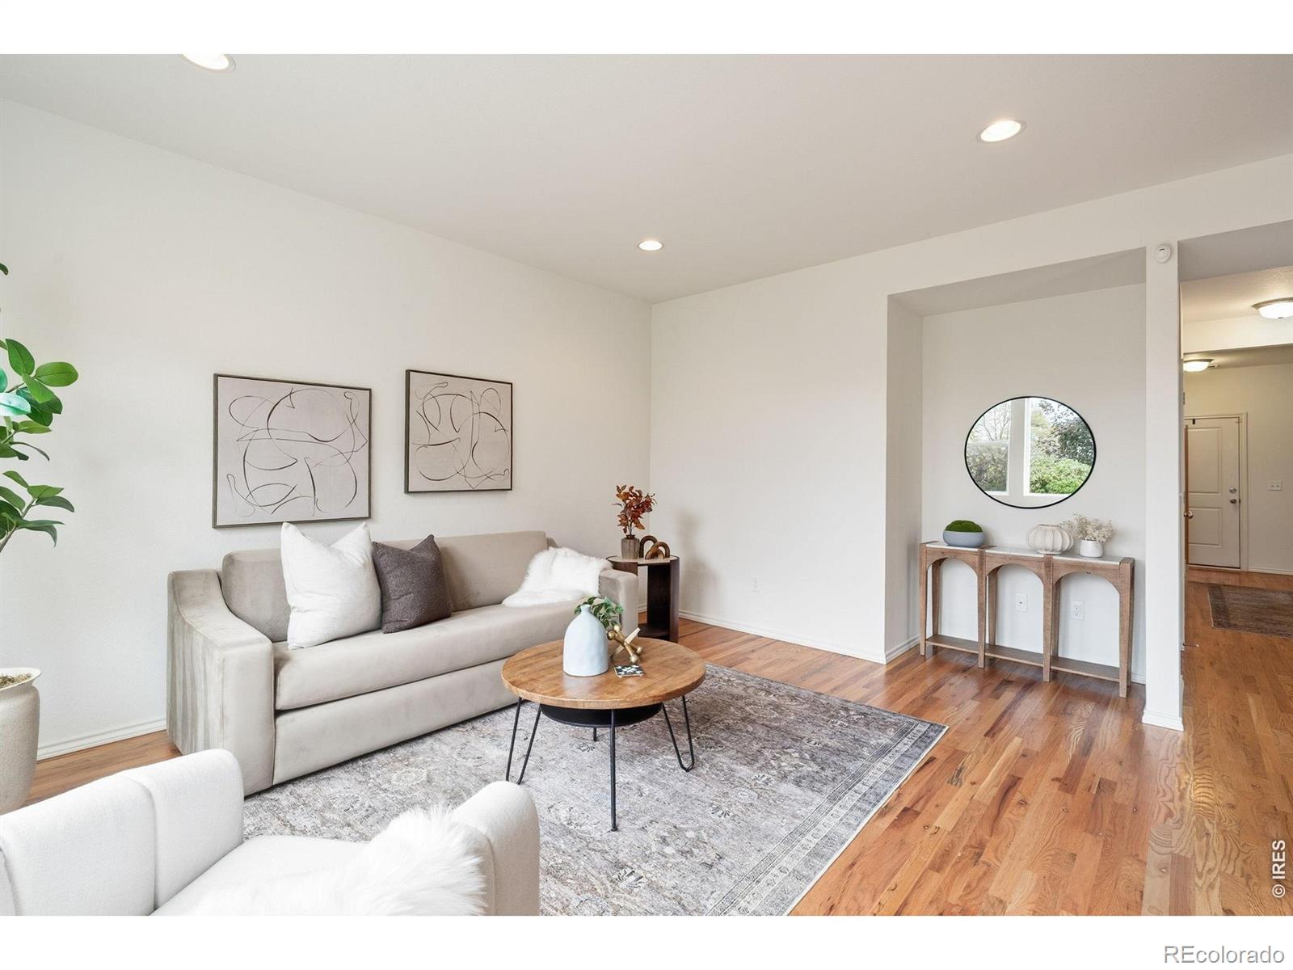
Welcome to 515 Walhalla! Don't miss this gorgeous move in ready home. The open floor-plan makes the perfect space for entertaining. The main floor office that can also be used as a bedroom with its own full bathroom! The backyard has been beautifully landscaped providing privacy and great use of the space. There is also a 3 car garage, perfect for extra storage or maybe your personal gym or workshop! The laundry is conveniently located upstairs next to the bedrooms makes this home live seamlessly.
Save
Ask
Tour
Hide
Listing Snapshot
Price
$500,000
Days On Site
1 Day
Bedrooms
4
Inside Area (SqFt)
1,984 sqft
Total Baths
3
Full Baths
2
Partial Baths
1
Lot Size
0.12 Acres
Year Built
2013
MLS® Number
IR1069526
Status
Coming Soon
Property Tax
$2,588
HOA/Condo/Coop Fees
$55 monthly
Sq Ft Source
Other
Friends & Family
Recent Activity
| yesterday | Listing updated with changes from the MLS® | |
| yesterday | Listing first seen on site |
General Features
Acres
0.12
Additional Property Use
Residential
Attached Garage
Yes
Garage
Yes
Garage Spaces
3
Levels
Two
Parking
OversizedAttached
Parking Spaces
3
Property Sub Type
Single Family Residence
Sewer
Public Sewer
SqFt Above
1984
SqFt Total
1984
Style
Contemporary
Utilities
Cable AvailableElectricity AvailableNatural Gas Available
Water Source
Public
Zoning
LMN
Interior Features
Appliances
DishwasherDryerMicrowaveOvenRefrigeratorWasher
Basement
Crawl SpaceNone
Cooling
Central Air
Fireplace Features
GasGas LogGreat RoomOther
Flooring
VinylWood
Heating
Forced Air
Interior
Eat-in KitchenKitchen IslandOpen FloorplanPantrySmart ThermostatWalk-In Closet(s)
Laundry Features
In Unit
Main Level Bedrooms
1
Window Features
Double Pane Windows
Bathroom Full
Level - Upper
Bathroom Three Quarter
Level - Main
Bedroom
Dimensions - 11 x 11Level - UpperDescription - Carpet
Dining Room
Dimensions - 15 x 8Level - MainDescription - Wood
Kitchen
Dimensions - 15 x 12Level - MainDescription - Wood
Laundry
Dimensions - 7 x 6Level - UpperDescription - Vinyl
Living Room
Dimensions - 15 x 13Level - MainDescription - Wood
Save
Ask
Tour
Hide
Exterior Features
Construction Details
StoneFrame
Fencing
Partial
Lot Features
Sprinklers In Front
Patio And Porch
Patio
Roof
Composition
Windows/Doors
Double Pane Windows
Community Features
Association Amenities
ClubhouseFitness Center
Association Fee
$660.0
Association Fee Frequency
Annually
School District
Poudre R-1
Financing Terms Available
CashConventional
Roads
Paved
Schools
School District
Poudre R-1
Elementary School
Laurel
Middle School
Lincoln
High School
Fort Collins
Listing courtesy of Group Mulberry krazey@thegroupinc.com

The content relating to real estate for sale in this Web site comes in part from the Internet Data eXchange ("IDX") program of METROLIST, INC., DBA RECOLORADO real estate listings held by brokers other than Group Mulberry are marked with the IDX Logo. This information is being provided for the consumers' personal, non-commercial use and may not be used for any other purpose. All information subject to change and should be independently verified.
The content relating to real estate for sale in this Web site comes in part from the Internet Data eXchange ("IDX") program of METROLIST, INC., DBA RECOLORADO real estate listings held by brokers other than Group Mulberry are marked with the IDX Logo. This information is being provided for the consumers' personal, non-commercial use and may not be used for any other purpose. All information subject to change and should be independently verified.
Neighborhood & Commute
Source: Walkscore
Disclosure: Community information and market data powered by Constellation Data Labs. Information is deemed reliable but not guaranteed.
Save
Ask
Tour
Hide