Ready to Make Your Move?
Text or Call David and Tom
720-408-7409


Save
Ask
Tour
Hide
Share
$575,500
1 Day On Site

3025 Broadway Street 5
Boulder, CO 80304

For Sale|Condominium|Active
2
Beds
2
Total Baths
2
Full Baths
923
SqFt
$624
/SqFt
1984
Built
Subdivision:
Newland Court Condos
County:
Boulder
Call Now: 720.408.7409
Is this the listing for you? We can help make it yours.
720.408.7409
3025 Broadway Street 53025 Broadway Street 53025 Broadway Street 53025 Broadway Street 5
Save
Ask
Tour
Hide
Share

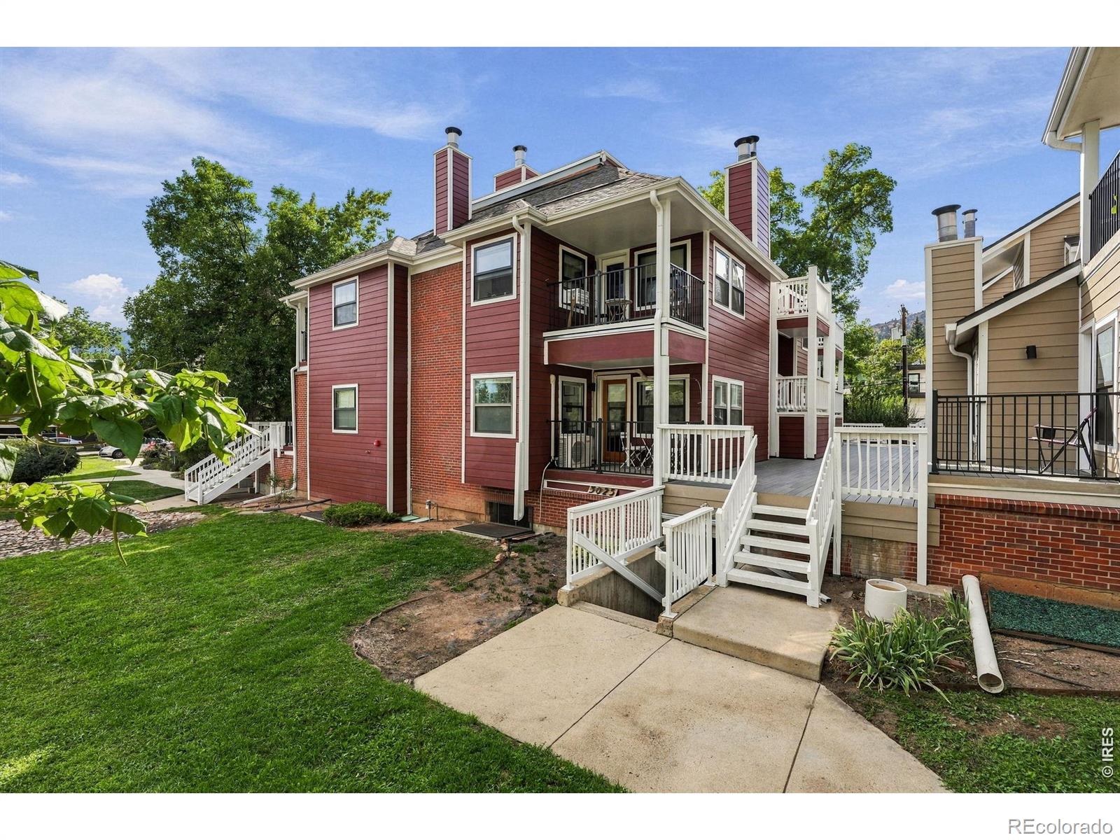
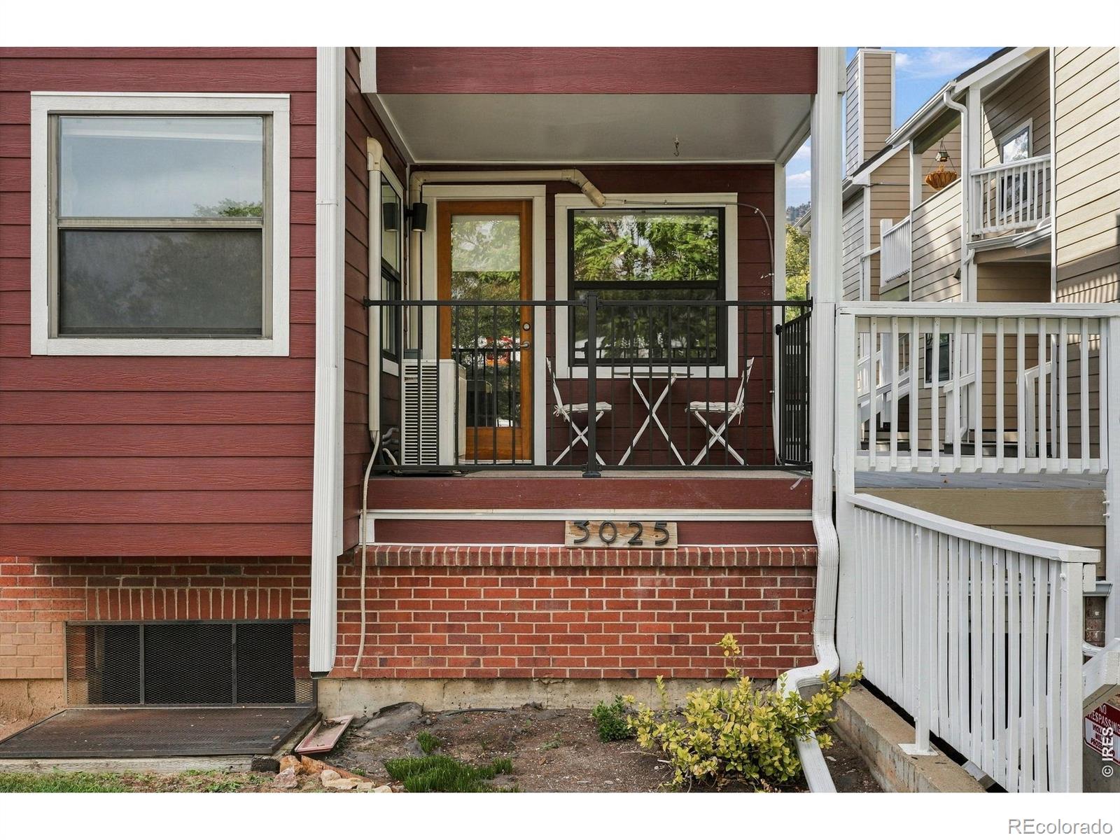
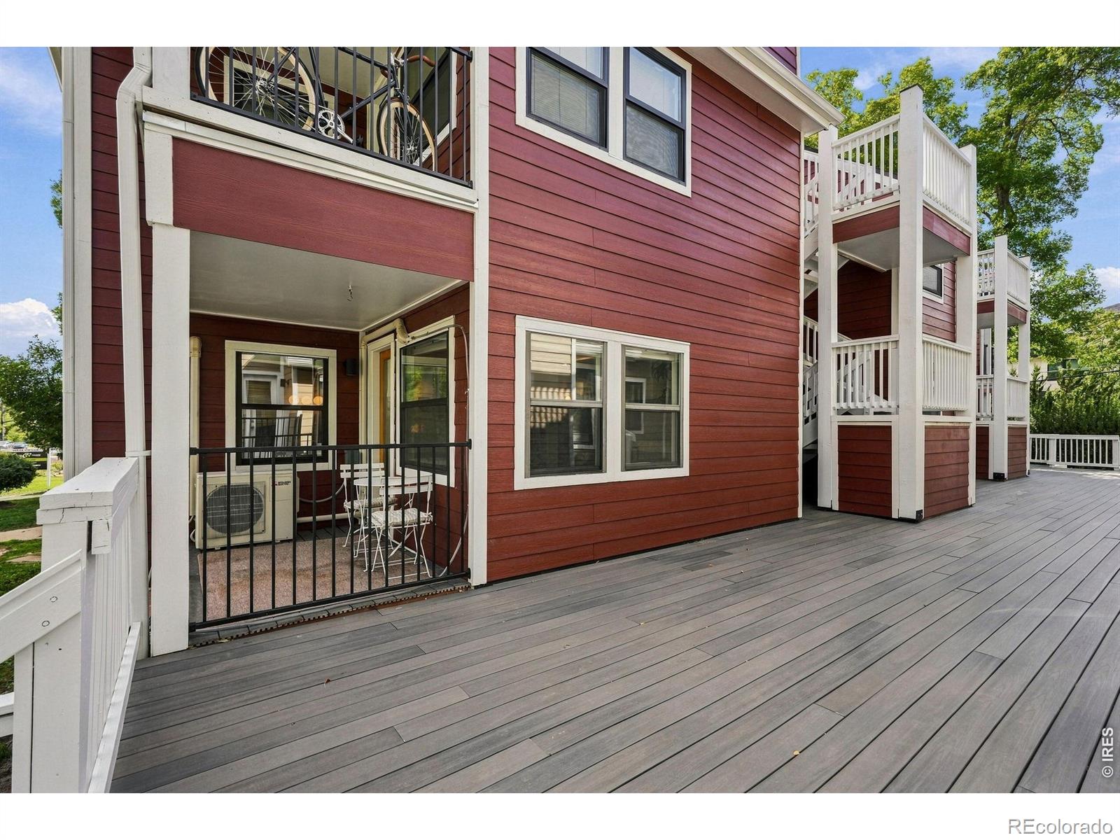
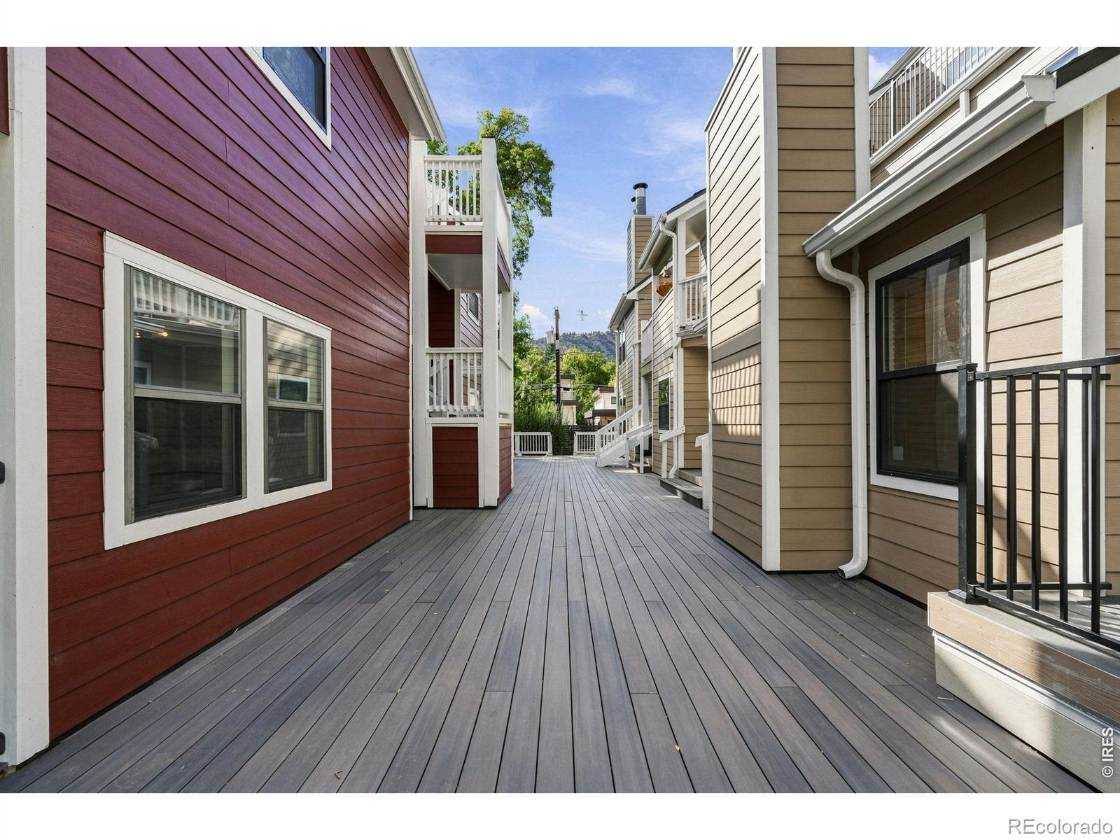
Beautifully updated End-Unit in the highly Coveted Newlands neighborhood located on the north side of Downtown Boulder. $40,000+ in recent interior updates. Freshly completed $1.1 million exterior renovation is being completed 9/2026, creating the overall feel and finish of a newer build. This design and layout is the largest 2 bed 2 bath available in the complex. The location is exceptional, with a 99 Bike Score and 86 Walk Score, Pearl Street Mall is a 4 1/2-minute bike ride, CU Boulder is 1.2 miles, NOBO Park two blocks. Continue four blocks west to the Mt. Sanitas Trailhead. Whole Foods/Ideal Market, cafes and restaurants also two blocks away, as is the Rec. Center & Sundance Film Festival. Rare oversized 14' x 24' private, single-bay underground parking space, located directly beneath the condo and positioned at the front of the garage for easy access in and out. Double-sized storage area provides abundant space for bikes, outdoor equipment, and valuables. This truly one-of-a-kind Newlands condo brings together the best of Boulder living in an extraordinary setting, with the finishes, and quality of a new build all in one of Boulder's most desirable neighborhoods. Must see.!!!

Save
Ask
Tour
Hide
Share
Listing Snapshot
Price 
$575,500
Days On Site 
1 Day
Bedrooms 
2
Inside Area (SqFt) 
923 sqft
Total Baths 
2
Full Baths 
2
Partial Baths 
N/A
Lot Size 
0.78 Acres
Year Built 
1984
MLS® Number 
IR1069523
Status 
Active
Property Tax 
$3,418
HOA/Condo/Coop Fees 
$505 monthly
Sq Ft Source 
Assessor
Friends & Family
Recent Activity
yesterdayListing updated with changes from the MLS®
yesterdayListing first seen on site
General Features
Acres 
0.78
Direction Faces 
East
Levels 
One
Parking 
OversizedUnderground
Parking Spaces 
1
Pets 
Cats OKDogs OK
Property Sub Type 
Condominium
Security 
Fire Sprinkler SystemSmoke Detector(s)
Sewer 
Public Sewer
SqFt Above 
923
SqFt Total 
923
Style 
Contemporary
Utilities 
Cable AvailableElectricity Available
Water Source 
Public
Zoning 
RES
Interior Features
Appliances 
DishwasherDisposalDryerMicrowaveOvenRefrigeratorWasher
Basement 
None
Cooling 
Ceiling Fan(s)Ductless
Fireplace Features 
Living Room
Flooring 
Wood
Heating 
BaseboardHeat PumpHot WaterWood Stove
Interior 
Eat-in KitchenOpen Floorplan
Laundry Features 
In Unit
Main Level Bedrooms 
2
Window Features 
Double Pane WindowsWindow Coverings
Bathroom Full 
Level - Main
Bedroom 
Dimensions - 12 x 10Level - MainDescription - Carpet
Dining Room 
Dimensions - 9 x 8Level - MainDescription - Wood
Kitchen 
Dimensions - 11 x 8Level - MainDescription - Wood
Laundry 
Dimensions - 4 x 4Level - MainDescription - Wood
Living Room 
Dimensions - 15 x 12Level - MainDescription - Wood
Save
Ask
Tour
Hide
Share
Exterior Features
Construction Details 
Frame
Lot Features 
Corner Lot
Patio And Porch 
Deck
Roof 
Composition
View 
City
Waterview 
City
Windows/Doors 
Double Pane WindowsWindow Coverings
Community Features
Association Amenities 
Storage
Association Fee 
$505.0
Association Fee Frequency 
Monthly
School District 
Boulder Valley RE 2
Financing Terms Available 
CashConventional
Roads 
Alley PavedPaved
Schools
School District
Boulder Valley RE 2
Elementary School
Foothill
Middle School
Casey
High School
Boulder
Listing courtesy of Live West Realty fulton@livewestrealty.com


The content relating to real estate for sale in this Web site comes in part from the Internet Data eXchange ("IDX") program of METROLIST, INC., DBA RECOLORADO real estate listings held by brokers other than Live West Realty are marked with the IDX Logo. This information is being provided for the consumers' personal, non-commercial use and may not be used for any other purpose. All information subject to change and should be independently verified.

Neighborhood & Commute
Source: Walkscore
Disclosure: Community information and market data powered by Constellation Data Labs. Information is deemed reliable but not guaranteed.
Save
Ask
Tour
Hide
Share