
 Ready to Make Your Move?
503 Broadview DriveSeverance, CO 80550
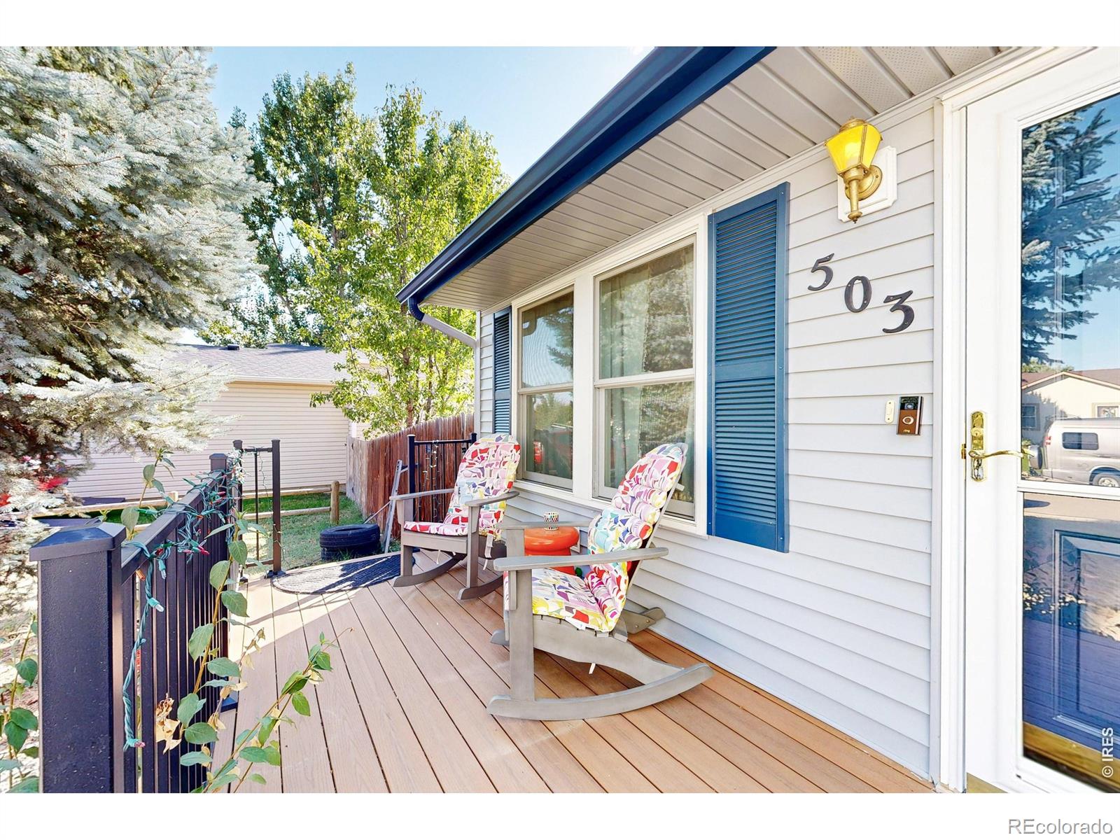
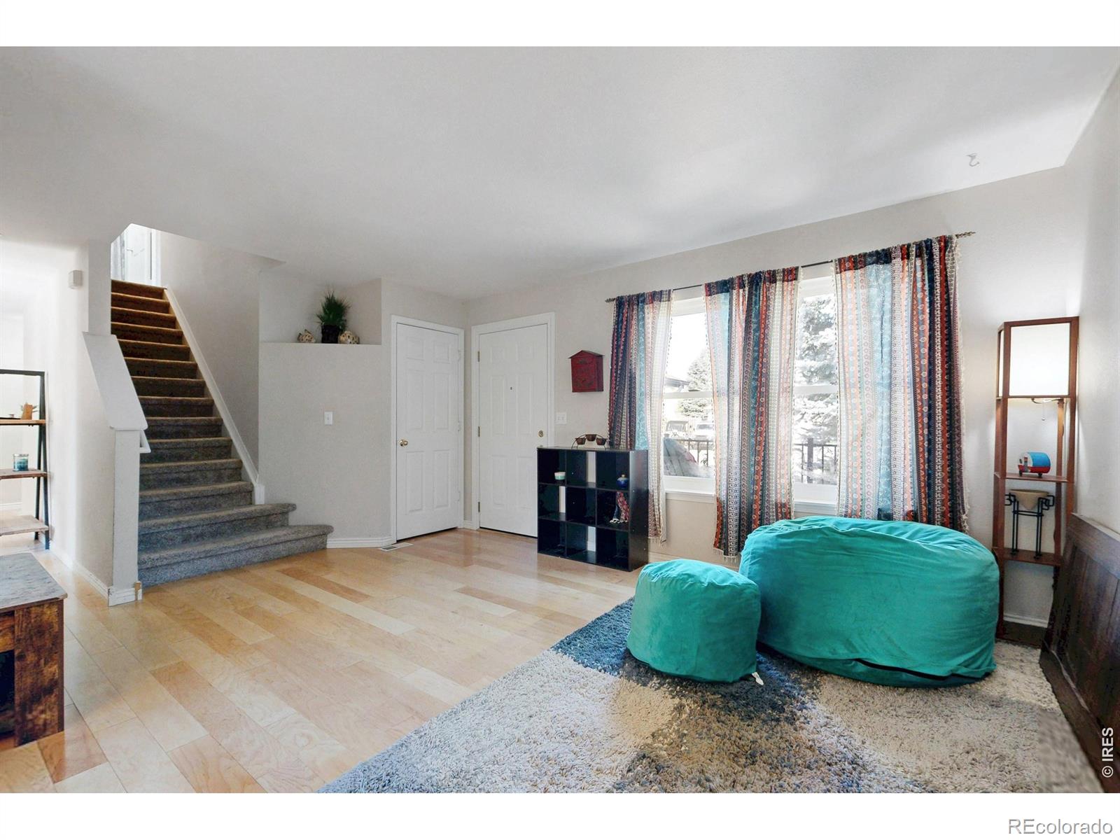
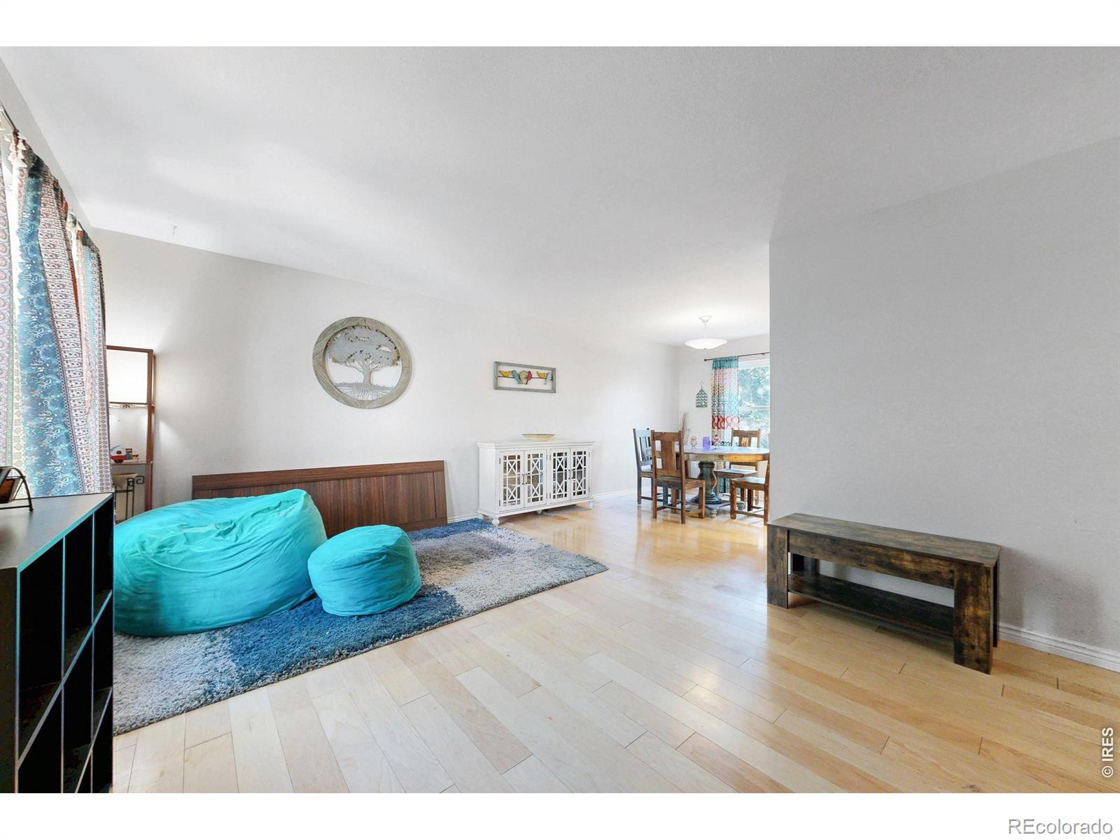
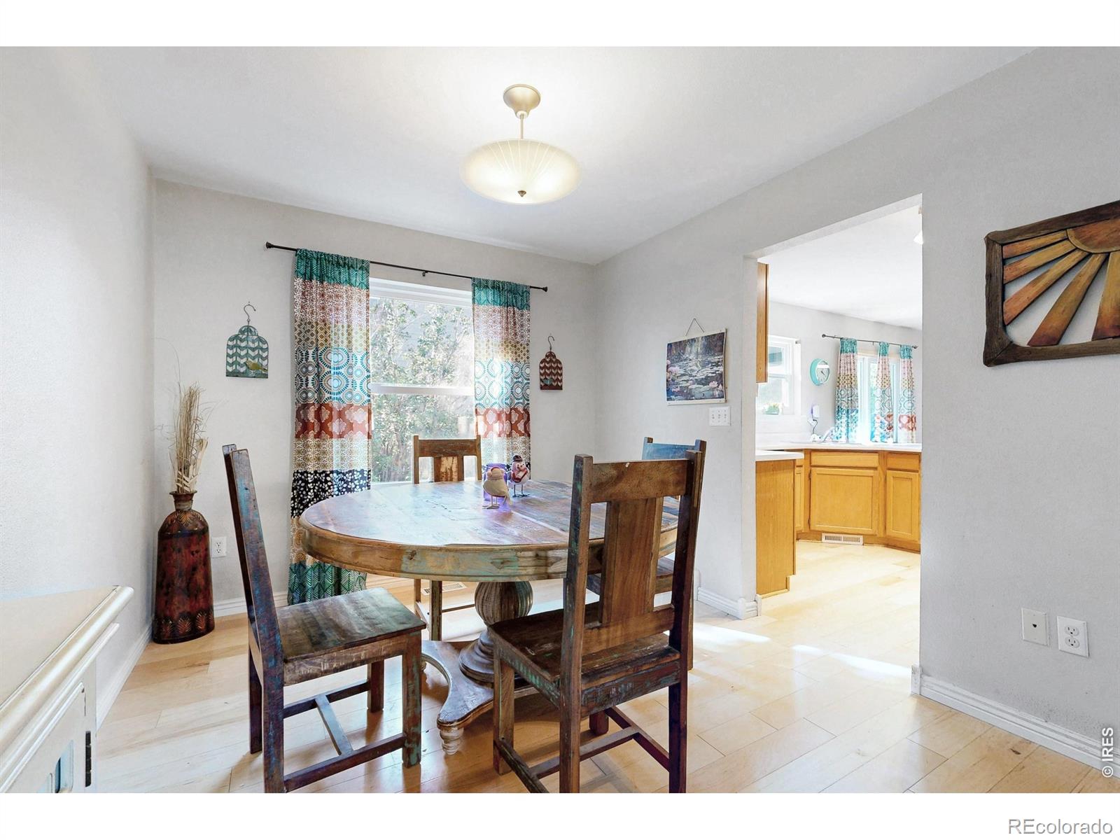
Welcome to 503 Broadview, where comfortable living, flexible spaces, and an easy-flowing floor plan come together in a home designed for everyday life. With 4 bedrooms, 4 bathrooms, and a fully finished basement, there is plenty of room to spread out while still maintaining a warm and connected feel.Hardwood floors run throughout the main level, tying together several distinct living spaces. Just off the entry, a sitting area creates a comfortable place to unwind, read, or enjoy a quiet morning. The separate dining area provides space for dinners, holidays, and entertaining, while the kitchen sits at the heart of the home with generous cabinetry, ample workspace, and an open connection to the main living room. Together, these spaces create a layout that feels both functional and inviting.Upstairs, you'll find three bedrooms, including the primary suite with an updated private bath featuring a clean, refreshed look and a walk-in shower. The additional bedrooms and bathroom provide flexibility for family, guests, or a home office.The fully finished basement expands the living space even further with a large family or recreation area, additional flex space, cabinetry, a fourth bedroom, and another bathroom. Whether you need room for guests, older kids, a workout area, game room, or movie space, the lower level gives you options.Outside, the covered back deck offers a comfortable extension of the living space and a great place to relax, entertain, or enjoy Colorado evenings. Both the front porch and back deck are finished with Trex decking, adding durability and low-maintenance outdoor living.With multiple gathering spaces, hardwood floors, an updated primary bath, a finished basement, and covered outdoor living, 503 Broadview offers a floor plan that can adapt as your needs change. Comfortable, functional, and ready for its next chapter.
| yesterday | Listing updated with changes from the MLS® | |
| yesterday | Listing first seen on site |

The content relating to real estate for sale in this Web site comes in part from the Internet Data eXchange ("IDX") program of METROLIST, INC., DBA RECOLORADO real estate listings held by brokers other than Berkshire Hathaway HomeServices Colorado Real Estate Erie are marked with the IDX Logo. This information is being provided for the consumers' personal, non-commercial use and may not be used for any other purpose. All information subject to change and should be independently verified.
Did you know? You can invite friends and family to your search. They can join your search, rate and discuss listings with you.