Ready to Make Your Move?
Text or Call David and Tom
720-408-7409


Save
Ask
Tour
Hide
Share
$689,000
1 Day On Site

4009 Stoney Creek Drive
Fort Collins, CO 80525

For Sale|Single Family Residence|Active
5
Beds
4
Total Baths
3
Full Baths
1
Partial Bath
2,835
SqFt
$243
/SqFt
1993
Built
Subdivision:
Speights
County:
Larimer
Call Now: 720.408.7409
Is this the listing for you? We can help make it yours.
720.408.7409
4009 Stoney Creek Drive4009 Stoney Creek Drive4009 Stoney Creek Drive4009 Stoney Creek Drive
Save
Ask
Tour
Hide
Share

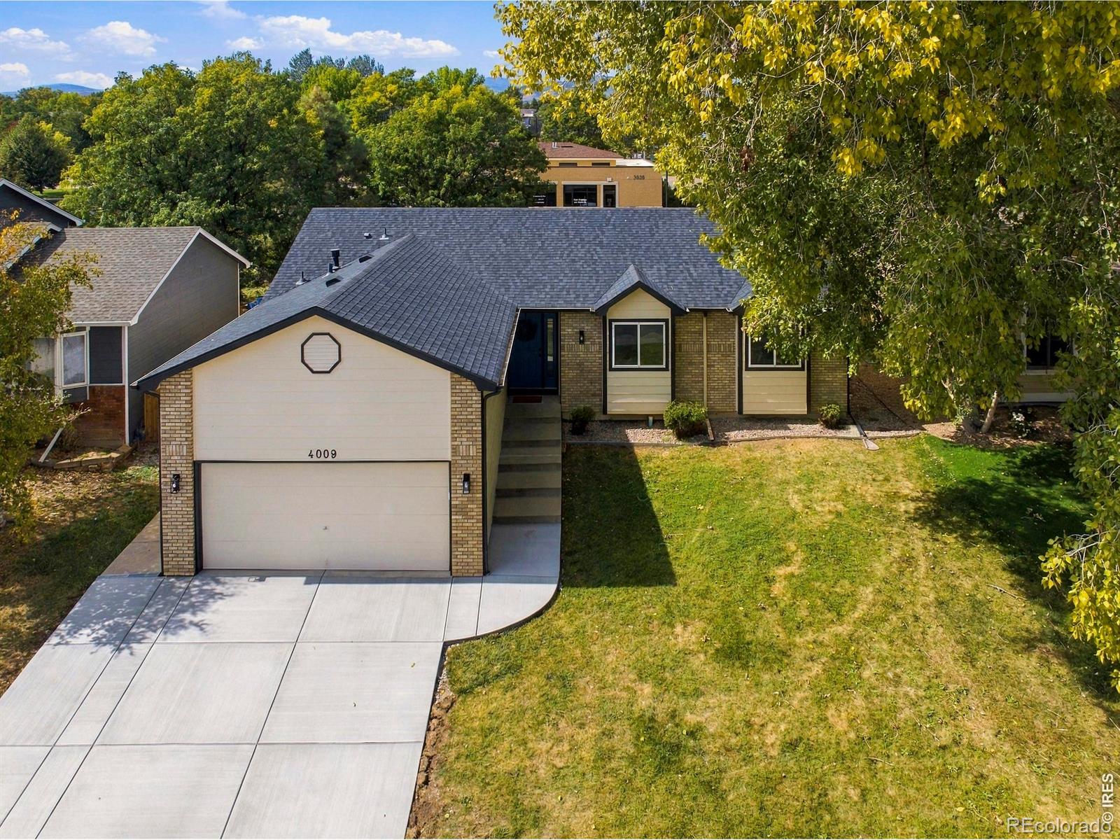
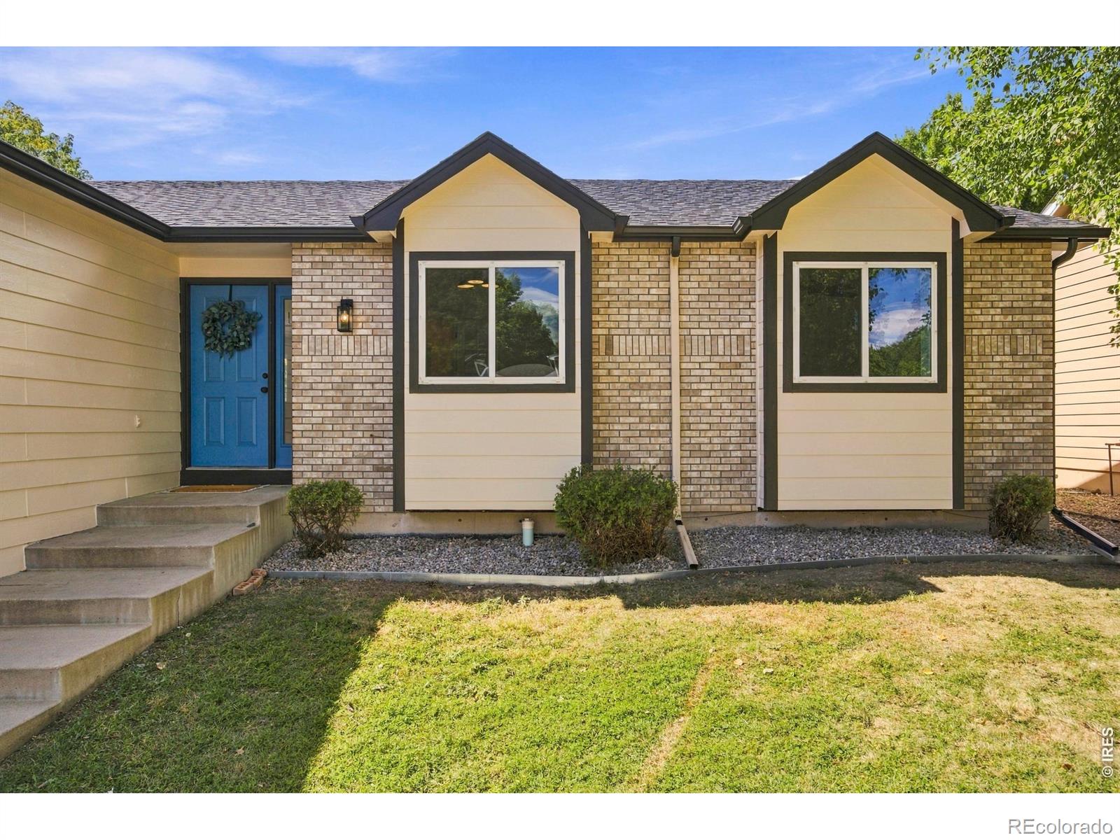
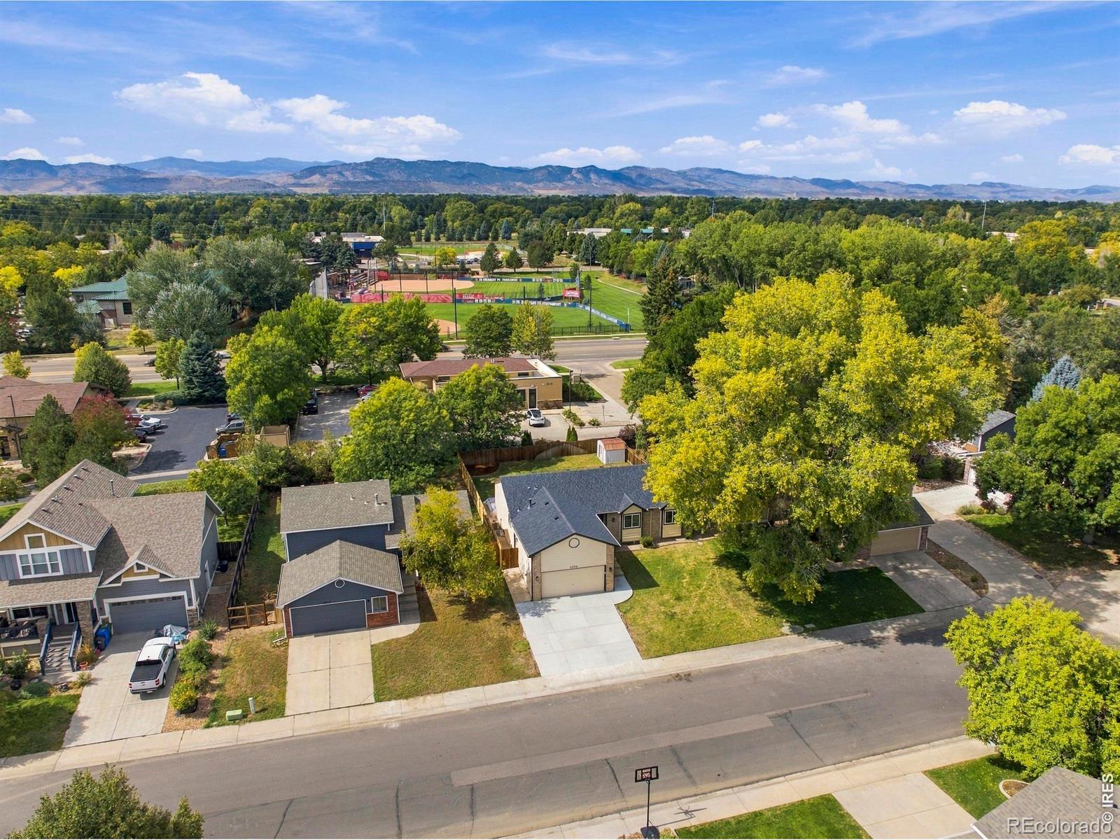
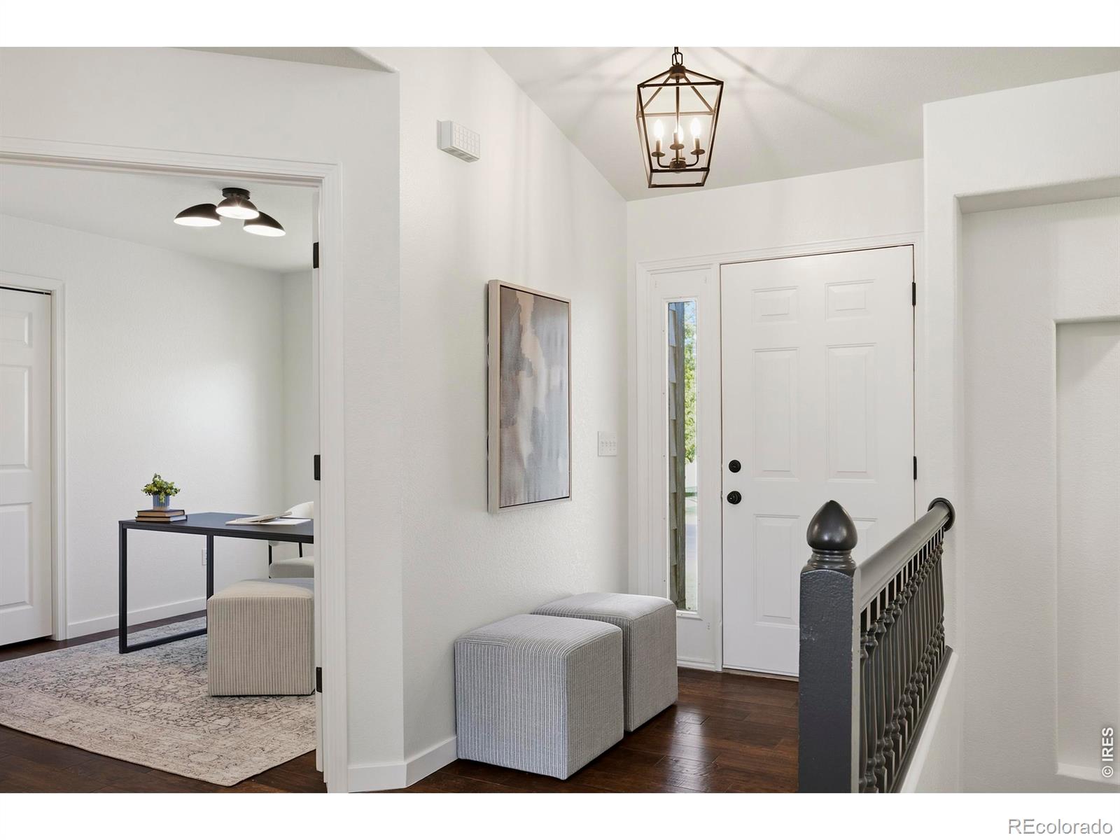
Hard to find this much space, this many updates and a ranch-style layout in such a convenient Fort Collins location. Beautifully updated and move-in ready in the desirable Sunstone neighborhood, this spacious home offers 5 bedrooms, 4 bathrooms and over 3,000 finished square feet with a fully finished basement. The sellers have thoughtfully prepared the home from top to bottom with fresh interior and exterior paint, new carpet and trim, freshly painted cabinetry with new hardware, newer appliances, a newly redone driveway and a refreshed back patio. Hardwood floors welcome you into a warm and functional main-level layout with plenty of natural light and comfortable living spaces. The finished basement provides exceptional additional space with bedrooms and plenty of flexibility for guests, a home office, workout room, recreation area or second living space. Outside, the nicely sized backyard and patio provide a great setting for entertaining, relaxing and enjoying Colorado evenings. Located in southeast Fort Collins with convenient access to Harmony, Timberline, shopping, restaurants, parks and I-25. Located in Poudre School District with Linton Elementary, Boltz Middle School and Fort Collins High School nearby. A wonderful combination of space, thoughtful updates and location. So much of the work has already been done this home is ready for its next owner to move in and enjoy.

Save
Ask
Tour
Hide
Share
Listing Snapshot
Price 
$689,000
Days On Site 
1 Day
Bedrooms 
5
Inside Area (SqFt) 
2,835 sqft
Total Baths 
4
Full Baths 
3
Partial Baths 
1
Lot Size 
0.18 Acres
Year Built 
1993
MLS® Number 
IR1069519
Status 
Active
Property Tax 
$3,688
HOA/Condo/Coop Fees 
N/A
Sq Ft Source 
N/A
Friends & Family
Recent Activity
yesterdayListing updated with changes from the MLS®
yesterdayListing first seen on site
General Features
Acres 
0.18
Additional Property Use 
Residential
Attached Garage 
Yes
Garage 
Yes
Garage Spaces 
2
Levels 
One
Parking 
Attached
Parking Spaces 
2
Property Sub Type 
Single Family Residence
Sewer 
Public Sewer
SqFt Above 
1452
SqFt Below 
1383
SqFt Total 
2904
Style 
Contemporary
Utilities 
Electricity AvailableNatural Gas Available
Water Source 
Public
Zoning 
RL
Interior Features
Appliances 
DishwasherMicrowaveOvenRefrigerator
Basement 
Full
Cooling 
Central Air
Fireplace Features 
Gas
Flooring 
TileWood
Heating 
Forced Air
Interior 
Eat-in KitchenOpen FloorplanPantryWalk-In Closet(s)
Laundry Features 
In Unit
Main Level Bedrooms 
3
Bathroom Full 
Level - Basement
Bathroom Half 
Level - Main
Bedroom 
Dimensions - 12 x 11Level - BasementDescription - Carpet
Dining Room 
Dimensions - 12 x 9Level - MainDescription - Wood
Game Room 
Dimensions - 24 x 28Level - BasementDescription - Carpet
Kitchen 
Dimensions - 12 x 11Level - MainDescription - Wood
Laundry 
Dimensions - 9 x 7Level - MainDescription - Tile
Living Room 
Dimensions - 14 x 14Level - MainDescription - Wood
Save
Ask
Tour
Hide
Share
Exterior Features
Construction Details 
Frame
Lot Features 
Sprinklers In Front
Patio And Porch 
Patio
Roof 
Composition
Community Features
School District 
Poudre R-1
Financing Terms Available 
CashConventional
Roads 
Paved
Schools
School District
Poudre R-1
Elementary School
Linton
Middle School
Boltz
High School
Fort Collins
Listing courtesy of Group Harmony rspencer@thegroupinc.com


The content relating to real estate for sale in this Web site comes in part from the Internet Data eXchange ("IDX") program of METROLIST, INC., DBA RECOLORADO real estate listings held by brokers other than Group Harmony are marked with the IDX Logo. This information is being provided for the consumers' personal, non-commercial use and may not be used for any other purpose. All information subject to change and should be independently verified.

Neighborhood & Commute
Source: Walkscore
Disclosure: Community information and market data powered by Constellation Data Labs. Information is deemed reliable but not guaranteed.
Save
Ask
Tour
Hide
Share