Ready to Make Your Move?
Text or Call David and Tom
720-408-7409


Save
Ask
Tour
Hide
Share
$489,000
1 Day On Site

2960 Shadow Creek Drive 302
Boulder, CO 80303

For Sale|Condominium|Active
2
Beds
1
Total Bath
1
Full Bath
947
SqFt
$516
/SqFt
1985
Built
Subdivision:
Gold Run Condos Bldg 2960
County:
Boulder
Call Now: 720.408.7409
Is this the listing for you? We can help make it yours.
720.408.7409
2960 Shadow Creek Drive 3022960 Shadow Creek Drive 3022960 Shadow Creek Drive 3022960 Shadow Creek Drive 302
Save
Ask
Tour
Hide
Share

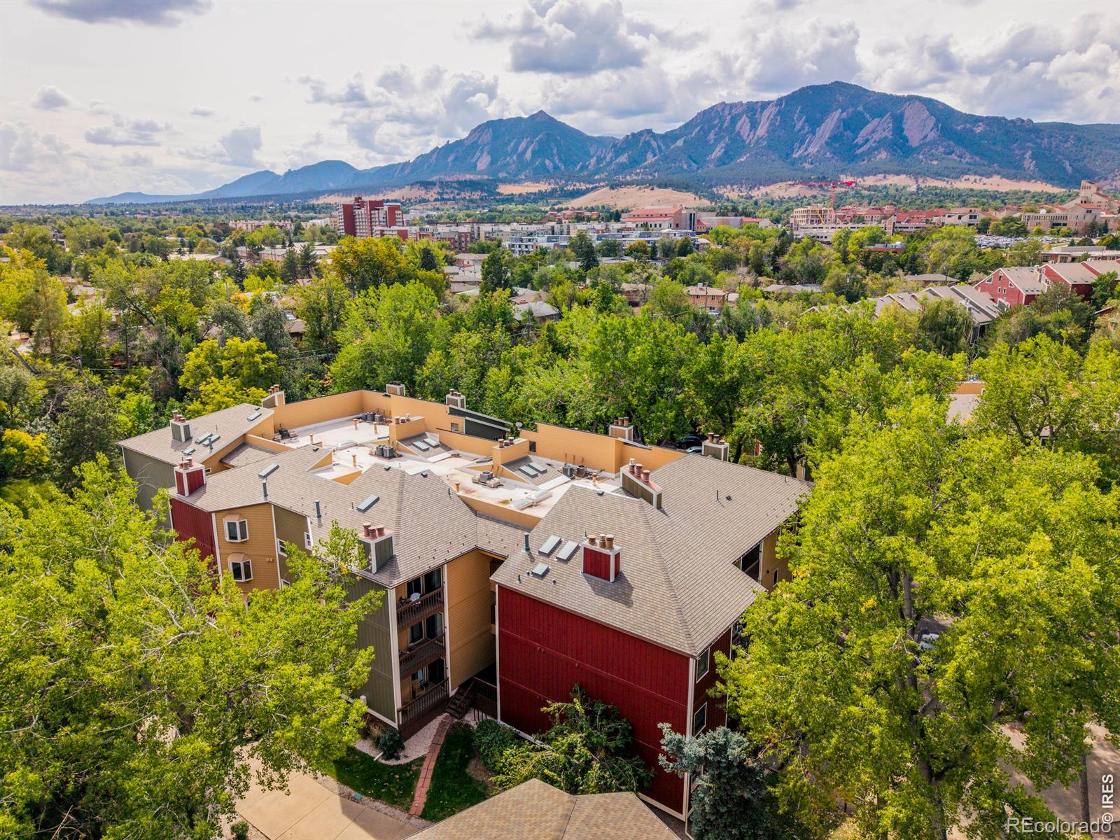
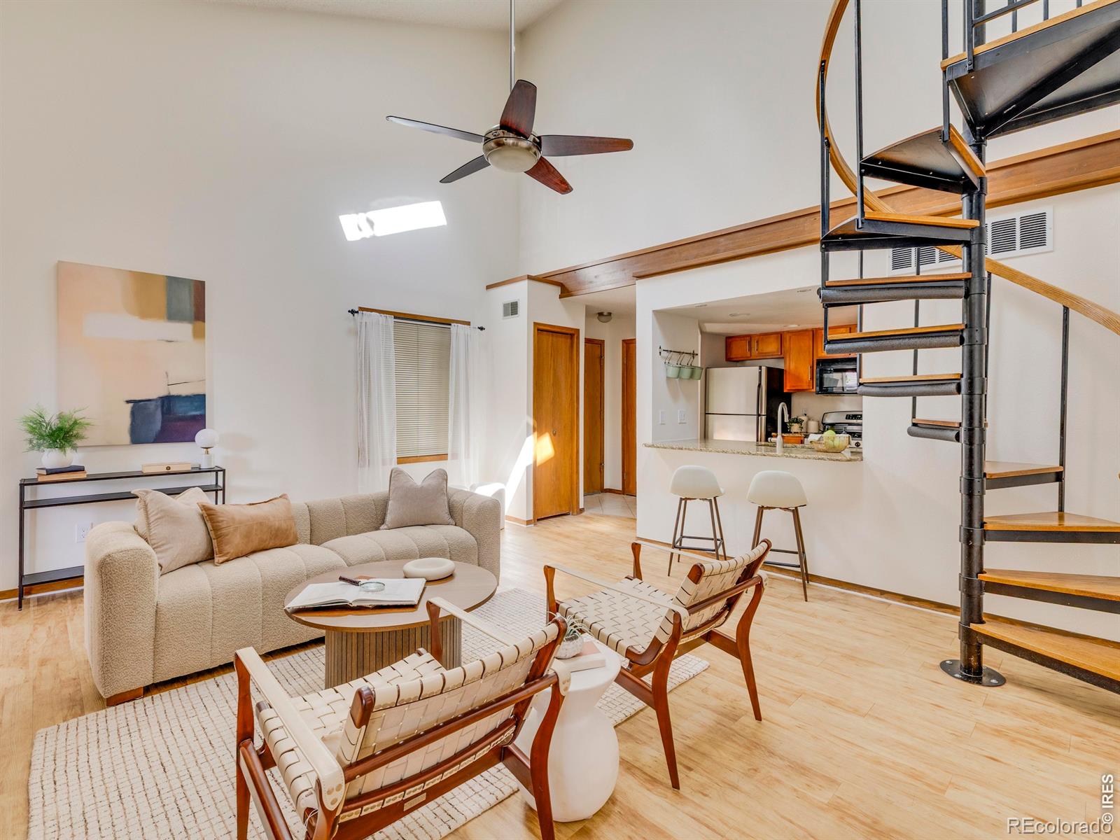
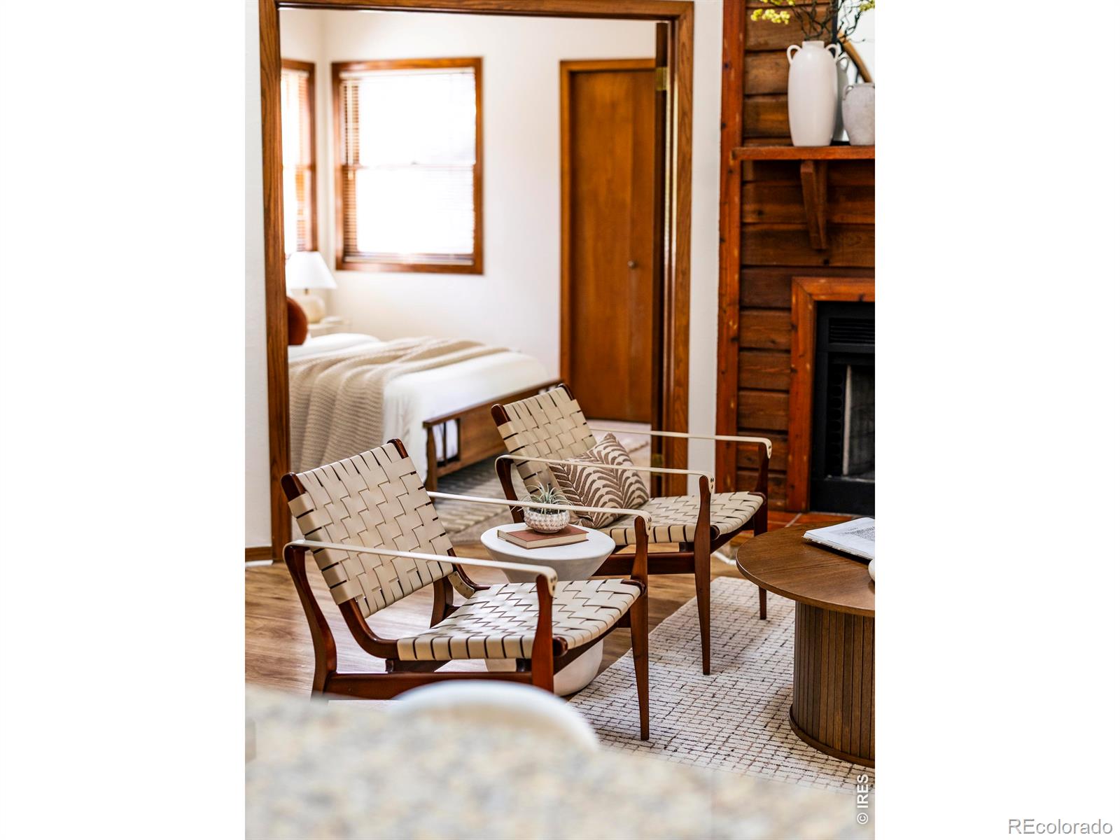
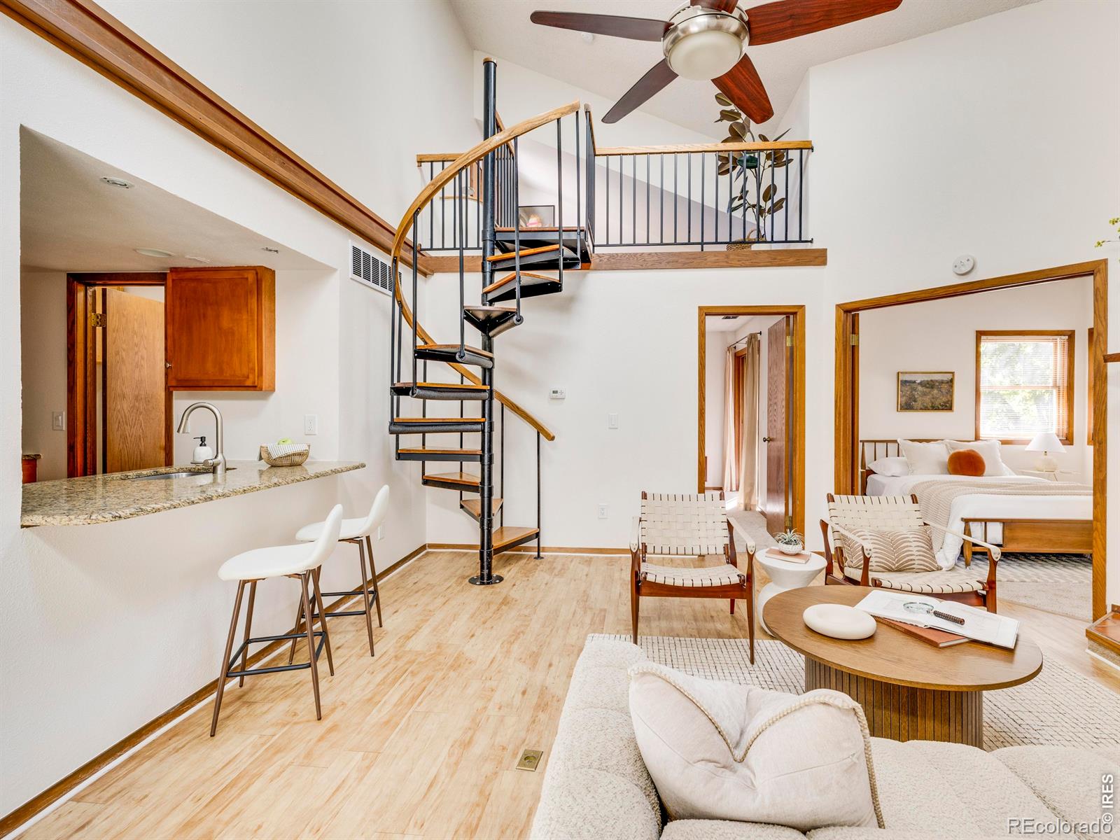
Nestled among towering cottonwoods in a quiet interior pocket of Gold Run, this top-floor condo offers a light-filled urban treehouse feel just steps from the University. Far from the surrounding streets, its peaceful setting is complemented by soaring vaulted ceilings, skylights, and abundant windows that bring natural light and leafy views into the home. Two balconies extend the living space outdoors, while two bedrooms plus a spacious bonus loft offer flexibility for a home office, creative space, or a quiet retreat. Brand-new paint and carpeting, complimented by updated outlets and switches, make the home fresh and move-in-ready, while central air conditioning keeps it comfortable in summer. With no upstairs neighbors, this is a distinctive opportunity to enjoy the best of Gold Run in a rarely-available layout: privacy and calm at home, with recreation and everyday conveniences close at hand. The community's health club, pools, fitness facilities, athletic courts, saunas, and community gardens are nearby, while elevator access, a dedicated underground parking space in a secure garage, and a private storage room in the garage add convenience. Be sure to check out the listing video!

Save
Ask
Tour
Hide
Share
Listing Snapshot
Price 
$489,000
Days On Site 
1 Day
Bedrooms 
2
Inside Area (SqFt) 
947 sqft
Total Baths 
1
Full Baths 
1
Partial Baths 
N/A
Lot Size 
N/A
Year Built 
1985
MLS® Number 
IR1069518
Status 
Active
Property Tax 
$2,679
HOA/Condo/Coop Fees 
$598.44 monthly
Sq Ft Source 
Assessor
Friends & Family
Recent Activity
yesterdayListing updated with changes from the MLS®
yesterdayListing first seen on site
General Features
Levels 
One
Parking 
Underground
Parking Spaces 
1
Property Sub Type 
Condominium
Security 
Smoke Detector(s)Fire Alarm
SqFt Above 
947
SqFt Total 
947
Utilities 
Natural Gas Available
Water Source 
Public
Zoning 
RES
Interior Features
Appliances 
DishwasherDisposalDryerMicrowaveOvenRefrigeratorWasher
Basement 
None
Cooling 
Central Air
Heating 
Forced Air
Interior 
Vaulted Ceiling(s)
Laundry Features 
In Unit
Main Level Bedrooms 
1
Bathroom Full 
Level - Main
Bedroom 
Dimensions - 18 x 12Level - MainDescription - Carpet
Kitchen 
Dimensions - 10 x 8Level - MainDescription - Laminate
Save
Ask
Tour
Hide
Share
Exterior Features
Construction Details 
Frame
Exterior 
Balcony
Roof 
Composition
Community Features
Association Amenities 
ClubhouseElevator(s)Fitness CenterParkPoolSaunaSpa/Hot TubStorageTennis Court(s)Trail(s)
Association Fee 
$598.44
Association Fee Frequency 
Monthly
School District 
Boulder Valley RE 2
Financing Terms Available 
CashConventional
Schools
School District
Boulder Valley RE 2
Elementary School
Creekside
Middle School
Manhattan
High School
Fairview
Listing courtesy of House Einstein osman@houseeinstein.com


The content relating to real estate for sale in this Web site comes in part from the Internet Data eXchange ("IDX") program of METROLIST, INC., DBA RECOLORADO real estate listings held by brokers other than House Einstein are marked with the IDX Logo. This information is being provided for the consumers' personal, non-commercial use and may not be used for any other purpose. All information subject to change and should be independently verified.

Neighborhood & Commute
Source: Walkscore
Disclosure: Community information and market data powered by Constellation Data Labs. Information is deemed reliable but not guaranteed.
Save
Ask
Tour
Hide
Share