Ready to Make Your Move?
Text or Call David and Tom
720-408-7409


Save
Ask
Tour
Hide
Share
$320,000
1 Day On Site

802 Waterglen Drive E21
Fort Collins, CO 80524

For Sale|Condominium|Active
3
Beds
3
Total Baths
1
Full Bath
2
Partial Baths
1,292
SqFt
$248
/SqFt
2002
Built
Subdivision:
Aberdeen At Waterglen
County:
Larimer
Call Now: 720.408.7409
Is this the listing for you? We can help make it yours.
720.408.7409
802 Waterglen Drive E21802 Waterglen Drive E21802 Waterglen Drive E21802 Waterglen Drive E21
Save
Ask
Tour
Hide
Share

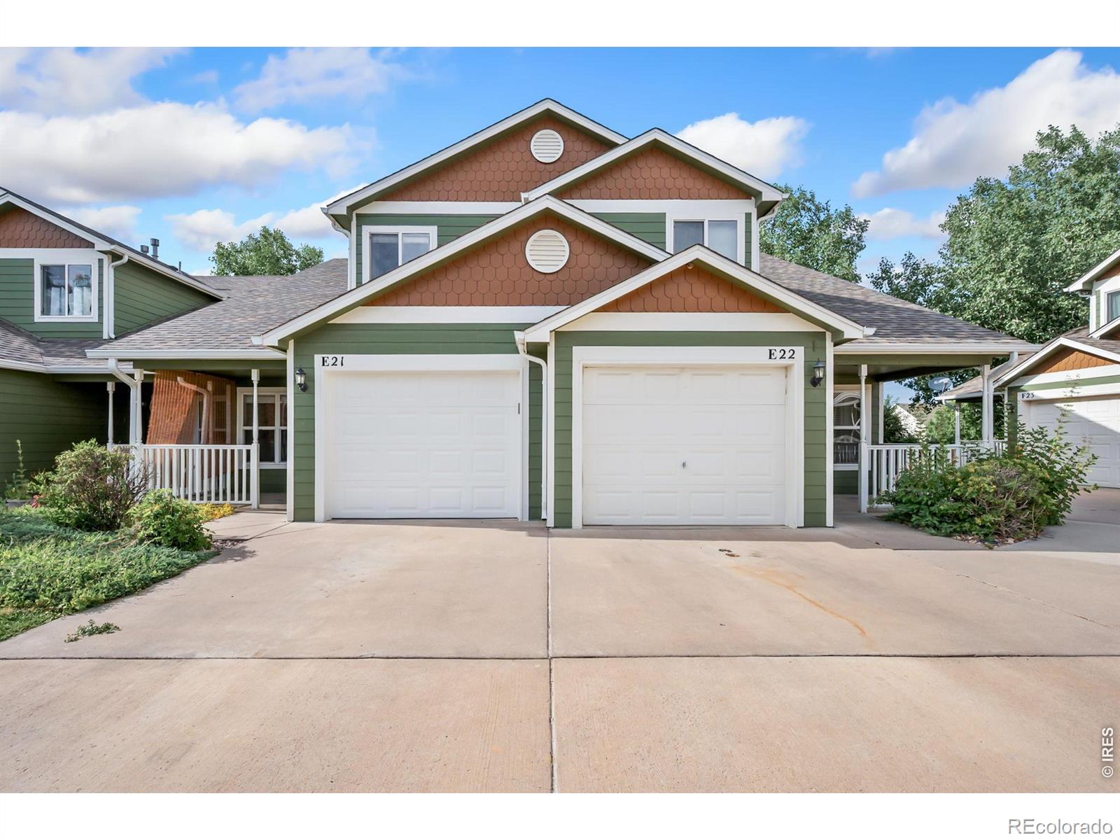
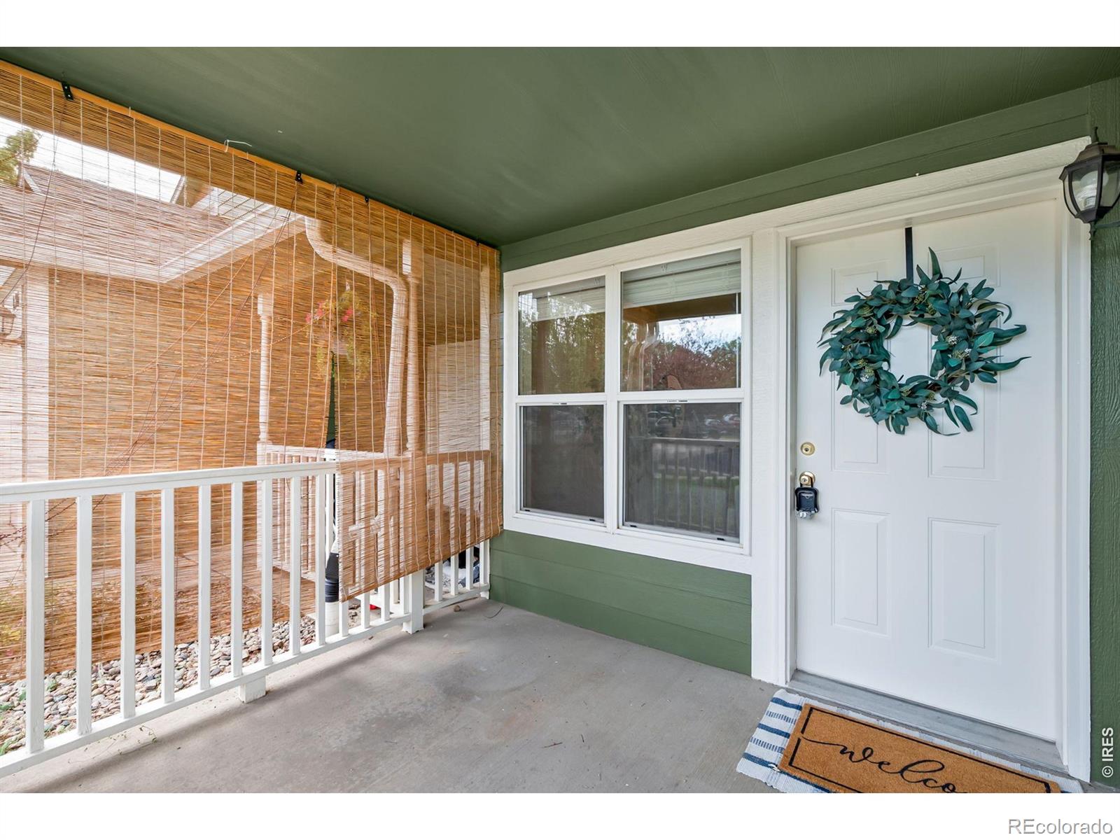
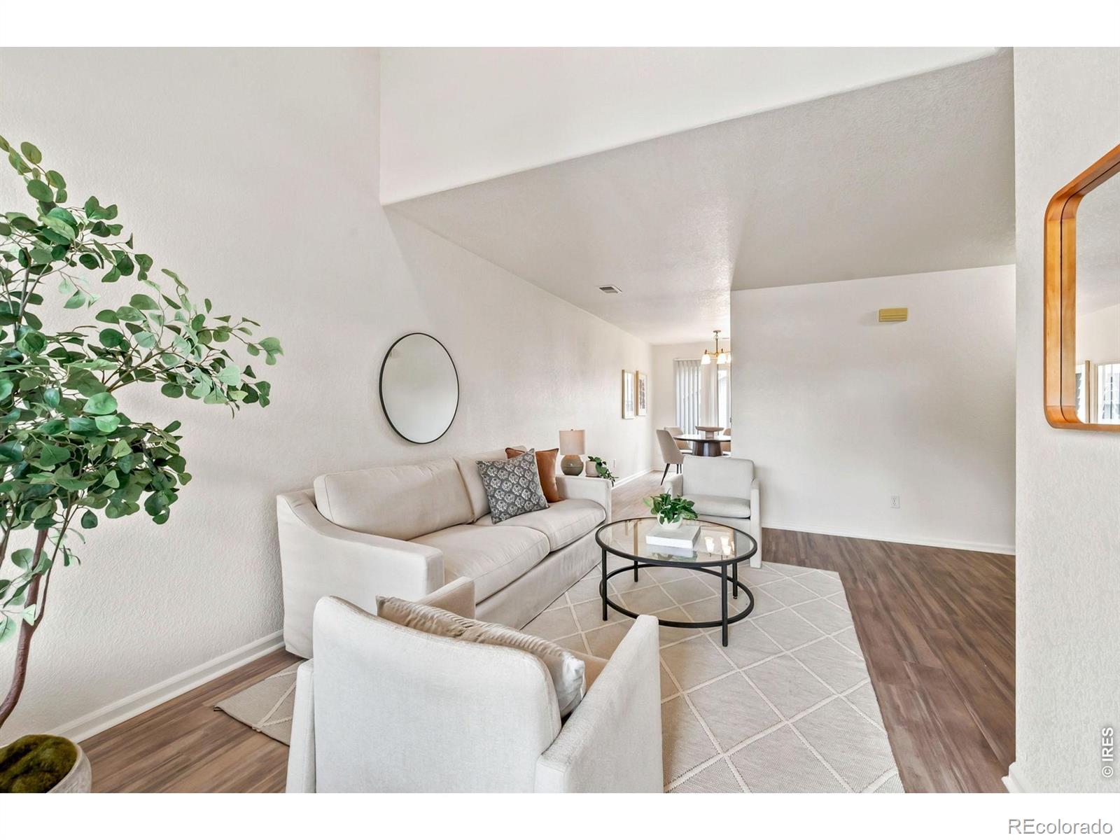
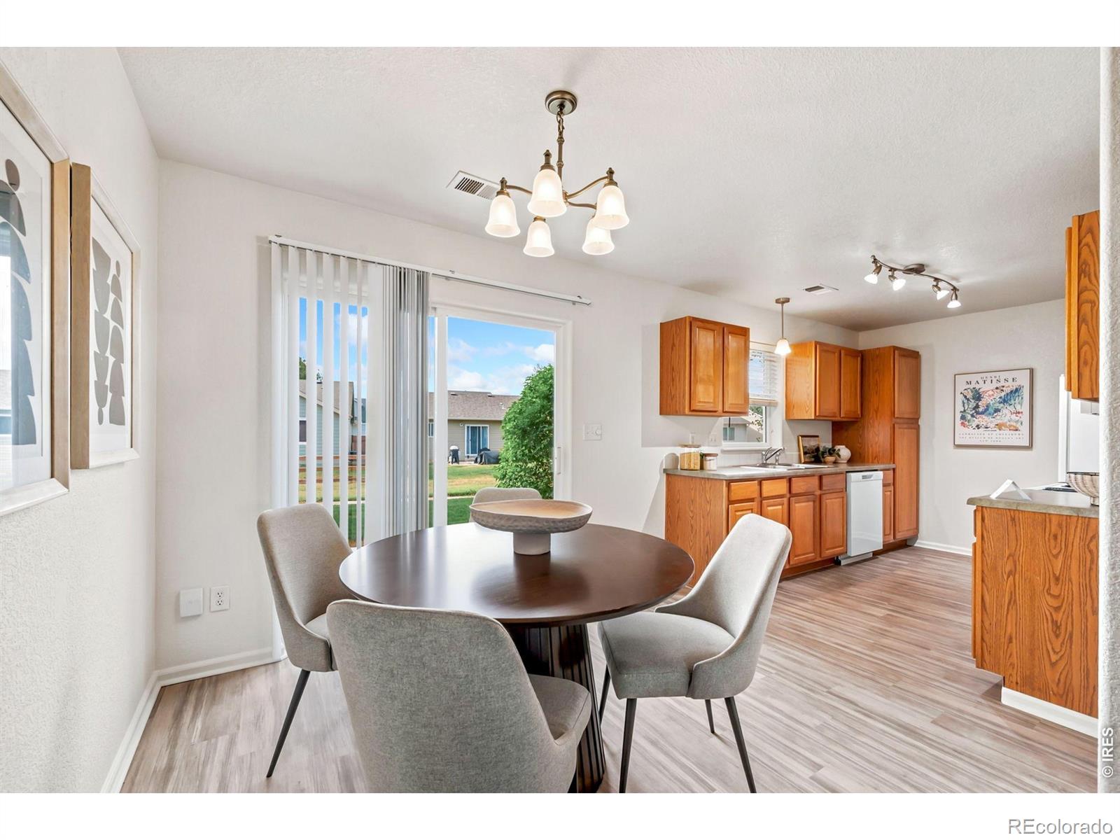
Welcome home to this well-maintained and highly functional townhome-style condo in the sought-after Waterglen community in Northeast Fort Collins! Offering the perfect blend of comfort and convenience, this 3-bedroom (1 non-conforming), 2.5-bathroom home boasts nearly 1,300 square feet of smart, low-maintenance living space. Step inside to an open-concept main floor featuring all new LVP flooring throughout, a spacious living room, an eat-in kitchen with generous cabinet space, a convenient powder room, and a dedicated laundry area. Upstairs, soaring vaulted ceilings elevate the space. The primary suite serves as a true retreat, complete with a generous walk-in closet and a private en-suite 3/4 bath, while the secondary bedrooms are situated next to a full guest bathroom. Also enjoy the convenience of your own attached one-car garage with built-in cabinets for extra storage, plus a spacious covered entryway, and a walk-out patio backing to an open greenbelt area. With an updated air conditioner and furnace, and new fresh paint throughout the entire home, you're ready to move right in. And, with lawn care, snow removal and exterior maintenance covered, it's perfect for the lock-and-leave low-maintenance lifestyle. Situated just minutes from the vibrant dining, local breweries, and shopping of Old Town Fort Collins, and offering lightning-fast access to I-25, this turnkey property is an incredible opportunity for homeowners and investors alike.

Save
Ask
Tour
Hide
Share
Listing Snapshot
Price 
$320,000
Days On Site 
1 Day
Bedrooms 
3
Inside Area (SqFt) 
1,292 sqft
Total Baths 
3
Full Baths 
1
Partial Baths 
2
Lot Size 
5.79 Acres
Year Built 
2002
MLS® Number 
IR1069517
Status 
Active
Property Tax 
$2,105
HOA/Condo/Coop Fees 
$305 monthly
Sq Ft Source 
Other
Friends & Family
Recent Activity
yesterdayListing updated with changes from the MLS®
yesterdayListing first seen on site
General Features
Acres 
5.79
Attached Garage 
Yes
Garage 
Yes
Garage Spaces 
1
Levels 
Two
Parking 
Attached
Parking Spaces 
1
Property Sub Type 
Condominium
Sewer 
Public Sewer
SqFt Above 
1292
SqFt Total 
1292
Utilities 
Electricity AvailableNatural Gas Available
Water Source 
Public
Zoning 
LMN
Interior Features
Appliances 
DishwasherMicrowaveOvenRefrigerator
Basement 
None
Cooling 
Central Air
Heating 
Forced Air
Interior 
Eat-in KitchenOpen FloorplanVaulted Ceiling(s)Walk-In Closet(s)
Laundry Features 
In Unit
Window Features 
Double Pane WindowsWindow Coverings
Bathroom Full 
Level - Upper
Bathroom Half 
Level - Main
Bathroom Three Quarter 
Level - Upper
Bedroom 
Dimensions - 11 x 10Level - UpperDescription - Carpet
Dining Room 
Dimensions - 10 x 9Level - MainDescription - Luxury Vinyl
Kitchen 
Dimensions - 12 x 9Level - MainDescription - Luxury Vinyl
Laundry 
Dimensions - 8 x 7Level - MainDescription - Luxury Vinyl
Living Room 
Dimensions - 17 x 13Level - MainDescription - Luxury Vinyl
Save
Ask
Tour
Hide
Share
Exterior Features
Construction Details 
Frame
Lot Features 
WoodedCul-De-SacLevel
Patio And Porch 
Patio
Roof 
Composition
Windows/Doors 
Double Pane WindowsWindow Coverings
Community Features
Association Amenities 
Park
Association Fee 
$305.0
Association Fee Frequency 
Monthly
School District 
Poudre R-1
Financing Terms Available 
CashConventional
Roads 
Paved
Schools
School District
Poudre R-1
Elementary School
Laurel
Middle School
Lincoln
High School
Poudre
Listing courtesy of Group Mulberry mike@mikerozell.com


The content relating to real estate for sale in this Web site comes in part from the Internet Data eXchange ("IDX") program of METROLIST, INC., DBA RECOLORADO real estate listings held by brokers other than Group Mulberry are marked with the IDX Logo. This information is being provided for the consumers' personal, non-commercial use and may not be used for any other purpose. All information subject to change and should be independently verified.

Neighborhood & Commute
Source: Walkscore
Disclosure: Community information and market data powered by Constellation Data Labs. Information is deemed reliable but not guaranteed.
Save
Ask
Tour
Hide
Share