Ready to Make Your Move?
Text or Call David and Tom
720-408-7409


Save
Ask
Tour
Hide
Share
$595,000
1 Day On Site

2149 74th Ave Ct
Greeley, CO 80634

For Sale|Single Family Residence|Active
4
Beds
4
Total Baths
3
Full Baths
1
Partial Bath
3,268
SqFt
$182
/SqFt
2017
Built
Subdivision:
Homestead Heights
County:
Weld
Call Now: 720.408.7409
Is this the listing for you? We can help make it yours.
720.408.7409
2149 74th Ave Ct2149 74th Ave Ct2149 74th Ave Ct2149 74th Ave Ct
Save
Ask
Tour
Hide
Share

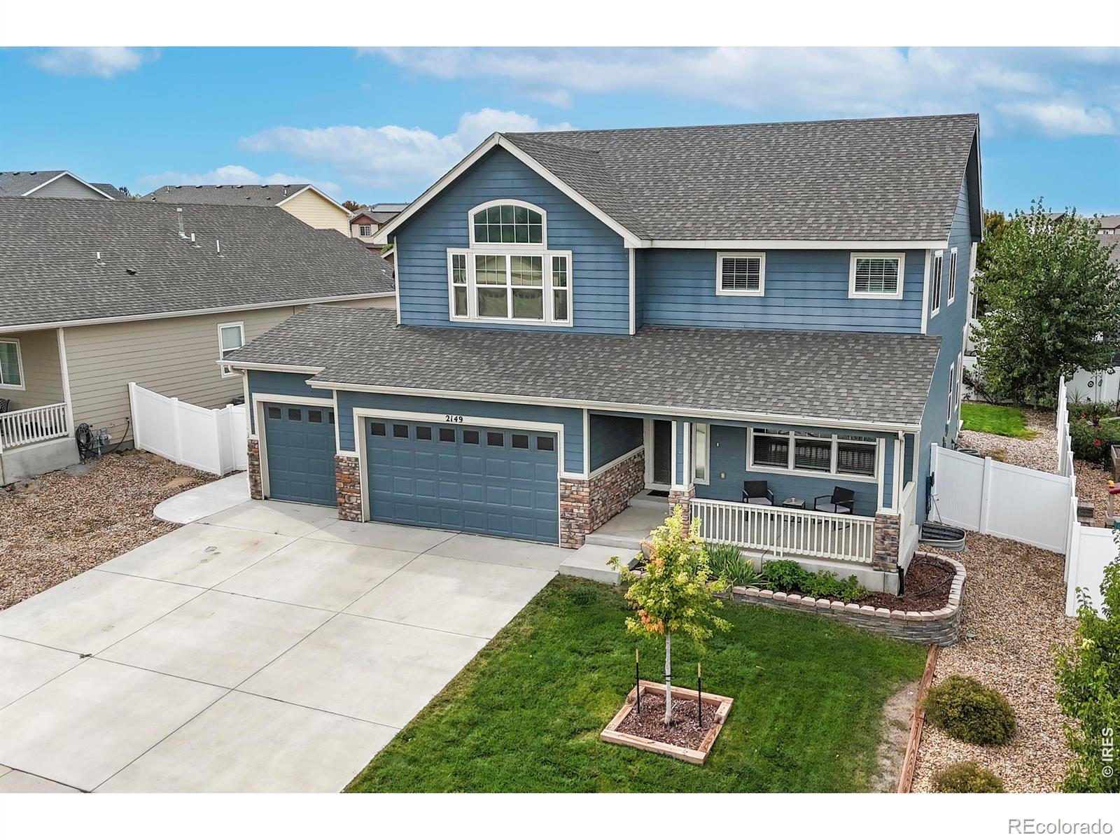
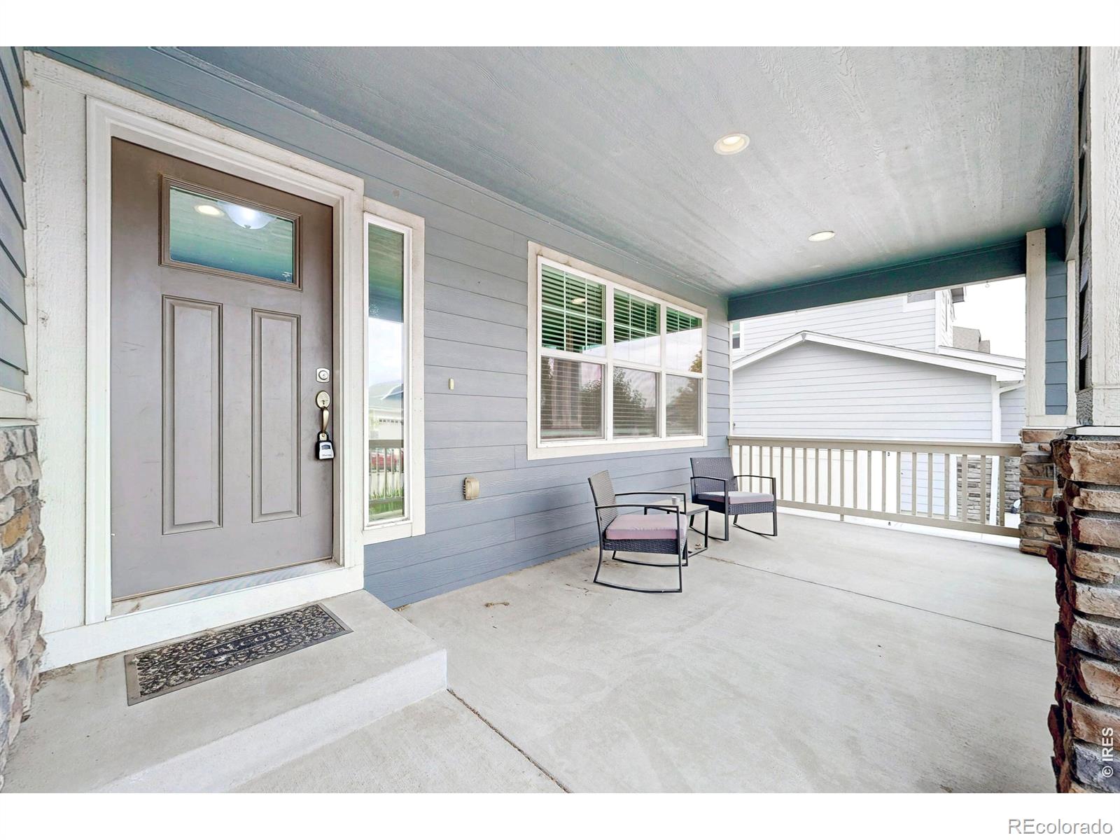
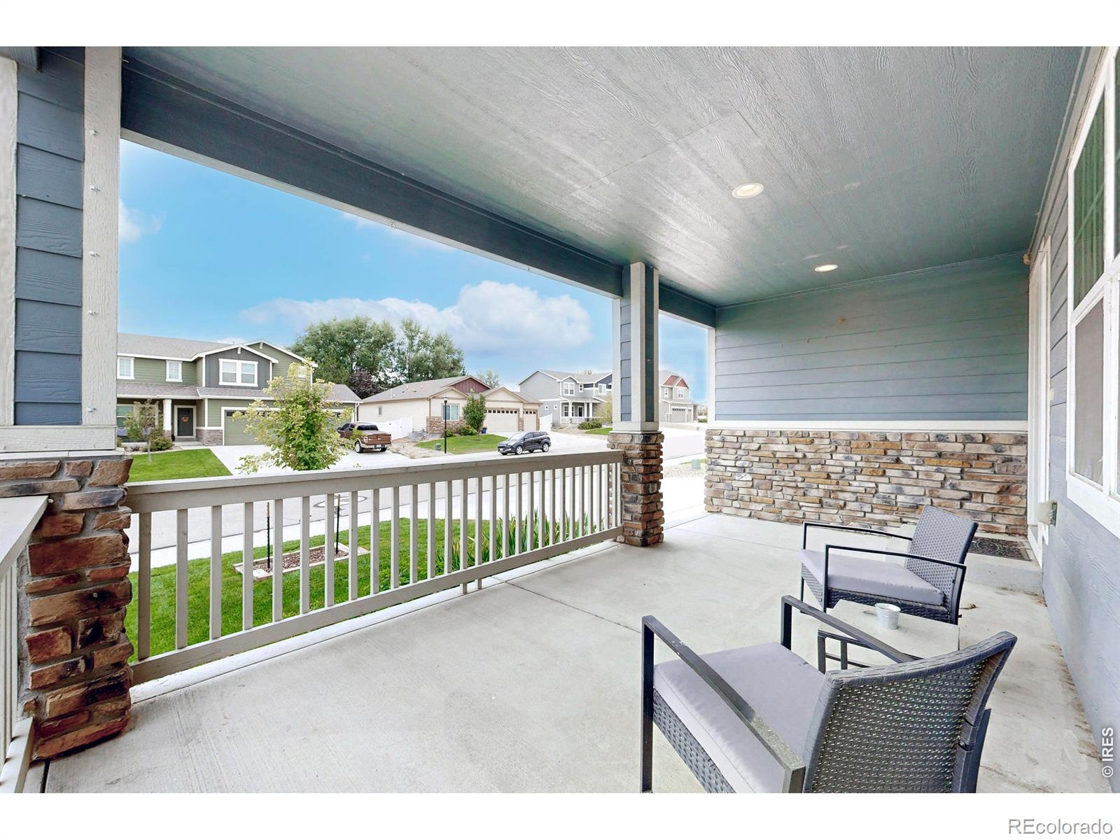
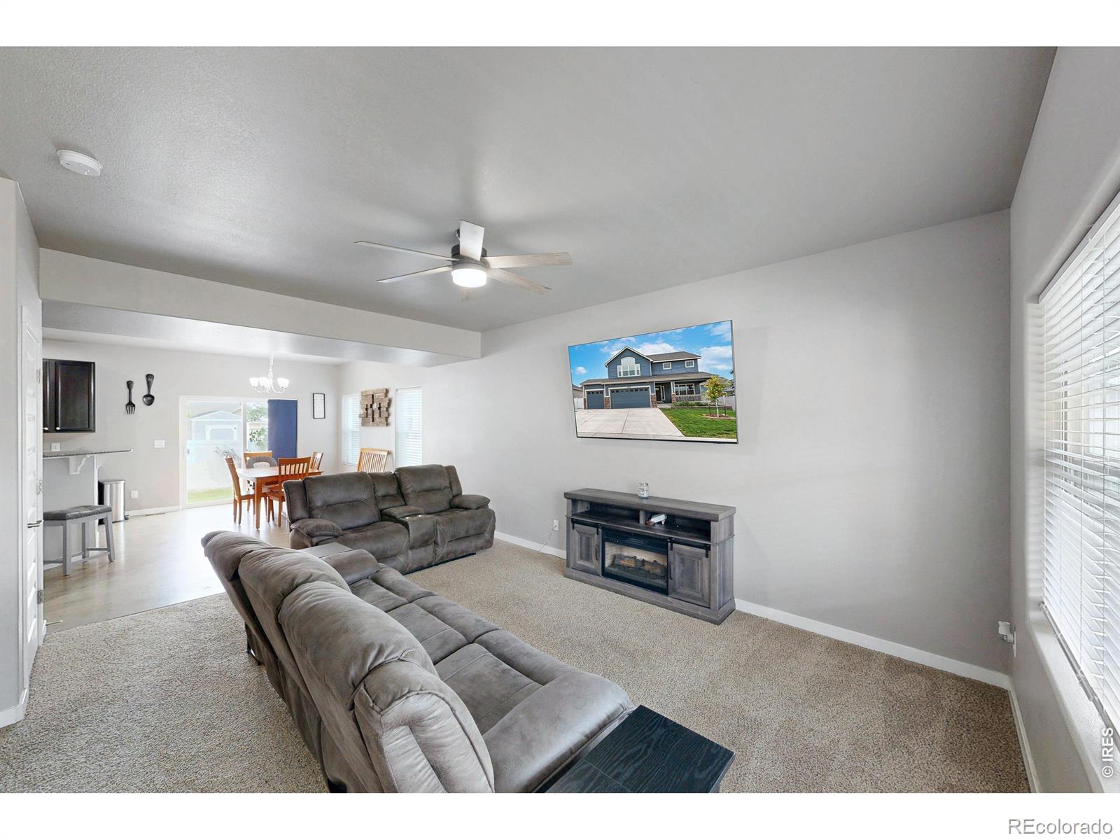
This well constructed Aspen View Home has something for everyone and space to grow! Located in Homestead Heights in West Greeley it has no metro taxing district and a low HOA fee of $150 per year with an optional pool membership but not required. It has with easy access to shopping, dining, I-25 or neighboring towns. It features a Huge 4 Car Garage, 4 bedrooms and 3.5 bathrooms! As you walk up you will notice a spacious front deck perfect for watching the weather roll by or just relaxing. Upon entering you will find the living room that opens up to the dining and kitchen. Granite Countertops throughout the entire house. Upstairs features a luxurious Primary Bedroom with an en-suite that is an entire wing of the upper level. You will also find two more roomy bedrooms, a full bathroom and a loft area. In the fully finished basement is an ample family room with a wet bar and mini fridge, another large bedroom and full bathroom. Out back there is an extra large concrete patio with extra concrete poured all the way around the side of the house. There is a gas line directly to a fire pit and another gas line that is ready for you BBQ so you never have to fill propane tanks again! The back yard is fully fenced and well manicured. This home is move in ready and one you don't want to miss!

Save
Ask
Tour
Hide
Share
Listing Snapshot
Price 
$595,000
Days On Site 
1 Day
Bedrooms 
4
Inside Area (SqFt) 
3,268 sqft
Total Baths 
4
Full Baths 
3
Partial Baths 
1
Lot Size 
0.16 Acres
Year Built 
2017
MLS® Number 
IR1069516
Status 
Active
Property Tax 
$3,096
HOA/Condo/Coop Fees 
$12.5 monthly
Sq Ft Source 
Assessor
Friends & Family
Recent Activity
13 hours agoListing updated with changes from the MLS®
yesterdayListing first seen on site
General Features
Acres 
0.16
Additional Property Use 
Residential
Attached Garage 
Yes
Garage 
Yes
Garage Spaces 
4
Levels 
Two
Parking 
Attached
Parking Spaces 
4
Property Sub Type 
Single Family Residence
Sewer 
Public Sewer
SqFt Above 
2374
SqFt Below 
894
SqFt Total 
3268
Utilities 
Electricity AvailableNatural Gas Available
Water Source 
Public
Zoning 
Res
Interior Features
Appliances 
Bar FridgeDishwasherMicrowaveOvenRefrigerator
Basement 
Full
Cooling 
Central Air
Flooring 
Tile
Heating 
Forced Air
Interior 
Kitchen IslandPantryWalk-In Closet(s)Wet Bar
Window Features 
Window Coverings
Bathroom Full 
Level - Upper
Bathroom Half 
Level - Main
Bedroom 
Dimensions - 15 x 10Level - UpperDescription - Carpet
Dining Room 
Dimensions - 12 x 16Level - MainDescription - Wood
Family Room 
Dimensions - 21 x 21Level - BasementDescription - Carpet
Kitchen 
Dimensions - 11 x 16Level - MainDescription - Wood
Laundry 
Dimensions - 7 x 9Level - UpperDescription - Tile
Living Room 
Dimensions - 19 x 17Level - MainDescription - Carpet
Save
Ask
Tour
Hide
Share
Exterior Features
Construction Details 
Frame
Fencing 
Fenced
Lot Features 
Sprinklers In Front
Roof 
Composition
Windows/Doors 
Window Coverings
Community Features
Association Fee 
$150.0
Association Fee Frequency 
Annually
School District 
Greeley 6
Financing Terms Available 
CashConventionalFHAVA Loan
Roads 
Paved
Schools
School District
Greeley 6
Elementary School
Monfort
Middle School
Prairie Heights
High School
Greeley Central
Listing courtesy of Bliss Realty Group Dustin@Blissrealtygroup.com


The content relating to real estate for sale in this Web site comes in part from the Internet Data eXchange ("IDX") program of METROLIST, INC., DBA RECOLORADO real estate listings held by brokers other than Bliss Realty Group are marked with the IDX Logo. This information is being provided for the consumers' personal, non-commercial use and may not be used for any other purpose. All information subject to change and should be independently verified.

Neighborhood & Commute
Source: Walkscore
Disclosure: Community information and market data powered by Constellation Data Labs. Information is deemed reliable but not guaranteed.
Save
Ask
Tour
Hide
Share