Ready to Make Your Move?
Text or Call David and Tom
720-408-7409


Save
Ask
Tour
Hide
Share
$1,150,000
1 Day On Site

809 Charlotte Street
Johnstown, CO 80534

For Sale|Single Family Residence|Active
4
Beds
3
Total Baths
2
Full Baths
2
Partial Baths
5,922
SqFt
$194
/SqFt
1920
Built
Subdivision:
Callahan Heights Add
County:
Weld
Call Now: 720.408.7409
Is this the listing for you? We can help make it yours.
720.408.7409
809 Charlotte Street809 Charlotte Street809 Charlotte Street809 Charlotte Street
Save
Ask
Tour
Hide
Share

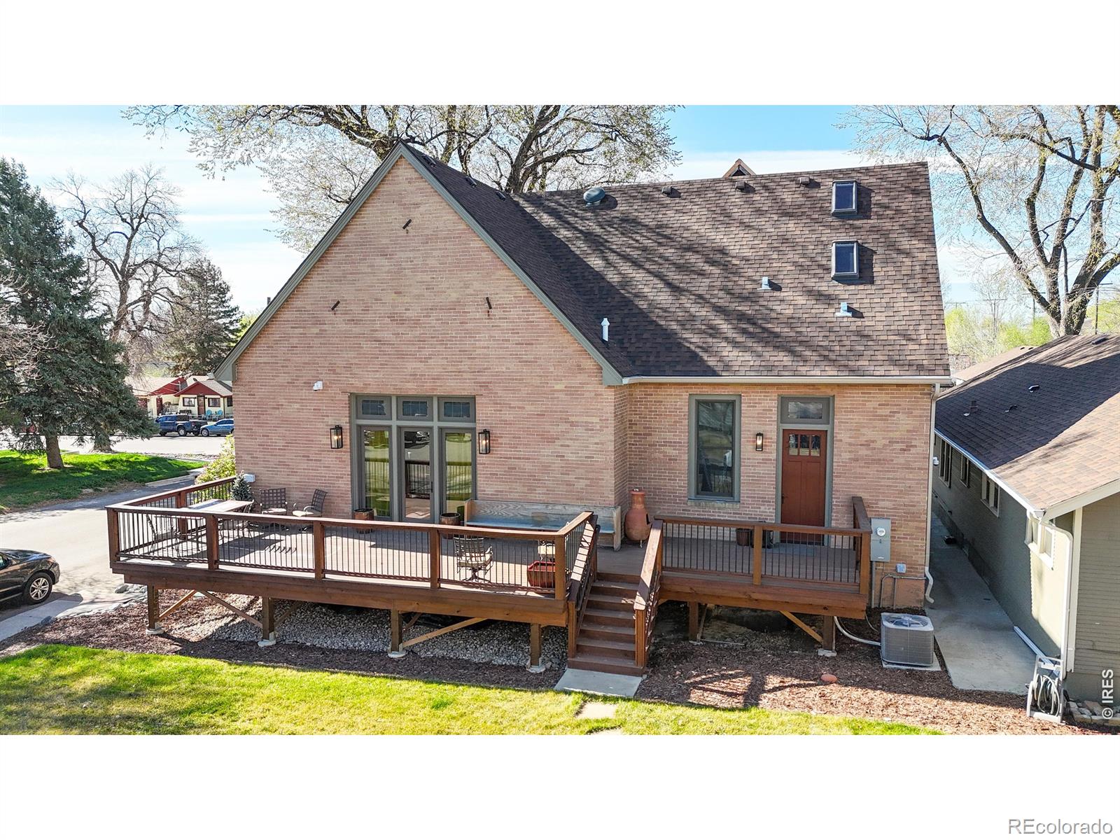
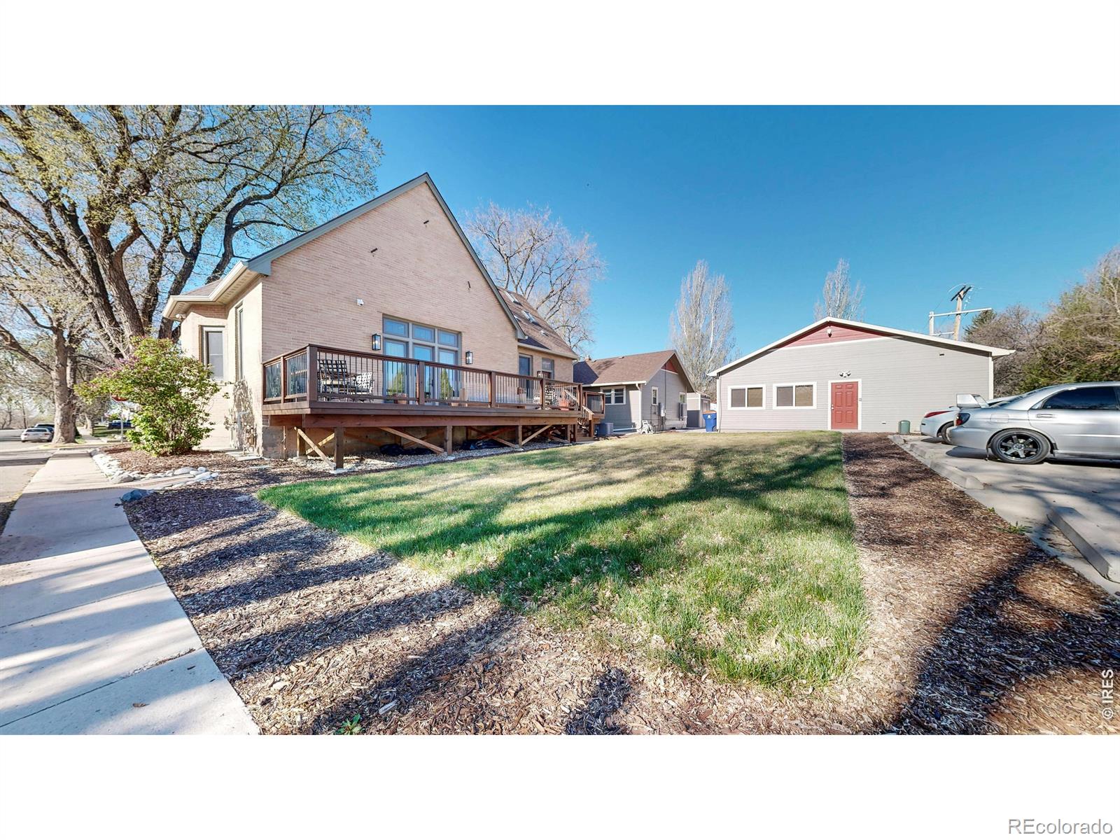
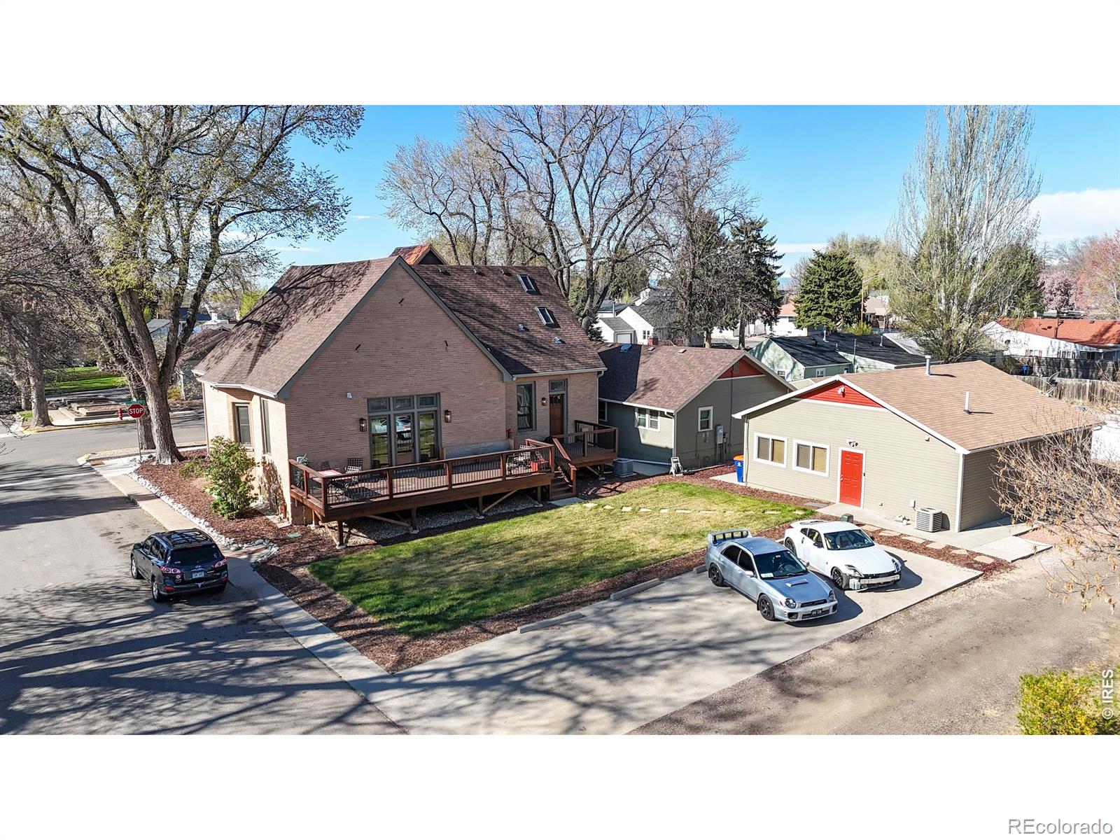
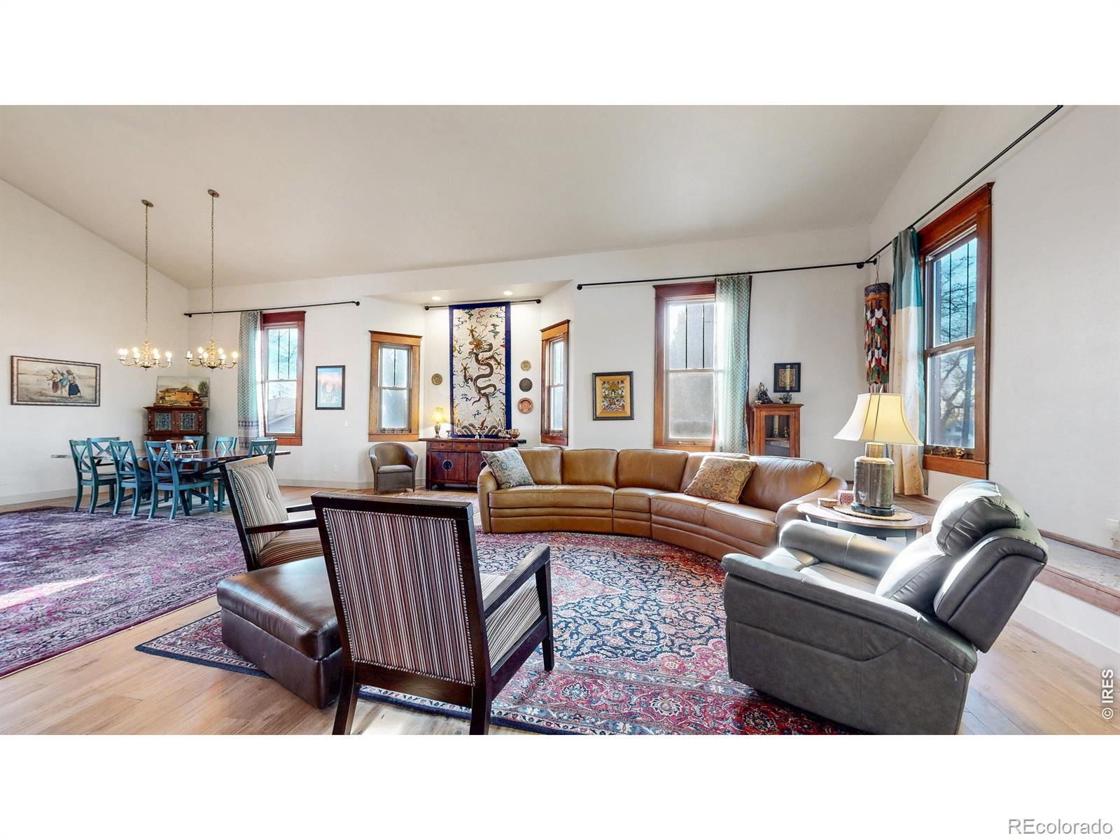
Stunning renovation of former church into a one-of-a-kind residence or facility. Historic architecture, vaulted ceilings, stained glass windows, custom craftsman doors & trim, wrought iron detailing, & custom lighting and fixtures create a one-of-a-kind charm. Open kitchen, dining, and living area is perfect for entertaining or gathering of large groups. Kitchen features custom slab granite countertops, silgranite sink, 36" gas range, ORB hood, frameless custom cabinets & stainless wall oven & microwave. Dining w/full height glass windows and door opens to large composite deck. Main floor includes office/bedroom adj. luxury bath w/walk-in frameless shower & Japanese soaker tub. Upstairs includes bedroom/loft w/luxury bathroom w/walk-in shower & walk-in closet and large covered deck. Room to expand into 1,990 SF unfinished basement w/separate entry & rough-in bath. Fully updated HVAC, tankless HW & more. Room to add 3 additional bedrooms and 2 bathrooms in the large 1,990 SF unfinished basement that features a separate exterior entry. Currently on one single lot, this home has a second house and detached garage that could be subdivided with town approval. The detached garage features an office, kitchen, bathroom, and seating area that could be turned into a small ADU by Buyer. Current parking lot pad in backyard of main home ideal for addition of detached garage and to add fencing to create a private backyard with mature landscaping perfect for hosting and events.

Save
Ask
Tour
Hide
Share
Listing Snapshot
Price 
$1,150,000
Days On Site 
1 Day
Bedrooms 
4
Inside Area (SqFt) 
5,922 sqft
Total Baths 
3
Full Baths 
2
Partial Baths 
2
Lot Size 
0.32 Acres
Year Built 
1920
MLS® Number 
IR1069515
Status 
Active
Property Tax 
$2,476
HOA/Condo/Coop Fees 
N/A
Sq Ft Source 
Other
Friends & Family
Recent Activity
yesterdayListing updated with changes from the MLS®
yesterdayListing first seen on site
General Features
Acres 
0.32
Additional Property Use 
Residential
Direction Faces 
South
Garage 
Yes
Garage Spaces 
2
Levels 
OneTwo
Parking Spaces 
2
Property Sub Type 
Single Family Residence
Security 
Smoke Detector(s)
Sewer 
Public Sewer
SqFt Above 
3339
SqFt Below 
2583
SqFt Total 
5922
Utilities 
Cable AvailableElectricity AvailableNatural Gas Available
Water Source 
Public
Zoning 
R-1
Interior Features
Appliances 
OvenDishwasherDisposalDryerMicrowaveRefrigeratorSelf Cleaning OvenTrash CompactorWasher
Basement 
Bath/StubbedFull
Cooling 
Ceiling Fan(s)Central AirEvaporative Cooling
Flooring 
TileWood
Heating 
Forced Air
Interior 
Eat-in KitchenKitchen IslandOpen FloorplanSmart ThermostatVaulted Ceiling(s)Walk-In Closet(s)
Laundry Features 
In Unit
Main Level Bedrooms 
3
Window Features 
Double Pane WindowsSkylight(s)Window Coverings
Bathroom Full 
Level - Upper
Bathroom Three Quarter 
Level - Upper
Bedroom 
Dimensions - 11 x 12Level - MainDescription - Hardwood
Dining Room 
Dimensions - 18 x 13Level - MainDescription - Hardwood
Kitchen 
Dimensions - 11 x 17Level - MainDescription - Hardwood
Laundry 
Dimensions - 4 x 9Level - MainDescription - Tile
Living Room 
Dimensions - 29 x 26Level - MainDescription - Hardwood
Save
Ask
Tour
Hide
Share
Exterior Features
Construction Details 
BrickFrameWood Siding
Exterior 
Balcony
Lot Features 
WoodedLevelSprinklers In Front
Patio And Porch 
Deck
Roof 
Composition
Windows/Doors 
Double Pane WindowsSkylight(s)Window Coverings
Community Features
School District 
Johnstown-Milliken RE-5J
Financing Terms Available 
CashConventional
Roads 
Paved
Schools
School District
Johnstown-Milliken RE-5J
Elementary School
Other
Middle School
Other
High School
Roosevelt
Listing courtesy of LC Real Estate Group, LLC wlewis@lcrealestategroup.com


The content relating to real estate for sale in this Web site comes in part from the Internet Data eXchange ("IDX") program of METROLIST, INC., DBA RECOLORADO real estate listings held by brokers other than LC Real Estate Group, LLC are marked with the IDX Logo. This information is being provided for the consumers' personal, non-commercial use and may not be used for any other purpose. All information subject to change and should be independently verified.

Neighborhood & Commute
Source: Walkscore
Disclosure: Community information and market data powered by Constellation Data Labs. Information is deemed reliable but not guaranteed.
Save
Ask
Tour
Hide
Share