Ready to Make Your Move?
Text or Call David and Tom
720-408-7409


Save
Ask
Tour
Hide
Share
$515,000
1 Day On Site

1270 Baker Pass Street
Severance, CO 80550

For Sale|Single Family Residence|Active
4
Beds
3
Total Baths
3
Full Baths
2,482
SqFt
$207
/SqFt
2019
Built
Subdivision:
Hidden Valley Farm 4th Filing
County:
Weld
Call Now: 720.408.7409
Is this the listing for you? We can help make it yours.
720.408.7409
1270 Baker Pass Street1270 Baker Pass Street1270 Baker Pass Street1270 Baker Pass Street
Save
Ask
Tour
Hide
Share

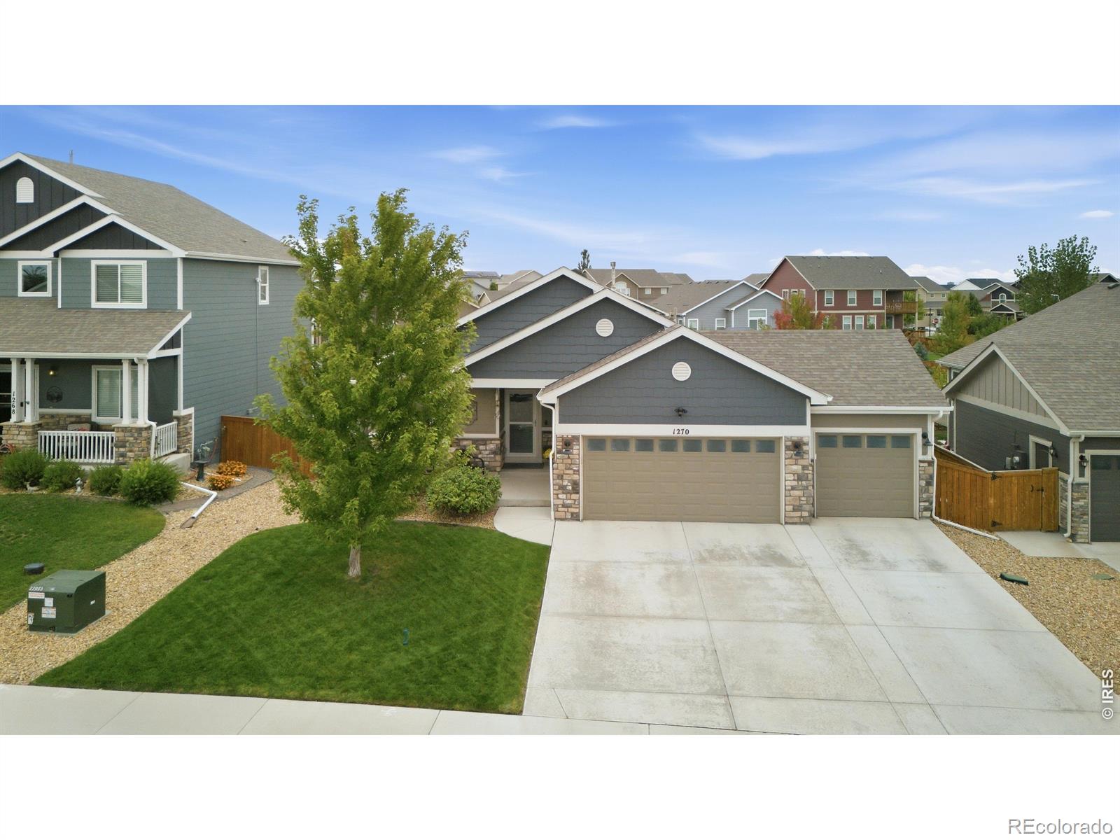
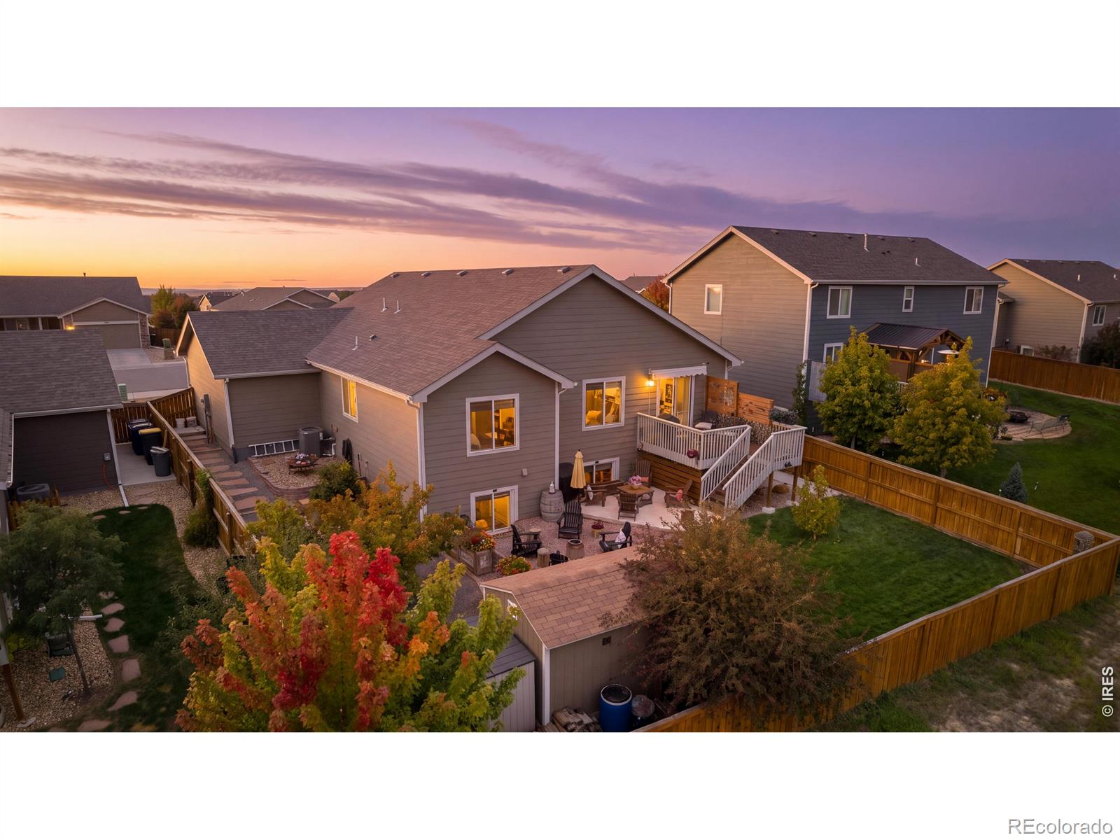
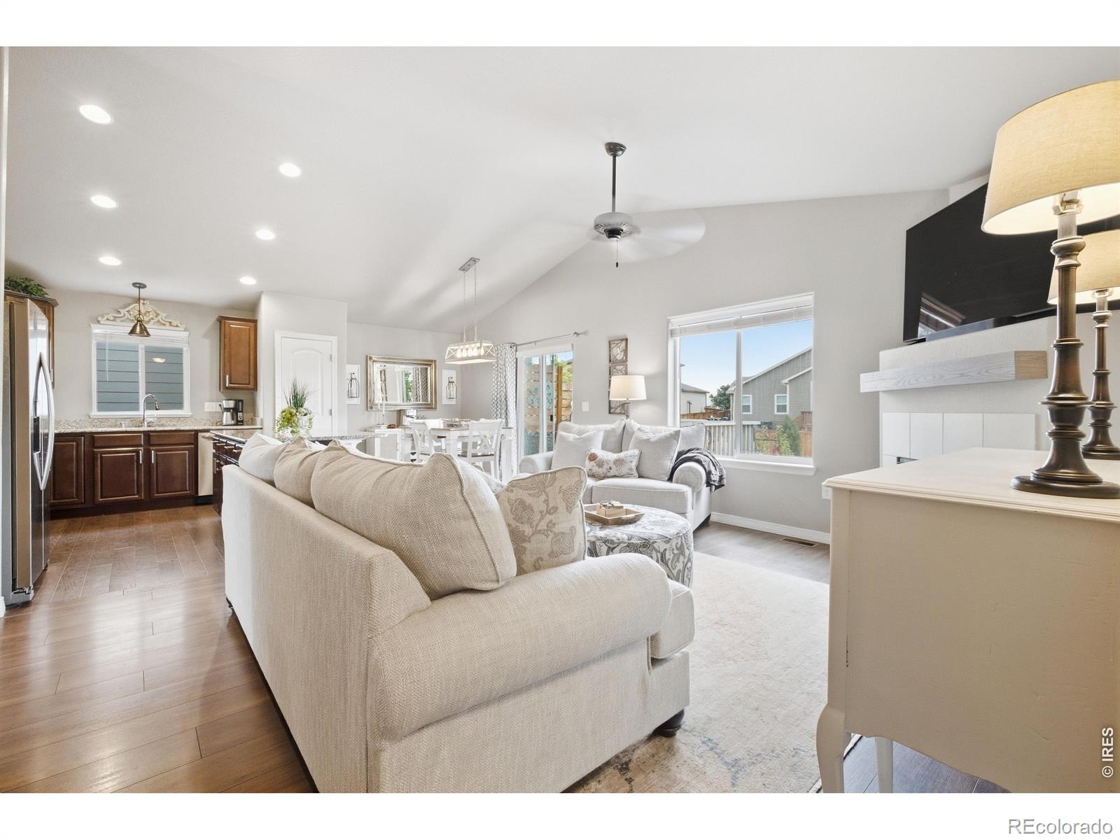
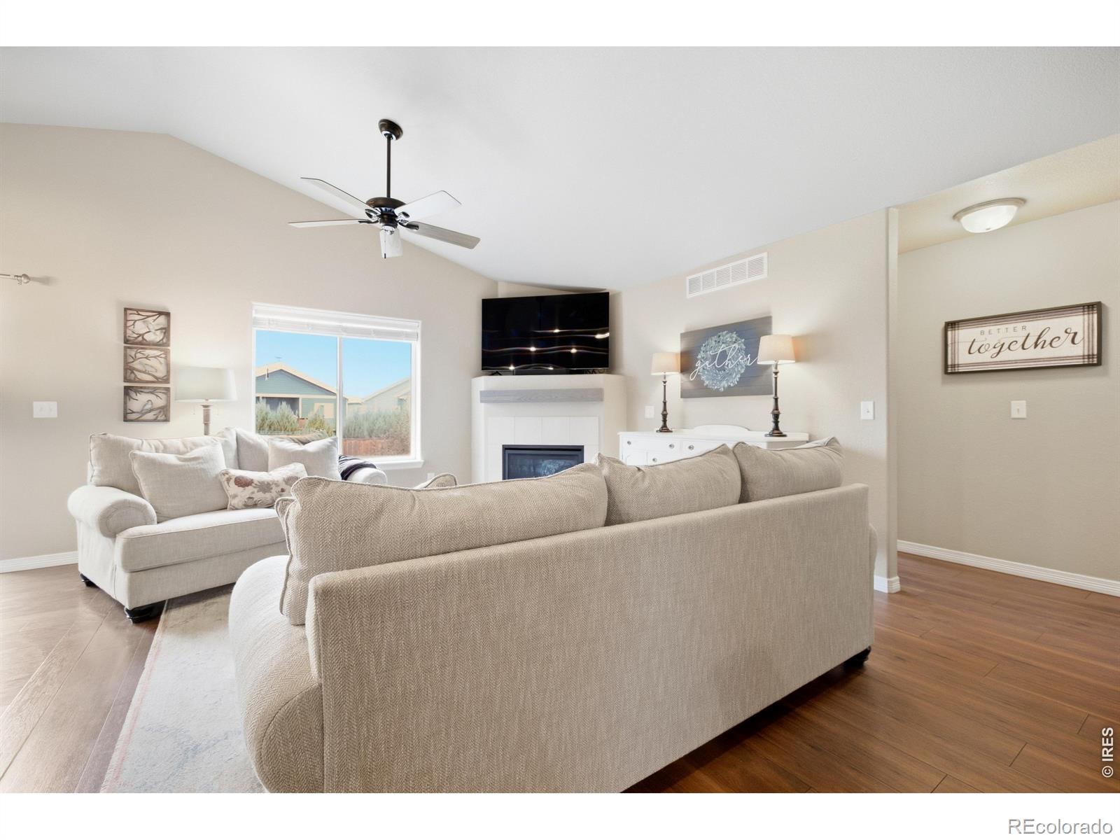
Set against open space to the east, 1270 Baker Pass Street offers something hard to find in Northern Colorado: real separation from the homes behind you. This well-maintained 4-bedroom, 3-bath home has 2,482 finished square feet, and the garden-level basement has large windows and plenty of natural light, so it works well as a rec room, guest space or home office. The backyard is where this home really stands out. A raised deck overlooks the open space and is a great spot for morning coffee as the sun comes up. Below it, a second outdoor living area centers on a fire pit, ready for cool Colorado evenings with friends. A raised garden is set up for the next growing season, and outdoor sheds add storage for tools, bikes and seasonal gear. Because the backyard faces east, it gets morning sun and welcome afternoon shade on summer days. The 3-car garage gives you even more room for vehicles, projects and storage. Located near Weld RE-4 schools, the home has convenient access to Windsor, Fort Collins, Greeley and Loveland for commuting, dining and shopping. It's a well-cared-for home in a setting that offers a little more breathing room.

Save
Ask
Tour
Hide
Share
Listing Snapshot
Price 
$515,000
Days On Site 
1 Day
Bedrooms 
4
Inside Area (SqFt) 
2,482 sqft
Total Baths 
3
Full Baths 
3
Partial Baths 
N/A
Lot Size 
0.2 Acres
Year Built 
2019
MLS® Number 
IR1069511
Status 
Active
Property Tax 
$4,991
HOA/Condo/Coop Fees 
N/A
Sq Ft Source 
Other
Friends & Family
Recent Activity
yesterdayListing updated with changes from the MLS®
yesterdayListing first seen on site
General Features
Acres 
0.2
Additional Property Use 
Residential
Attached Garage 
Yes
Direction Faces 
West
Garage 
Yes
Garage Spaces 
3
Levels 
One
Parking 
OversizedAttached
Parking Spaces 
3
Property Sub Type 
Single Family Residence
Security 
Smoke Detector(s)
Sewer 
Public Sewer
SqFt Above 
1207
SqFt Below 
1275
SqFt Total 
2482
Style 
Rustic
Utilities 
Cable AvailableElectricity AvailableNatural Gas Available
Water Source 
Public
Zoning 
R-1
Interior Features
Appliances 
DishwasherDisposalHumidifierMicrowaveOvenRefrigerator
Basement 
Full
Cooling 
Ceiling Fan(s)Central Air
Fireplace Features 
Living Room
Flooring 
TileWood
Heating 
Forced Air
Interior 
Eat-in KitchenKitchen IslandOpen FloorplanPantryVaulted Ceiling(s)Walk-In Closet(s)
Laundry Features 
In Unit
Main Level Bedrooms 
2
Window Features 
Double Pane Windows
Bathroom Full 
Level - Main
Bedroom 
Dimensions - 11 x 12Level - BasementDescription - Carpet
Dining Room 
Dimensions - 12 x 7Level - MainDescription - Wood
Game Room 
Dimensions - 25 x 15Level - Basement
Kitchen 
Dimensions - 12 x 11Level - MainDescription - Wood
Laundry 
Dimensions - 6 x 8Level - MainDescription - Tile
Living Room 
Dimensions - 14 x 17Level - MainDescription - Wood
Save
Ask
Tour
Hide
Share
Exterior Features
Construction Details 
Frame
Exterior 
Dog Run
Fencing 
Fenced
Lot Features 
Sprinklers In Front
Patio And Porch 
Deck
Roof 
Composition
View 
Mountain(s)
Waterview 
Mountain(s)
Windows/Doors 
Double Pane Windows
Community Features
School District 
Weld RE-4
Financing Terms Available 
CashConventionalFHAVA Loan
Roads 
Paved
Schools
School District
Weld RE-4
Elementary School
Range View
Middle School
Severance
High School
Severance
Listing courtesy of eXp Realty LLC r.drake@drakeandpartners.com


The content relating to real estate for sale in this Web site comes in part from the Internet Data eXchange ("IDX") program of METROLIST, INC., DBA RECOLORADO real estate listings held by brokers other than eXp Realty LLC are marked with the IDX Logo. This information is being provided for the consumers' personal, non-commercial use and may not be used for any other purpose. All information subject to change and should be independently verified.

Neighborhood & Commute
Source: Walkscore
Disclosure: Community information and market data powered by Constellation Data Labs. Information is deemed reliable but not guaranteed.
Save
Ask
Tour
Hide
Share