
 Ready to Make Your Move?
356 Marshall RoadSuperior, CO 80027
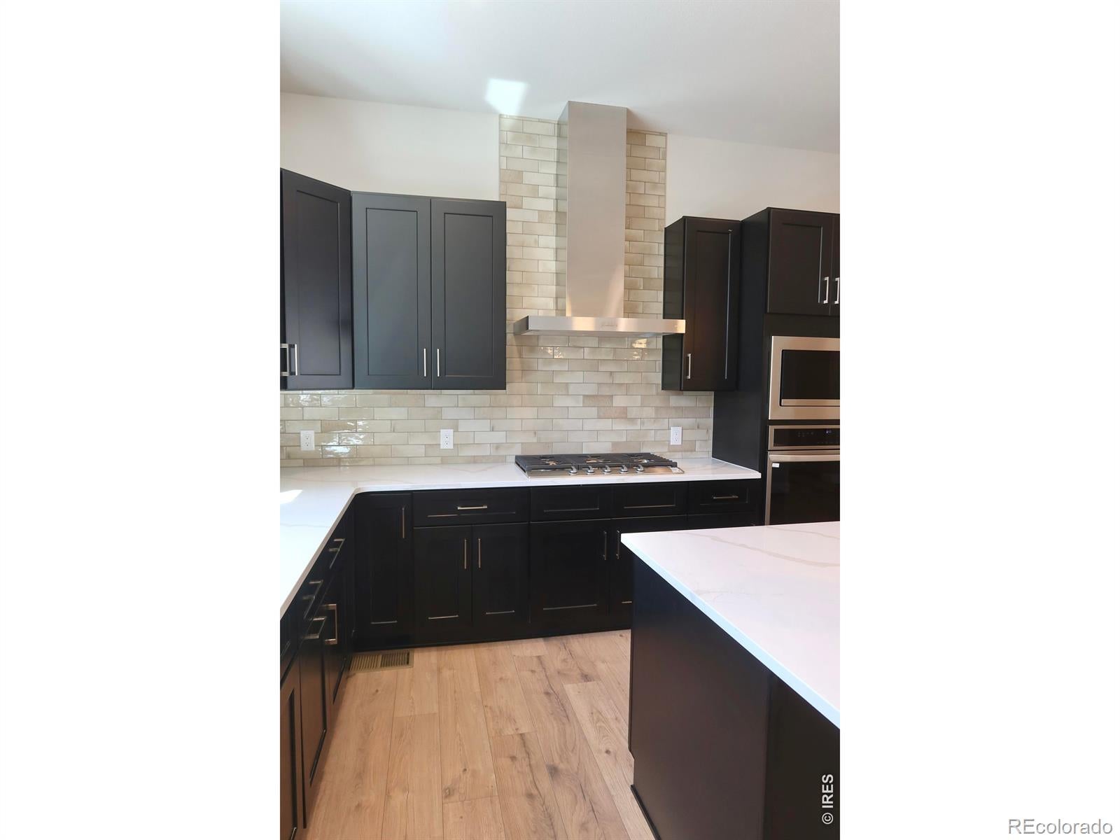
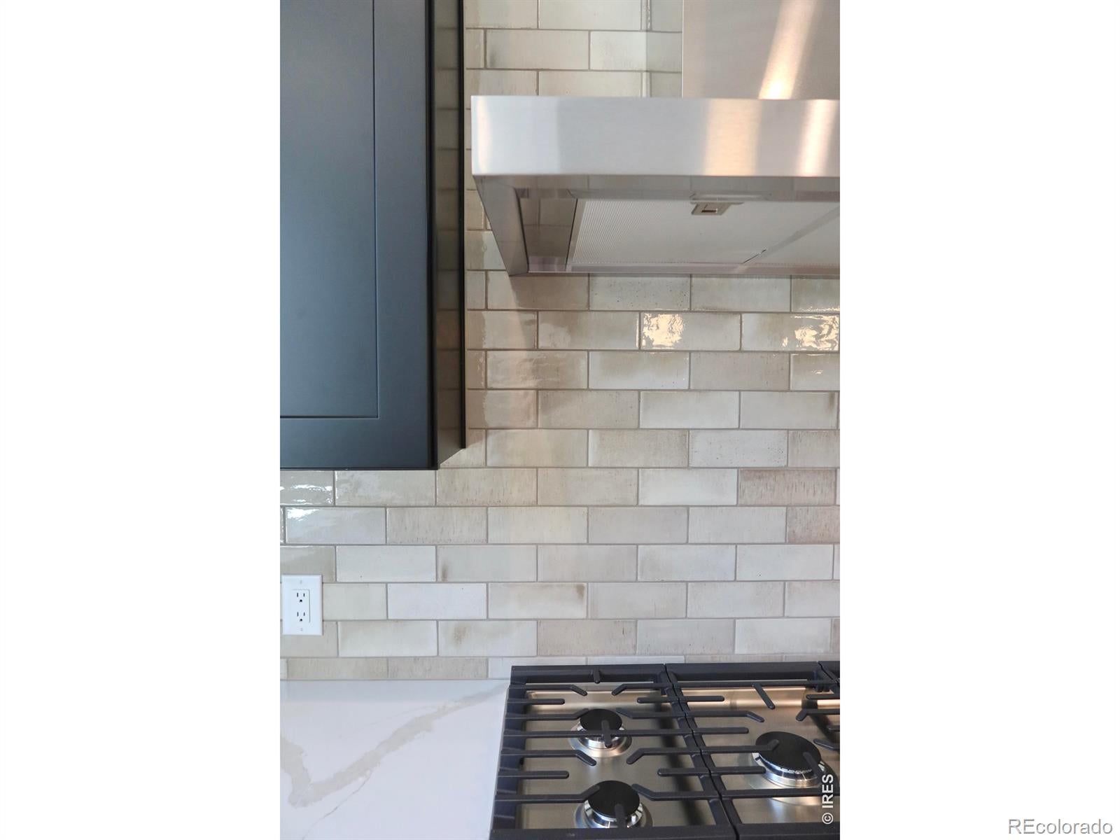
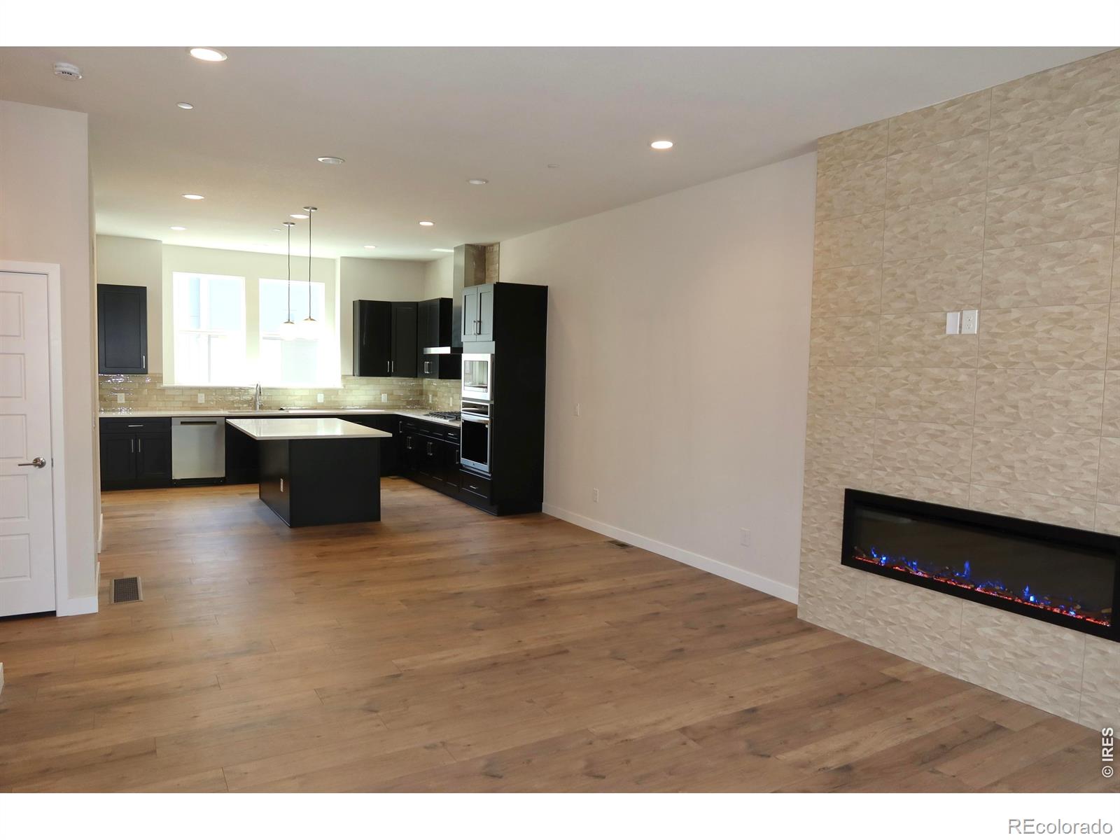
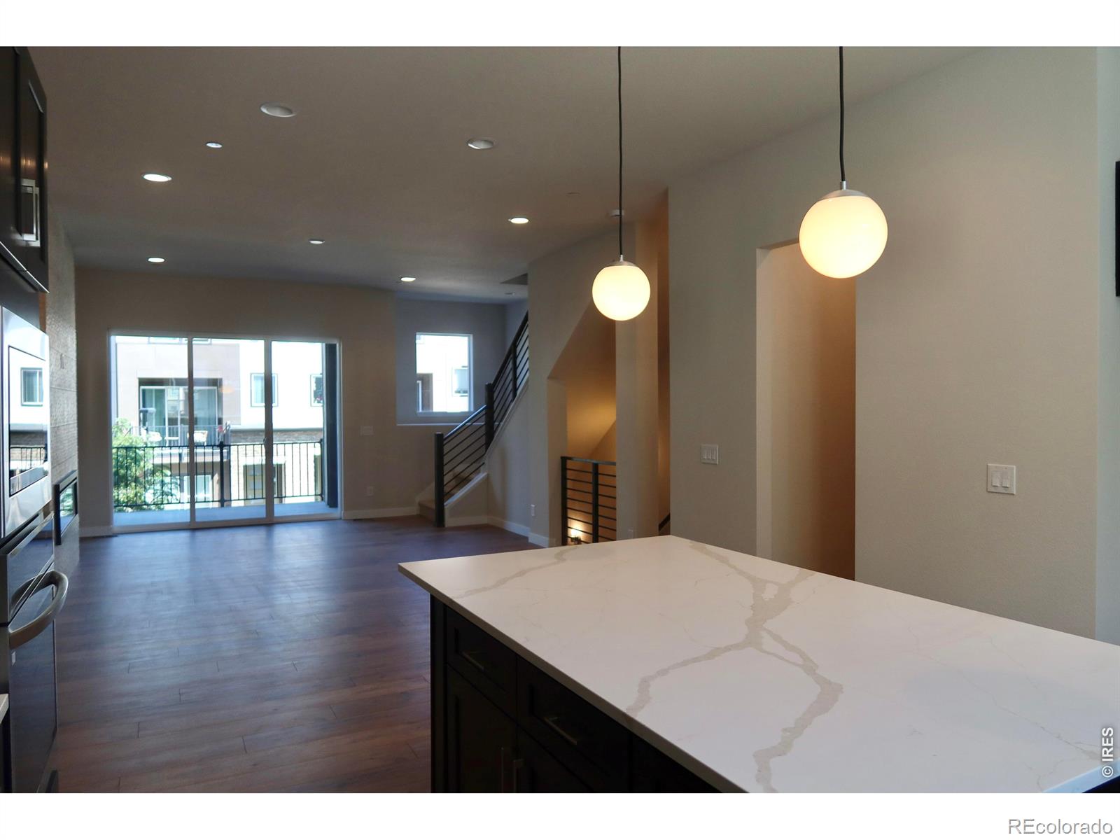
Welcome home to 356 Marshall Drive, a brand-new Plan 143 townhome in the heart of Downtown Superior, ready for you to move in now. This home comes with a high level of designer upgrades already included in the price. A striking stone facade and a modern glass-panel front door set the tone. Inside, the open main level has 10- to 12-foot ceilings, recessed lighting, and wide-plank flooring. The kitchen has rich espresso shaker cabinetry, white quartz countertops with bold veining, and an oversized island under modern globe pendants. It also features a five-burner gas cooktop with a stainless chimney hood, a built-in wall oven and microwave, and a handcrafted-look glazed tile backsplash that runs to the ceiling. In the living room, a sleek linear electric fireplace is set in a floor-to-ceiling textured tile wall. Sliding glass doors open to a private balcony, and modern horizontal railings line the staircase. The primary suite has a spa-inspired bath with a double quartz vanity, a frameless glass shower with two-tone designer tile, brushed nickel fixtures, and a walk-in closet. The private rooftop terrace has sweeping Front Range views, a great place to entertain or relax under Colorado's big skies. An attached two-car garage with an EV charger adds everyday convenience. Downtown Superior is a walkable town center with parks, open plazas, restaurants, shops, and community events all year. You'll have direct access to the Marshall and Coal Creek trail systems, and US-36 is minutes away for an easy commute to Boulder or Denver. Ask about our preferred lender incentives!
| an hour ago | Listing updated with changes from the MLS® | |
| an hour ago | Listing first seen on site |

The content relating to real estate for sale in this Web site comes in part from the Internet Data eXchange ("IDX") program of METROLIST, INC., DBA RECOLORADO real estate listings held by brokers other than CORE Residential are marked with the IDX Logo. This information is being provided for the consumers' personal, non-commercial use and may not be used for any other purpose. All information subject to change and should be independently verified.
Did you know? You can invite friends and family to your search. They can join your search, rate and discuss listings with you.