Ready to Make Your Move?
Text or Call David and Tom
720-408-7409


Save
Ask
Tour
Hide
Share
$815,000
New Listing

5229 Beeler Street
Denver, CO 80238

For Sale|Single Family Residence|Active
4
Beds
4
Total Baths
3
Full Baths
1
Partial Bath
2,706
SqFt
$301
/SqFt
2016
Built
Subdivision:
Stapleton Filing 47
County:
Denver
Call Now: 720.408.7409
Is this the listing for you? We can help make it yours.
720.408.7409
5229 Beeler Street5229 Beeler Street5229 Beeler Street5229 Beeler Street
Save
Ask
Tour
Hide
Share

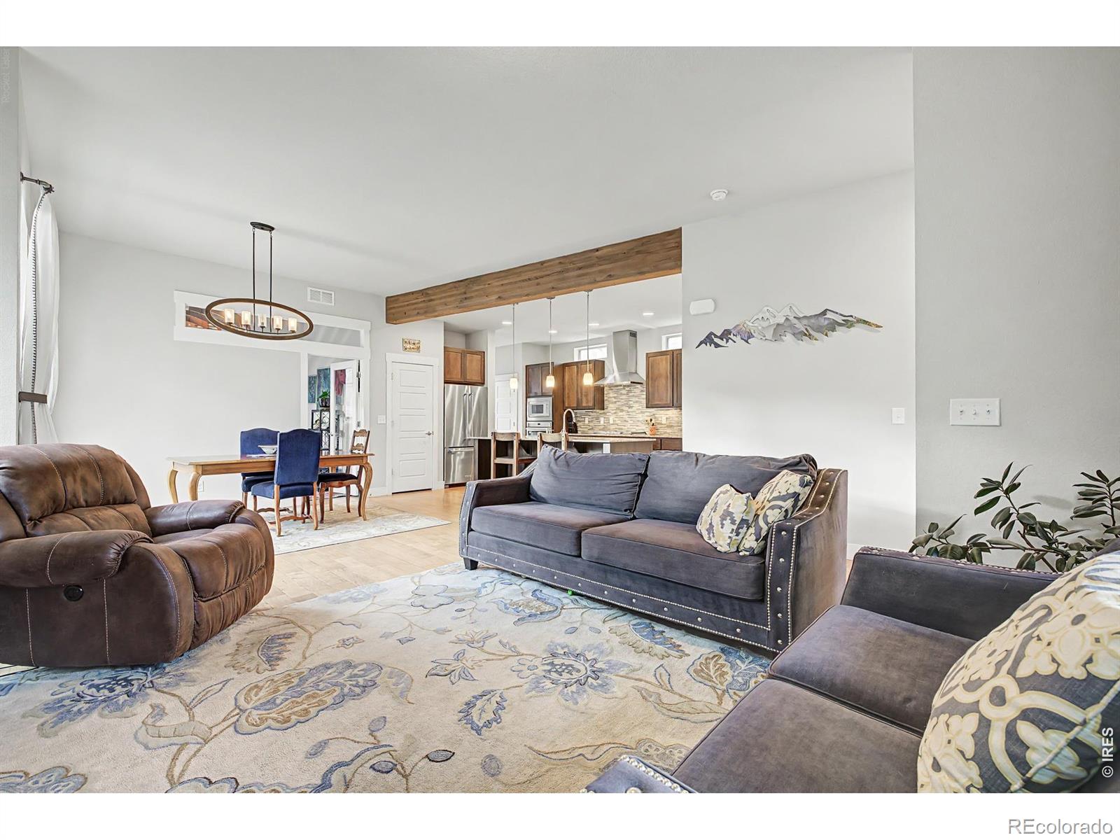
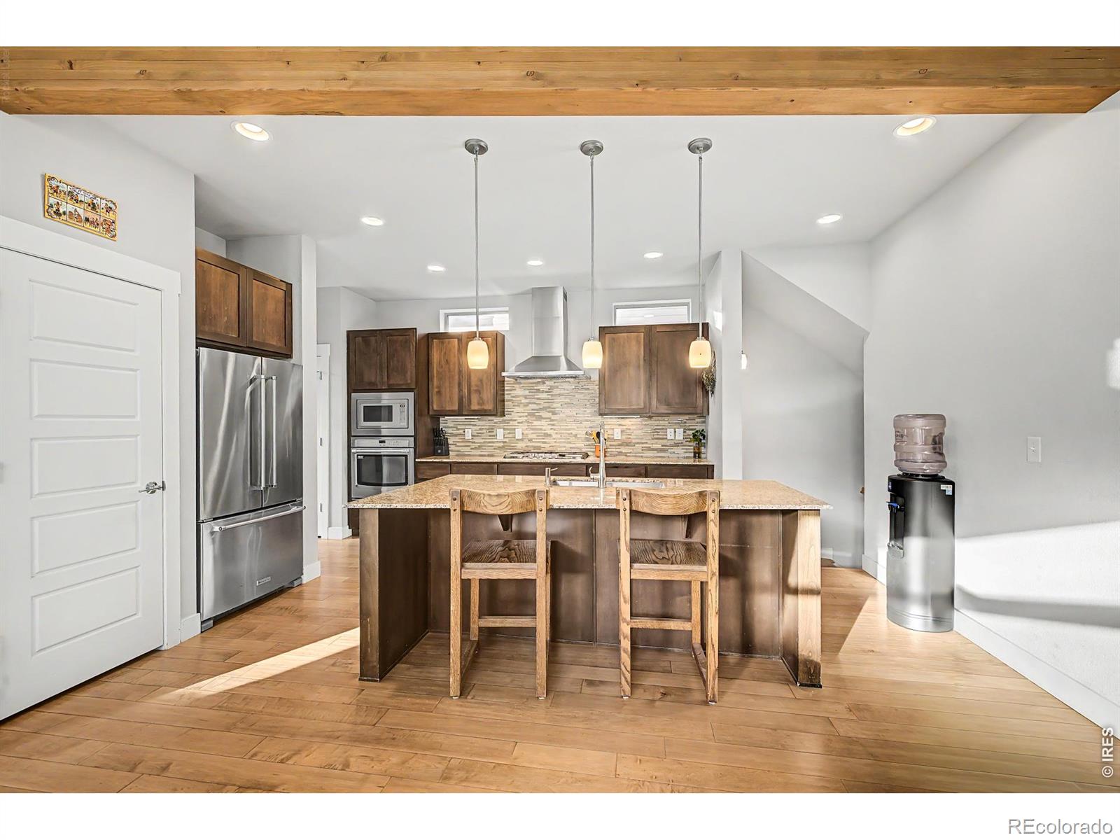
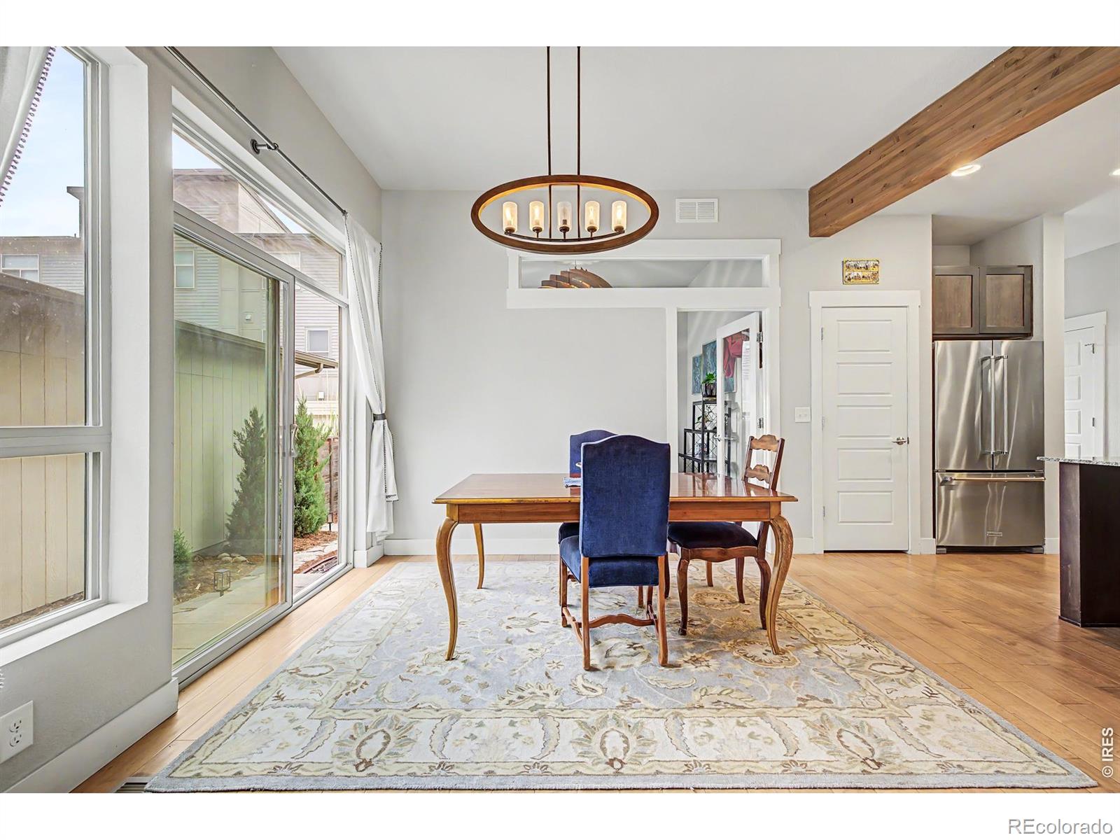
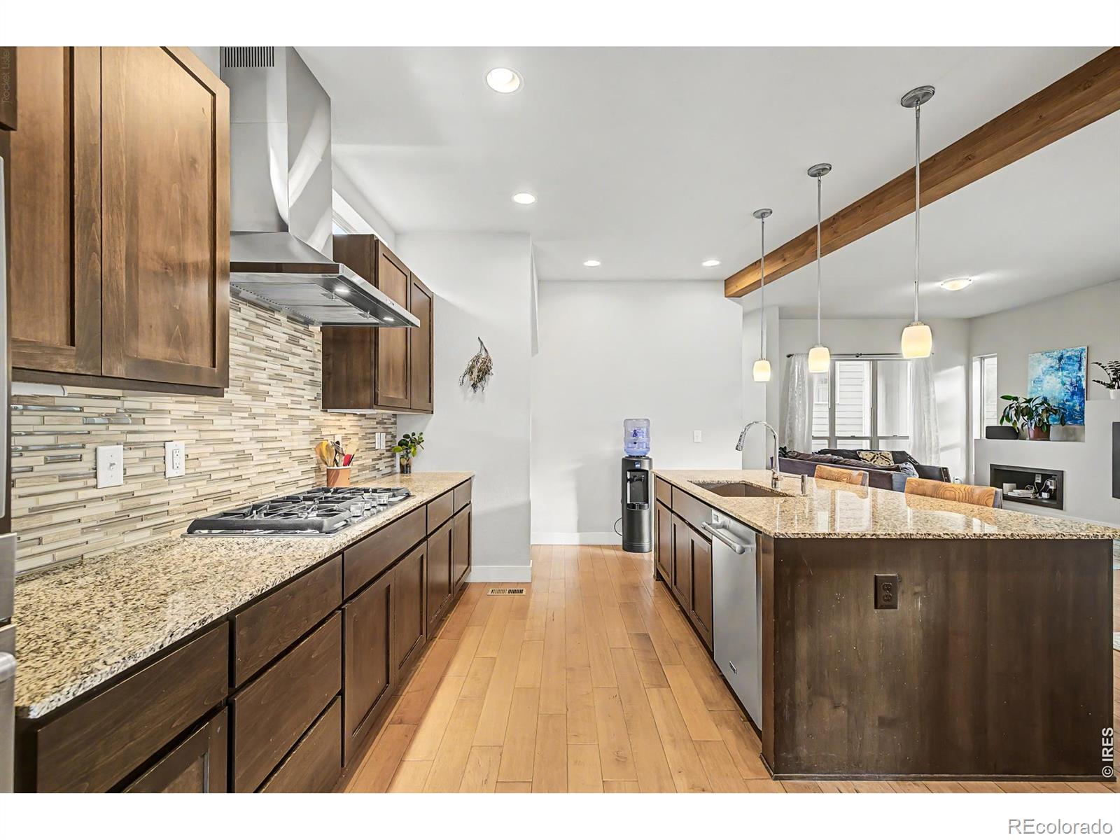
Welcome home to this beautiful Central Park home! The home sits on a corner lot with a private "pocket" park out your front door. As you step in the front door you are greeted with an open floor plan that includes the living room, dining room and kitchen. The kitchen features a large island for entertaining or feeding your people! There also is a well appointed office off the main floor living area. The backyard is just steps away from the main living area, with a 2 car dethatched car with plenty of storage for all your outdoor gear! Upstairs includes two nicely sized bedrooms a full bathroom and a primary suite with a balcony over looking the "pocket" park. The basement has a great "bonus" room for watching movies, playing ping pong, working out. The bedroom is a great space for family and friends, home gym or 2nd office, adjacent to the bedroom is another full bathroom.

Save
Ask
Tour
Hide
Share
Listing Snapshot
Price 
$815,000
Days On Site 
0 Days
Bedrooms 
4
Inside Area (SqFt) 
2,706 sqft
Total Baths 
4
Full Baths 
3
Partial Baths 
1
Lot Size 
0.1 Acres
Year Built 
2016
MLS® Number 
IR1069506
Status 
Active
Property Tax 
$8,378
HOA/Condo/Coop Fees 
$129 monthly
Sq Ft Source 
Assessor
Friends & Family
Recent Activity
an hour agoListing updated with changes from the MLS®
2 hours agoListing first seen on site
General Features
Acres 
0.1
Additional Property Use 
Residential
Garage 
Yes
Garage Spaces 
2
Levels 
Two
Parking Spaces 
2
Property Sub Type 
Single Family Residence
Sewer 
Public Sewer
SqFt Above 
1858
SqFt Below 
848
SqFt Total 
2706
Utilities 
Natural Gas Available
Water Source 
Public
Zoning 
M-RX-5
Interior Features
Appliances 
OvenDishwasherDryerMicrowaveRefrigeratorSelf Cleaning OvenWasher
Basement 
Full
Cooling 
Central Air
Fireplace Features 
Gas
Flooring 
Wood
Heating 
Forced Air
Interior 
Eat-in KitchenKitchen IslandOpen FloorplanPantryWalk-In Closet(s)
Window Features 
Double Pane WindowsWindow Coverings
Bathroom Full 
Level - Basement
Bathroom Half 
Level - Main
Bedroom 
Level - Basement
Dining Room 
Dimensions - 12 x 10Level - MainDescription - Hardwood
Kitchen 
Dimensions - 20 x 14Level - MainDescription - Hardwood
Laundry 
Level - Main
Living Room 
Dimensions - 20 x 12Level - MainDescription - Hardwood
Save
Ask
Tour
Hide
Share
Exterior Features
Construction Details 
Frame
Exterior 
Balcony
Lot Features 
Corner LotLevelSprinklers In Front
Patio And Porch 
DeckPatio
Roof 
Composition
Windows/Doors 
Double Pane WindowsWindow Coverings
Community Features
Association Amenities 
ParkPoolTrail(s)
Association Fee 
$129.0
Association Fee Frequency 
Monthly
School District 
Denver 1
Financing Terms Available 
1031 ExchangeCashConventional
Roads 
Alley PavedPaved
Schools
School District
Denver 1
Elementary School
Other
Middle School
Other
High School
Other
Listing courtesy of Madison & Company Properties rdillon54@gmail.com


The content relating to real estate for sale in this Web site comes in part from the Internet Data eXchange ("IDX") program of METROLIST, INC., DBA RECOLORADO real estate listings held by brokers other than Madison & Company Properties are marked with the IDX Logo. This information is being provided for the consumers' personal, non-commercial use and may not be used for any other purpose. All information subject to change and should be independently verified.

Neighborhood & Commute
Source: Walkscore
Disclosure: Community information and market data powered by Constellation Data Labs. Information is deemed reliable but not guaranteed.
Save
Ask
Tour
Hide
Share