Ready to Make Your Move?
Text or Call David and Tom
720-408-7409


Save
Ask
Tour
Hide
Share
$275,000
New Listing

1909 W 101st Avenue
Thornton, CO 80260

For Sale|Townhouse|Active
3
Beds
2
Total Baths
1
Full Bath
1
Partial Bath
1,316
SqFt
$209
/SqFt
1973
Built
Subdivision:
Parkside
County:
Adams
Call Now: 720.408.7409
Is this the listing for you? We can help make it yours.
720.408.7409
1909 W 101st Avenue1909 W 101st Avenue1909 W 101st Avenue1909 W 101st Avenue
Save
Ask
Tour
Hide
Share

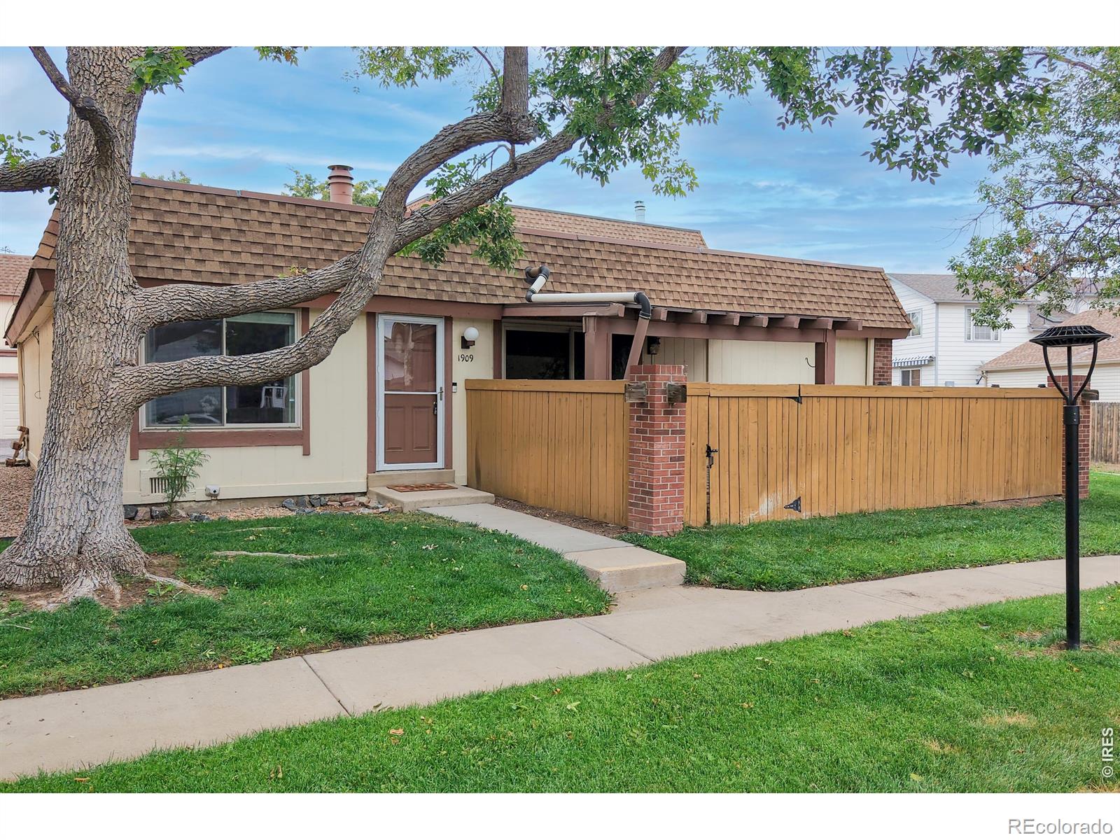
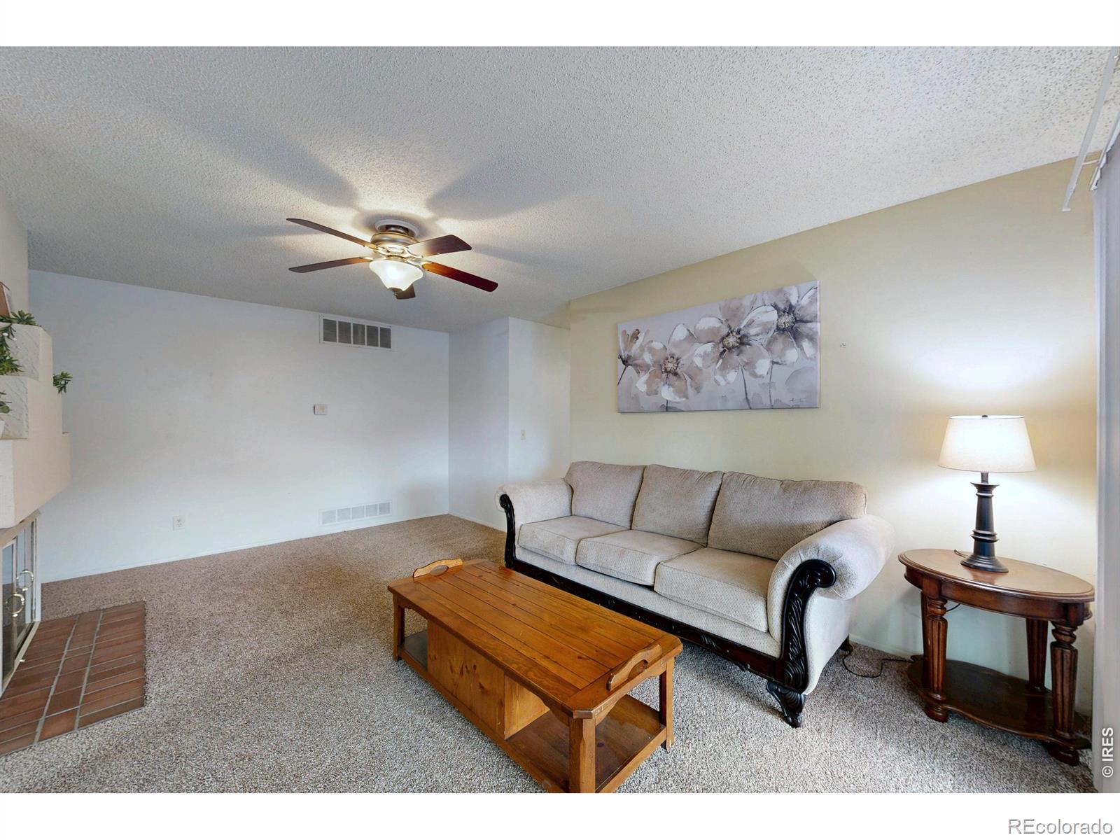
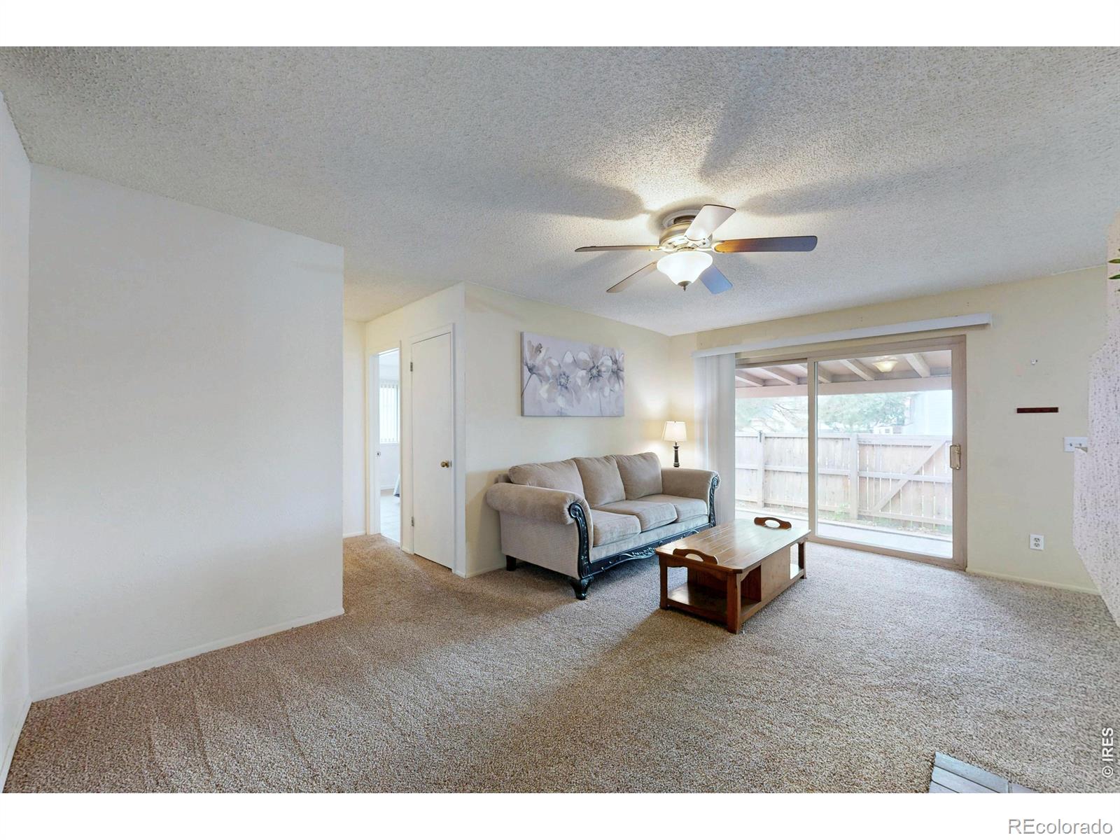
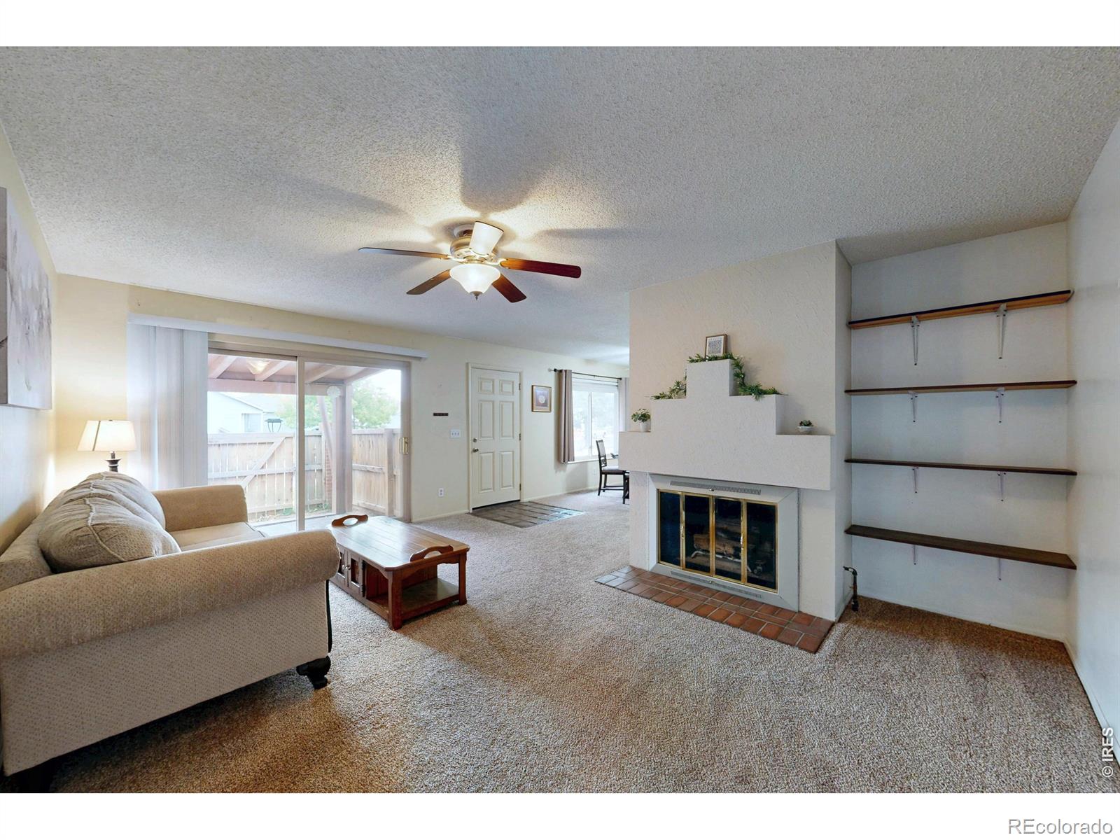
Affordable one-level living at its finest! This 3-bedroom, 2-bath Parkside Patio ranch home offers the convenience of a single-level floor plan with an attached 2-car garage. The inviting kitchen features birch cabinetry and two pantry cabinets for plenty of storage. The dining area flows seamlessly into the spacious living room, highlighted by a cozy gas fireplace-perfect for chilly Colorado evenings. The generous primary suite features a private 3/4 bath and walk-in closet, while the additional two bedrooms are exceptionally spacious. Enjoy the convenience of a full-size washer and dryer, plus a private fenced yard with a large covered patio, 6-foot privacy fencing, and southern exposure overlooking the greenbelt. The community offers a pool and tennis courts, while the HOA includes water/sewer, trash, snow removal, and exterior maintenance. Ideally located within walking distance to public transportation, shopping, and restaurants, with easy access to I-25 and US-36 for a convenient commute. Sold AS-IS. Bring your vision and take advantage of this exceptional value-review the recent sold comparables and see the potential for instant equity!

Save
Ask
Tour
Hide
Share
Listing Snapshot
Price 
$275,000
Days On Site 
0 Days
Bedrooms 
3
Inside Area (SqFt) 
1,316 sqft
Total Baths 
2
Full Baths 
1
Partial Baths 
1
Lot Size 
0.05 Acres
Year Built 
1973
MLS® Number 
IR1069505
Status 
Active
Property Tax 
$2,743
HOA/Condo/Coop Fees 
$585 monthly
Sq Ft Source 
Assessor
Friends & Family
Recent Activity
48 minutes agoListing updated with changes from the MLS®
an hour agoListing first seen on site
General Features
Acres 
0.05
Attached Garage 
Yes
Direction Faces 
South
Garage 
Yes
Garage Spaces 
2
Levels 
One
Parking 
Attached
Parking Spaces 
2
Pets 
Cats OKDogs OK
Property Sub Type 
Townhouse
Security 
Smoke Detector(s)
Sewer 
Public Sewer
SqFt Above 
1316
SqFt Total 
1316
Utilities 
Natural Gas AvailableCable AvailableElectricity AvailableElectricity ConnectedNatural Gas Connected
Water Source 
Public
Zoning 
TH/RH
Interior Features
Appliances 
DishwasherDisposalDryerMicrowaveOvenRefrigeratorWasher
Basement 
Crawl SpaceNone
Cooling 
Ceiling Fan(s)Central Air
Fireplace Features 
Gas LogLiving Room
Heating 
Forced Air
Interior 
Open FloorplanPantryWalk-In Closet(s)
Laundry Features 
In Unit
Main Level Bedrooms 
3
Window Features 
Double Pane WindowsWindow Coverings
Bathroom Full 
Level - Main
Bathroom Three Quarter 
Level - Main
Bedroom 
Dimensions - 10 x 14Level - MainDescription - Tile
Dining Room 
Dimensions - 10 x 10Level - MainDescription - Carpet
Kitchen 
Dimensions - 10 x 8Level - MainDescription - Linoleum
Laundry 
Dimensions - 6 x 3Level - MainDescription - Linoleum
Living Room 
Dimensions - 12 x 17Level - MainDescription - Carpet
Save
Ask
Tour
Hide
Share
Exterior Features
Construction Details 
BrickFrameWood Siding
Fencing 
Fenced
Lot Features 
Level
Patio And Porch 
Patio
Roof 
Tar/Gravel
Windows/Doors 
Double Pane WindowsWindow Coverings
Community Features
Association Amenities 
ClubhousePool
Association Fee 
$585.0
Association Fee Frequency 
Monthly
School District 
Adams 12 5 Star Schl
Financing Terms Available 
CashConventionalFHAVA Loan
Building Access 
Exterior Access
Roads 
Alley PavedPaved
Schools
School District
Adams 12 5 Star Schl
Elementary School
Hillcrest
Middle School
Silver Hills
High School
Northglenn
Listing courtesy of Berkshire Hathaway HomeServices Colorado Real Estate Brighton MandyFling@aol.com


The content relating to real estate for sale in this Web site comes in part from the Internet Data eXchange ("IDX") program of METROLIST, INC., DBA RECOLORADO real estate listings held by brokers other than Berkshire Hathaway HomeServices Colorado Real Estate Brighton are marked with the IDX Logo. This information is being provided for the consumers' personal, non-commercial use and may not be used for any other purpose. All information subject to change and should be independently verified.

Neighborhood & Commute
Source: Walkscore
Disclosure: Community information and market data powered by Constellation Data Labs. Information is deemed reliable but not guaranteed.
Save
Ask
Tour
Hide
Share