Ready to Make Your Move?
Text or Call David and Tom
720-408-7409


Save
Ask
Tour
Hide
Share
$549,000
1 Day On Site

4742 18th Street
Boulder, CO 80304

For Sale|Townhouse|Active
2
Beds
1
Total Bath
1
Full Bath
888
SqFt
$618
/SqFt
2004
Built
Subdivision:
Holiday Neighborhood
County:
Boulder
Call Now: 720.408.7409
Is this the listing for you? We can help make it yours.
720.408.7409
4742 18th Street4742 18th Street4742 18th Street4742 18th Street
Save
Ask
Tour
Hide
Share

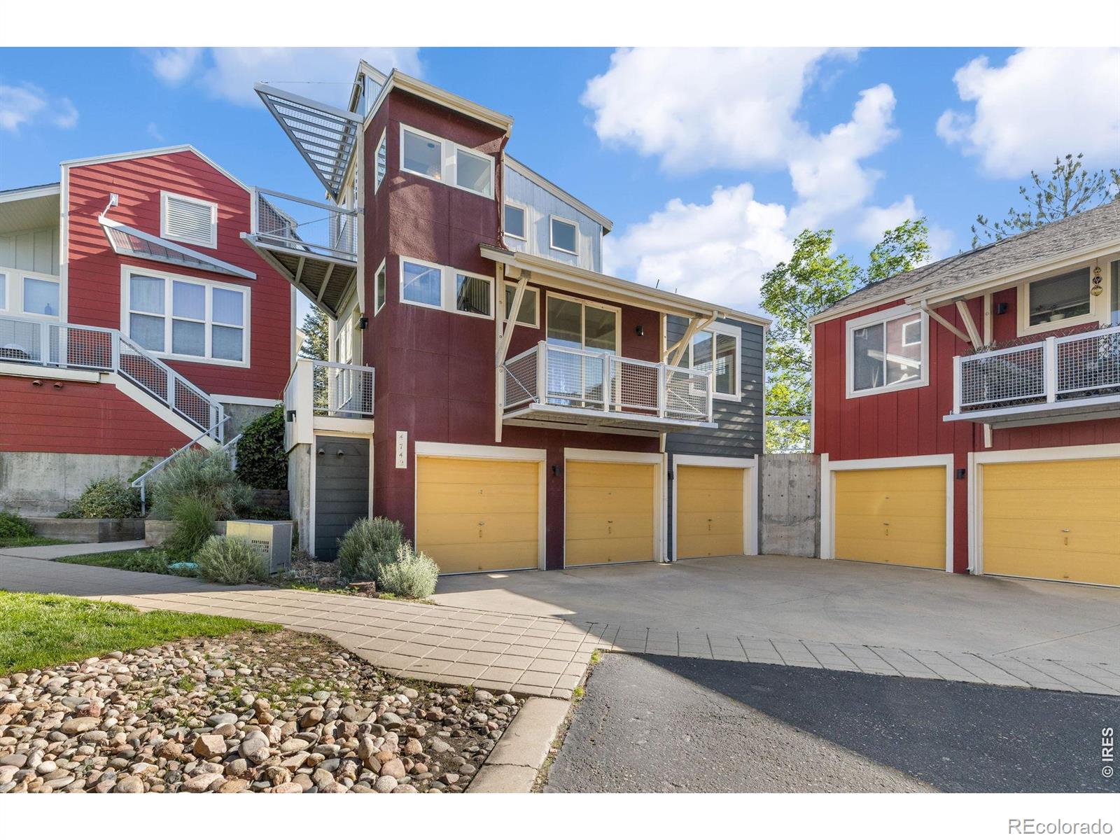
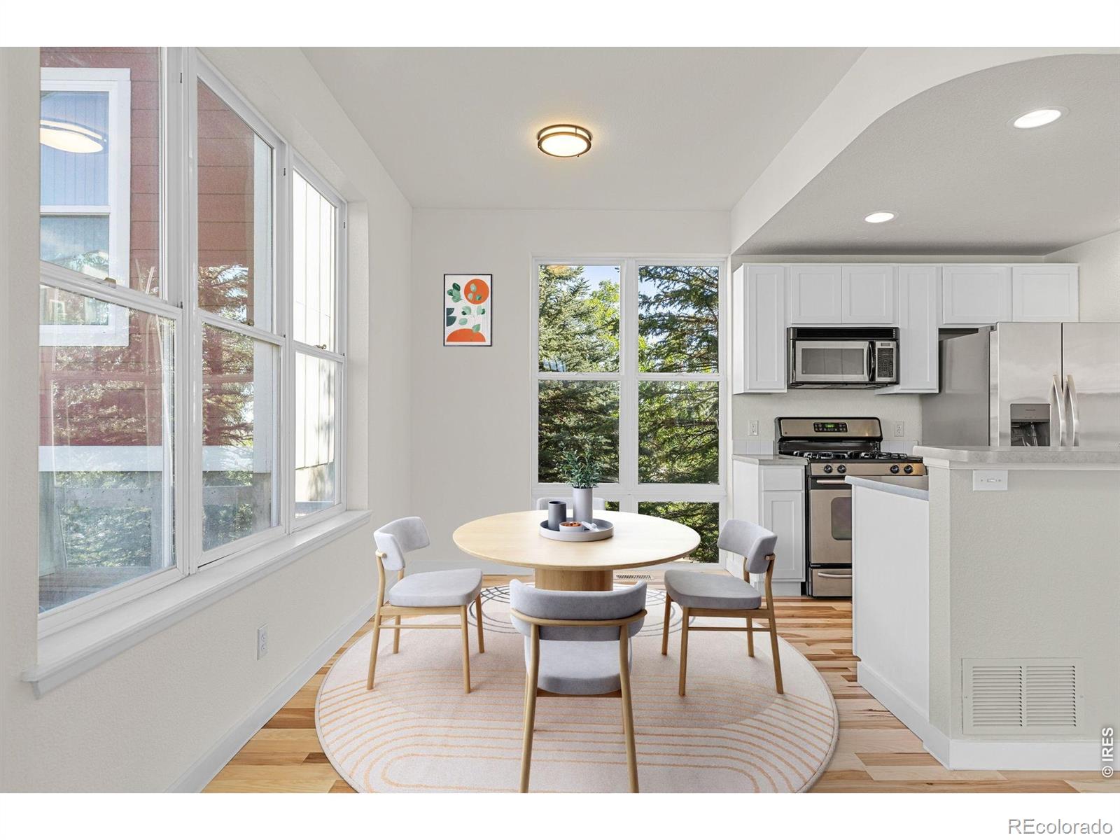
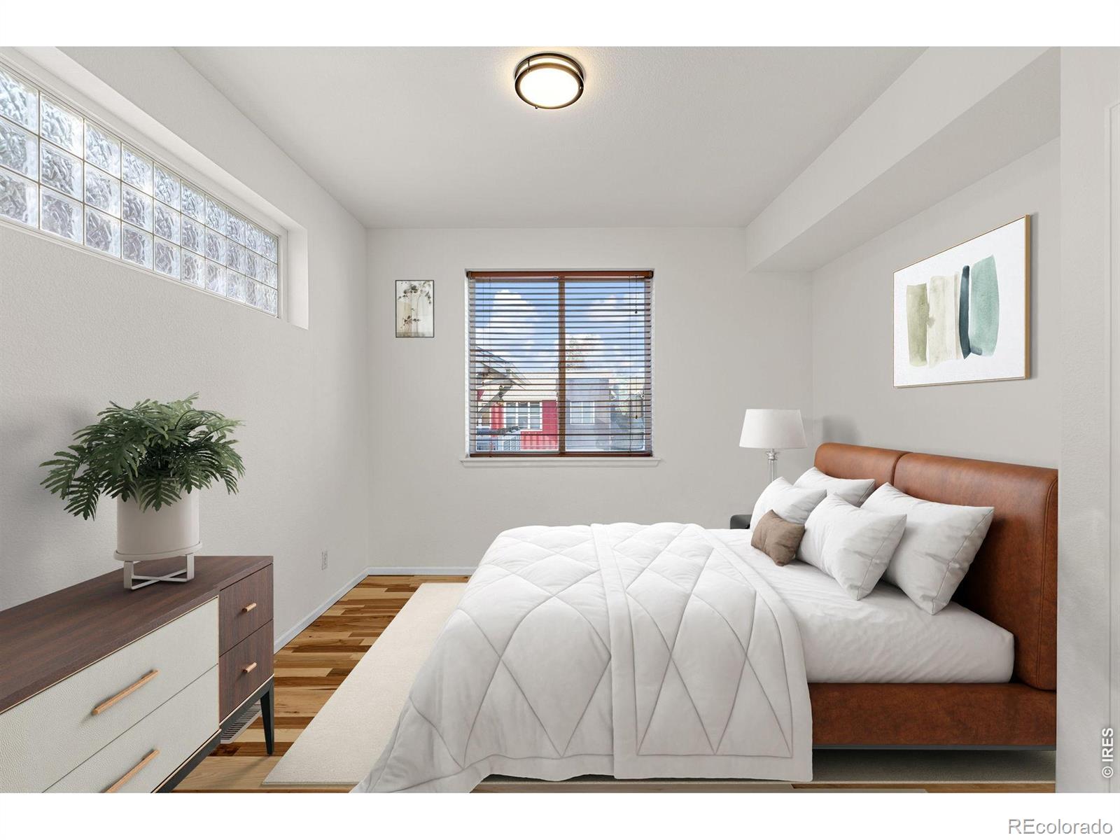
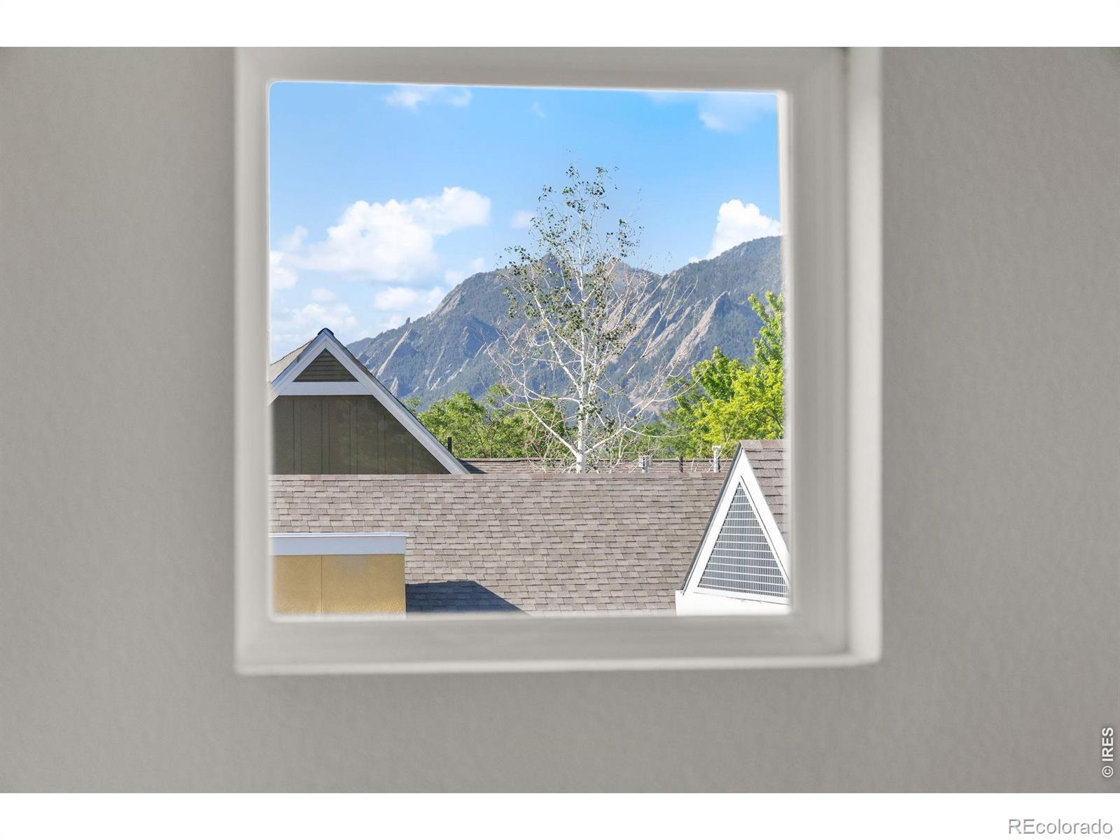
Tucked into Boulder's beloved Holiday neighborhood, this end-unit townhome lives more like a single-family home than anything else you'll find at this price point. With zero shared walls, an attached garage, and a front door that opens directly onto a charming pocket park, the privacy and ease here are genuinely rare. Mountain views frame the backdrop while fresh interior paint, new solid-wood hickory flooring on the main level, and updated appliances and mechanicals - including a newer furnace, water heater, and kitchen refresh - mean you move in and simply enjoy. Two bedrooms, one bath, a cool spiral staircase, and soaring windows that flood the space with natural light make it as functional as it is characterful. A loft adds flexible space for a home office or guest overflow. Outside, the Holiday neighborhood delivers the kind of everyday life people move to Boulder for. Amante Coffee, Spruce Confections Bakery, Proto's Pizzeria, and Dagabi Cucina are all close by, and the monthly First Friday Art Walk is a NoBo staple for meeting the neighborhood's creative community. Wonderland Lake Park and the Fourmile Creek Trailhead are right at your doorstep for weekday trail runs or weekend hikes. Low HOA, true turn-key condition, and a location that rewards you every single day.

Save
Ask
Tour
Hide
Share
Listing Snapshot
Price 
$549,000
Days On Site 
1 Day
Bedrooms 
2
Inside Area (SqFt) 
888 sqft
Total Baths 
1
Full Baths 
1
Partial Baths 
N/A
Lot Size 
0.04 Acres
Year Built 
2004
MLS® Number 
IR1069504
Status 
Active
Property Tax 
$3,668
HOA/Condo/Coop Fees 
$361.89 monthly
Sq Ft Source 
Assessor
Friends & Family
Recent Activity
yesterdayListing updated with changes from the MLS®
yesterdayListing first seen on site
General Features
Acres 
0.04
Attached Garage 
Yes
Direction Faces 
South
Garage 
Yes
Garage Spaces 
1
Levels 
Two
Parking 
Attached
Parking Spaces 
1
Pets 
Cats OKDogs OK
Property Sub Type 
Townhouse
Sewer 
Public Sewer
SqFt Above 
888
SqFt Total 
888
Style 
Contemporary
Utilities 
Electricity AvailableNatural Gas Available
Water Source 
Public
Zoning 
PUD
Interior Features
Appliances 
DishwasherDryerMicrowaveOvenRefrigeratorWasher
Basement 
None
Cooling 
Central Air
Flooring 
Wood
Heating 
Forced Air
Interior 
Eat-in KitchenOpen FloorplanVaulted Ceiling(s)
Laundry Features 
In Unit
Main Level Bedrooms 
1
Window Features 
Double Pane Windows
Bathroom Full 
Level - Main
Bedroom 
Dimensions - 14 x 13Level - UpperDescription - Carpet
Dining Room 
Dimensions - 11 x 8Level - MainDescription - Hardwood
Kitchen 
Dimensions - 9 x 8Level - MainDescription - Hardwood
Living Room 
Dimensions - 14 x 11Level - MainDescription - Hardwood
Save
Ask
Tour
Hide
Share
Exterior Features
Construction Details 
Frame
Exterior 
Balcony
Patio And Porch 
DeckPatio
Roof 
Metal
View 
Mountain(s)
Waterview 
Mountain(s)
Windows/Doors 
Double Pane Windows
Community Features
Association Amenities 
Park
Association Fee 
$220.27
Association Fee Frequency 
Monthly
Additional Association Fee 
$141.62
Additional Association Fee Frequency 
Monthly
School District 
Boulder Valley RE 2
Financing Terms Available 
CashConventional
Building Access 
Exterior Access
Roads 
Alley PavedPaved
Schools
School District
Boulder Valley RE 2
Elementary School
Crest View
Middle School
Centennial
High School
Boulder
Listing courtesy of Compass - Boulder amy@gilbriderealestate.com


The content relating to real estate for sale in this Web site comes in part from the Internet Data eXchange ("IDX") program of METROLIST, INC., DBA RECOLORADO real estate listings held by brokers other than Compass - Boulder are marked with the IDX Logo. This information is being provided for the consumers' personal, non-commercial use and may not be used for any other purpose. All information subject to change and should be independently verified.

Neighborhood & Commute
Source: Walkscore
Disclosure: Community information and market data powered by Constellation Data Labs. Information is deemed reliable but not guaranteed.
Save
Ask
Tour
Hide
Share