Ready to Make Your Move?
Text or Call David and Tom
720-408-7409


Save
Ask
Tour
Hide
Share
$555,000
1 Day On Site

3520 W Conejos Place 14
Denver, CO 80204

For Sale|Townhouse|Active
2
Beds
3
Total Baths
1
Full Bath
2
Partial Baths
1,383
SqFt
$401
/SqFt
2018
Built
Subdivision:
Cheltenham Heights
County:
Denver
Call Now: 720.408.7409
Is this the listing for you? We can help make it yours.
720.408.7409
3520 W Conejos Place 143520 W Conejos Place 143520 W Conejos Place 143520 W Conejos Place 14
Save
Ask
Tour
Hide
Share

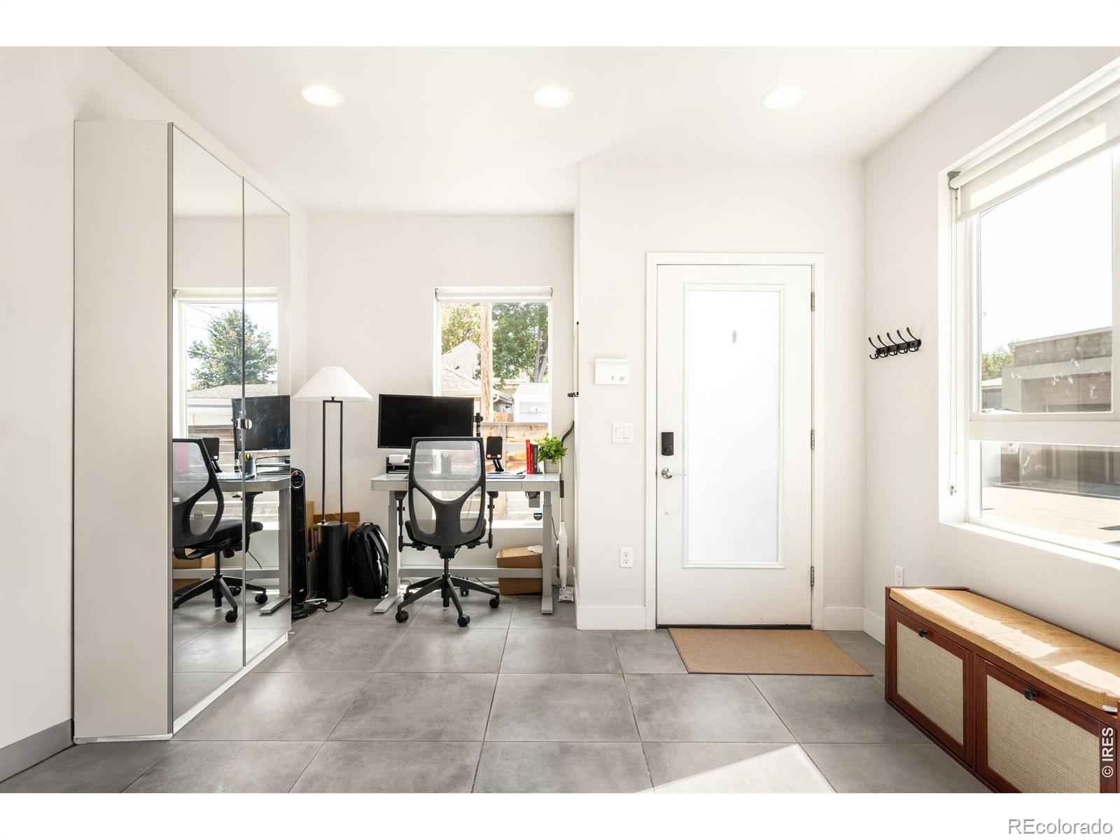
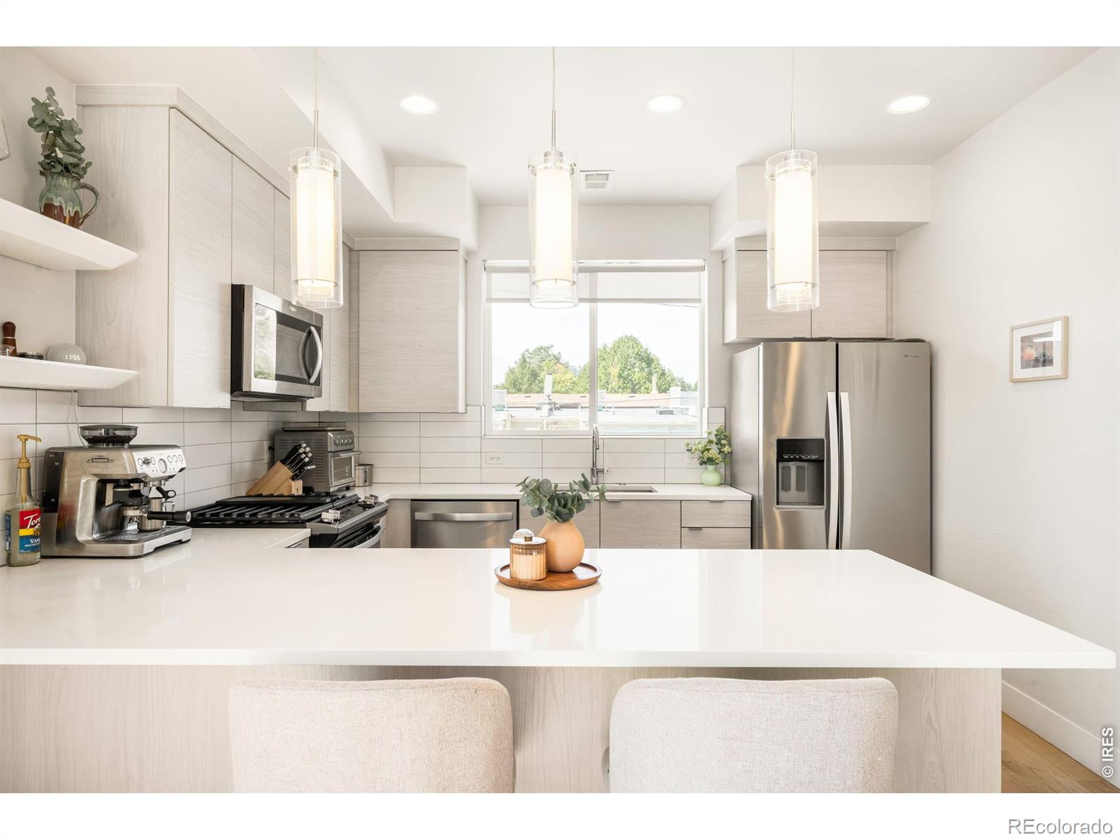
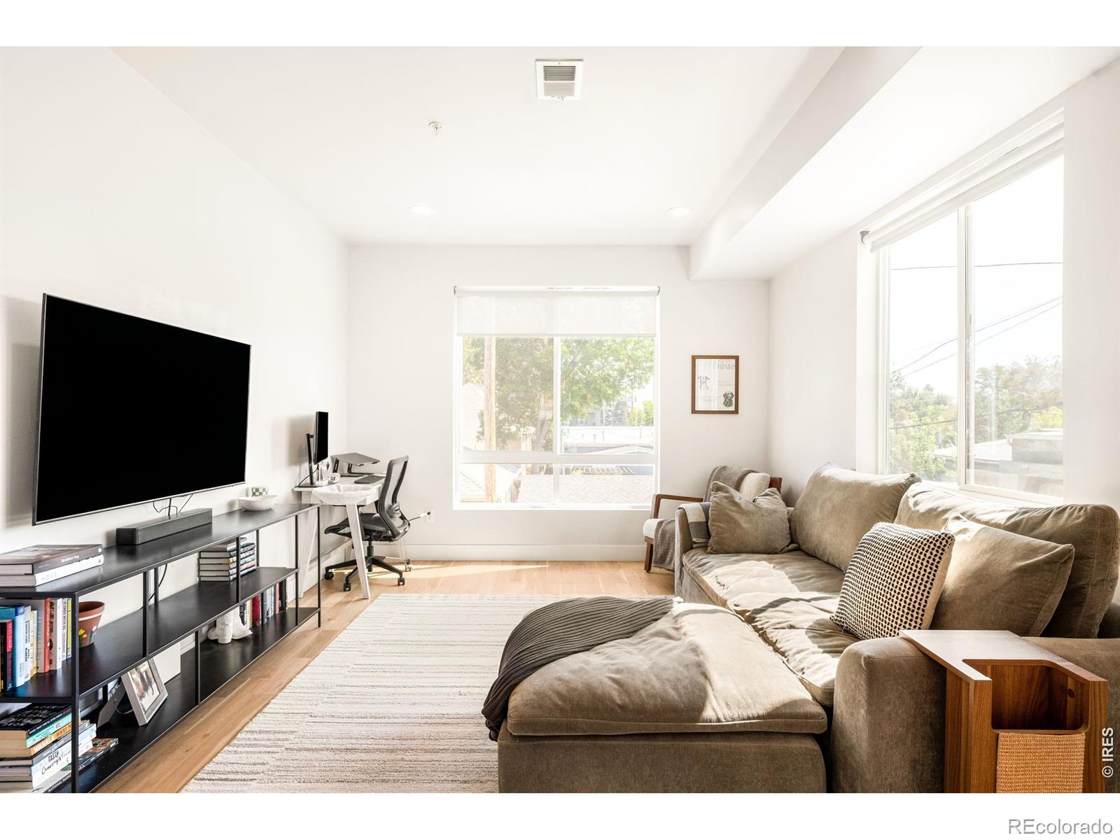
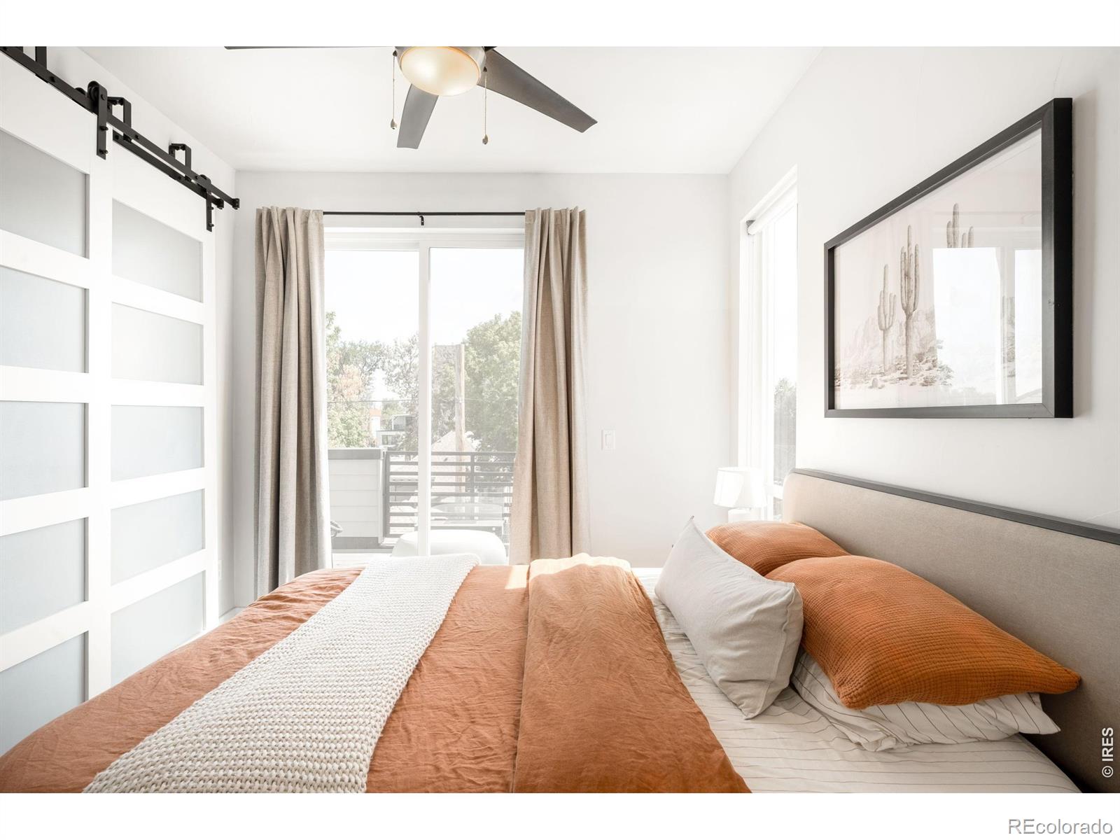
Positioned in an exceptional Sloan's Lake setting, this end-unit townhome offers oversized outdoor space and more natural light than any other unit in the building, thanks to windows along its additional side. Built in 2018, this low-maintenance home carries the clean lines of new construction. An open main level unfolds with wood floors running through the kitchen, dining, and living areas. The kitchen features quartz countertops, a full island, an eat-in layout, and stainless steel appliances including a gas cooktop. Upstairs, the primary suite includes an ensuite bath, a walk-in closet, and private balcony access, while the second bedroom is served by its own full bath just steps away. From the rooftop deck, mountain views stretch out alongside the city skyline, and a pergola and gas line create the perfect space to entertain. The entry-level den includes a half bath and versatile space for a home office or guests, with direct access to the attached garage. Central air and forced-air heat provide year-round comfort. A convenient HOA covers grounds, snow removal, trash, and water. Sloan's Lake, its trails, and the restaurants along 17th Avenue and Colfax are all nearby.

Save
Ask
Tour
Hide
Share
Listing Snapshot
Price 
$555,000
Days On Site 
1 Day
Bedrooms 
2
Inside Area (SqFt) 
1,383 sqft
Total Baths 
3
Full Baths 
1
Partial Baths 
2
Lot Size 
0.05 Acres
Year Built 
2018
MLS® Number 
IR1069497
Status 
Active
Property Tax 
$4,025
HOA/Condo/Coop Fees 
$101 monthly
Sq Ft Source 
Assessor
Friends & Family
Recent Activity
20 hours agoListing updated with changes from the MLS®
yesterdayListing first seen on site
General Features
Acres 
0.05
Attached Garage 
Yes
Garage 
Yes
Garage Spaces 
1
Levels 
Three Or More
Parking 
Attached
Parking Spaces 
1
Property Sub Type 
Townhouse
Sewer 
Public Sewer
SqFt Above 
1383
SqFt Total 
1383
Utilities 
Electricity AvailableNatural Gas Available
Water Source 
Public
Zoning 
RES
Interior Features
Appliances 
DishwasherMicrowaveOvenRefrigerator
Basement 
None
Cooling 
Ceiling Fan(s)Central Air
Heating 
Forced Air
Interior 
Eat-in KitchenOpen Floorplan
Laundry Features 
In Unit
Window Features 
Window Coverings
Bathroom Full 
Level - Upper
Bathroom Half 
Level - Lower
Bathroom Three Quarter 
Level - Upper
Bedroom 
Level - UpperDescription - Carpet
Game Room 
Level - LowerDescription - Tile
Kitchen 
Dimensions - 1 x 1Level - MainDescription - Hardwood
Living Room 
Dimensions - 12 x 17Level - MainDescription - Hardwood
Save
Ask
Tour
Hide
Share
Exterior Features
Construction Details 
BrickVinyl Siding
Windows/Doors 
Window Coverings
Community Features
Association Fee 
$101.0
Association Fee Frequency 
Monthly
School District 
Denver 1
Financing Terms Available 
CashConventional
Roads 
Paved
Schools
School District
Denver 1
Elementary School
Cheltenham
Middle School
Lake
High School
North
Listing courtesy of milehimodern - Boulder brett.gilbert@milehimodern.com


The content relating to real estate for sale in this Web site comes in part from the Internet Data eXchange ("IDX") program of METROLIST, INC., DBA RECOLORADO real estate listings held by brokers other than milehimodern - Boulder are marked with the IDX Logo. This information is being provided for the consumers' personal, non-commercial use and may not be used for any other purpose. All information subject to change and should be independently verified.

Neighborhood & Commute
Source: Walkscore
Disclosure: Community information and market data powered by Constellation Data Labs. Information is deemed reliable but not guaranteed.
Save
Ask
Tour
Hide
Share