Ready to Make Your Move?
Text or Call David and Tom
720-408-7409


Save
Ask
Tour
Hide
Share
$767,500
1 Day On Site

936 Pika Road
Boulder, CO 80302

For Sale|Townhouse|Active
2
Beds
2
Total Baths
1
Full Bath
1
Partial Bath
1,364
SqFt
$563
/SqFt
1986
Built
Subdivision:
Pine Needle Notch
County:
Boulder
Call Now: 720.408.7409
Is this the listing for you? We can help make it yours.
720.408.7409
936 Pika Road936 Pika Road936 Pika Road936 Pika Road
Save
Ask
Tour
Hide
Share

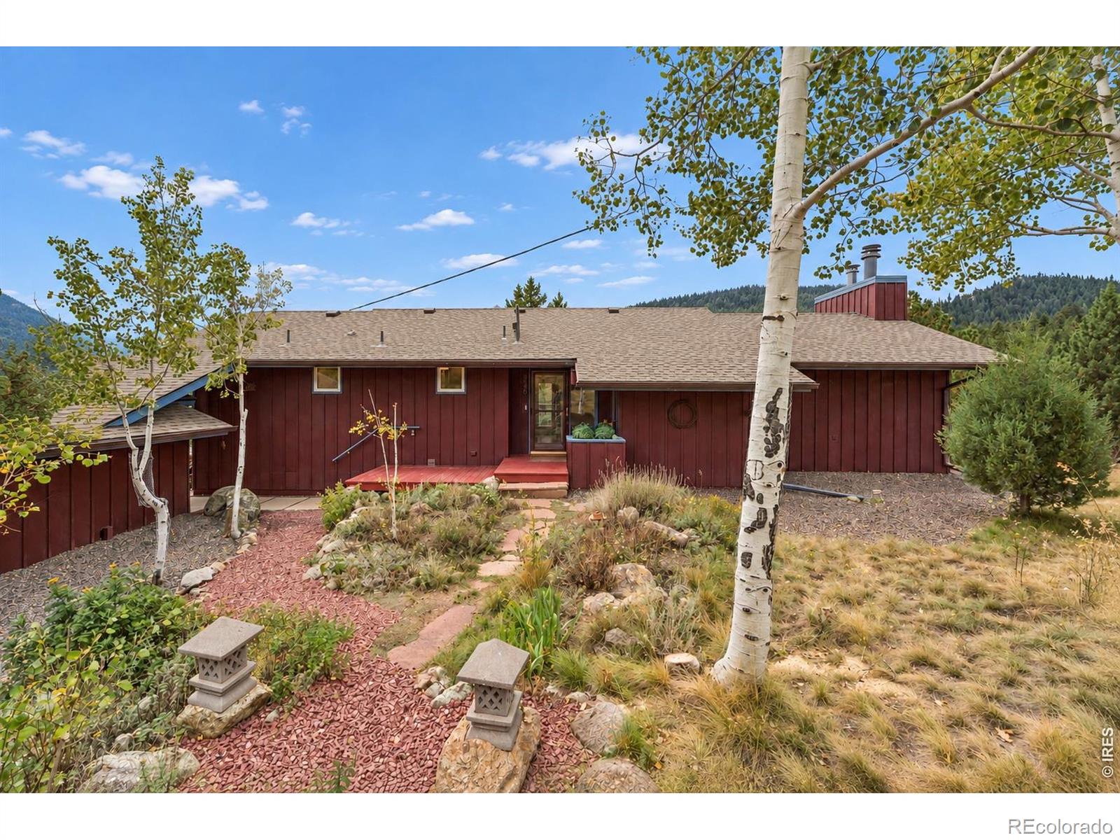
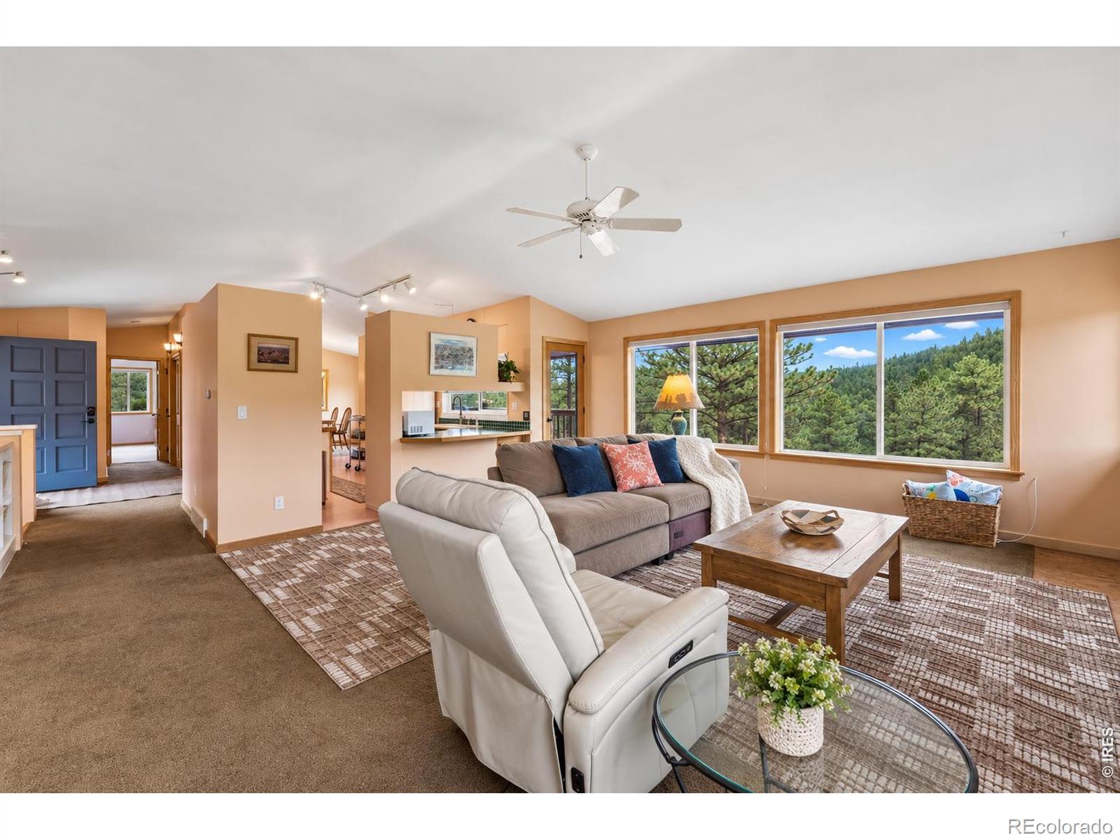
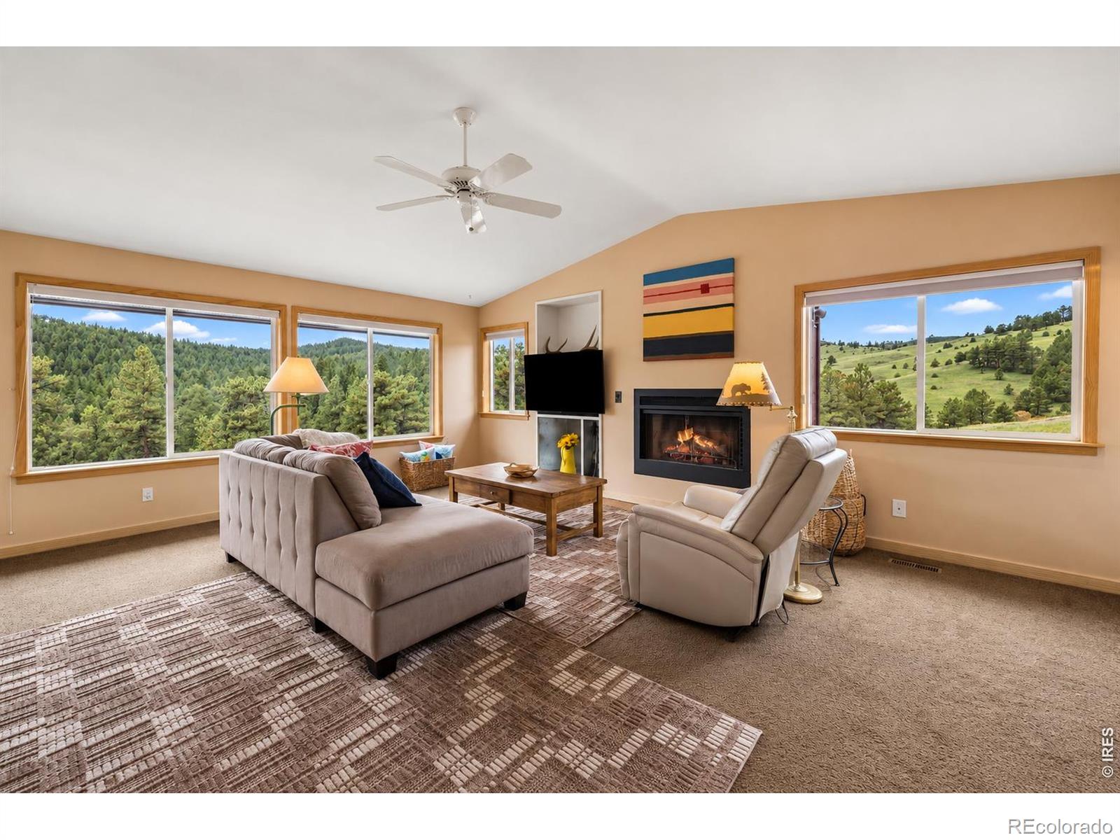
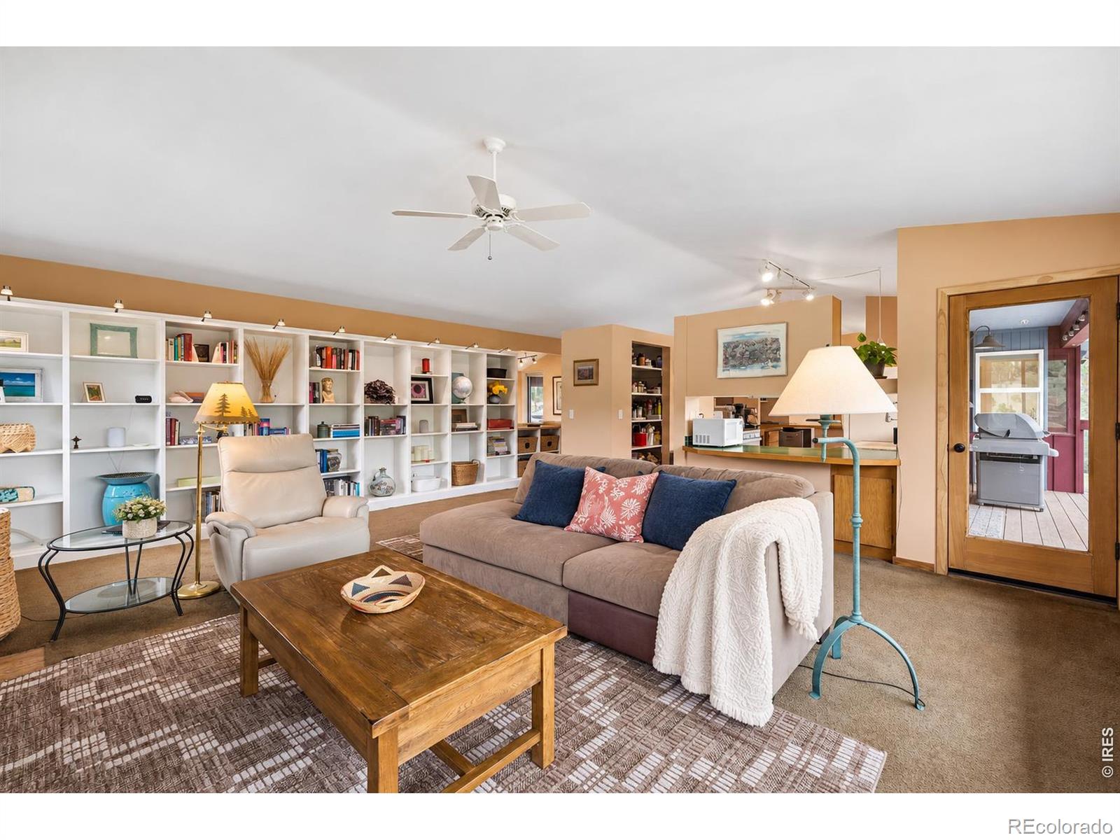
The Trailhead House. Some mountain views are luck. This one is the property line. The home sits directly against Walker Ranch Open Space, protected by Boulder County and not going anywhere. The lot is level, which is the rarer find up here. Living room windows frame the ranch above a wood-burning fireplace. The kitchen and dining area hold the sun: gas range, pantry, same view. Solid pine doors run throughout, doing two jobs at once, keeping the house quiet and drawing the eye. The primary bedroom has high ceilings, a custom walk-in closet, and a window seat placed for the view. The walkout lower level adds a gym/rec room, a secondary bedroom, and real storage, with a flue and gas line already in place for the option to add a fireplace. Oversized detached two-car garage with workshop. New roof in 2025. Quiet, level, and cared for are three things mountain buyers are usually asked to choose between. Come see all three.

Save
Ask
Tour
Hide
Share
Listing Snapshot
Price 
$767,500
Days On Site 
1 Day
Bedrooms 
2
Inside Area (SqFt) 
1,364 sqft
Total Baths 
2
Full Baths 
1
Partial Baths 
1
Lot Size 
3.74 Acres
Year Built 
1986
MLS® Number 
IR1069493
Status 
Active
Property Tax 
$4,152.04
HOA/Condo/Coop Fees 
N/A
Sq Ft Source 
Assessor
Friends & Family
Recent Activity
yesterdayListing updated with changes from the MLS®
yesterdayListing first seen on site
General Features
Acres 
3.74
Additional Property Use 
Residential
Direction Faces 
South
Garage 
Yes
Garage Spaces 
2
Levels 
One
Parking Spaces 
2
Property Sub Type 
Townhouse
Sewer 
Septic Tank
SqFt Above 
1364
SqFt Total 
2636
Style 
Contemporary
Utilities 
Natural Gas Available
Water Source 
PrivateWell
Zoning 
F
Interior Features
Appliances 
DryerOvenRefrigeratorWasher
Basement 
FullWalk-Out Access
Fireplace Features 
Living Room
Heating 
Forced AirPropane
Interior 
Eat-in KitchenOpen FloorplanPantry
Main Level Bedrooms 
1
Window Features 
Window Coverings
Bathroom Full 
Level - Main
Bathroom Three Quarter 
Level - Basement
Bedroom 
Dimensions - 12 x 11Level - BasementDescription - Carpet
Dining Room 
Dimensions - 12 x 10Level - MainDescription - Engineered Hardwood
Family Room 
Dimensions - 21 x 17Level - MainDescription - Carpet
Game Room 
Dimensions - 20 x 19Level - BasementDescription - Carpet
Kitchen 
Dimensions - 13 x 9Level - MainDescription - Engineered Hardwood
Laundry 
Dimensions - 11 x 5Level - BasementDescription - Engineered Hardwood
Office 
Dimensions - 18 x 11Level - BasementDescription - Engineered Hardwood
Save
Ask
Tour
Hide
Share
Exterior Features
Construction Details 
Frame
Lot Features 
WoodedLevel
Patio And Porch 
Patio
Road Frontage 
Unimproved
Roof 
Composition
View 
Mountain(s)
Waterview 
Mountain(s)
Windows/Doors 
Window Coverings
Community Features
School District 
Boulder Valley RE 2
Financing Terms Available 
CashConventional
Roads 
Dirt
Schools
School District
Boulder Valley RE 2
Elementary School
Flatirons
Middle School
Manhattan
High School
Boulder
Listing courtesy of Coldwell Banker Realty-Boulder info@thebernardigroup.com


The content relating to real estate for sale in this Web site comes in part from the Internet Data eXchange ("IDX") program of METROLIST, INC., DBA RECOLORADO real estate listings held by brokers other than Coldwell Banker Realty-Boulder are marked with the IDX Logo. This information is being provided for the consumers' personal, non-commercial use and may not be used for any other purpose. All information subject to change and should be independently verified.

Neighborhood & Commute
Source: Walkscore
Disclosure: Community information and market data powered by Constellation Data Labs. Information is deemed reliable but not guaranteed.
Save
Ask
Tour
Hide
Share