Ready to Make Your Move?
Text or Call David and Tom
720-408-7409


Save
Ask
Tour
Hide
Share
$600,000
1 Day On Site

2308 Purdue Road
Fort Collins, CO 80525

For Sale|Single Family Residence|Active
4
Beds
2
Total Baths
1
Full Bath
1
Partial Bath
2,052
SqFt
$292
/SqFt
1960
Built
Subdivision:
South College Heights
County:
Larimer
Call Now: 720.408.7409
Is this the listing for you? We can help make it yours.
720.408.7409
2308 Purdue Road2308 Purdue Road2308 Purdue Road2308 Purdue Road
Save
Ask
Tour
Hide
Share

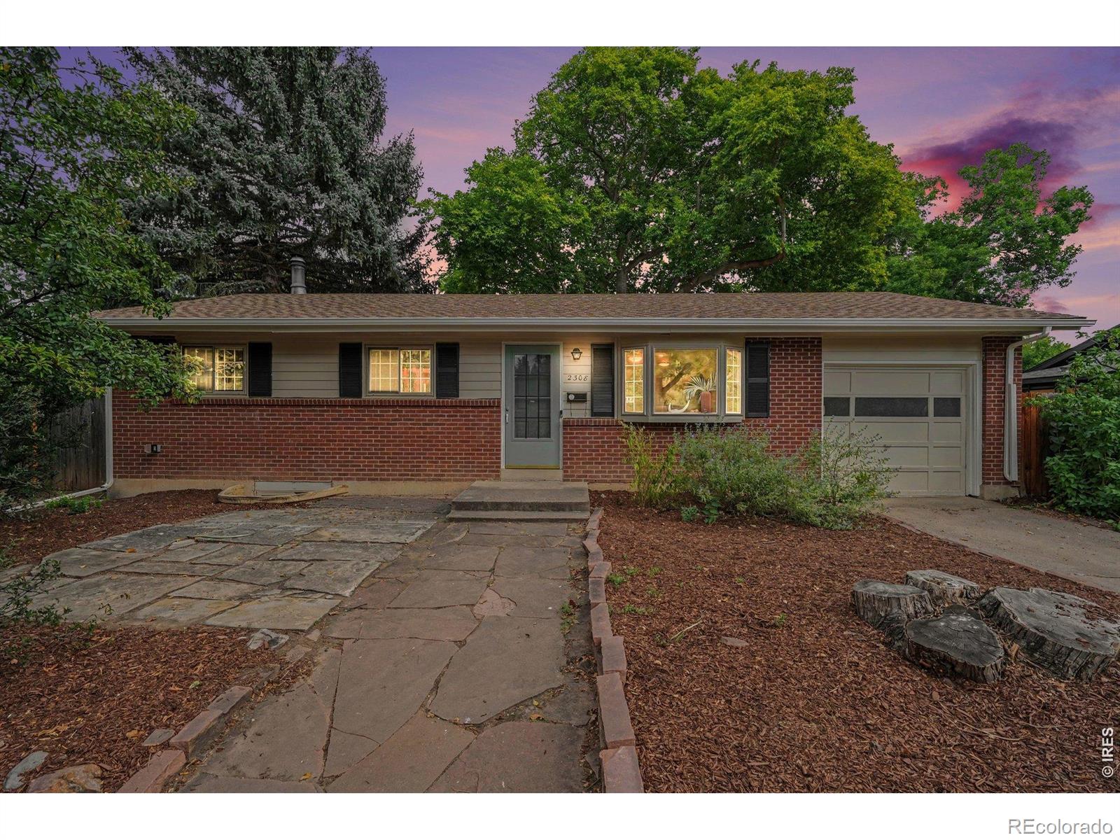
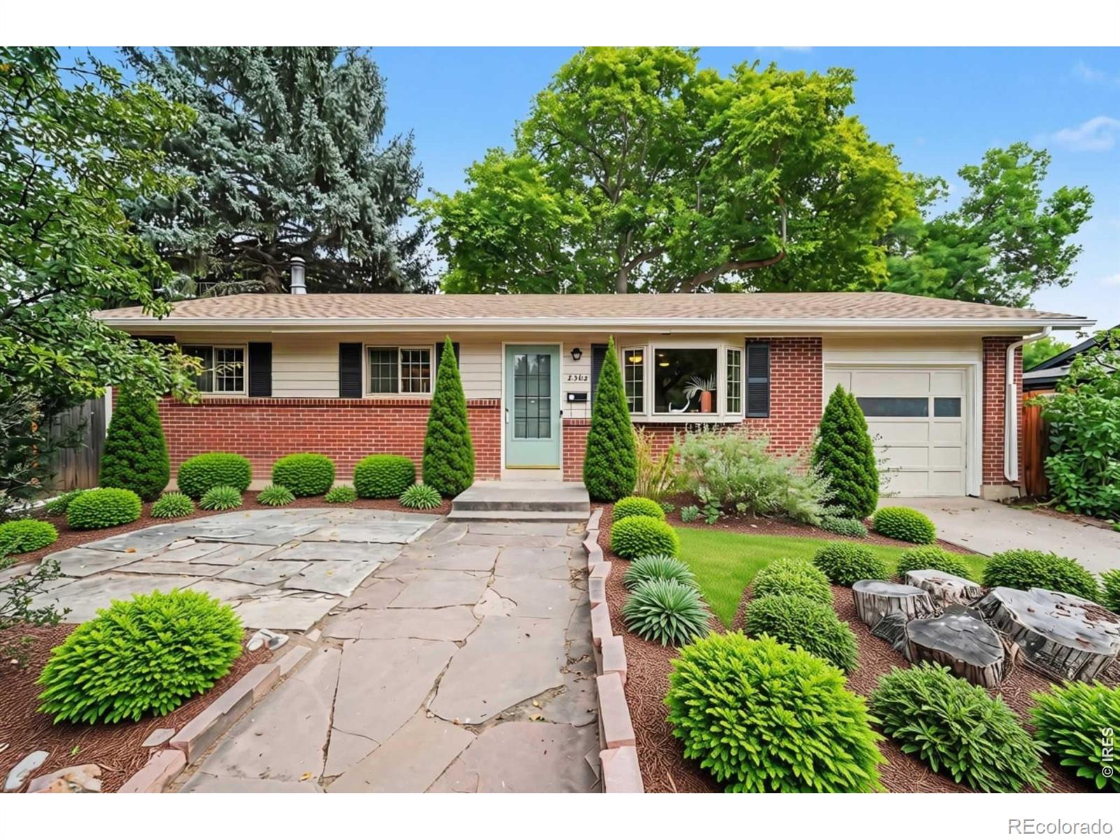
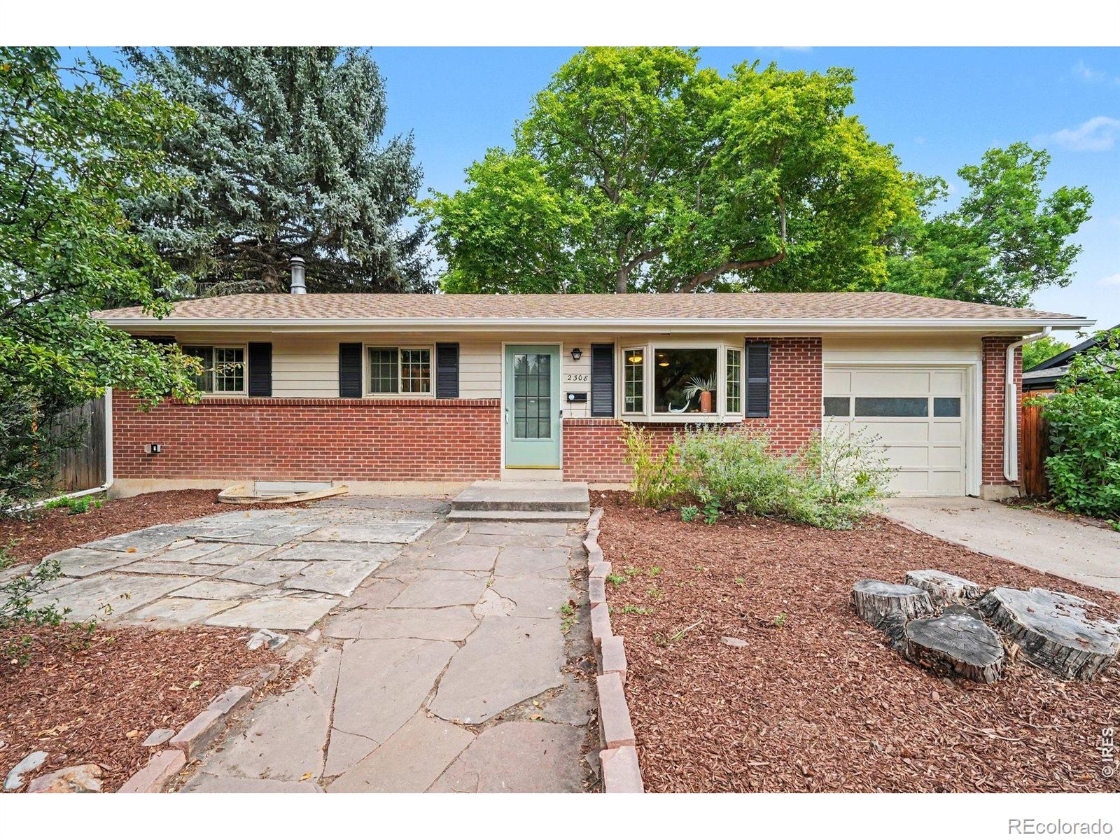
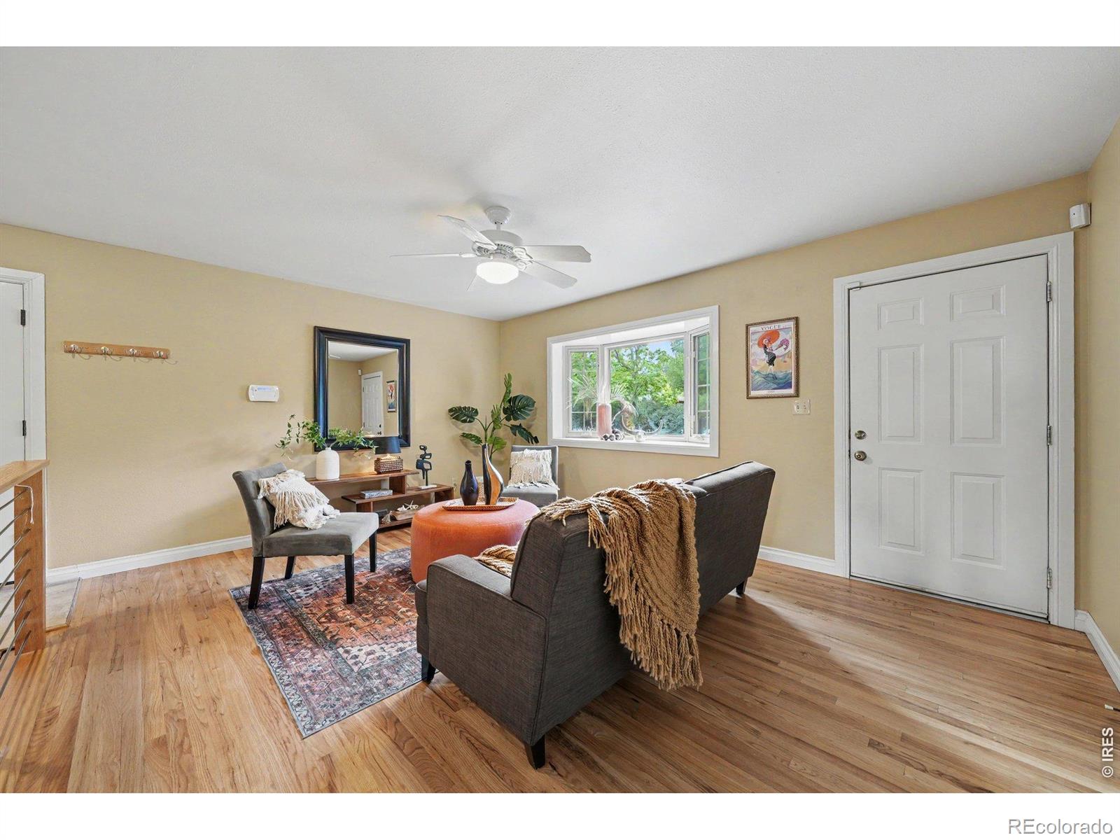
Retro charm meets creative potential at 2308 Purdue Road in South College Heights. This character-filled home offers hardwood floors, custom trim, built-ins, bay windows, an inviting breakfast nook, updated windows and lighting, and an updated main floor bath. Downstairs, the vintage-inspired recreation room-with a wood-burning fireplace-creates a memorable space for movie nights, game days, or casual gatherings.Outside, fresh exterior paint and a new roof installed in 2025 add valuable updates, while xeriscaping, established garden beds, fabulous flagstone walkways, and a welcoming patio give the property distinctive outdoor appeal. For garden enthusiasts, the groundwork is already in place to create a flourishing outdoor retreat, complete with an existing water feature ready to be revived. The basement bathroom was also updated and refreshed in September 2026.The Midtown Fort Collins location puts everyday conveniences and outdoor recreation within easy reach. Walk or bike to nearby restaurants, shopping, and Spring Creek Park and Trail, or hop on your bike to explore downtown's dining, shops, and local events. Convenient access to I-25 makes it easy to connect with the rest of Northern Colorado and beyond.With its appealing architectural details, established setting, and room to bring your own ideas to life, this is a home where a little vision can go a long way.

Save
Ask
Tour
Hide
Share
Listing Snapshot
Price 
$600,000
Days On Site 
1 Day
Bedrooms 
4
Inside Area (SqFt) 
2,052 sqft
Total Baths 
2
Full Baths 
1
Partial Baths 
1
Lot Size 
0.18 Acres
Year Built 
1960
MLS® Number 
IR1069491
Status 
Active
Property Tax 
$3,374
HOA/Condo/Coop Fees 
N/A
Sq Ft Source 
Assessor
Friends & Family
Recent Activity
yesterdayListing updated with changes from the MLS®
yesterdayListing first seen on site
General Features
Acres 
0.18
Additional Property Use 
Residential
Attached Garage 
Yes
Direction Faces 
West
Garage 
Yes
Garage Spaces 
1
Levels 
One
Parking 
Attached
Parking Spaces 
1
Property Sub Type 
Single Family Residence
Security 
Smoke Detector(s)
Sewer 
Public Sewer
SqFt Above 
1026
SqFt Below 
1026
SqFt Total 
2052
Style 
Contemporary
Utilities 
Cable AvailableElectricity AvailableNatural Gas Available
Water Source 
Public
Zoning 
RL
Interior Features
Appliances 
DishwasherDisposalDryerMicrowaveOvenRefrigeratorWasher
Basement 
Full
Cooling 
Ceiling Fan(s)Central Air
Fireplace Features 
Family Room
Flooring 
Wood
Heating 
Forced Air
Interior 
Eat-in Kitchen
Laundry Features 
In Unit
Main Level Bedrooms 
2
Window Features 
Bay Window(s)Double Pane Windows
Bathroom Full 
Level - Main
Bathroom Three Quarter 
Level - Basement
Bedroom 
Dimensions - 17 x 12Level - MainDescription - Hardwood
Dining Room 
Dimensions - 8 x 7Level - MainDescription - Hardwood
Kitchen 
Dimensions - 12 x 9Level - MainDescription - Ceramic Tile
Laundry 
Dimensions - 14 x 8Level - BasementDescription - Linoleum
Living Room 
Dimensions - 10 x 10Level - MainDescription - Hardwood
Save
Ask
Tour
Hide
Share
Exterior Features
Construction Details 
BrickFrame
Fencing 
Fenced
Lot Features 
WoodedLevel
Patio And Porch 
Patio
Roof 
Composition
Windows/Doors 
Bay Window(s)Double Pane Windows
Community Features
School District 
Poudre R-1
Financing Terms Available 
CashConventionalFHAVA Loan
Roads 
Paved
Schools
School District
Poudre R-1
Elementary School
O'Dea
Middle School
Lesher
High School
Fort Collins
Listing courtesy of RE/MAX Alliance-FTC Dwtn pgaebler.realtor@gmail.com


The content relating to real estate for sale in this Web site comes in part from the Internet Data eXchange ("IDX") program of METROLIST, INC., DBA RECOLORADO real estate listings held by brokers other than RE/MAX Alliance-FTC Dwtn are marked with the IDX Logo. This information is being provided for the consumers' personal, non-commercial use and may not be used for any other purpose. All information subject to change and should be independently verified.

Neighborhood & Commute
Source: Walkscore
Disclosure: Community information and market data powered by Constellation Data Labs. Information is deemed reliable but not guaranteed.
Save
Ask
Tour
Hide
Share