
 Ready to Make Your Move?
Save
Ask
Tour
Hide
$469,000
1 Day On Site
842 Grant StreetLongmont, CO 80501
For Sale|Single Family Residence|Active Under Contract
4
Beds
2
Total Baths
1
Full Bath
1
Partial Bath
1,363
SqFt
$344
/SqFt
1955
Built
Subdivision:
Broadview Add
County:
Boulder
Call Now: 720.408.7409
Is this the listing for you? We can help make it yours.
720.408.7409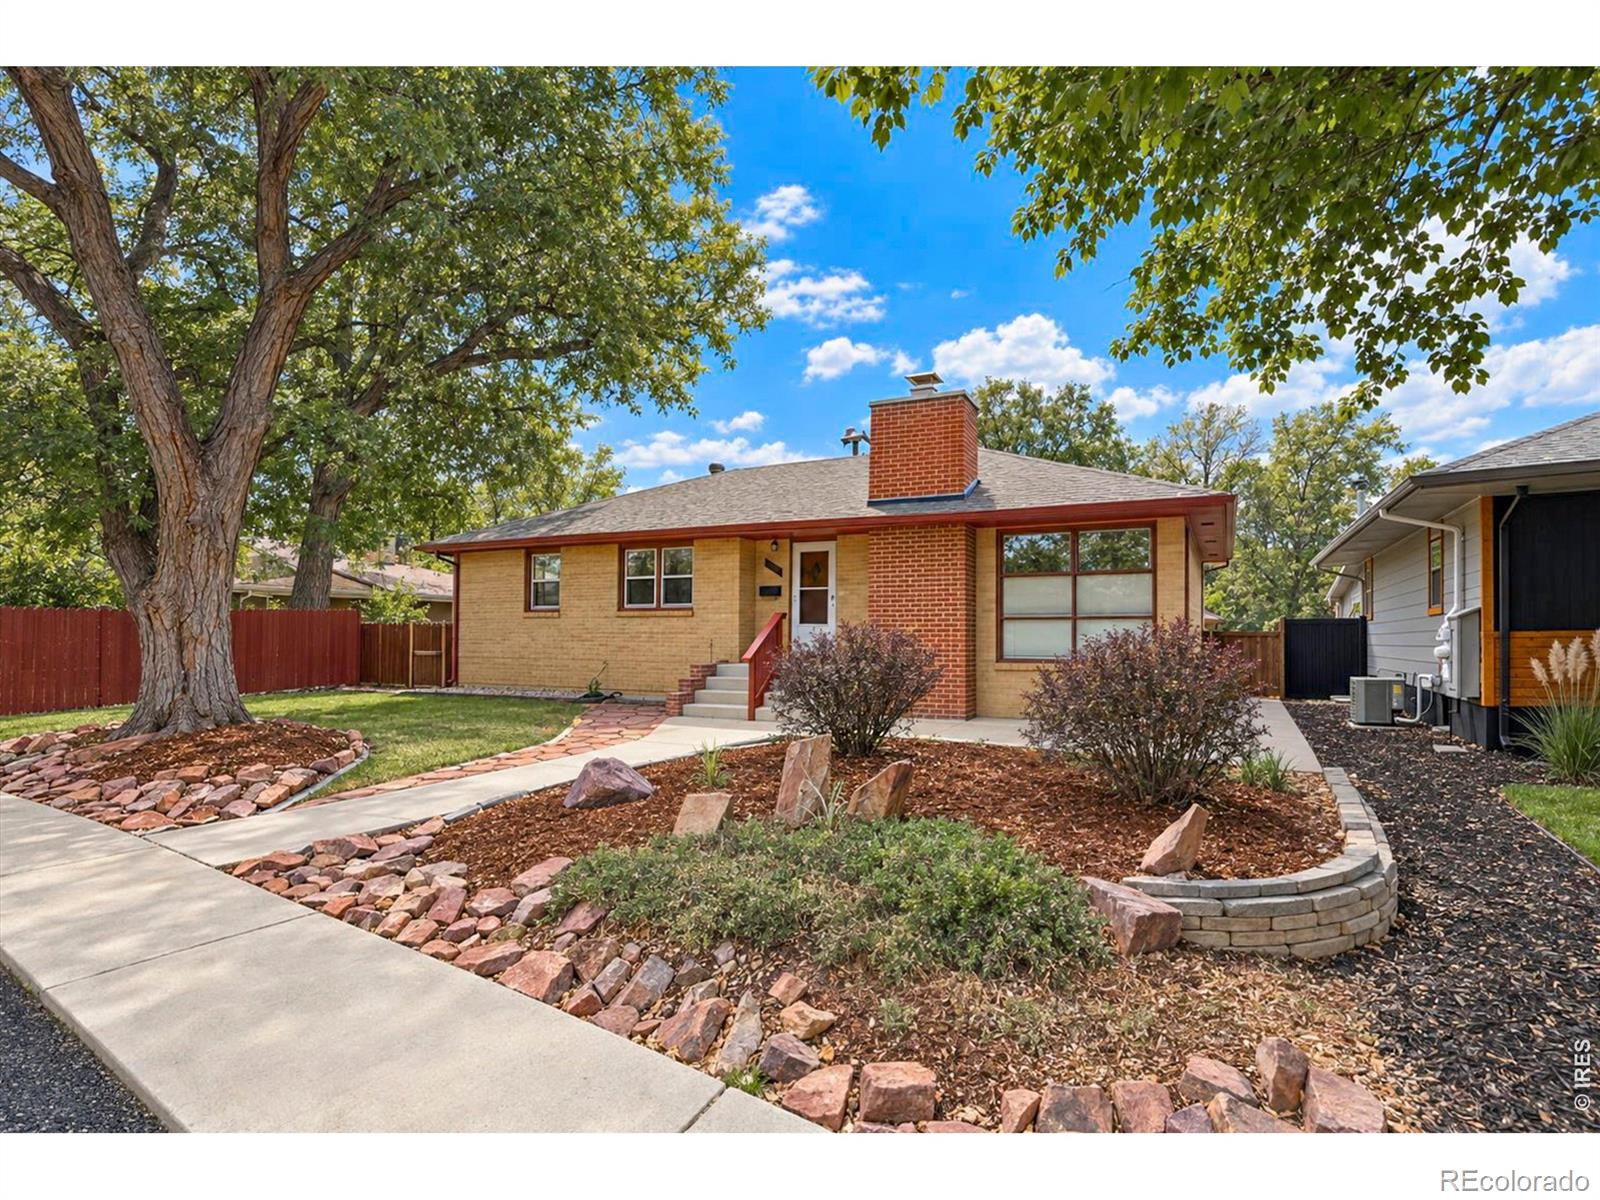
Save
Ask
Tour
Hide
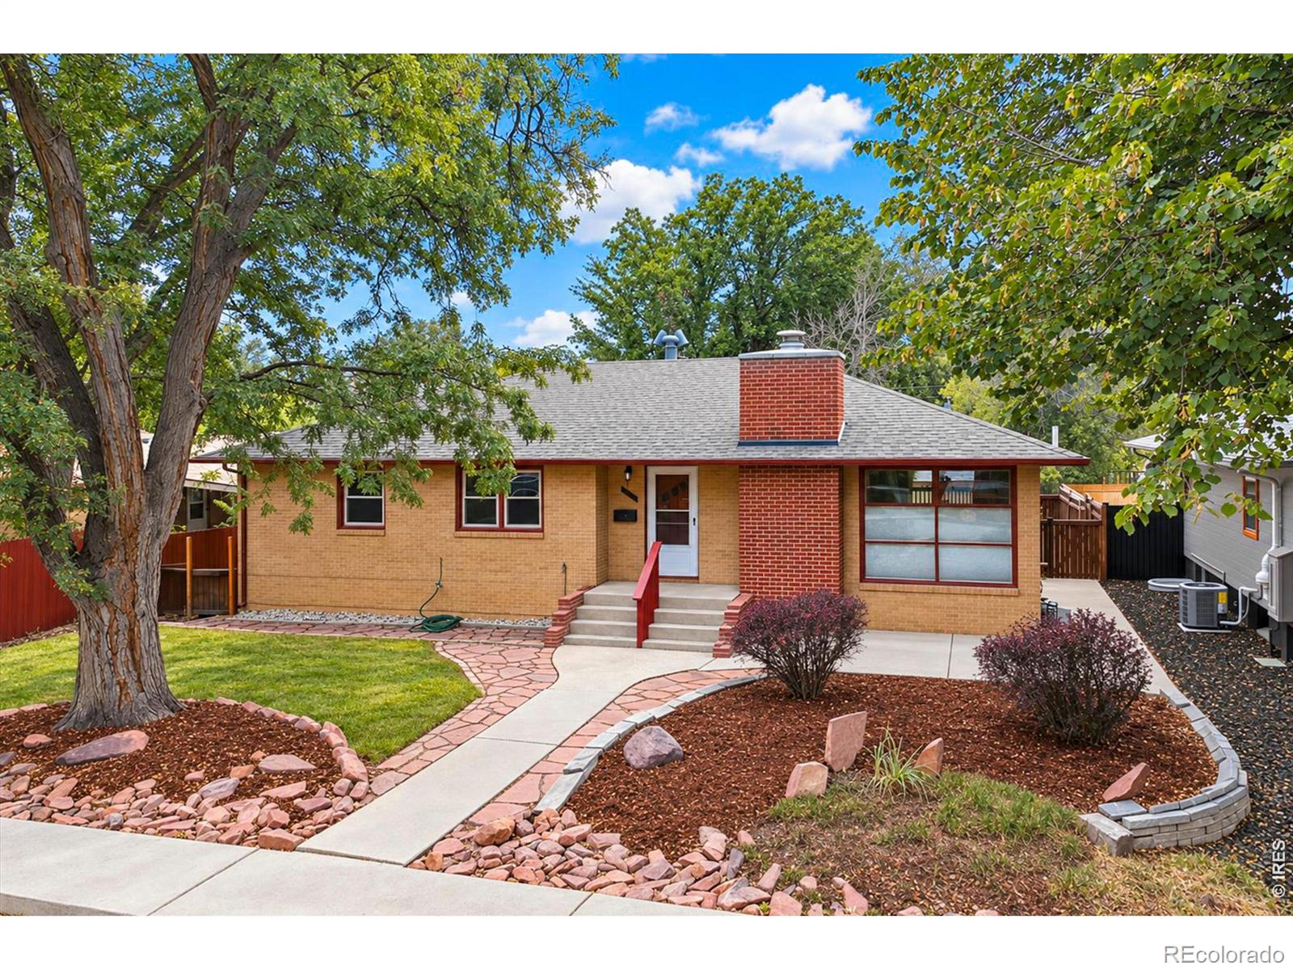
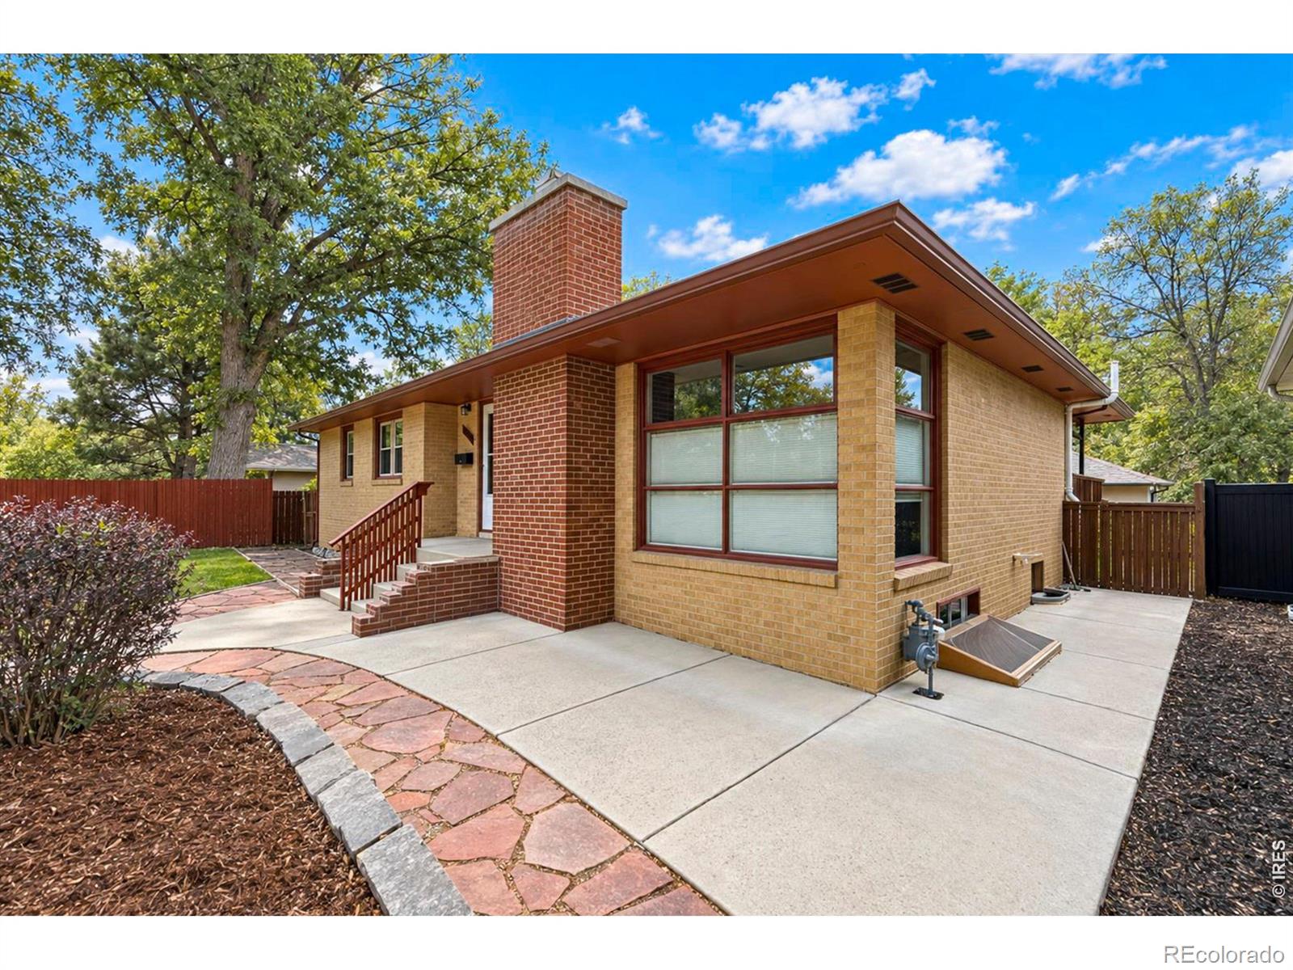
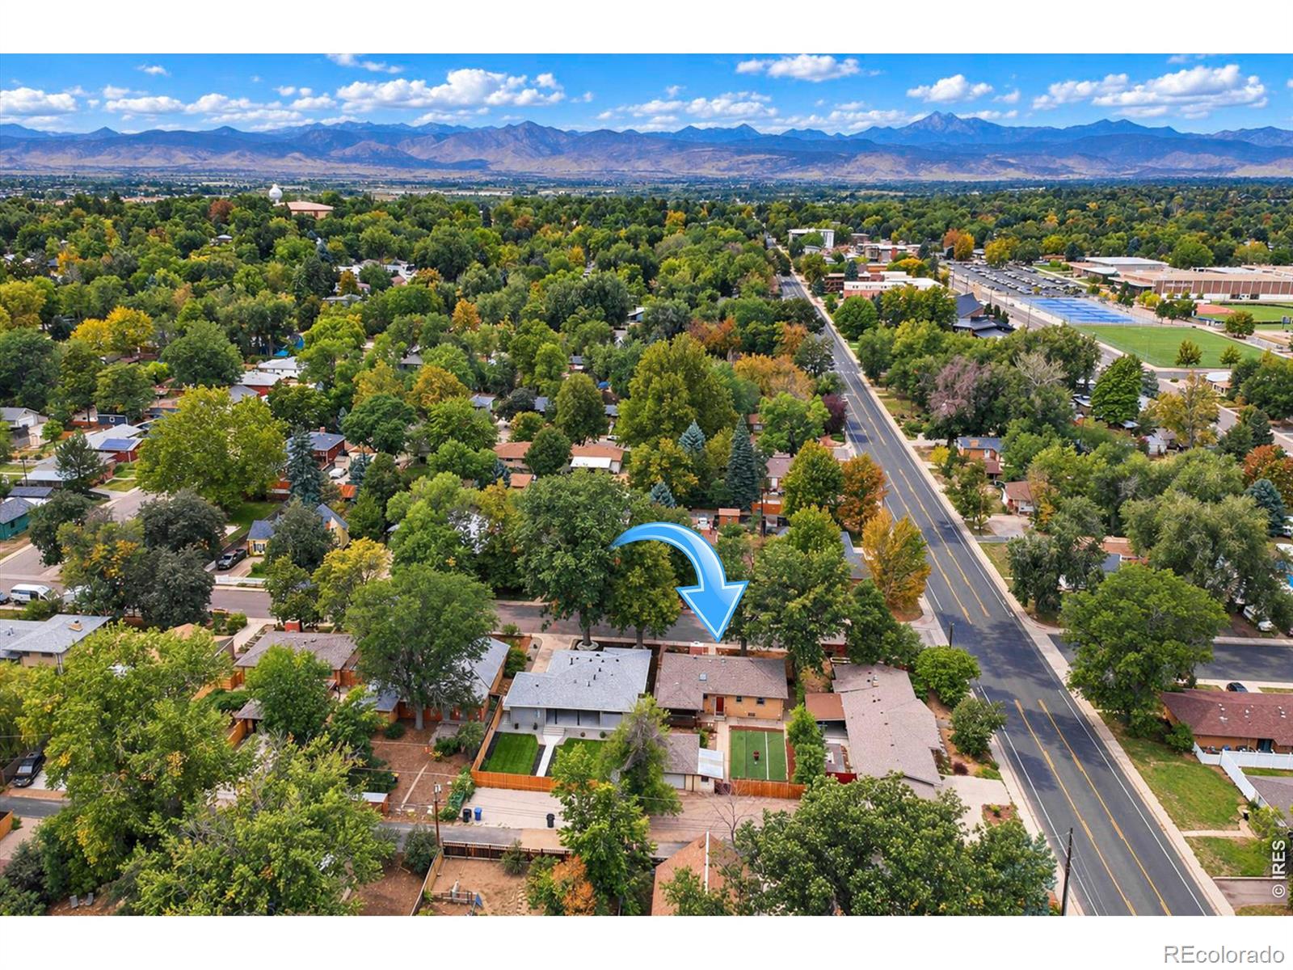
Here are 4 bedrooms and 2 baths in the Old Town area of Longmont. 3 bedrooms are on the main level in addition to lovely living and dining areas as well as a bright, comfortable kitchen. The stove, gas cooktop, and refrigerator are all included. The patio door in the dining room opens to a nearly 200 sf rear deck for cool outdoor living. Multiple ceiling fans augment the effective whole house fan cooling. The full basement has an additional kitchen area (appliances included), a huge rec room, a 3/4 bath and a roomy 4th bedroom. A nearly new roof is in place and mature trees shade the street. Plenty of interior storage spaces compliment the alley loaded-detached single car garage.
Save
Ask
Tour
Hide
Listing Snapshot
Price
$469,000
Days On Site
1 Day
Bedrooms
4
Inside Area (SqFt)
1,363 sqft
Total Baths
2
Full Baths
1
Partial Baths
1
Lot Size
0.18 Acres
Year Built
1955
MLS® Number
IR1069489
Status
Active Under Contract
Property Tax
$3,590
HOA/Condo/Coop Fees
N/A
Sq Ft Source
Assessor
Friends & Family
Recent Activity
| 10 hours ago | Listing updated with changes from the MLS® | |
| yesterday | Status changed to Active Under Contract | |
| yesterday | Listing first seen on site |
General Features
Acres
0.18
Garage
Yes
Garage Spaces
1
Levels
One
Parking Spaces
1
Property Sub Type
Single Family Residence
Sewer
Public Sewer
SqFt Above
1363
SqFt Total
2726
Utilities
Electricity AvailableNatural Gas Available
Water Source
Public
Zoning
RES
Interior Features
Appliances
DishwasherDryerOvenRefrigeratorWasher
Basement
Full
Cooling
Ceiling Fan(s)
Fireplace Features
Living Room
Heating
Forced Air
Main Level Bedrooms
3
Window Features
Window Coverings
Bathroom Full
Level - Main
Bathroom Three Quarter
Level - Basement
Bedroom
Dimensions - 11 x 11Level - MainDescription - Simulated Wood
Dining Room
Dimensions - 10 x 12Level - MainDescription - Simulated Wood
Game Room
Dimensions - 30 x 14Level - BasementDescription - Tile
Kitchen
Dimensions - 13 x 11Level - MainDescription - Tile
Laundry
Dimensions - 24 x 12Level - BasementDescription - Concrete
Living Room
Dimensions - 16 x 13Level - MainDescription - Simulated Wood
Save
Ask
Tour
Hide
Exterior Features
Construction Details
Brick
Roof
Composition
Windows/Doors
Window Coverings
Community Features
School District
St. Vrain Valley RE-1J
Financing Terms Available
CashConventional
Schools
School District
St. Vrain Valley RE-1J
Elementary School
Central
Middle School
Westview
High School
Longmont
Listing courtesy of RE/MAX Nexus kurtfinley@remax.net

The content relating to real estate for sale in this Web site comes in part from the Internet Data eXchange ("IDX") program of METROLIST, INC., DBA RECOLORADO real estate listings held by brokers other than RE/MAX Nexus are marked with the IDX Logo. This information is being provided for the consumers' personal, non-commercial use and may not be used for any other purpose. All information subject to change and should be independently verified.
The content relating to real estate for sale in this Web site comes in part from the Internet Data eXchange ("IDX") program of METROLIST, INC., DBA RECOLORADO real estate listings held by brokers other than RE/MAX Nexus are marked with the IDX Logo. This information is being provided for the consumers' personal, non-commercial use and may not be used for any other purpose. All information subject to change and should be independently verified.
Neighborhood & Commute
Source: Walkscore
Disclosure: Community information and market data powered by Constellation Data Labs. Information is deemed reliable but not guaranteed.
Save
Ask
Tour
Hide