Ready to Make Your Move?
Text or Call David and Tom
720-408-7409


Save
Ask
Tour
Hide
Share
$825,000
1 Day On Site

5586 Stone Church Court
Loveland, CO 80537

For Sale|Single Family Residence|Active
5
Beds
4
Total Baths
2
Full Baths
2
Partial Baths
3,819
SqFt
$216
/SqFt
2002
Built
Subdivision:
Mariana Cove
County:
Larimer
Call Now: 720.408.7409
Is this the listing for you? We can help make it yours.
720.408.7409
Upcoming Open Houses
Sun, Sep 27, 12:30 PM - 2:30 PM
5586 Stone Church Court5586 Stone Church Court5586 Stone Church Court5586 Stone Church Court
Save
Ask
Tour
Hide
Share

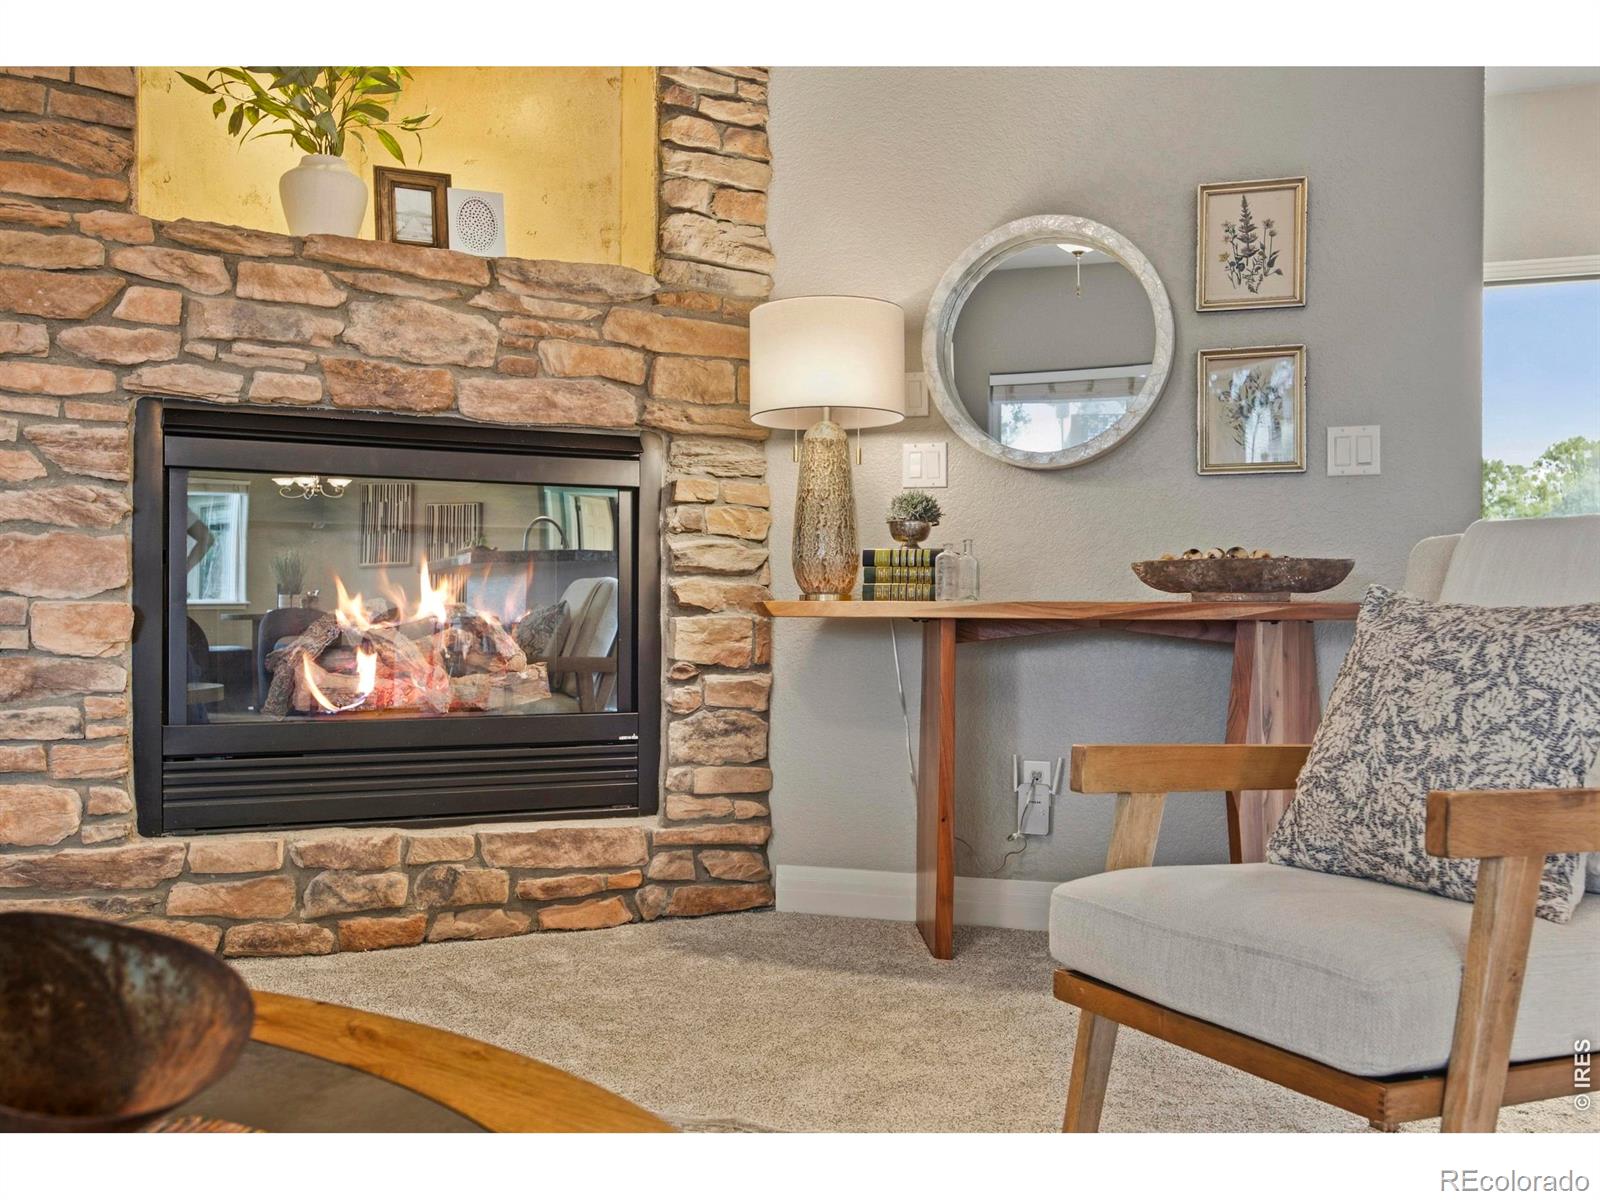
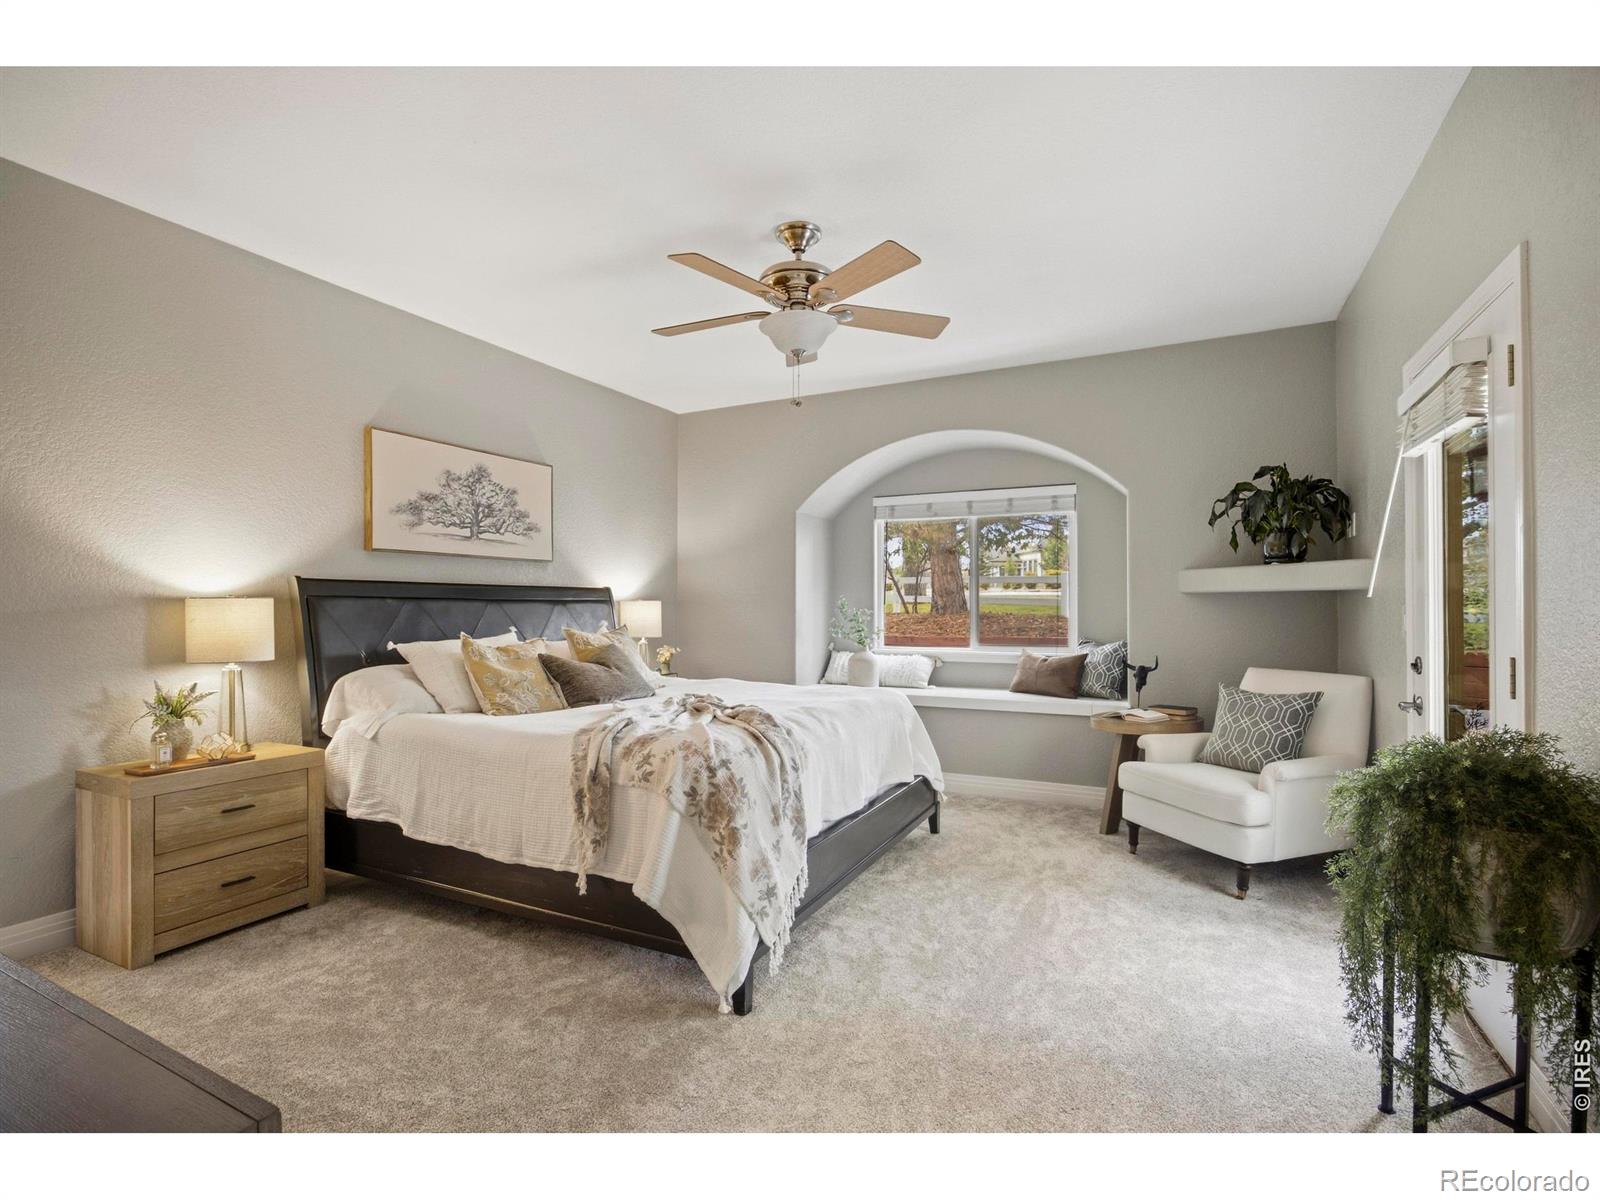
Arrive in this sought-after neighborhood along a beautiful, tree-lined road and discover a meticulously maintained home where quality and thoughtful design are evident throughout. Set at the end of a quiet cul-de-sac, this home offers exceptional main-floor living with a spacious primary suite opening directly to the back patio. The finished basement is an entertainment mecca with 10-foot ceilings, a large fully appointed bar and flexible space for a theater or game room, complete with connected sound. Additional bedrooms upstairs and a spacious 3-car garage provide flexibility. Beautiful landscaping includes mature fruit trees, a dog run and inviting outdoor spaces. Enjoy private neighborhood access to Boedecker Lake for paddle boarding, wakeless boating and fishing.

Save
Ask
Tour
Hide
Share
Listing Snapshot
Price 
$825,000
Days On Site 
1 Day
Bedrooms 
5
Inside Area (SqFt) 
3,819 sqft
Total Baths 
4
Full Baths 
2
Partial Baths 
2
Lot Size 
0.2 Acres
Year Built 
2002
MLS® Number 
IR1069487
Status 
Active
Property Tax 
$3,961
HOA/Condo/Coop Fees 
$41.67 monthly
Sq Ft Source 
Other
Friends & Family
Recent Activity
18 hours agoListing updated with changes from the MLS®
yesterdayListing first seen on site
General Features
Acres 
0.2
Additional Property Use 
Residential
Attached Garage 
Yes
Direction Faces 
South
Garage 
Yes
Garage Spaces 
3
Levels 
Two
Parking 
Attached
Parking Spaces 
3
Property Sub Type 
Single Family Residence
Sewer 
Public Sewer
SqFt Above 
2452
SqFt Below 
1367
SqFt Total 
3905
Style 
Contemporary
Utilities 
Natural Gas Available
Water Source 
Public
Zoning 
P-2
Interior Features
Appliances 
Bar FridgeDishwasherDryerFreezerMicrowaveOvenRefrigeratorWasher
Basement 
Full
Cooling 
Central Air
Fireplace Features 
ElectricFamily RoomGasLiving Room
Flooring 
Tile
Heating 
Forced Air
Interior 
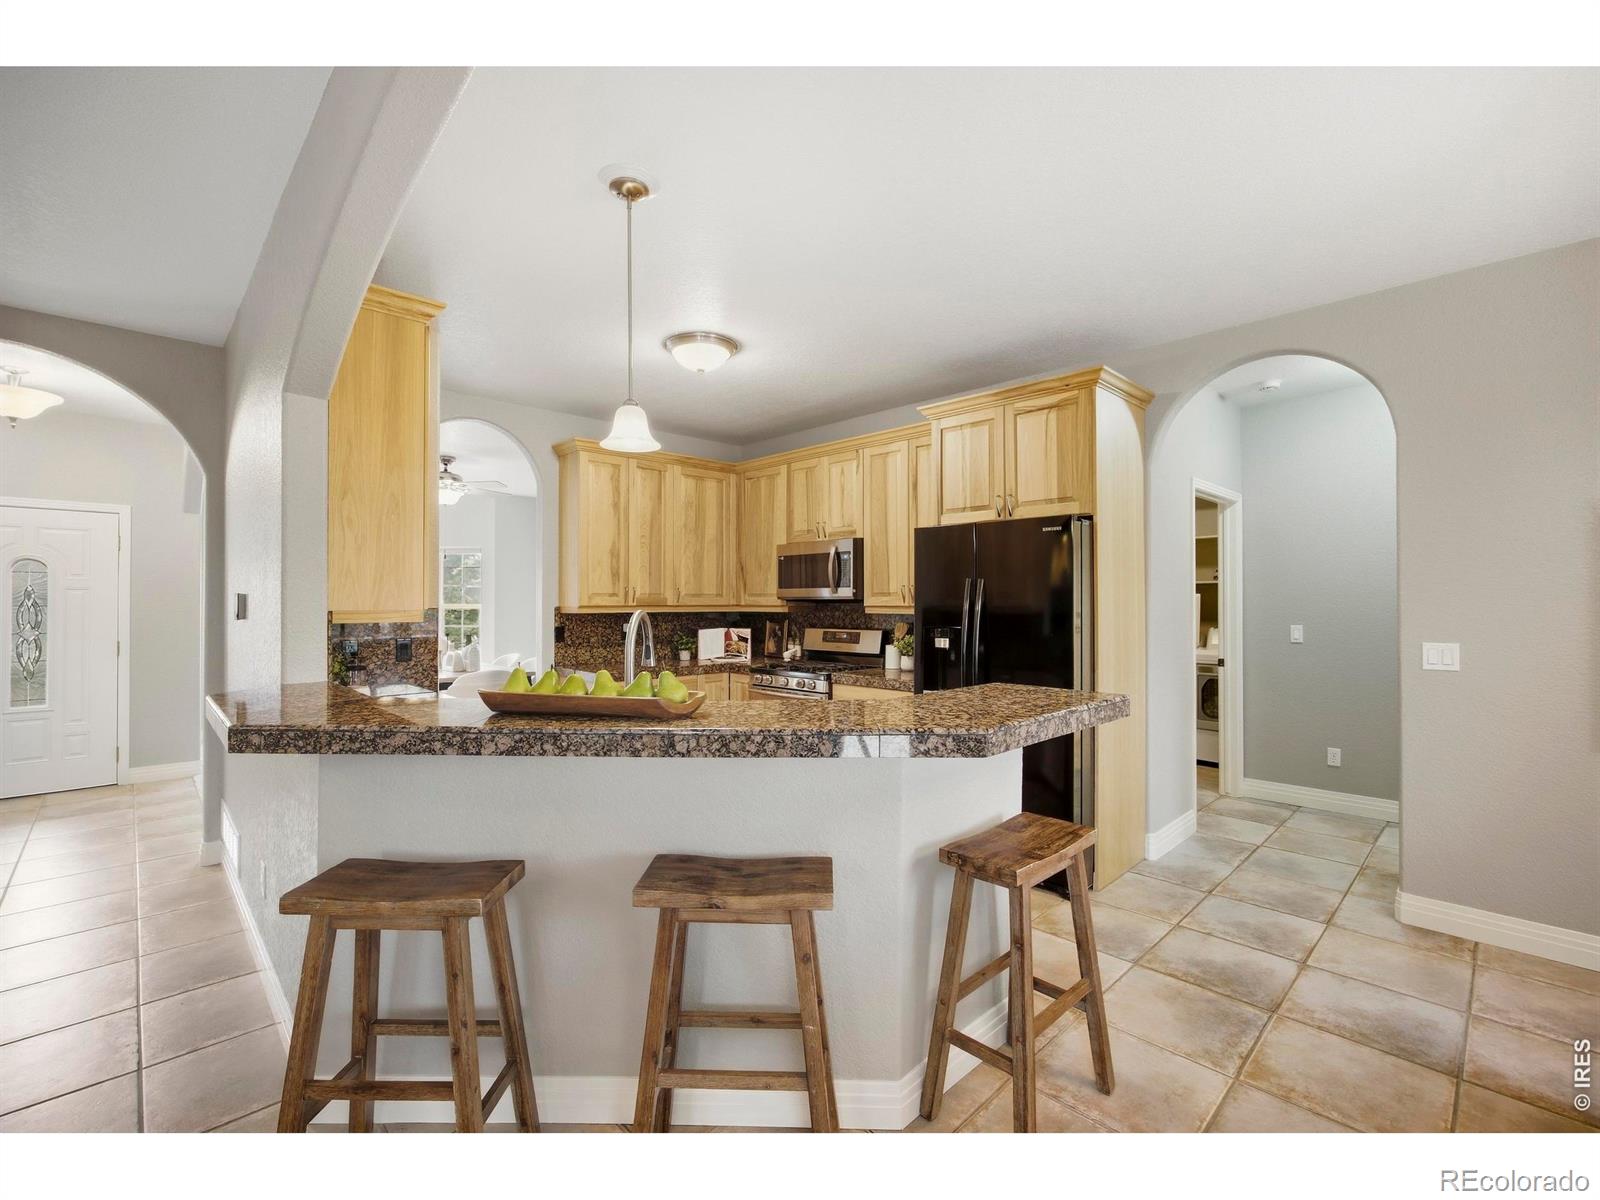
Eat-in KitchenWalk-In Closet(s)
Main Level Bedrooms 
1
Bathroom Full 
Level - Basement
Bathroom Half 
Level - Main
Bathroom Three Quarter 
Level - Main
Bedroom 
Dimensions - 14 x 16Level - MainDescription - Carpet
Dining Room 
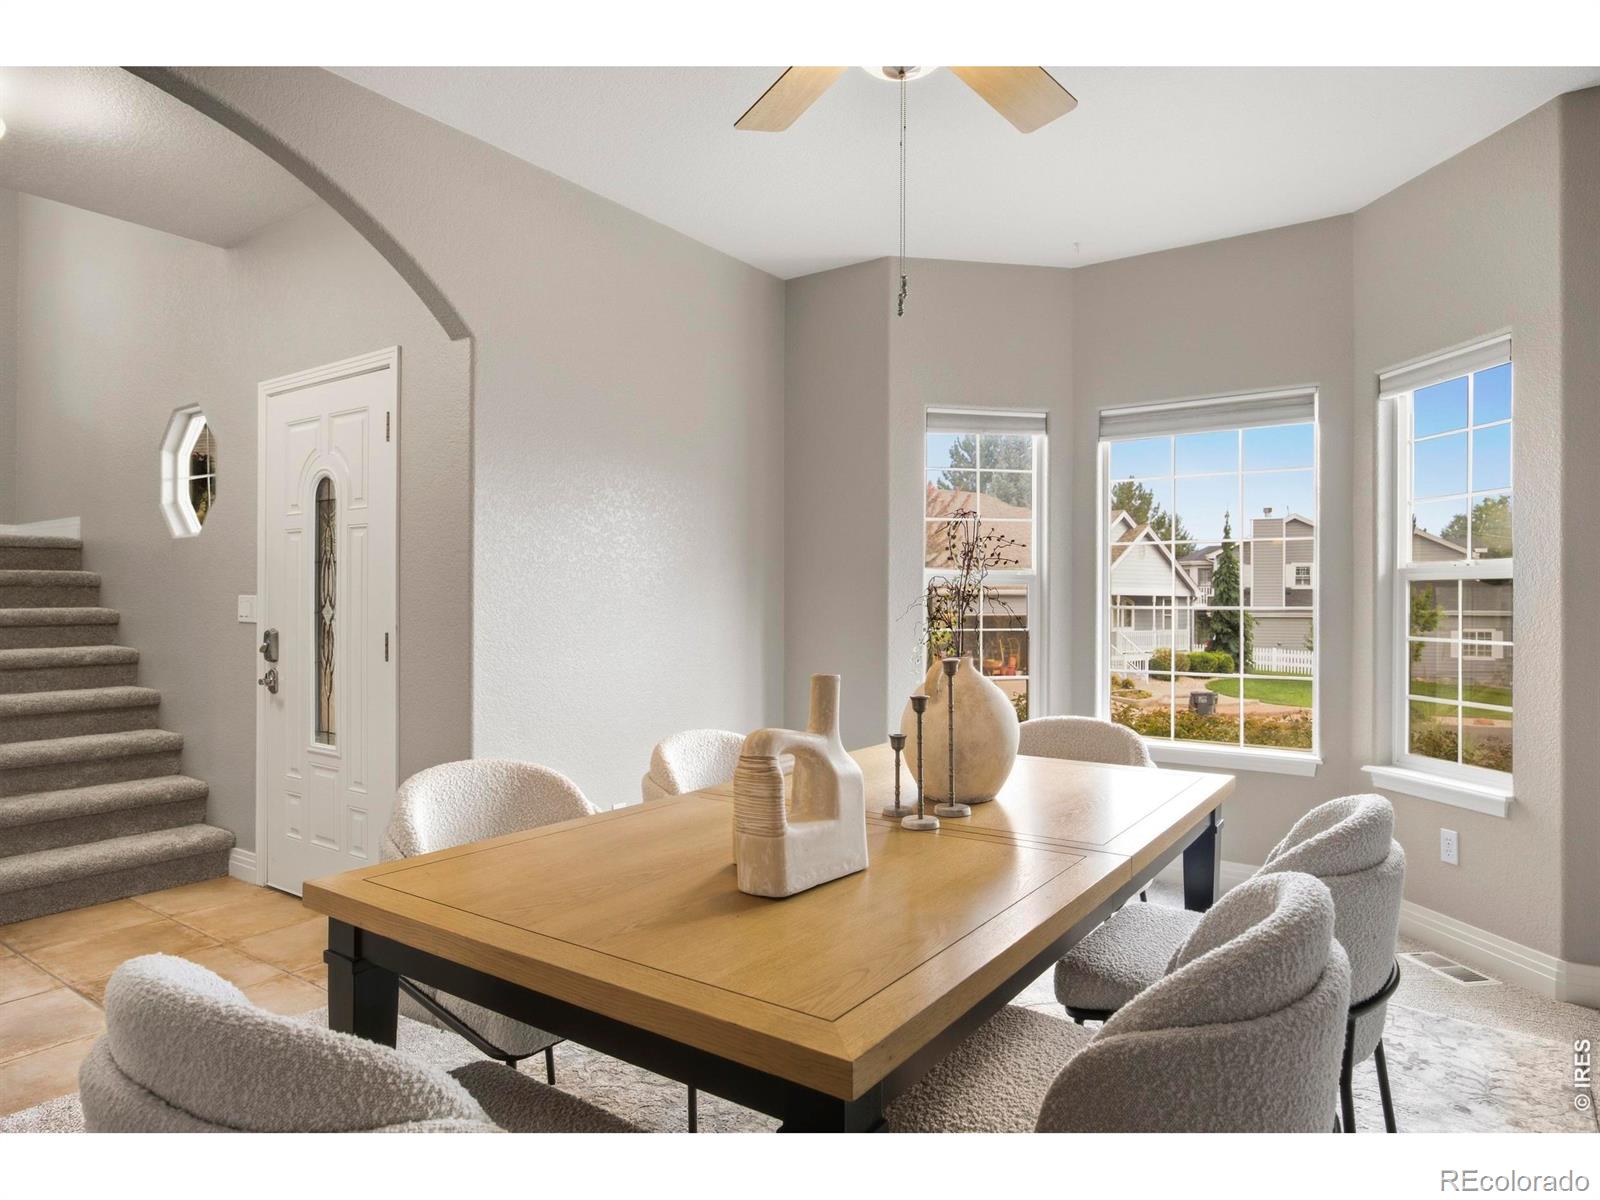
Dimensions - 11 x 16Level - MainDescription - Carpet
Family Room 
Dimensions - 12 x 27Level - BasementDescription - Carpet
Game Room 
Dimensions - 19 x 14Level - BasementDescription - Carpet
Kitchen 
Dimensions - 11 x 13Level - MainDescription - Tile
Laundry 
Dimensions - 11 x 5Level - MainDescription - Tile
Living Room 
Dimensions - 15 x 18Level - MainDescription - Carpet
Save
Ask
Tour
Hide
Share
Exterior Features
Construction Details 
StoneFrame
Exterior 
Dog Run
Lot Features 
Cul-De-SacSprinklers In Front
Patio And Porch 
Patio
Roof 
Composition
Community Features
Association Amenities 
Trail(s)
Association Fee 
$500.0
Association Fee Frequency 
Annually
School District 
Thompson R2-J
Financing Terms Available 
CashConventionalFHAVA Loan
Roads 
Paved
Schools
School District
Thompson R2-J
Elementary School
Namaqua
Middle School
Walt Clark
High School
Thompson Valley
Listing courtesy of Group Centerra meagan@mgriesel.com


The content relating to real estate for sale in this Web site comes in part from the Internet Data eXchange ("IDX") program of METROLIST, INC., DBA RECOLORADO real estate listings held by brokers other than Group Centerra are marked with the IDX Logo. This information is being provided for the consumers' personal, non-commercial use and may not be used for any other purpose. All information subject to change and should be independently verified.

Neighborhood & Commute
Source: Walkscore
Disclosure: Community information and market data powered by Constellation Data Labs. Information is deemed reliable but not guaranteed.
Save
Ask
Tour
Hide
Share