Ready to Make Your Move?
Text or Call David and Tom
720-408-7409


Save
Ask
Tour
Hide
Share
$549,900
1 Day On Site

1112 Spanish Oak Court
Fort Collins, CO 80525

For Sale|Single Family Residence|Active
3
Beds
3
Total Baths
1
Full Bath
2
Partial Baths
2,285
SqFt
$241
/SqFt
1988
Built
Subdivision:
Oakridge Village PUD
County:
Larimer
Call Now: 720.408.7409
Is this the listing for you? We can help make it yours.
720.408.7409
Upcoming Open Houses
Sat, Oct 3, 11:00 AM - 1:00 PM
1112 Spanish Oak Court1112 Spanish Oak Court1112 Spanish Oak Court1112 Spanish Oak Court
Save
Ask
Tour
Hide
Share

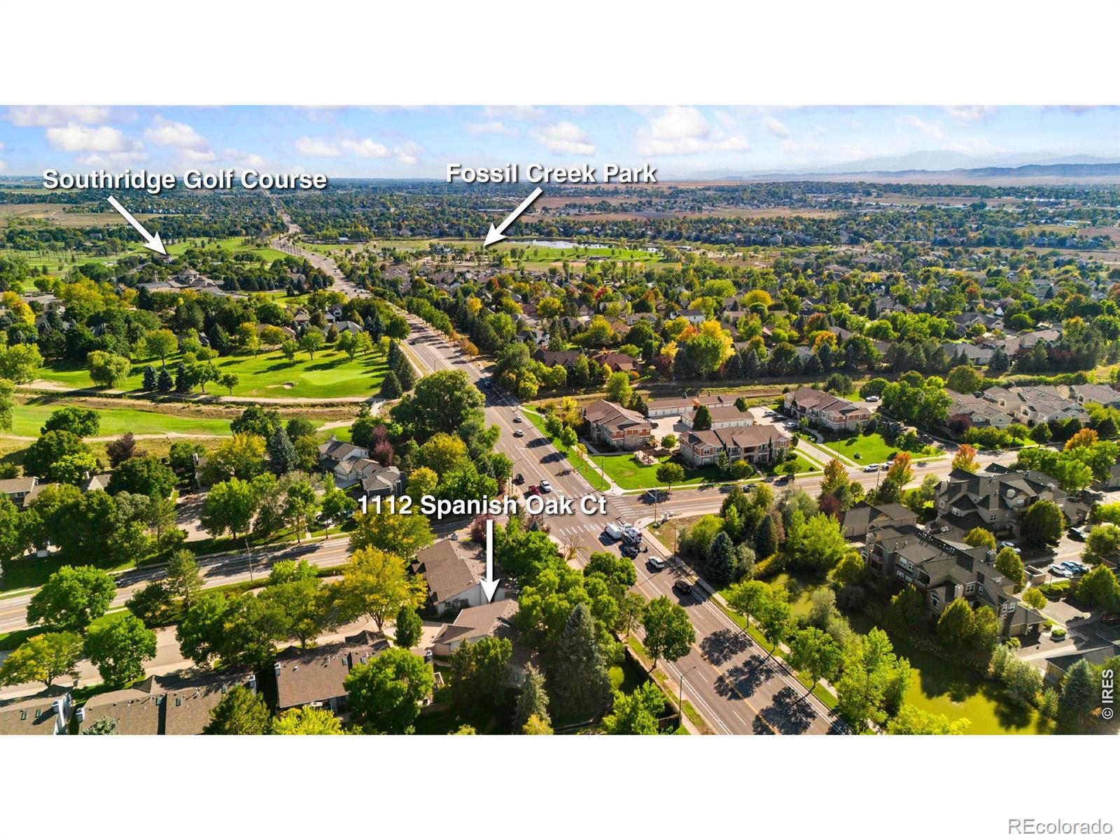
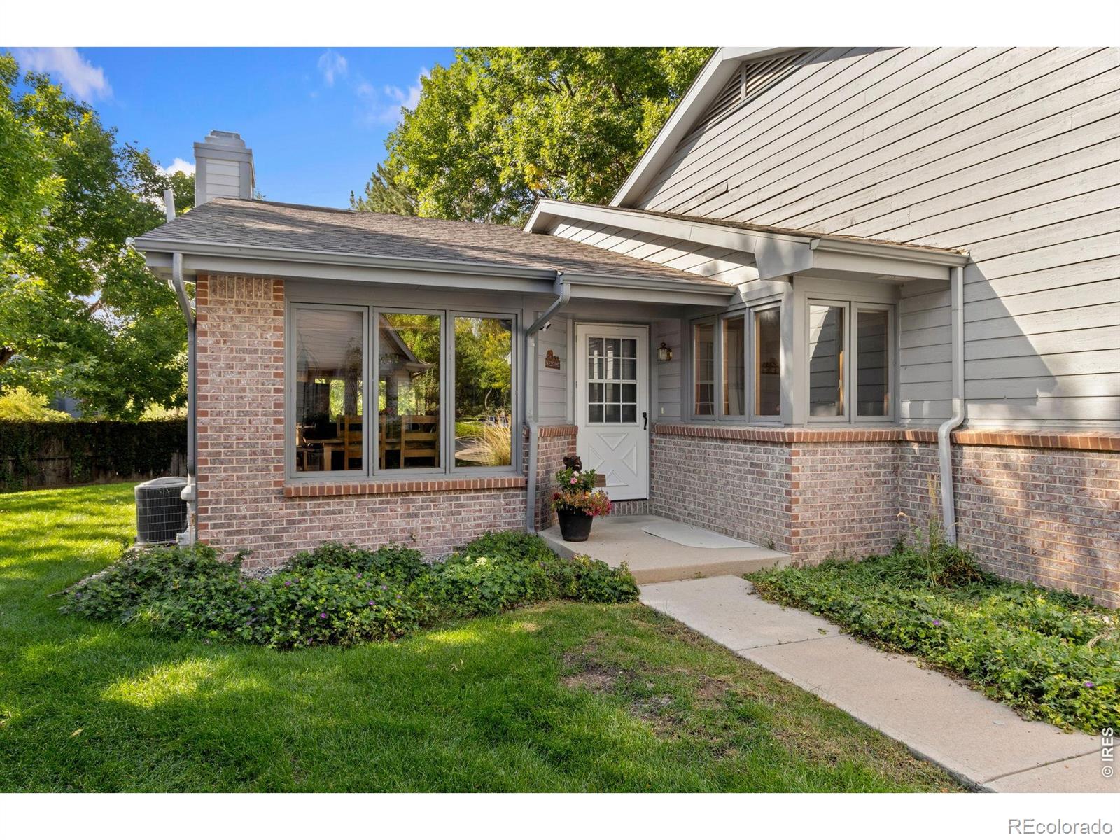
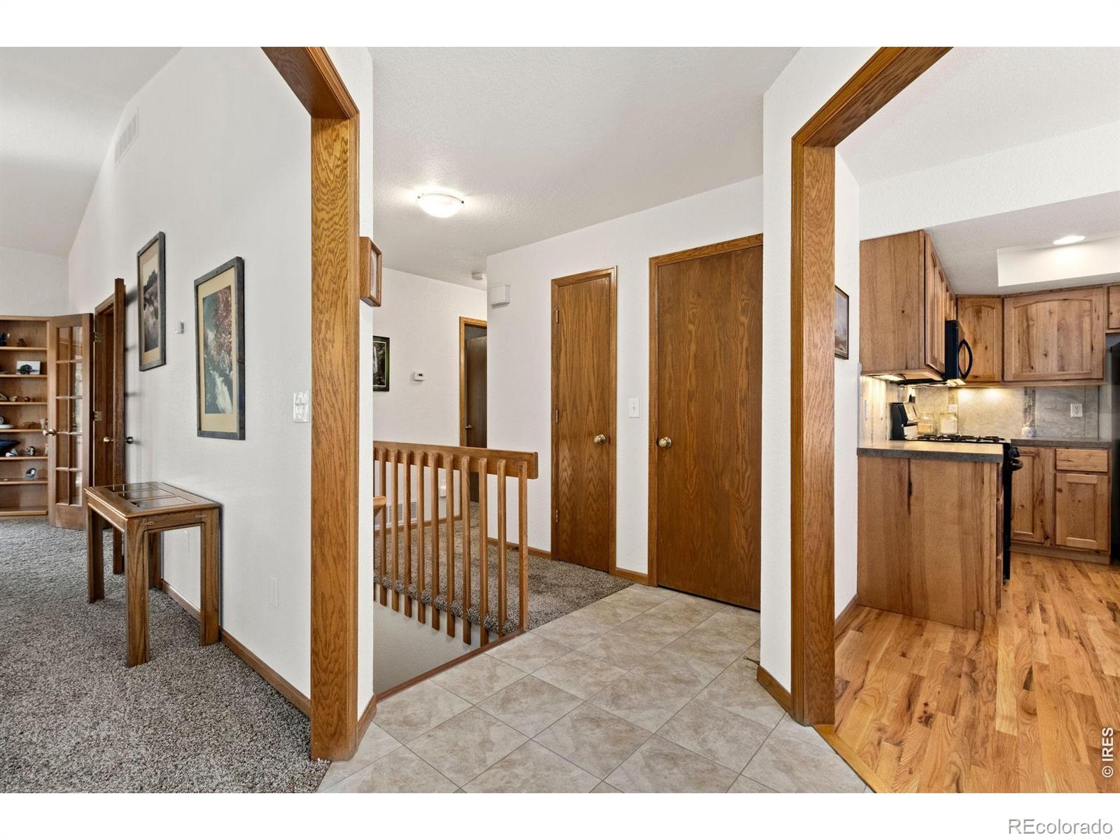
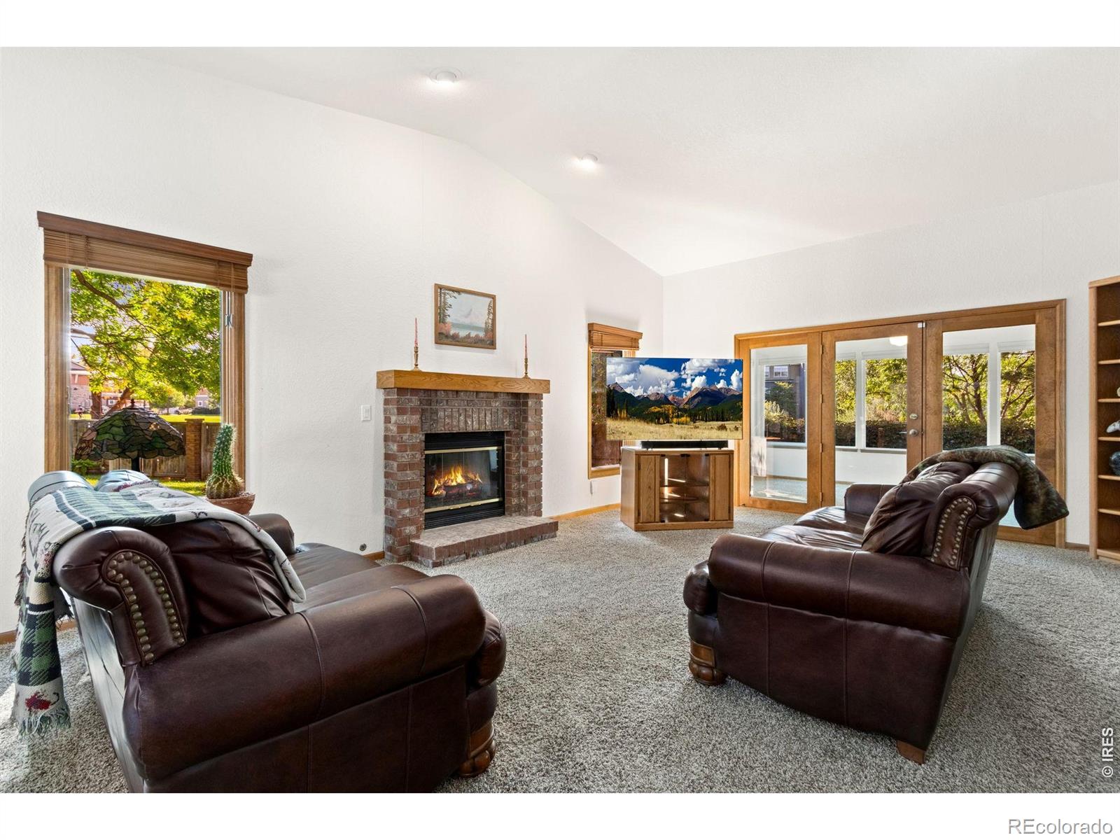
Tucked into a cul-de-sac in southeast Fort Collins, 1112 Spanish Oak offers the feel of a single-family home with the ease of patio home living. Shopping, restaurants, and grocery stores are close by.The updated kitchen features new cabinetry, flooring, lighting, backsplash, and appliances. A bright breakfast nook catches the morning light, while vaulted ceilings and a gas fireplace make the living area feel open and inviting. The main level also includes a primary bedroom with a skylit 3/4 bath, a separate office (or 2nd bedroom), a full bath, and mudroom / laundry room conveniently located near the garage and kitchen. Downstairs, an additional bedroom and 3/4 bath provide space for guests. Enjoy the gorgeous all-weather sunroom and newer extended back deck with built-in seating and shade. Storage is abundant throughout, including in the two-car garage with built-ins and a utility sink. All appliances, including the washer and dryer, are included.The HOA covers lawn care, snow removal, greenbelt care, exterior maintenance including the roof and siding, and exterior hazard insurance. Buyer should verify HOA coverage and obtain insurance for the interior and personal property.

Save
Ask
Tour
Hide
Share
Listing Snapshot
Price 
$549,900
Days On Site 
1 Day
Bedrooms 
3
Inside Area (SqFt) 
2,285 sqft
Total Baths 
3
Full Baths 
1
Partial Baths 
2
Lot Size 
0.14 Acres
Year Built 
1988
MLS® Number 
IR1069486
Status 
Active
Property Tax 
$2,922
HOA/Condo/Coop Fees 
$560 monthly
Sq Ft Source 
Other
Friends & Family
Recent Activity
yesterdayListing updated with changes from the MLS®
yesterdayListing first seen on site
General Features
Acres 
0.14
Attached Garage 
Yes
Direction Faces 
East
Garage 
Yes
Garage Spaces 
2
Levels 
One
Parking 
Attached
Parking Spaces 
2
Property Sub Type 
Single Family Residence
Sewer 
Public Sewer
SqFt Above 
1610
SqFt Below 
675
SqFt Total 
2537
Utilities 
Natural Gas AvailableCable AvailableElectricity AvailableElectricity ConnectedNatural Gas Connected
Water Source 
Public
Zoning 
RL
Interior Features
Appliances 
DishwasherDryerFreezerMicrowaveOvenRefrigeratorWasher
Basement 
Full
Cooling 
Ceiling Fan(s)Central Air
Fireplace Features 
GasLiving Room
Flooring 
Wood
Heating 
Forced Air
Interior 
Eat-in KitchenVaulted Ceiling(s)Walk-In Closet(s)
Laundry Features 
In Unit
Main Level Bedrooms 
2
Window Features 
Window Coverings
Bathroom Full 
Level - Main
Bathroom Three Quarter 
Level - Main
Bedroom 
Dimensions - 12 x 11Level - MainDescription - Carpet
Dining Room 
Dimensions - 11 x 12Level - MainDescription - Carpet
Family Room 
Dimensions - 16 x 10Level - MainDescription - Carpet
Game Room 
Dimensions - 23 x 15Level - BasementDescription - Carpet
Kitchen 
Dimensions - 17 x 12Level - MainDescription - Wood
Laundry 
Dimensions - 6 x 5Level - MainDescription - Wood
Living Room 
Dimensions - 16 x 19Level - MainDescription - Carpet
Save
Ask
Tour
Hide
Share
Exterior Features
Construction Details 
BrickFrame
Fencing 
Fenced
Lot Features 
WoodedCul-De-SacLevel
Patio And Porch 
Patio
Roof 
Composition
View 
Mountain(s)
Waterview 
Mountain(s)
Windows/Doors 
Window Coverings
Community Features
Association Amenities 
Park
Association Fee 
$560.0
Association Fee Frequency 
Monthly
School District 
Poudre R-1
Financing Terms Available 
CashConventionalFHAVA Loan
Roads 
Paved
Schools
School District
Poudre R-1
Elementary School
Werner
Middle School
Preston
High School
Fossil Ridge
Listing courtesy of RE/MAX Alliance-FTC Dwtn lauragippert@gmail.com


The content relating to real estate for sale in this Web site comes in part from the Internet Data eXchange ("IDX") program of METROLIST, INC., DBA RECOLORADO real estate listings held by brokers other than RE/MAX Alliance-FTC Dwtn are marked with the IDX Logo. This information is being provided for the consumers' personal, non-commercial use and may not be used for any other purpose. All information subject to change and should be independently verified.

Neighborhood & Commute
Source: Walkscore
Disclosure: Community information and market data powered by Constellation Data Labs. Information is deemed reliable but not guaranteed.
Save
Ask
Tour
Hide
Share