Ready to Make Your Move?
Text or Call David and Tom
720-408-7409


Save
Ask
Tour
Hide
Share
$574,800
1 Day On Site

526 W 64th Street
Loveland, CO 80538

For Sale|Single Family Residence|Active
3
Beds
3
Total Baths
2
Full Baths
1
Partial Bath
1,876
SqFt
$306
/SqFt
2015
Built
Subdivision:
Wintergreen Second Sub Lov
County:
Larimer
Call Now: 720.408.7409
Is this the listing for you? We can help make it yours.
720.408.7409
526 W 64th Street526 W 64th Street526 W 64th Street526 W 64th Street
Save
Ask
Tour
Hide
Share

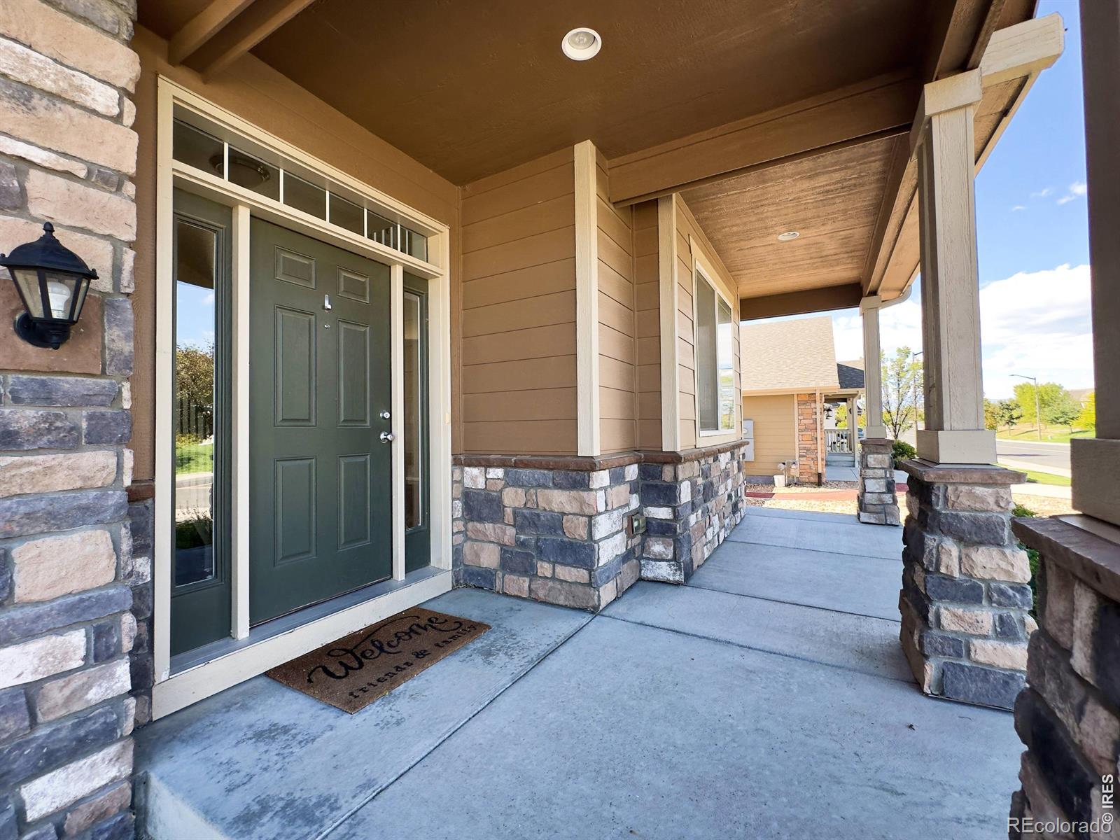
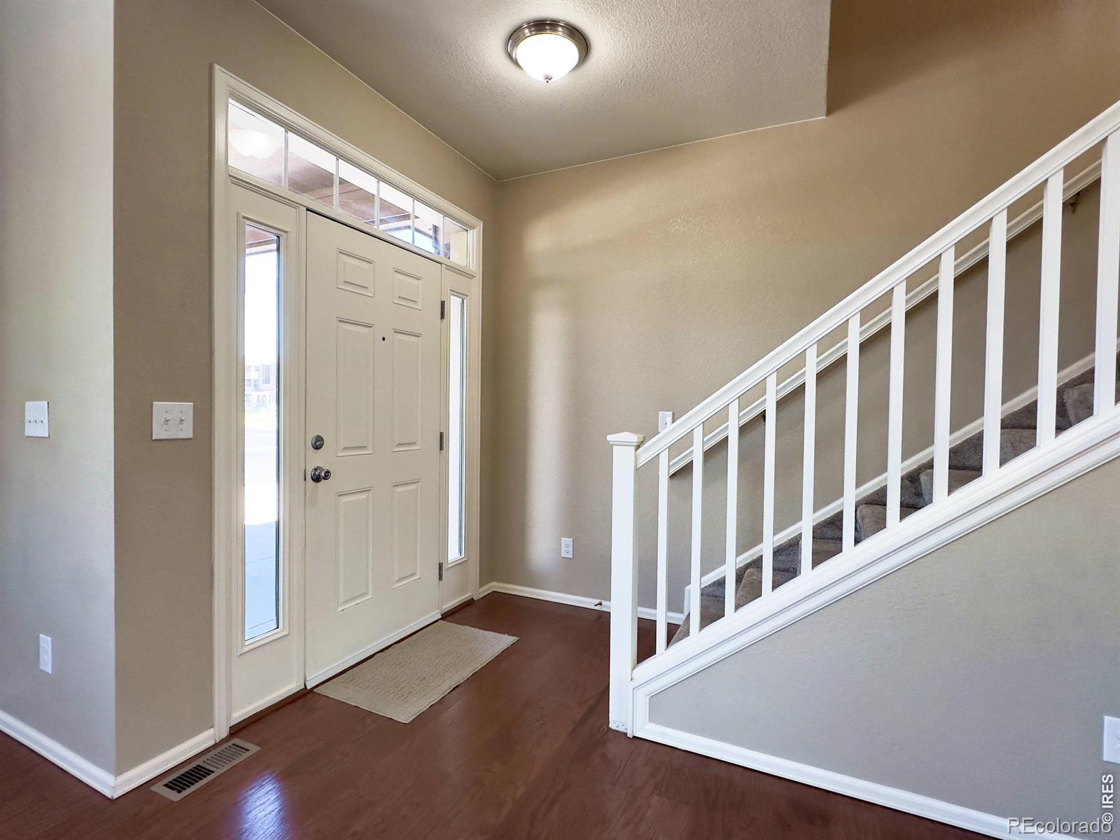
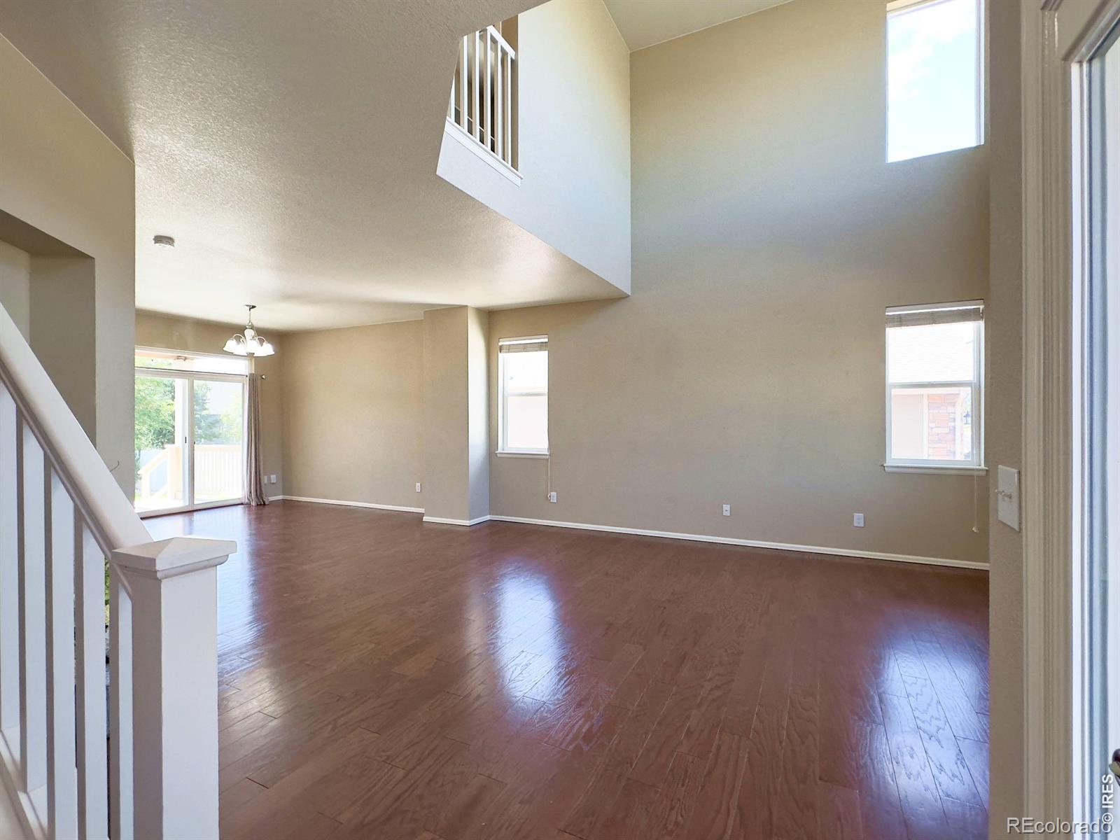
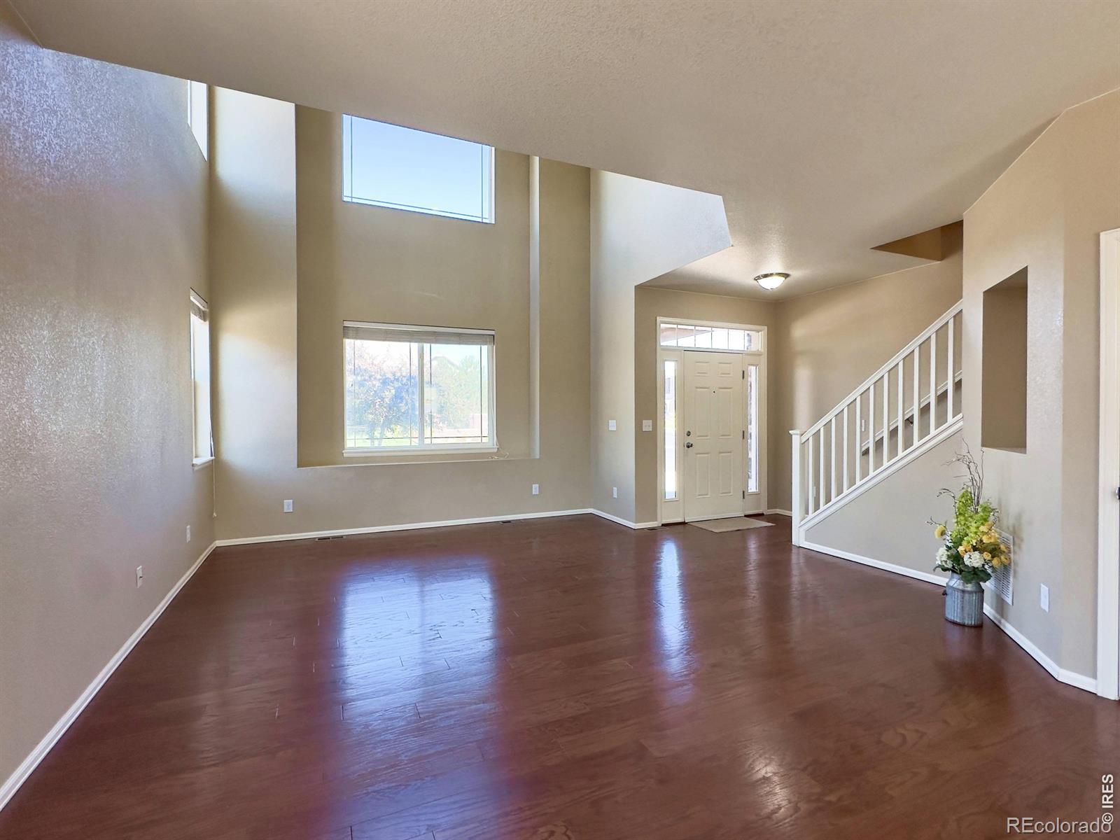
LIKE-NEW CONDITION PRIME LOVELAND LOCATION 3-CAR GARAGEWelcome to this beautifully maintained home in Loveland's desirable Wintergreen community, offering the feel and finish of a like-new home without the wait or uncertainty of new construction. From the open, light-filled interior to the well-kept exterior, this home is ready for its next owner.The main level features an inviting open floor plan with soaring vaulted/cathedral ceilings, abundant natural light, wood flooring, a spacious kitchen with a large island, and a separate dining area. The kitchen has been thoughtfully equipped with a new range and new dishwasher, along with a refrigerator, new microwave and ample workspace for everyday living or entertaining.Outside, enjoy a level, fenced lot with a patio, established lawn and sprinkler system-an easy setup for relaxing or entertaining without a lot of maintenance. The attached 3-car tandem garage offers approximately 632 square feet, providing valuable room for vehicles, recreational equipment, bikes, storage and more.Location is a major highlight. The Wintergreen neighborhood offers access to parks and hiking/biking trails, while the home is conveniently located in Loveland with everyday shopping, dining, services and recreation close by. The combination of neighborhood amenities and easy access to the surrounding Loveland/Fort Collins area makes this a particularly convenient place to call home.With central air, natural gas, city water and sewer, a low monthly HOA fee, and a well-maintained, move-in-ready presentation, this is an opportunity to enjoy a newer-home lifestyle in an established and convenient Loveland setting.Move-in ready, exceptionally convenient, and offering the space and flexibility of a 3-car tandem garage-this one is worth seeing in person.

Save
Ask
Tour
Hide
Share
Listing Snapshot
Price 
$574,800
Days On Site 
1 Day
Bedrooms 
3
Inside Area (SqFt) 
1,876 sqft
Total Baths 
3
Full Baths 
2
Partial Baths 
1
Lot Size 
0.18 Acres
Year Built 
2015
MLS® Number 
IR1069483
Status 
Active
Property Tax 
$3,018
HOA/Condo/Coop Fees 
$58 monthly
Sq Ft Source 
Assessor
Friends & Family
Recent Activity
yesterdayListing updated with changes from the MLS®
yesterdayListing first seen on site
General Features
Acres 
0.18
Additional Property Use 
Residential
Attached Garage 
Yes
Garage 
Yes
Garage Spaces 
3
Levels 
Two
Parking 
TandemAttached
Parking Spaces 
3
Property Sub Type 
Single Family Residence
Security 
Smoke Detector(s)Fire Alarm
Sewer 
Public Sewer
SqFt Above 
1876
SqFt Total 
2682
Style 
Contemporary
Utilities 
Cable AvailableElectricity AvailableNatural Gas Available
Water Source 
Public
Zoning 
P-65
Interior Features
Appliances 
DishwasherDryerMicrowaveOvenRefrigeratorWasher
Basement 
Bath/StubbedPartialUnfinished
Cooling 
Central Air
Flooring 
Wood
Heating 
Forced Air
Interior 
Kitchen IslandOpen FloorplanVaulted Ceiling(s)Walk-In Closet(s)
Laundry Features 
In Unit
Window Features 
Window Coverings
Bathroom Full 
Level - Upper
Bathroom Half 
Level - Main
Bedroom 
Level - UpperDescription - Carpet
Dining Room 
Level - MainDescription - Engineered Hardwood
Kitchen 
Dimensions - 12 x 12Level - MainDescription - Engineered Hardwood
Laundry 
Level - Upper
Living Room 
Level - MainDescription - Engineered Hardwood
Save
Ask
Tour
Hide
Share
Exterior Features
Construction Details 
StoneFrame
Fencing 
Fenced
Lot Features 
LevelSprinklers In Front
Patio And Porch 
Patio
Roof 
Composition
Windows/Doors 
Window Coverings
Community Features
Association Amenities 
ParkTrail(s)
Association Fee 
$58.0
Association Fee Frequency 
Monthly
School District 
Thompson R2-J
Financing Terms Available 
1031 ExchangeCashConventionalFHAVA Loan
Roads 
Paved
Schools
School District
Thompson R2-J
Elementary School
Laurene Edmondson
Middle School
Lucile Erwin
High School
Loveland
Listing courtesy of Blueshift Real Estate Services Llc kellen@homesavingsrealty.net


The content relating to real estate for sale in this Web site comes in part from the Internet Data eXchange ("IDX") program of METROLIST, INC., DBA RECOLORADO real estate listings held by brokers other than Blueshift Real Estate Services Llc are marked with the IDX Logo. This information is being provided for the consumers' personal, non-commercial use and may not be used for any other purpose. All information subject to change and should be independently verified.

Neighborhood & Commute
Source: Walkscore
Disclosure: Community information and market data powered by Constellation Data Labs. Information is deemed reliable but not guaranteed.
Save
Ask
Tour
Hide
Share