Ready to Make Your Move?
Text or Call David and Tom
720-408-7409


Save
Ask
Tour
Hide
Share
$895,000
1 Day On Site

9303 County Road 124
Carr, CO 80612

For Sale|Single Family Residence|Active
4
Beds
3
Total Baths
1
Full Bath
2
Partial Baths
2,194
SqFt
$408
/SqFt
1980
Built
Subdivision:
None - Town of Carr
County:
Weld
Call Now: 720.408.7409
Is this the listing for you? We can help make it yours.
720.408.7409
9303 County Road 1249303 County Road 1249303 County Road 1249303 County Road 124
Save
Ask
Tour
Hide
Share

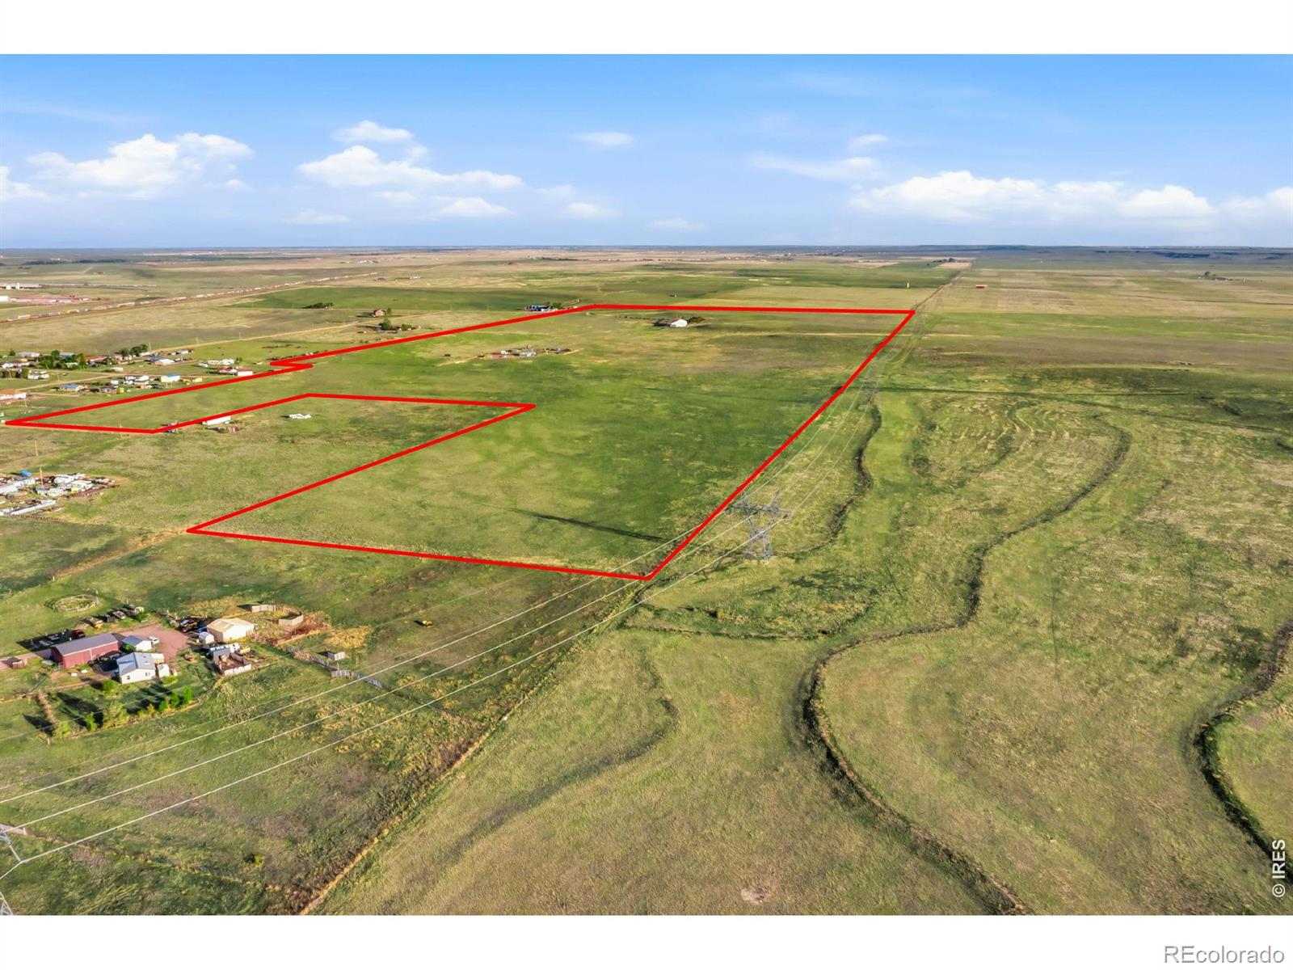
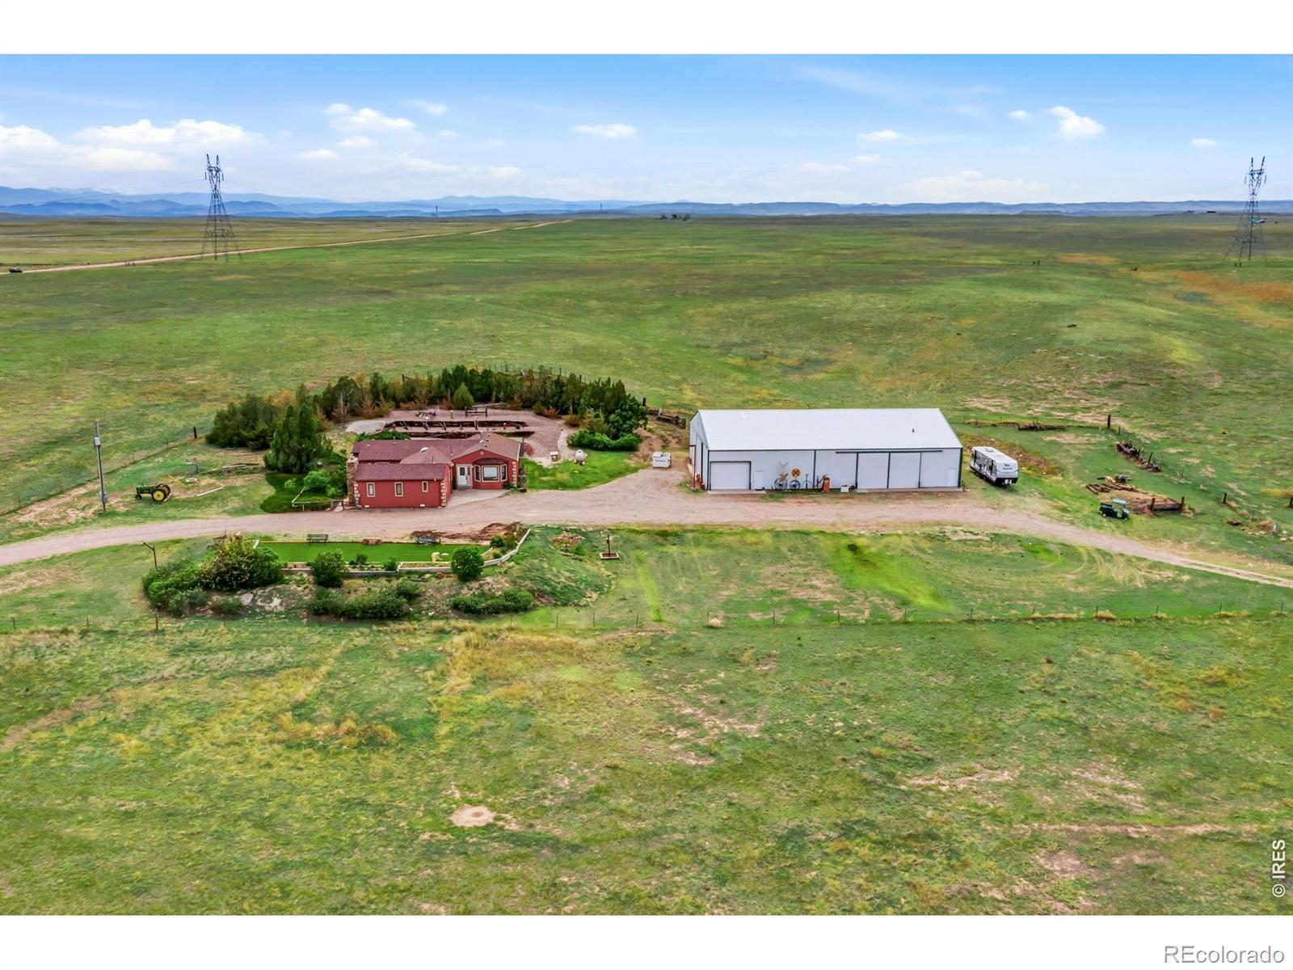
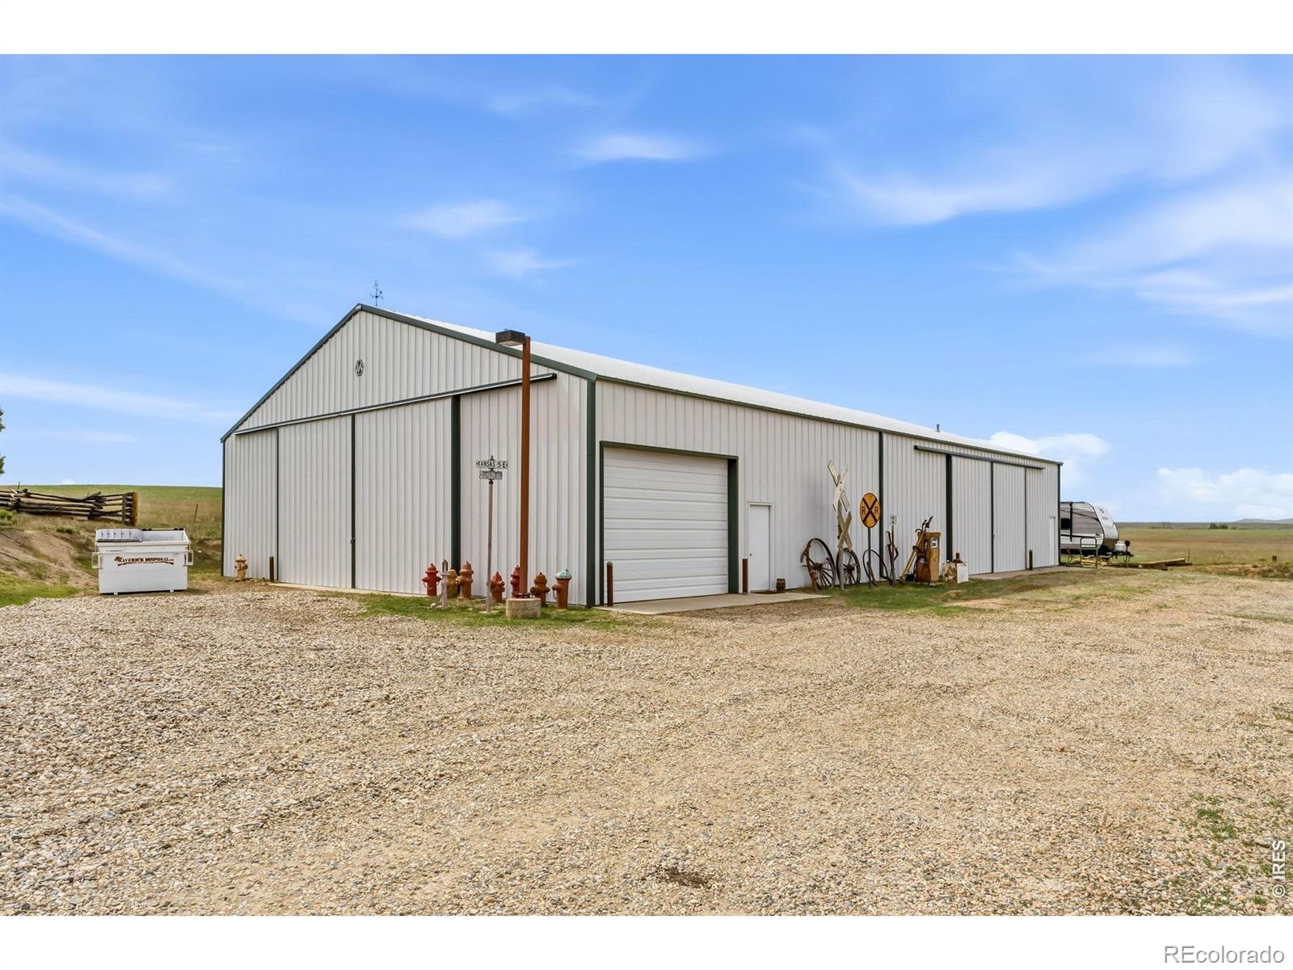
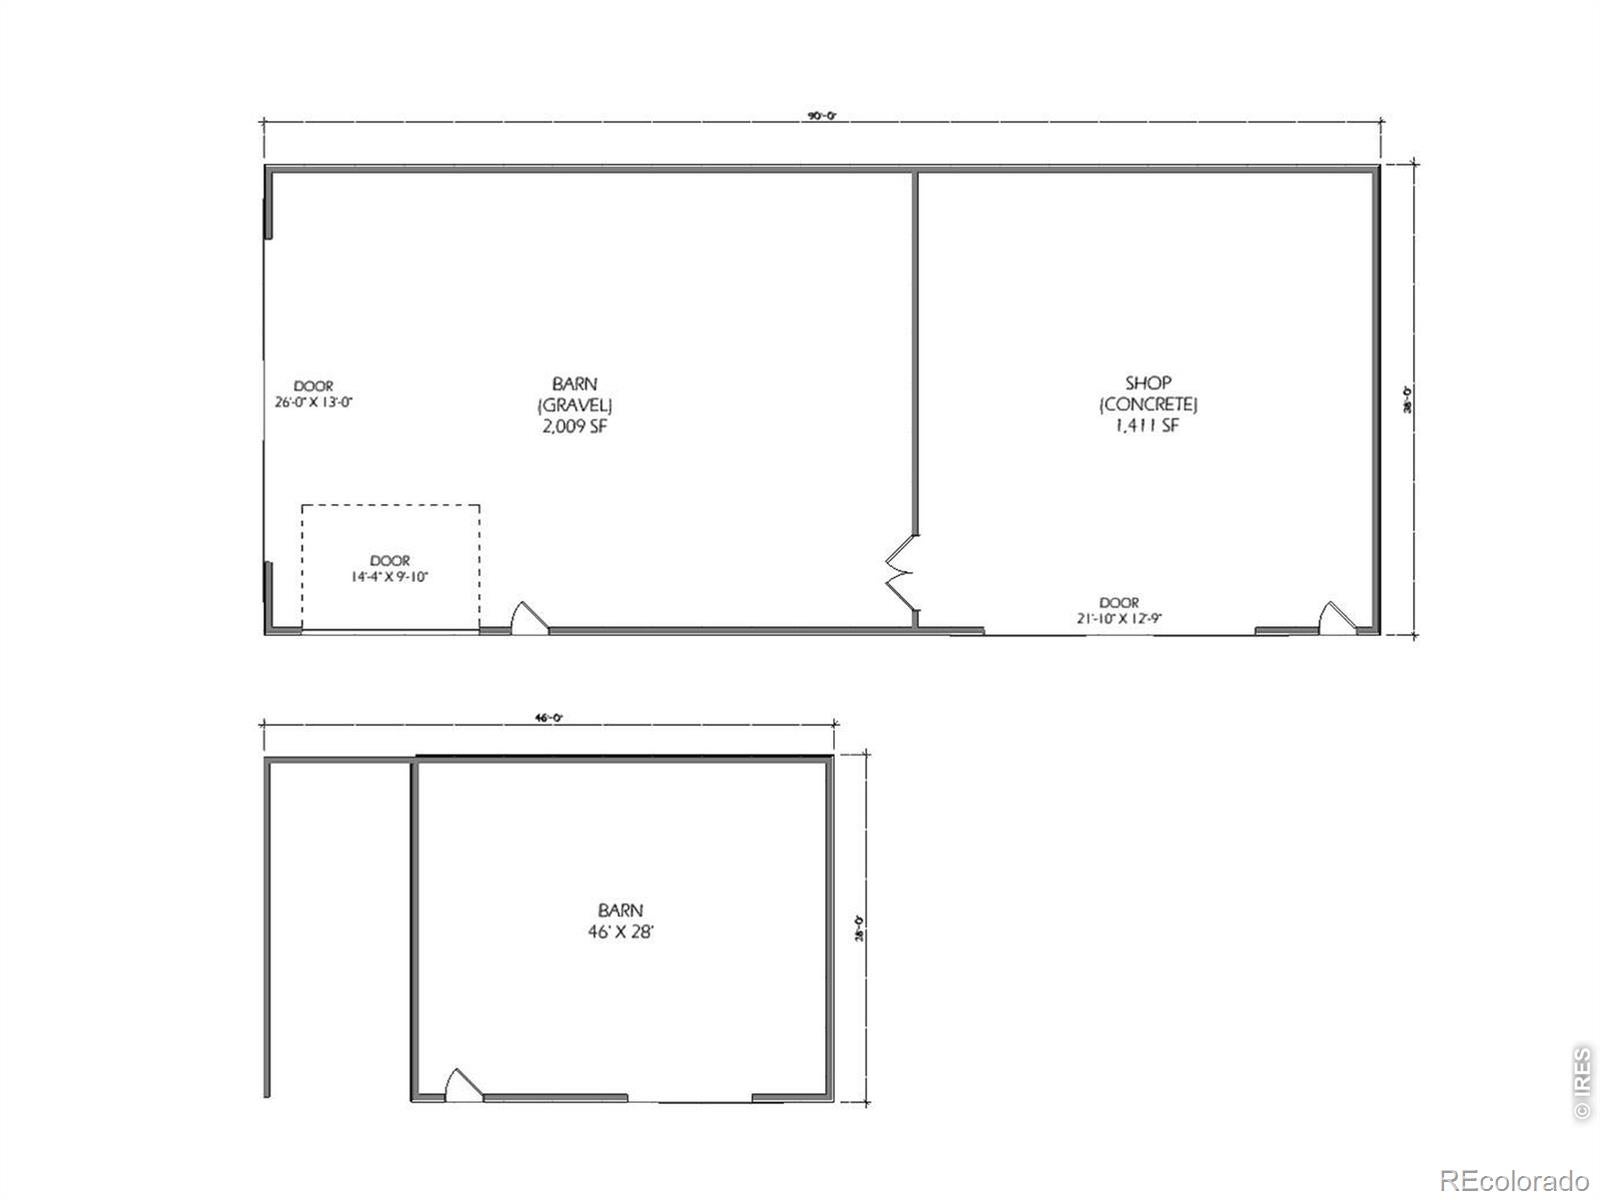
Discover a truly rare opportunity to own a versatile large-acreage with unlimited possibilities for ag business related uses, long-term investment value, future subdivision potential, & fiber optic internet. The property consists of Lot & Block legal descriptions from the plat of the original Town of Carr with 16 individual 8 acre residential lots. Artfully designed for wind protection, a beautiful tiered retaining wall provides safety and protection for the home while creating a lovely outdoor gathering space. The sprawling ranch style headquarters is in move-in condition and features space and hideaways for everyone with 4 bedrooms and a large den that would make a great office area. The updated kitchen features granite countertops, upgraded appliances, and large dining area opens to the spacious living room with a gas stove. The primary bedroom includes a private bath with a large soaking tub. The crown jewel of the property is the 90x36 shop with two sliding doors (26x13 & 21x13) and one 14x10 overhead door. The shop is divided with 1411 square feet in concrete that is heated, and includes extensive compressor & electrical lines throughout. Compressor included. The livestock facilities could be rehabbed into a very functional cattle operation with self watering stations. 2 RV hookup stations and an RV dump station. Fiber Optic Internet through Nunn Telephone Co. makes working from the property a breeze. Buyer to verify development potential with Weld County.

Save
Ask
Tour
Hide
Share
Listing Snapshot
Price 
$895,000
Days On Site 
1 Day
Bedrooms 
4
Inside Area (SqFt) 
2,194 sqft
Total Baths 
3
Full Baths 
1
Partial Baths 
2
Lot Size 
153.56 Acres
Year Built 
1980
MLS® Number 
IR1069481
Status 
Active
Property Tax 
$1,947.34
HOA/Condo/Coop Fees 
N/A
Sq Ft Source 
Other
Friends & Family
Recent Activity
yesterdayListing updated with changes from the MLS®
yesterdayListing first seen on site
General Features
Acres 
153.56
Additional Property Use 
AgriculturalResidential
Levels 
One
Parking 
OversizedRV Access/Parking
Property Sub Type 
Single Family Residence
Sewer 
Septic Tank
SqFt Above 
2194
SqFt Total 
2194
Style 
Rustic
Utilities 
Electricity Available
Water Source 
PrivateWell
Zoning 
A-AG
Interior Features
Appliances 
DishwasherDisposalDryerMicrowaveOvenRefrigeratorWasher
Basement 
Crawl SpaceNone
Cooling 
Ceiling Fan(s)Central Air
Fireplace Features 
Family RoomFree StandingGasLiving Room
Flooring 
Tile
Heating 
BaseboardForced AirPellet StovePropane
Interior 
Open FloorplanPantry
Laundry Features 
In Unit
Main Level Bedrooms 
4
Window Features 
Bay Window(s)Window Coverings
Bathroom Full 
Level - Main
Bathroom Three Quarter 
Level - Main
Bedroom 
Dimensions - 14 x 13Level - MainDescription - Carpet
Dining Room 
Dimensions - 15 x 9Level - MainDescription - Tile
Kitchen 
Dimensions - 13 x 11Level - MainDescription - Tile
Laundry 
Dimensions - 9 x 8Level - MainDescription - Tile
Living Room 
Dimensions - 15 x 13Level - MainDescription - Carpet
Office 
Dimensions - 27 x 11Level - MainDescription - Carpet
Save
Ask
Tour
Hide
Share
Exterior Features
Construction Details 
StuccoFrame
Fencing 
Fenced
Lot Features 
SlopedWoodedLevelRolling Slope
Patio And Porch 
Patio
Roof 
Composition
Windows/Doors 
Bay Window(s)Window Coverings
Community Features
School District 
Ault-Highland RE-9
Horse Property 
Corral(s)Pasture
Financing Terms Available 
CashConventionalVA Loan
Roads 
Gravel
Horse Allowed 
Yes
Schools
School District
Ault-Highland RE-9
Elementary School
Highland
Middle School
Highland
High School
Highland
Listing courtesy of RE/MAX Alliance-Wellington tyler@tylerjamesre.com


The content relating to real estate for sale in this Web site comes in part from the Internet Data eXchange ("IDX") program of METROLIST, INC., DBA RECOLORADO real estate listings held by brokers other than RE/MAX Alliance-Wellington are marked with the IDX Logo. This information is being provided for the consumers' personal, non-commercial use and may not be used for any other purpose. All information subject to change and should be independently verified.

Neighborhood & Commute
Source: Walkscore
Disclosure: Community information and market data powered by Constellation Data Labs. Information is deemed reliable but not guaranteed.
Save
Ask
Tour
Hide
Share