Ready to Make Your Move?
Text or Call David and Tom
720-408-7409


Save
Ask
Tour
Hide
Share
$455,000
1 Day On Site

1121 Monroe Drive D
Boulder, CO 80303

For Sale|Single Family Residence|Active
2
Beds
1
Total Bath
1
Full Bath
968
SqFt
$470
/SqFt
1977
Built
Subdivision:
Park East Square
County:
Boulder
Call Now: 720.408.7409
Is this the listing for you? We can help make it yours.
720.408.7409
1121 Monroe Drive D1121 Monroe Drive D1121 Monroe Drive D1121 Monroe Drive D
Save
Ask
Tour
Hide
Share

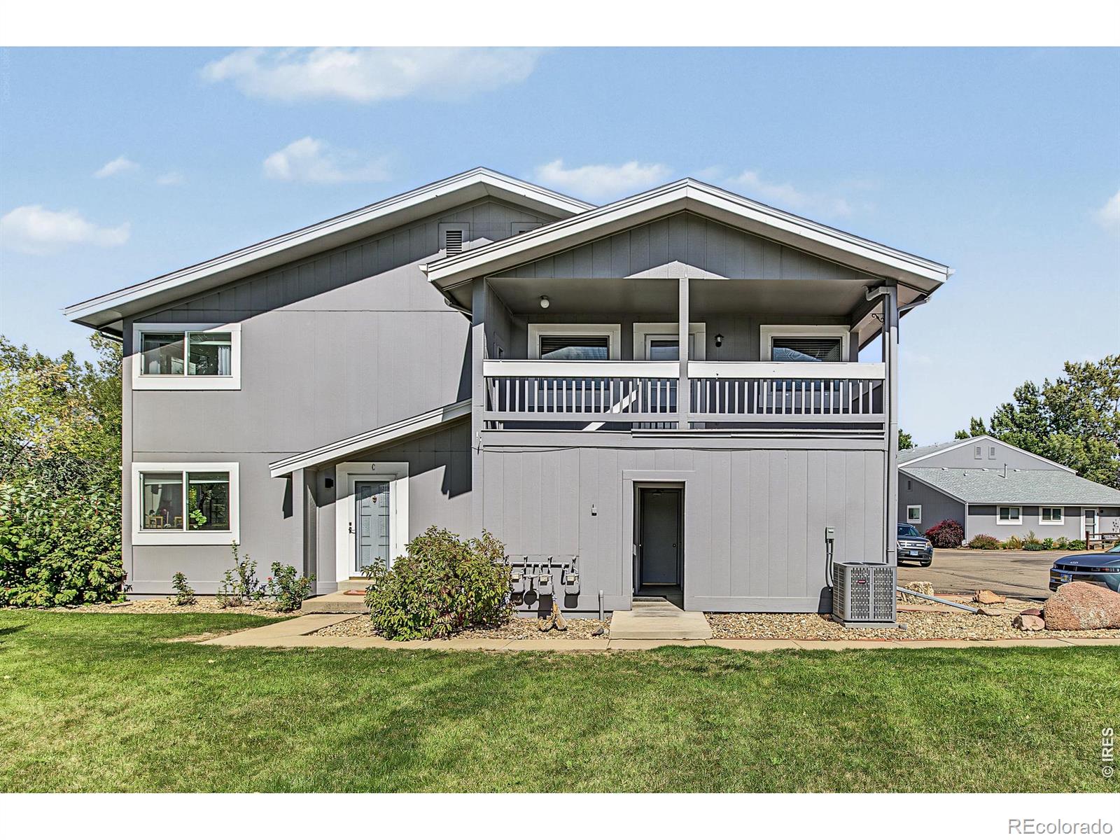
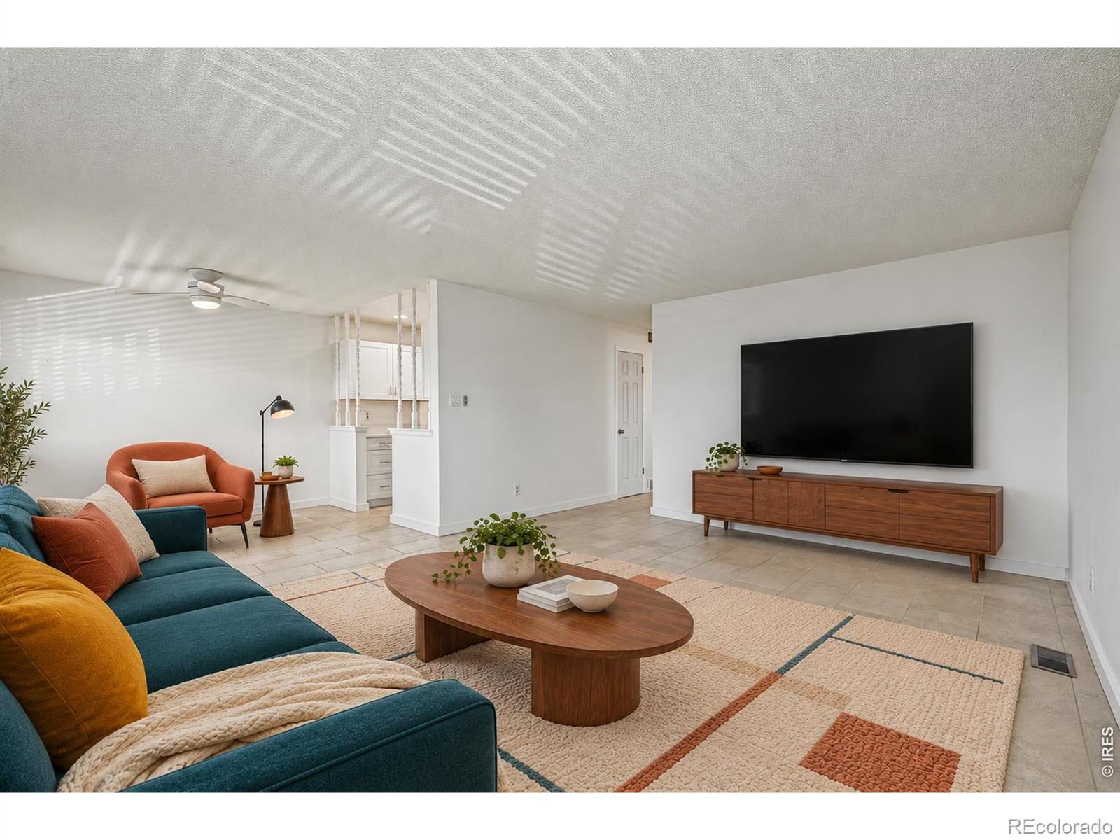
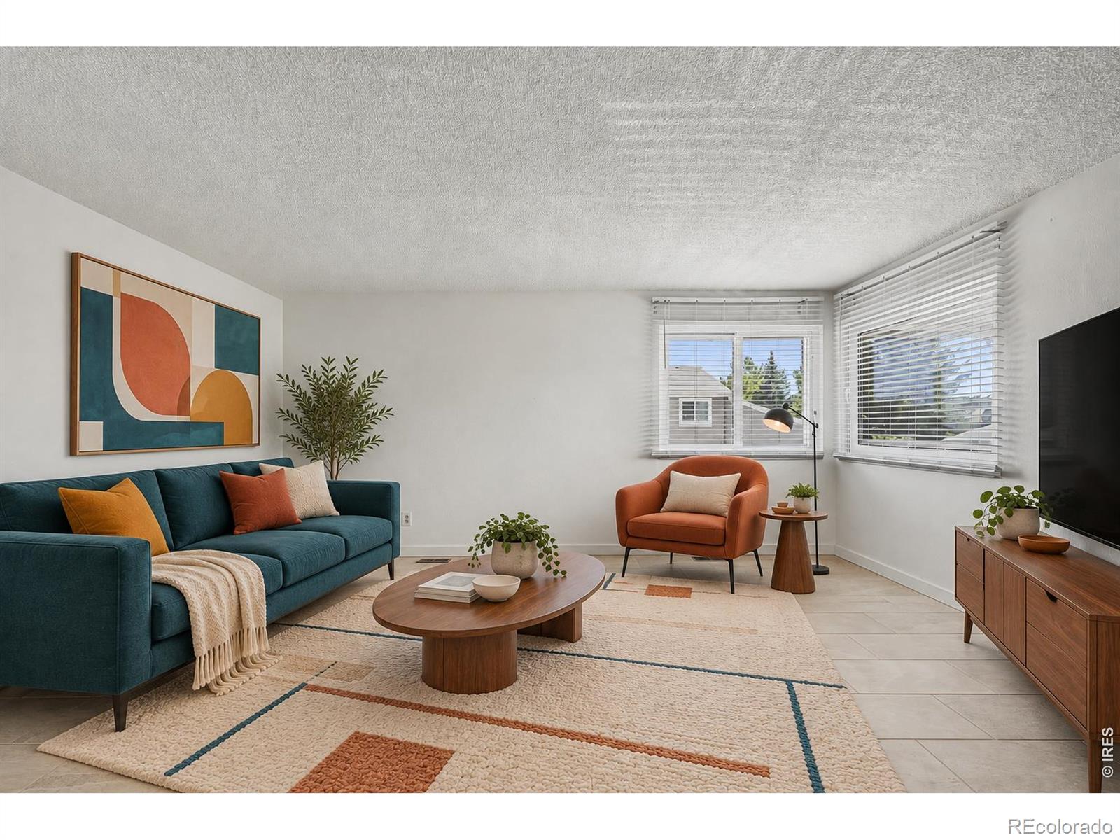
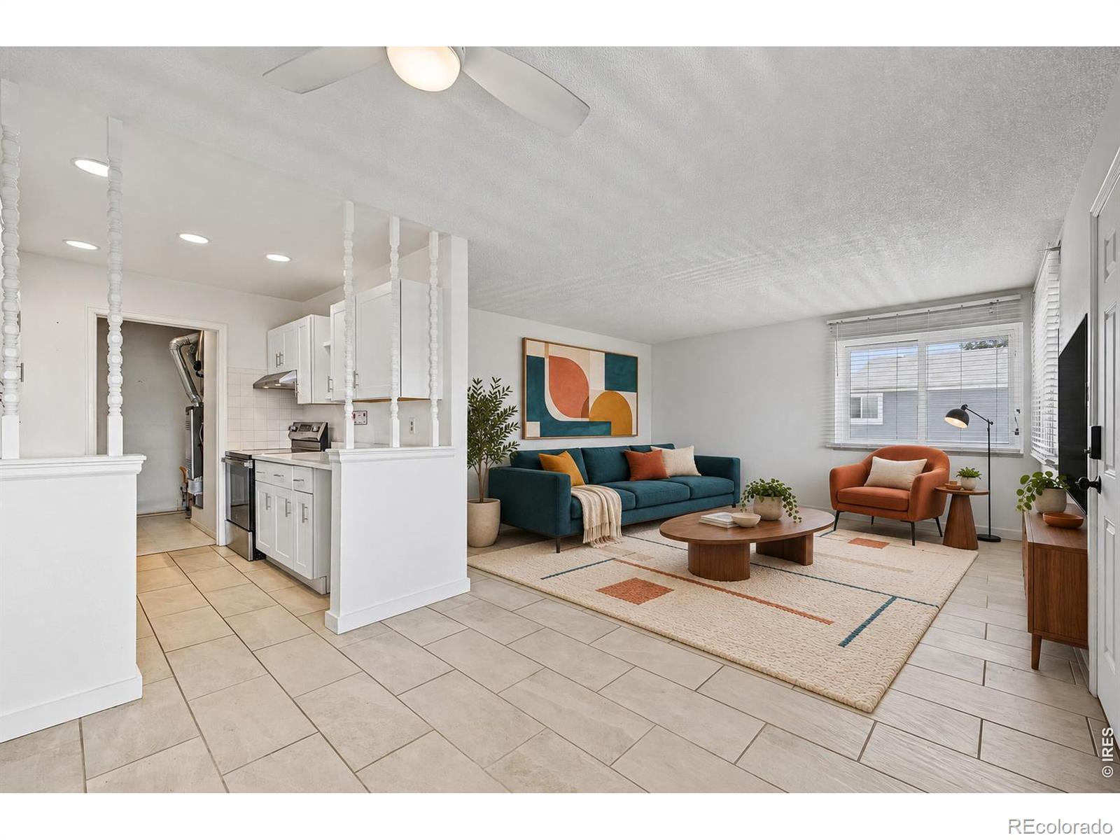
MOVE-IN READY upstairs apartment in Park East Square! Offering 2 beds & 1 bath, this charming residence seamlessly blends modern comfort with everyday functionality. The interior is bathed in natural light, complemented by a neutral palette, tile flooring in the common areas, and warm LVP wood flooring in the bedrooms. The open-concept floor plan creates a comfortable flow between the living and dining spaces! The spotless kitchen boasts SS electric range & dishwasher, quartz counters, recessed lighting, and crisp white shaker cabinetry. The primary bedroom provides a walk-in closet. The bathroom has a shower & tub combo. Laundry space includes attached cabinetry for extra storage or a pantry. New furnace! New A/C! New Water Heater! New Electrical Panel! When it's time to relax, enjoy the private balcony with fantastic Flatiron mountain views! The unit also includes 1 assigned carport space and locked storage closet. Take advantage of the Park East Square amenities including a community pool, park, and trails. Ideally situated near CU Boulder, local dining & shopping, scenic parks & trails, and major roadways including US-36, this location makes everyday convenience and outdoor recreation easily accessible. Don't miss this opportunity!

Save
Ask
Tour
Hide
Share
Listing Snapshot
Price 
$455,000
Days On Site 
1 Day
Bedrooms 
2
Inside Area (SqFt) 
968 sqft
Total Baths 
1
Full Baths 
1
Partial Baths 
N/A
Lot Size 
0.02 Acres
Year Built 
1977
MLS® Number 
IR1069479
Status 
Active
Property Tax 
$3,030
HOA/Condo/Coop Fees 
$540 monthly
Sq Ft Source 
Assessor
Friends & Family
Recent Activity
yesterdayListing updated with changes from the MLS®
yesterdayListing first seen on site
General Features
Acres 
0.02
Carport 
1
Direction Faces 
Southwest
Levels 
One
Parking Spaces 
1
Property Sub Type 
Single Family Residence
Security 
Smoke Detector(s)
SqFt Above 
968
SqFt Total 
968
Style 
Contemporary
Utilities 
Cable AvailableElectricity AvailableNatural Gas Available
Water Source 
Public
Zoning 
RES
Interior Features
Appliances 
DishwasherDisposalOven
Basement 
None
Cooling 
Ceiling Fan(s)Central Air
Heating 
Forced Air
Interior 
Open FloorplanWalk-In Closet(s)
Laundry Features 
In Unit
Main Level Bedrooms 
2
Window Features 
Window Coverings
Bathroom Full 
Level - Main
Bedroom 
Level - MainDescription - Luxury Vinyl
Dining Room 
Level - MainDescription - Tile
Kitchen 
Dimensions - 0 x 0Level - MainDescription - Tile
Laundry 
Level - MainDescription - Linoleum
Living Room 
Level - MainDescription - Tile
Save
Ask
Tour
Hide
Share
Exterior Features
Construction Details 
Frame
Exterior 
Balcony
Lot Features 
Level
Roof 
Composition
View 
Mountain(s)
Waterview 
Mountain(s)
Windows/Doors 
Window Coverings
Community Features
Association Amenities 
ParkPoolTrail(s)
Association Fee 
$540.0
Association Fee Frequency 
Monthly
School District 
Boulder Valley RE 2
Financing Terms Available 
CashConventionalFHAVA Loan
Roads 
Paved
Schools
School District
Boulder Valley RE 2
Elementary School
Creekside
Middle School
Manhattan
High School
Fairview
Listing courtesy of RE/MAX of Boulder, Inc katie@mullergroup.info


The content relating to real estate for sale in this Web site comes in part from the Internet Data eXchange ("IDX") program of METROLIST, INC., DBA RECOLORADO real estate listings held by brokers other than RE/MAX of Boulder, Inc are marked with the IDX Logo. This information is being provided for the consumers' personal, non-commercial use and may not be used for any other purpose. All information subject to change and should be independently verified.

Neighborhood & Commute
Source: Walkscore
Disclosure: Community information and market data powered by Constellation Data Labs. Information is deemed reliable but not guaranteed.
Save
Ask
Tour
Hide
Share