Ready to Make Your Move?
Text or Call David and Tom
720-408-7409


Save
Ask
Tour
Hide
Share
$825,000
1 Day On Site

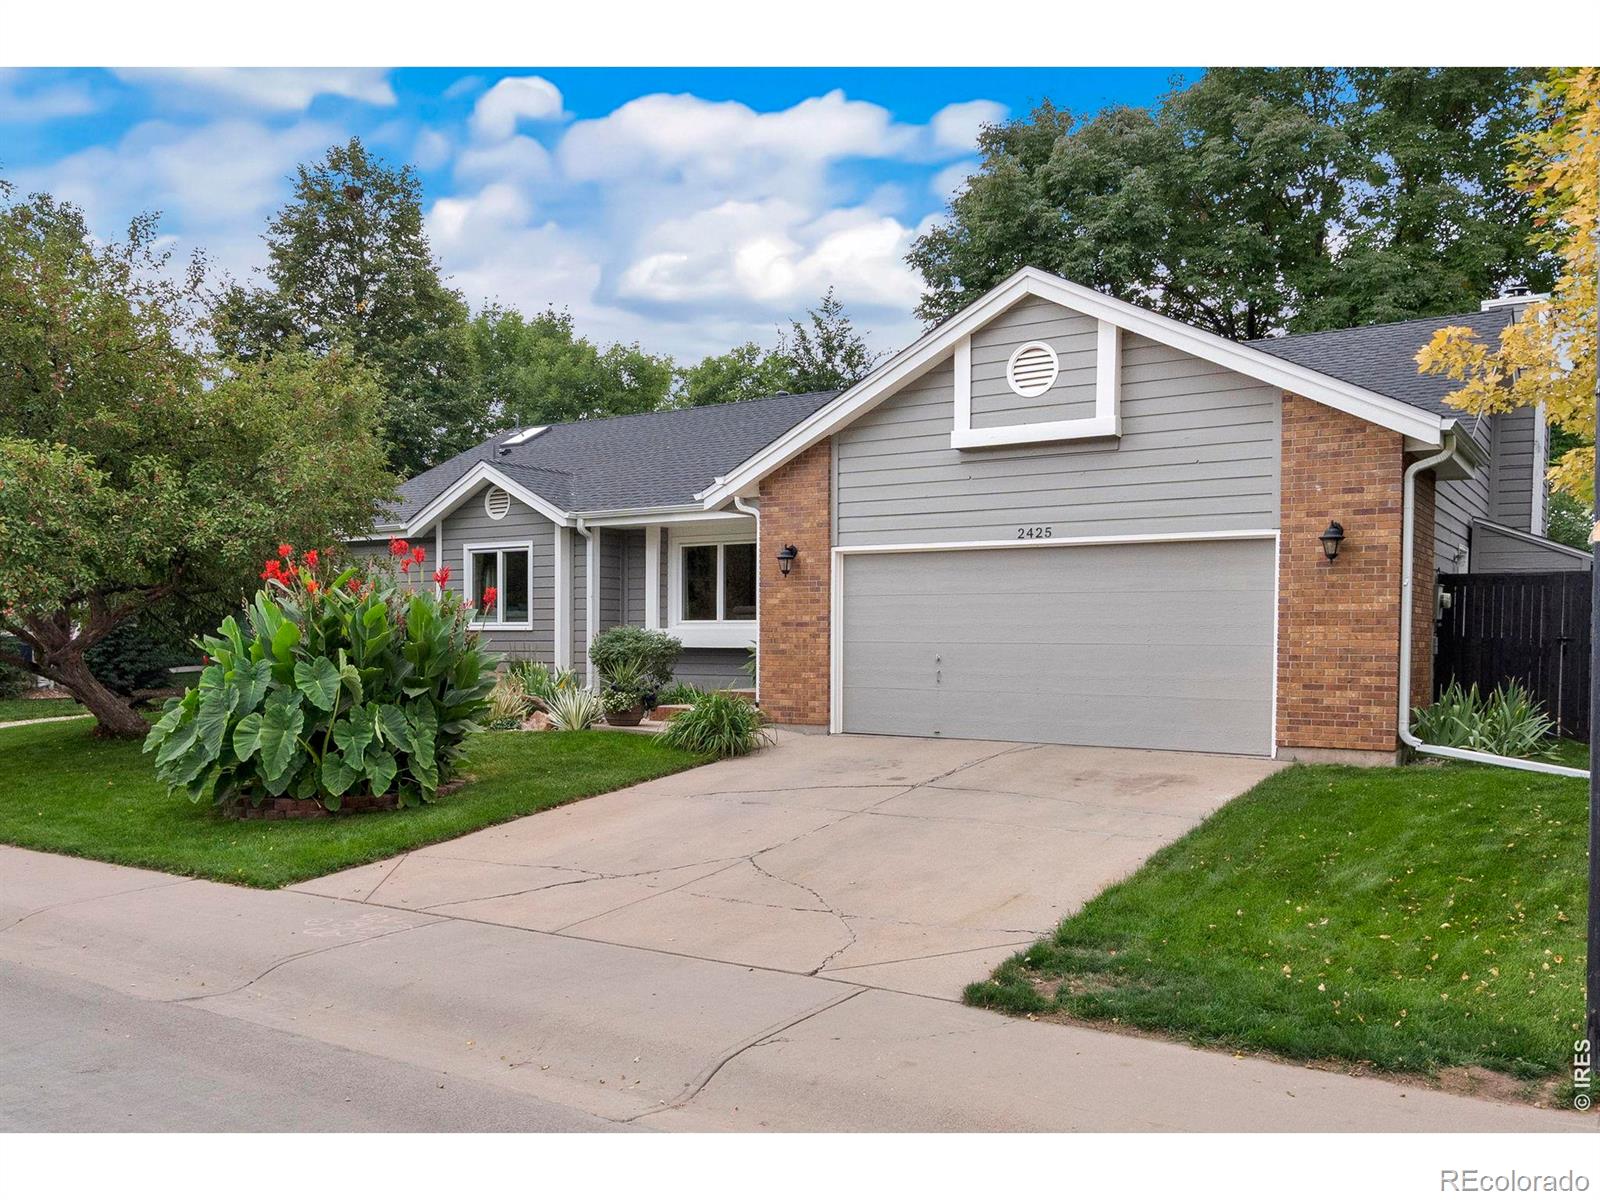
2425 Cedarwood Drive
Fort Collins, CO 80526

For Sale|Single Family Residence|Active
5
Beds
3
Total Baths
1
Full Bath
2
Partial Baths
2,604
SqFt
$317
/SqFt
1985
Built
Subdivision:
Fairbrooke
County:
Larimer
Call Now: 720.408.7409
Is this the listing for you? We can help make it yours.
720.408.7409
2425 Cedarwood Drive2425 Cedarwood Drive2425 Cedarwood Drive2425 Cedarwood Drive
Save
Ask
Tour
Hide
Share

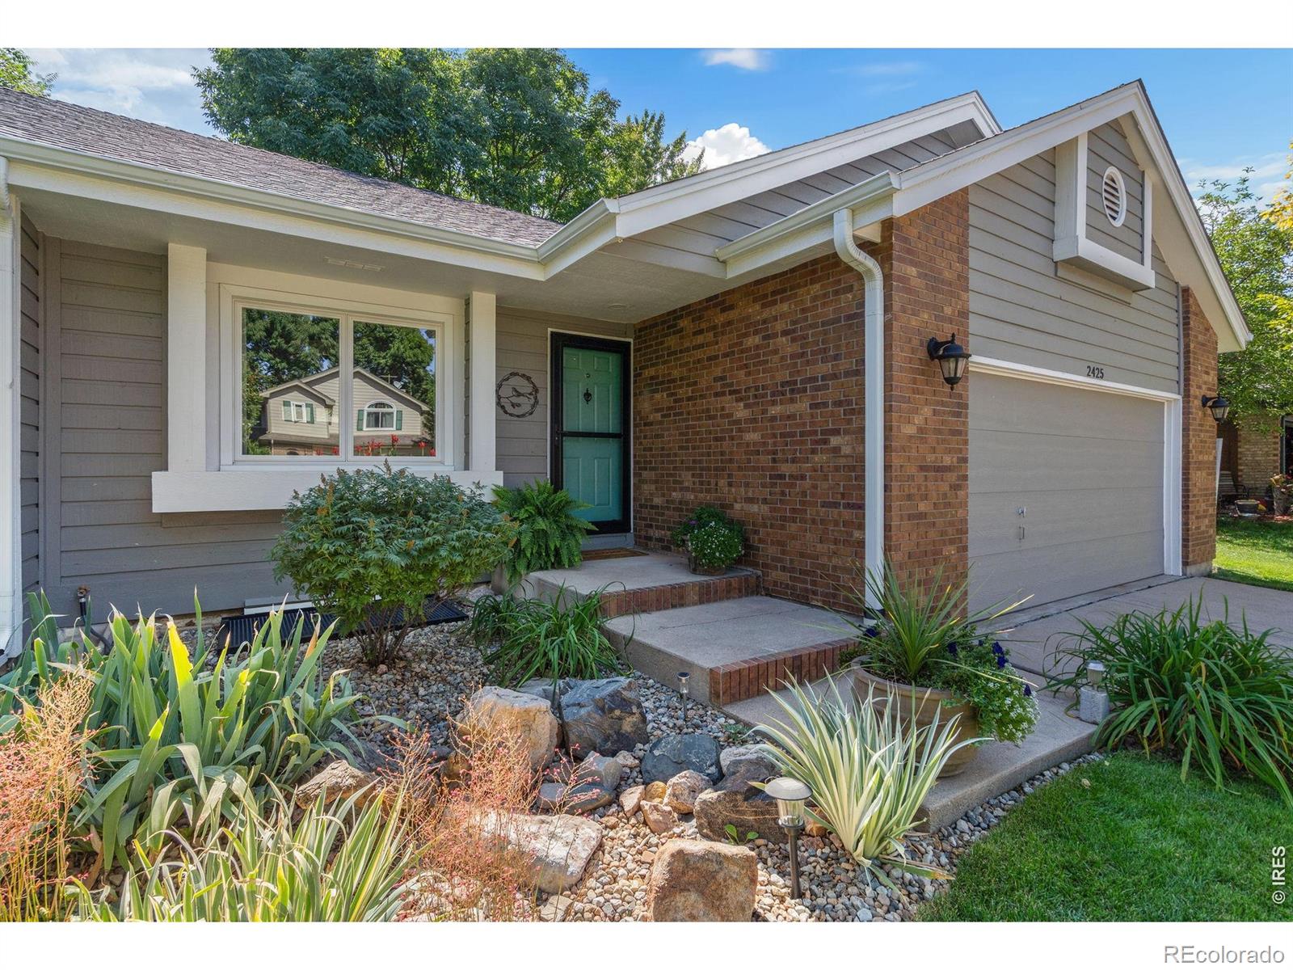
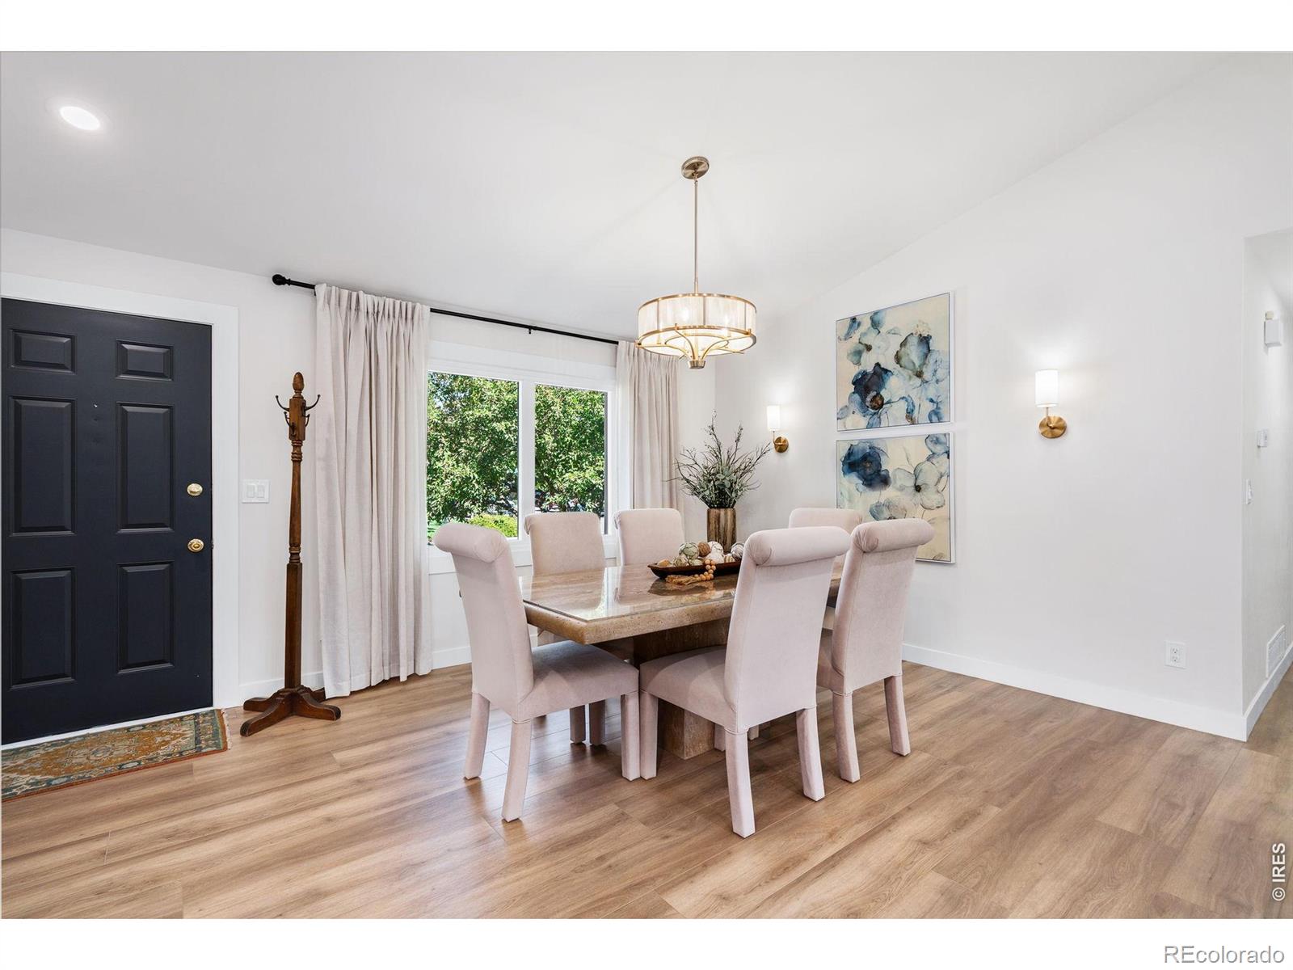
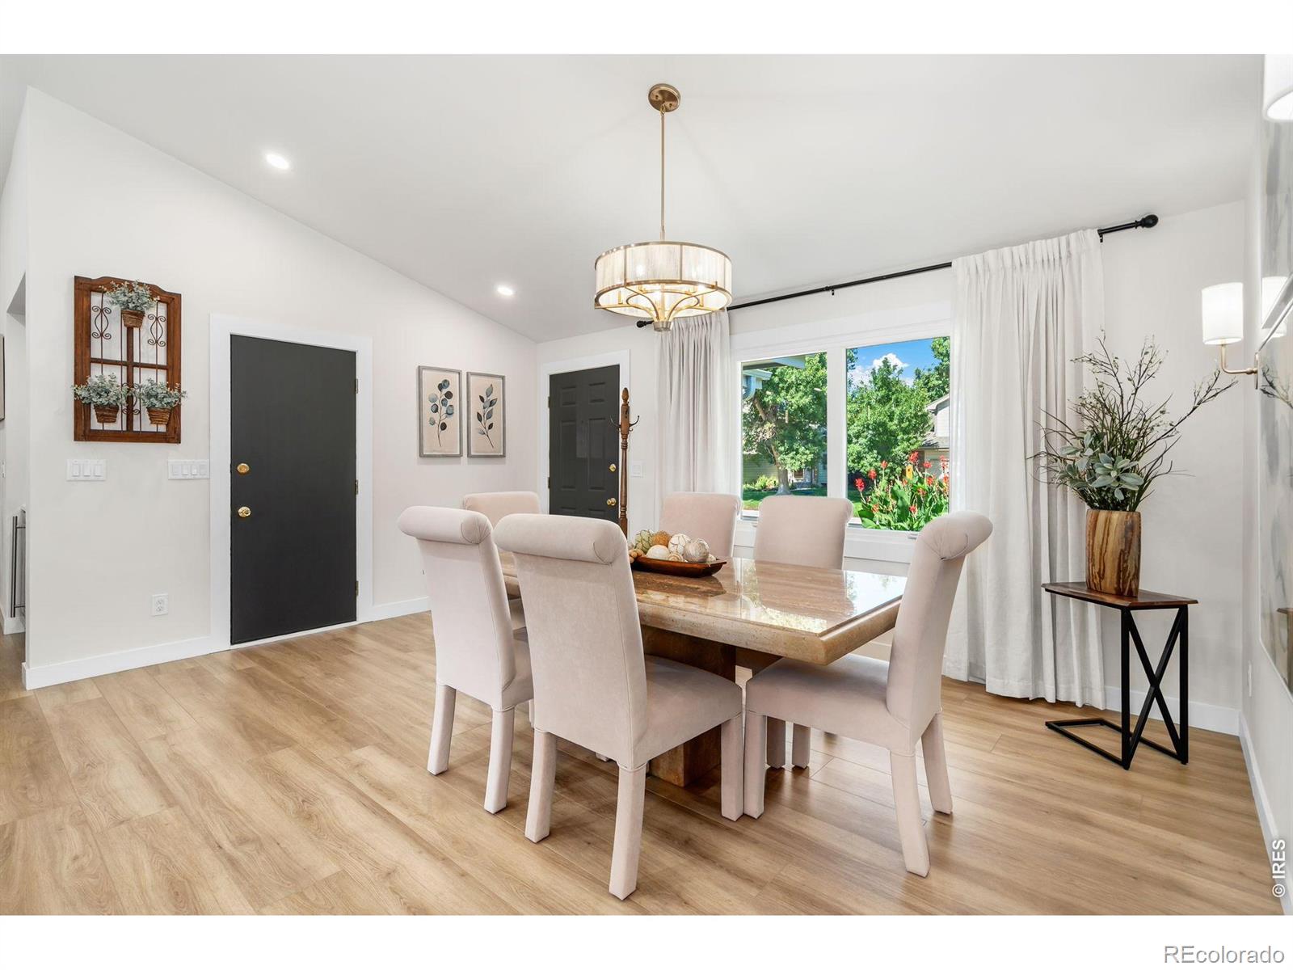
WOW-this is the one! Completely remodeled and pre-inspected, this stunning 5-bedroom, 3-bath west Fort Collins ranch delivers the look, feel, and finishes of a brand-new home while retaining the charm of an established neighborhood. No HOA + dedicated boat/RV parking! Inside, bright open-concept living, luxury vinyl flooring, and thoughtful high-end upgrades immediately impress. The wood-burning fireplace creates a cozy focal point leading to an incredible chef's kitchen-the heart of this home. Custom Milarc cabinetry, soft-close doors and drawers, a massive quartz island with seating for 6, Ruvati sink, Delta touch faucet, and premium Cafe smart appliances-including double ovens, warming drawer, 6-burner gas range, and refrigerator-make this kitchen both beautiful and incredibly functional. A walk-in pantry, wine/coffee bar with beverage refrigerator, Kinetico reverse-osmosis water system, and smart storage provide a place for everything. High-end upgrades continue throughout, including a dedicated storage room with new LED lighting and shelving. Outside, enjoy an established backyard retreat with mature shade trees, peach and raspberry plants, irrigation, recently stained privacy fencing, and new gates on both sides of the home. Two large storage sheds add plenty of room for tools, toys, and recreational gear. Minutes from Old Town and close to foothills recreation, this beautifully remodeled, move-in-ready home offers an exceptional combination of style, function, and location. Come see this Fort Collins showstopper for yourself!

Save
Ask
Tour
Hide
Share
Listing Snapshot
Price 
$825,000
Days On Site 
1 Day
Bedrooms 
5
Inside Area (SqFt) 
2,604 sqft
Total Baths 
3
Full Baths 
1
Partial Baths 
2
Lot Size 
0.17 Acres
Year Built 
1985
MLS® Number 
IR1069477
Status 
Active
Property Tax 
$3,680
HOA/Condo/Coop Fees 
N/A
Sq Ft Source 
Other
Friends & Family
Recent Activity
yesterdayListing updated with changes from the MLS®
yesterdayListing first seen on site
General Features
Acres 
0.17
Additional Property Use 
Residential
Attached Garage 
Yes
Garage 
Yes
Garage Spaces 
2
Levels 
One
Parking 
RV Access/ParkingAttached
Parking Spaces 
2
Property Sub Type 
Single Family Residence
Security 
Smoke Detector(s)
Sewer 
Public Sewer
SqFt Above 
1536
SqFt Below 
1068
SqFt Total 
3020
Utilities 
Electricity AvailableNatural Gas Available
Water Source 
Public
Zoning 
RL
Interior Features
Appliances 
Bar FridgeDishwasherDisposalDryerMicrowaveOvenRefrigeratorWasher
Cooling 
Central Air
Fireplace 
Yes
Fireplaces 
1
Heating 
Forced Air
Interior 
Open FloorplanPantry
Laundry Features 
In Unit
Main Level Bedrooms 
3
Window Features 
Skylight(s)Window Coverings
Bathroom Full 
Level - Main
Bathroom Three Quarter 
Level - Main
Bedroom 
Dimensions - 10 x 10Level - MainDescription - Luxury Vinyl
Dining Room 
Dimensions - 16 x 13Level - MainDescription - Luxury Vinyl
Family Room 
Dimensions - 19 x 15Level - BasementDescription - Luxury Vinyl
Kitchen 
Dimensions - 19 x 12Level - MainDescription - Luxury Vinyl
Living Room 
Dimensions - 16 x 14Level - MainDescription - Luxury Vinyl
Save
Ask
Tour
Hide
Share
Exterior Features
Construction Details 
Frame
Fencing 
Fenced
Lot Features 
WoodedSprinklers In Front
Patio And Porch 
Patio
Roof 
Composition
Windows/Doors 
Skylight(s)Window Coverings
Community Features
School District 
Poudre R-1
Financing Terms Available 
CashConventional
Roads 
Paved
Schools
School District
Poudre R-1
Elementary School
Bauder
Middle School
Blevins
High School
Rocky Mountain
Listing courtesy of Group Mulberry rdehaan@thegroupinc.com


The content relating to real estate for sale in this Web site comes in part from the Internet Data eXchange ("IDX") program of METROLIST, INC., DBA RECOLORADO real estate listings held by brokers other than Group Mulberry are marked with the IDX Logo. This information is being provided for the consumers' personal, non-commercial use and may not be used for any other purpose. All information subject to change and should be independently verified.

Neighborhood & Commute
Source: Walkscore
Disclosure: Community information and market data powered by Constellation Data Labs. Information is deemed reliable but not guaranteed.
Save
Ask
Tour
Hide
Share