Ready to Make Your Move?
Text or Call David and Tom
720-408-7409


Save
Ask
Tour
Hide
Share
$500,000
1 Day On Site

2137 Steele Street
Longmont, CO 80501

For Sale|Single Family Residence|Active
4
Beds
2
Total Baths
1
Full Bath
1
Partial Bath
1,856
SqFt
$269
/SqFt
1984
Built
Subdivision:
Meadowlark 1
County:
Boulder
Call Now: 720.408.7409
Is this the listing for you? We can help make it yours.
720.408.7409
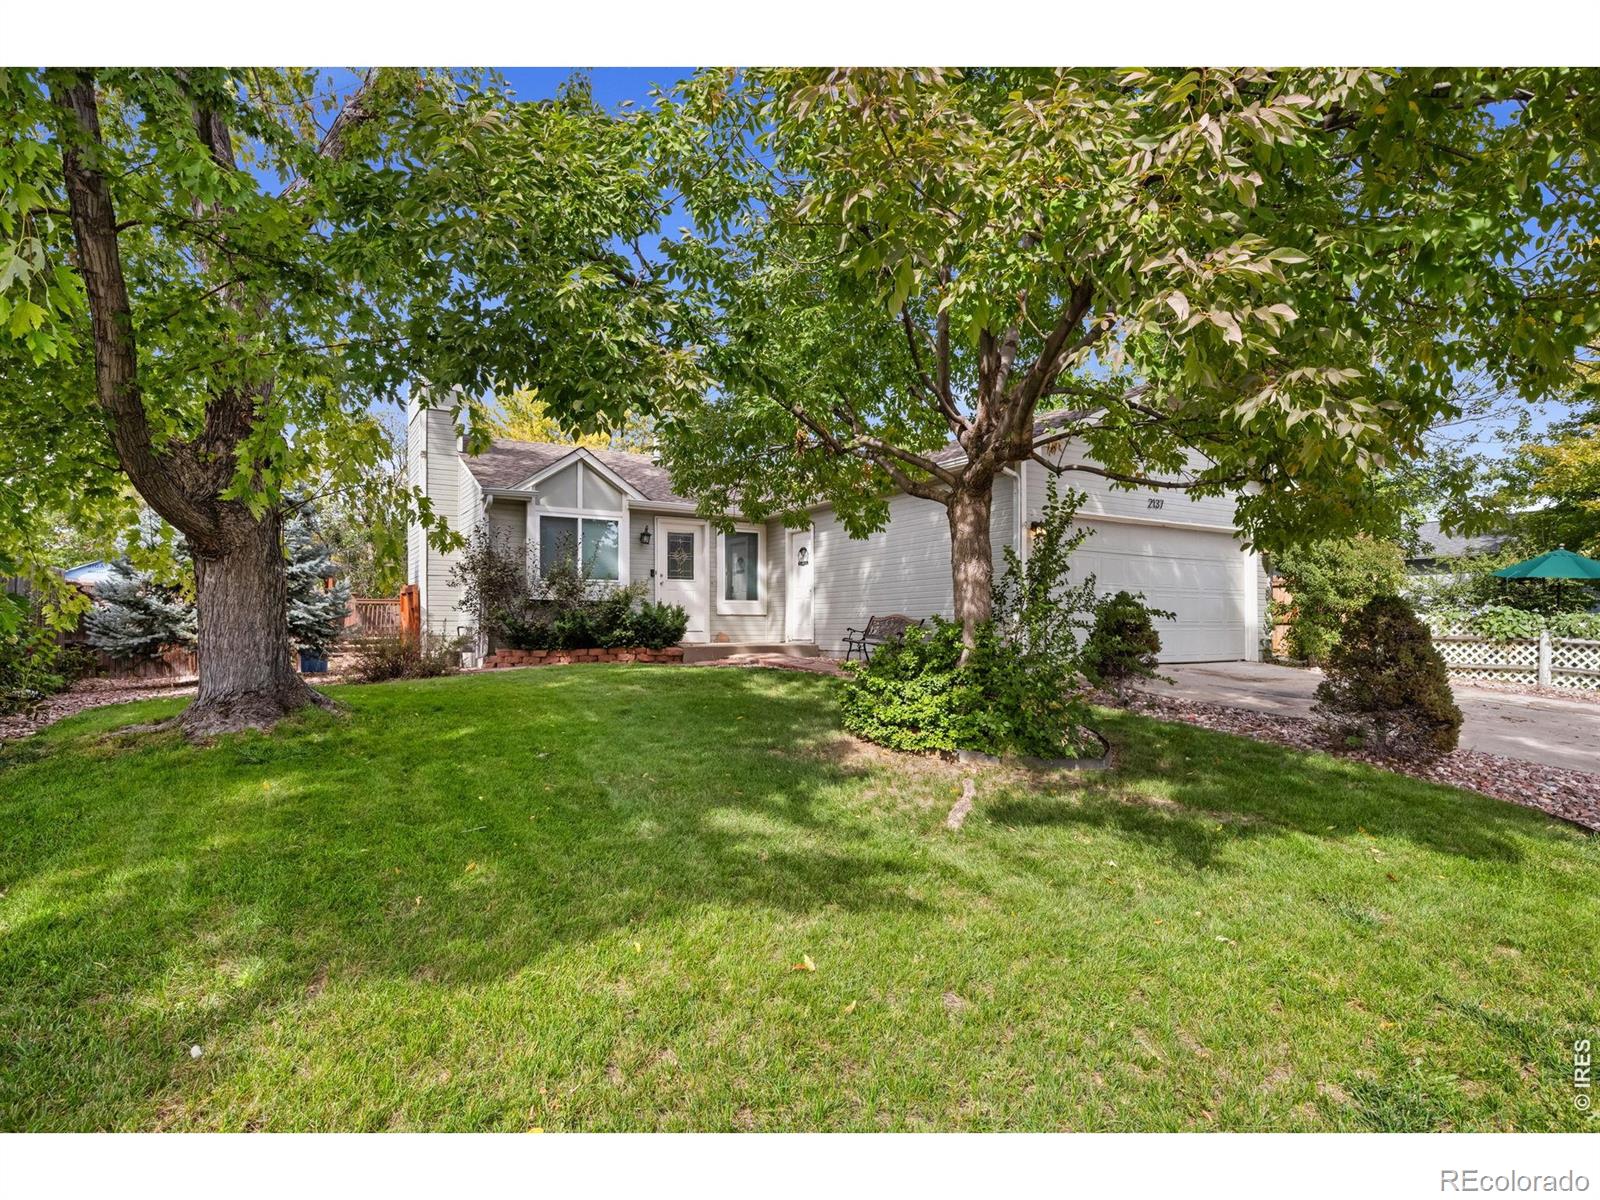
2137 Steele Street2137 Steele Street2137 Steele Street2137 Steele Street
Save
Ask
Tour
Hide
Share

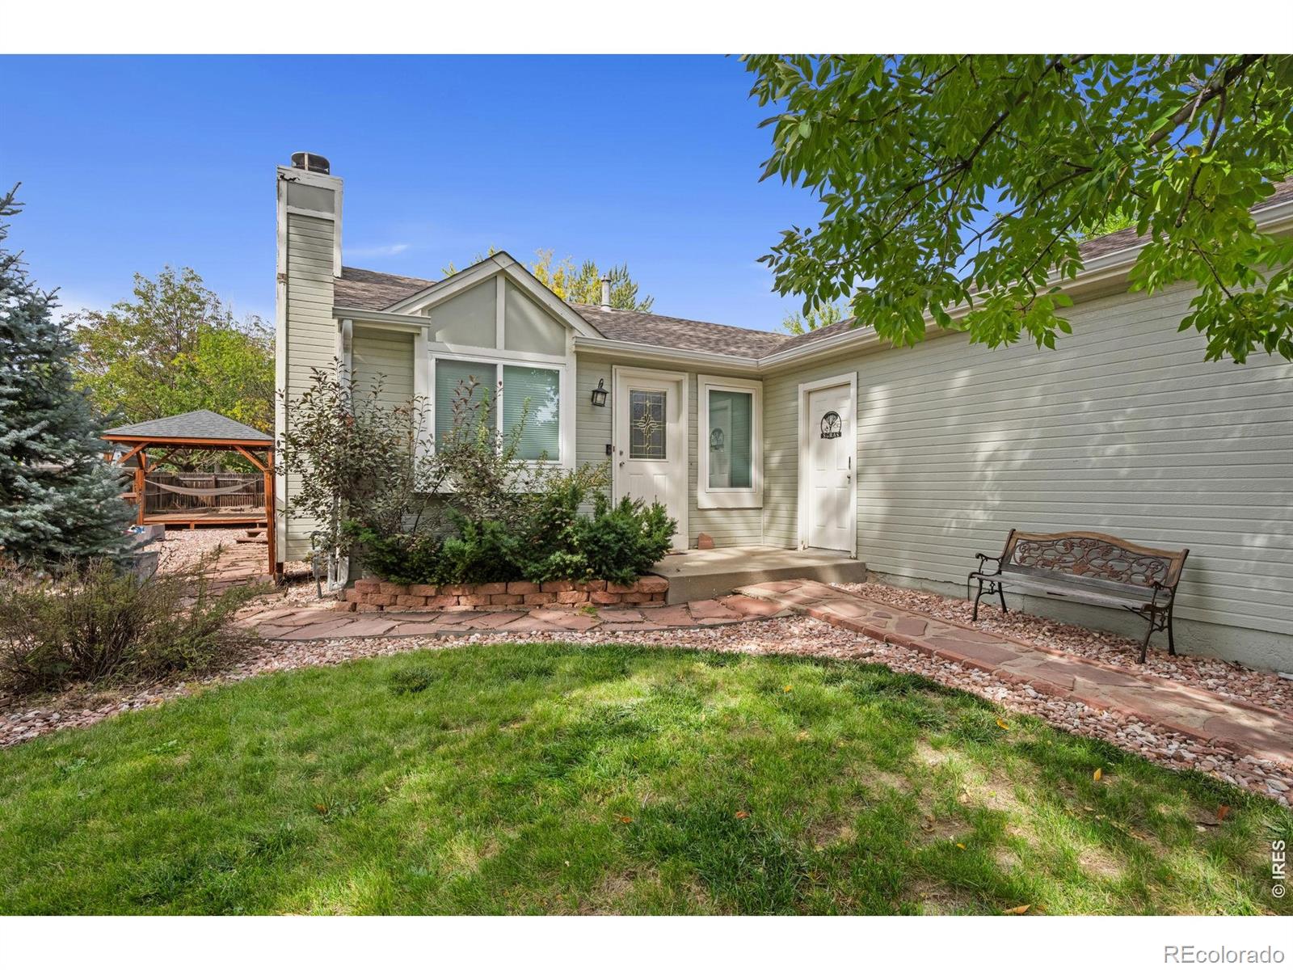
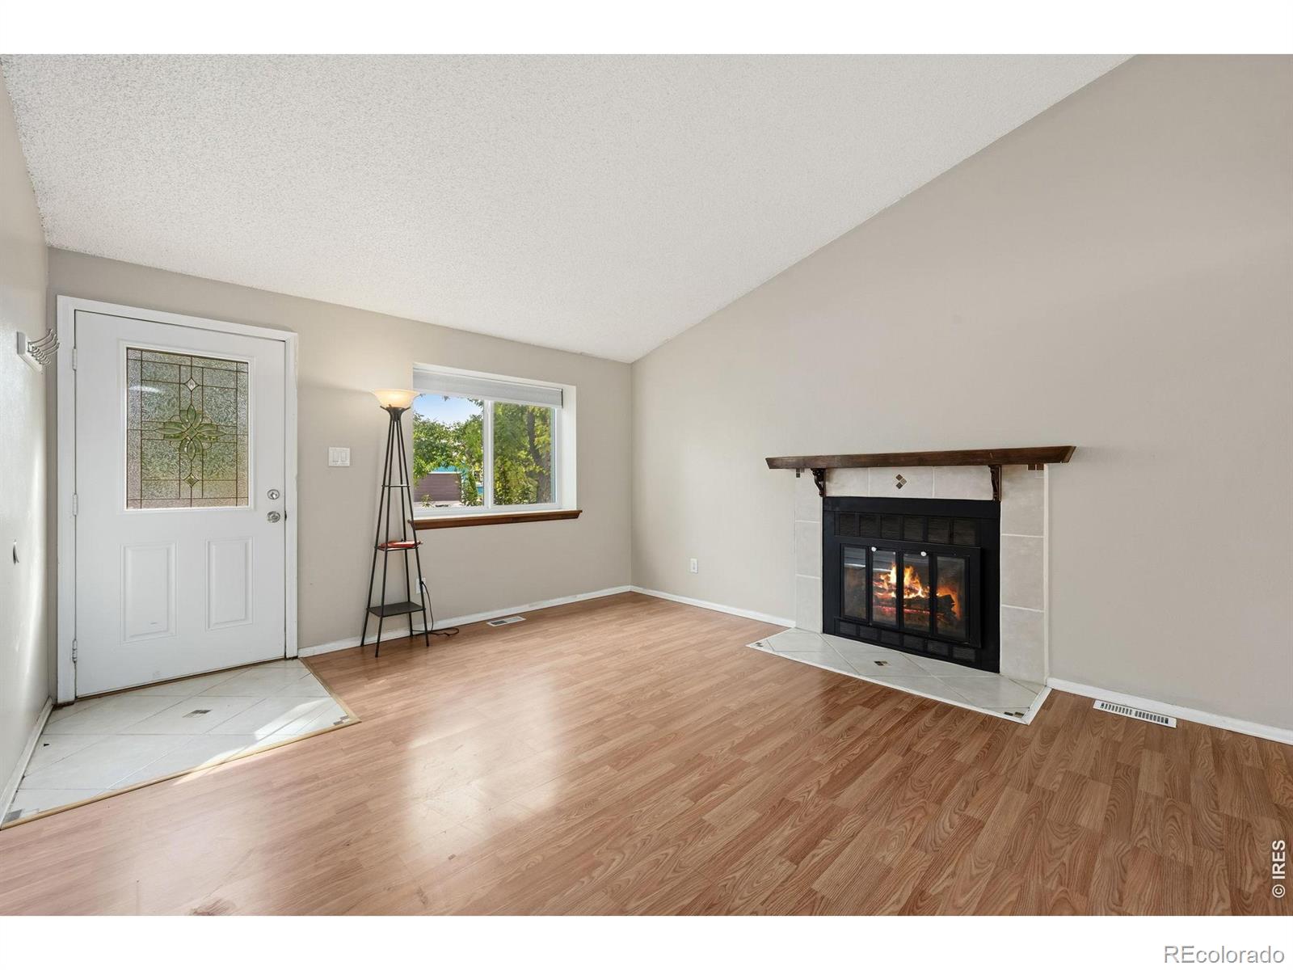
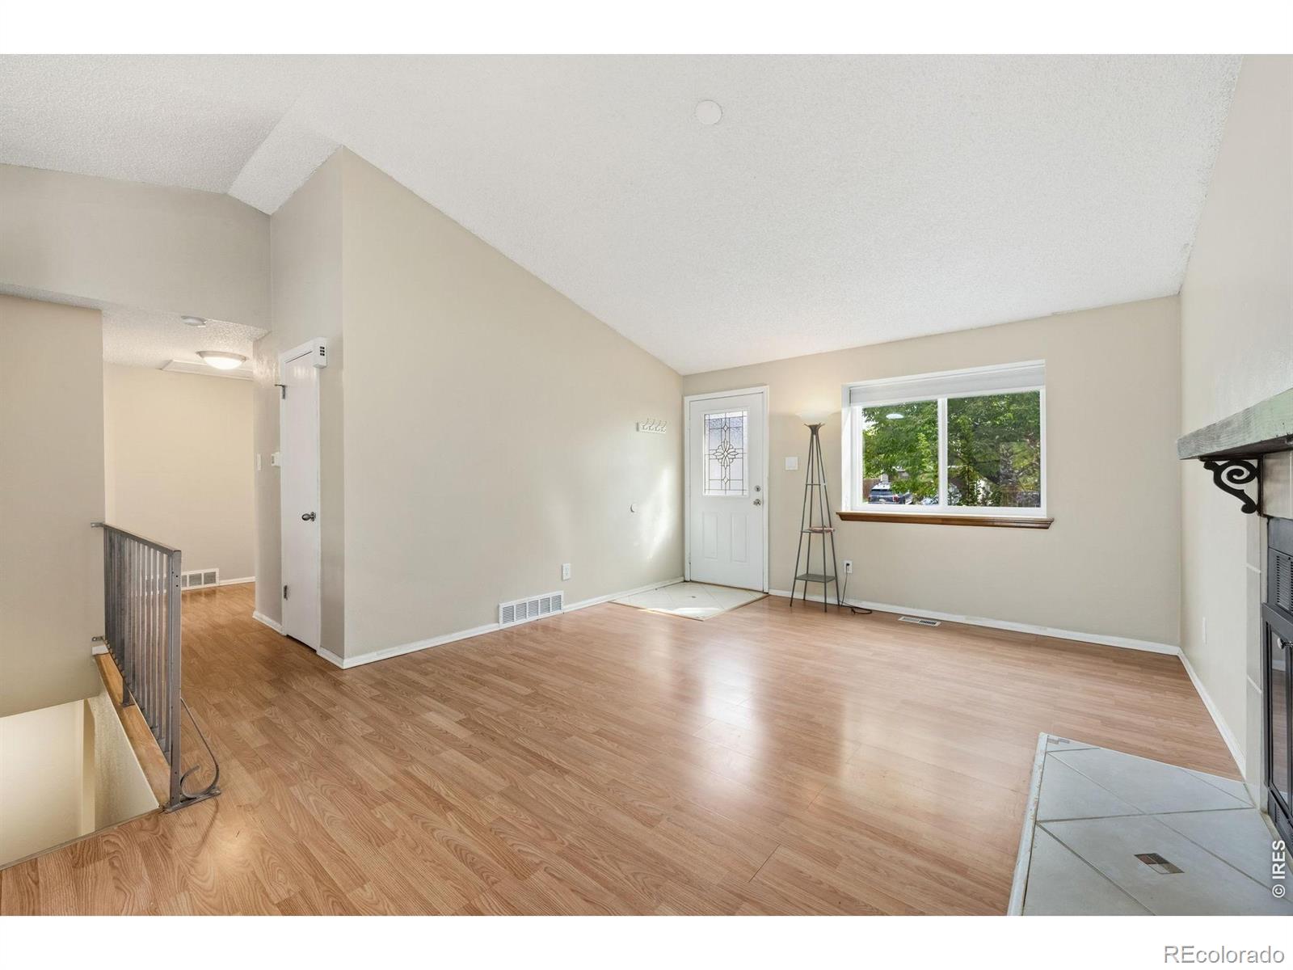
Welcome home to this inviting property offering an open floorplan, vaulted ceilings, and a wonderful blend of comfortable living spaces and outdoor amenities. LVP flooring and newer vinyl windows add to the appeal, while the woodburning fireplace creates a cozy focal point for relaxing or entertaining. The kitchen features stainless steel appliances, and Longmont NextLight Fiber is available for those needing fast, reliable internet. The fully finished basement provides valuable additional living space, including a bedroom with a large walk-in closet and a remodeled 3/4 bath. A spacious laundry room, newer furnace, and newer water heater add everyday convenience. Step outside and enjoy a backyard designed for entertaining and relaxing. The large fenced yard features a spacious rear deck, covered pergola/gazebo, firepit, and included shed. Front and rear sprinklers help keep the landscaping looking its best, while the newer roof provides added peace of mind. With no neighbors directly behind the property this property offers room to breathe! Conveniently located close to shopping, recreation, and everyday amenities, this home offers the space, updates, and outdoor living you've been looking for!

Save
Ask
Tour
Hide
Share
Listing Snapshot
Price 
$500,000
Days On Site 
1 Day
Bedrooms 
4
Inside Area (SqFt) 
1,856 sqft
Total Baths 
2
Full Baths 
1
Partial Baths 
1
Lot Size 
0.2 Acres
Year Built 
1984
MLS® Number 
IR1069476
Status 
Active
Property Tax 
$3,140
HOA/Condo/Coop Fees 
N/A
Sq Ft Source 
Other
Friends & Family
Recent Activity
17 hours agoListing updated with changes from the MLS®
yesterdayListing first seen on site
General Features
Acres 
0.2
Additional Property Use 
Residential
Attached Garage 
Yes
Garage 
Yes
Garage Spaces 
2
Levels 
One
Parking 
OversizedAttached
Parking Spaces 
2
Property Sub Type 
Single Family Residence
Security 
Smoke Detector(s)
Sewer 
Public Sewer
SqFt Above 
951
SqFt Below 
905
SqFt Total 
1856
Style 
Contemporary
Utilities 
Cable AvailableElectricity AvailableNatural Gas Available
Water Source 
Public
Zoning 
Res
Interior Features
Appliances 
DishwasherDisposalDryerMicrowaveOvenRefrigeratorWasher
Basement 
FullSump Pump
Cooling 
Ceiling Fan(s)Central Air
Fireplace Features 
Living Room
Flooring 
Vinyl
Heating 
Forced Air
Interior 
Open FloorplanVaulted Ceiling(s)Walk-In Closet(s)
Laundry Features 
In Unit
Main Level Bedrooms 
3
Window Features 
Double Pane Windows
Bathroom Full 
Level - Main
Bathroom Three Quarter 
Level - Basement
Bedroom 
Dimensions - 13 x 11Level - BasementDescription - Laminate
Dining Room 
Dimensions - 8 x 8Level - MainDescription - Laminate
Game Room 
Dimensions - 17 x 10Level - BasementDescription - Laminate
Kitchen 
Dimensions - 10 x 8Level - MainDescription - Tile
Laundry 
Dimensions - 15 x 7Level - BasementDescription - Vinyl
Living Room 
Dimensions - 18 x 13Level - MainDescription - Laminate
Save
Ask
Tour
Hide
Share
Exterior Features
Construction Details 
Frame
Fencing 
Fenced
Lot Features 
LevelSprinklers In Front
Patio And Porch 
Deck
Roof 
Composition
View 
City
Waterview 
City
Windows/Doors 
Double Pane Windows
Community Features
School District 
St. Vrain Valley RE-1J
Financing Terms Available 
CashConventionalFHAVA Loan
Roads 
Paved
Schools
School District
St. Vrain Valley RE-1J
Elementary School
Sanborn
Middle School
Longs Peak
High School
Longmont
Listing courtesy of C3 Real Estate Solutions, LLC travis@c3-re.com


The content relating to real estate for sale in this Web site comes in part from the Internet Data eXchange ("IDX") program of METROLIST, INC., DBA RECOLORADO real estate listings held by brokers other than C3 Real Estate Solutions, LLC are marked with the IDX Logo. This information is being provided for the consumers' personal, non-commercial use and may not be used for any other purpose. All information subject to change and should be independently verified.

Neighborhood & Commute
Source: Walkscore
Disclosure: Community information and market data powered by Constellation Data Labs. Information is deemed reliable but not guaranteed.
Save
Ask
Tour
Hide
Share