
 Ready to Make Your Move?
2286 Golden WayWindsor, CO 80550
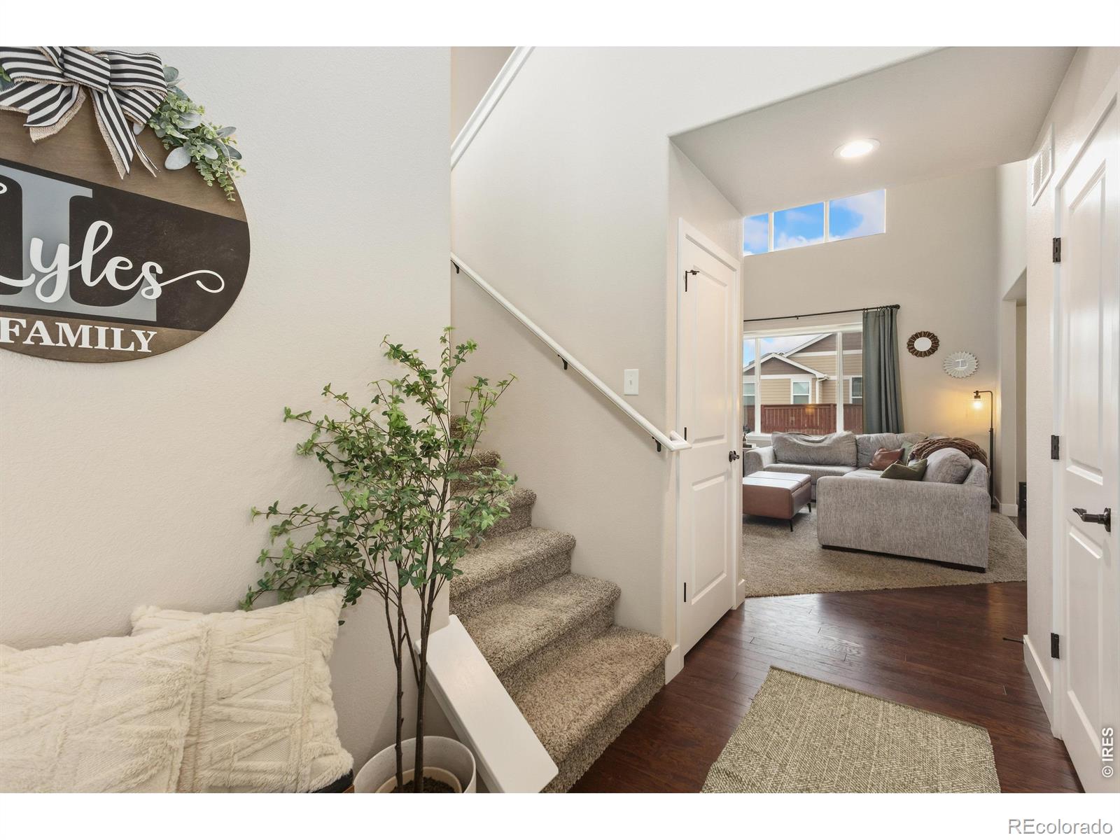
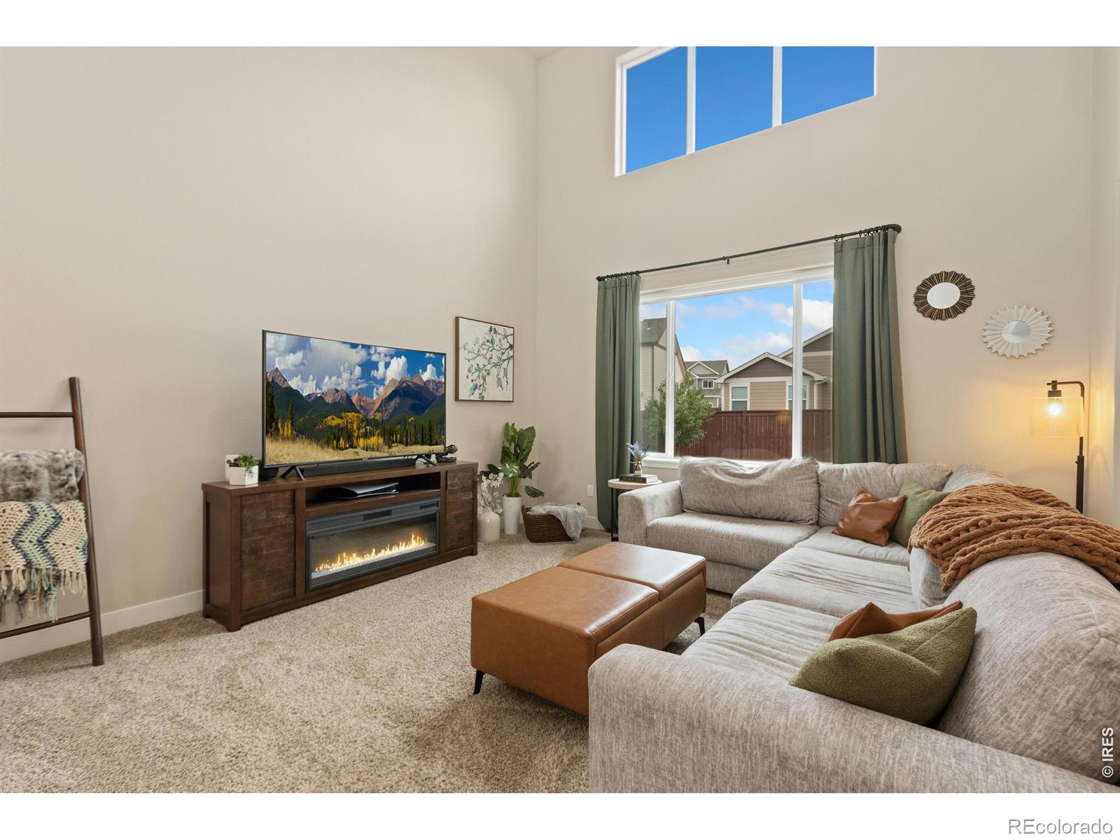
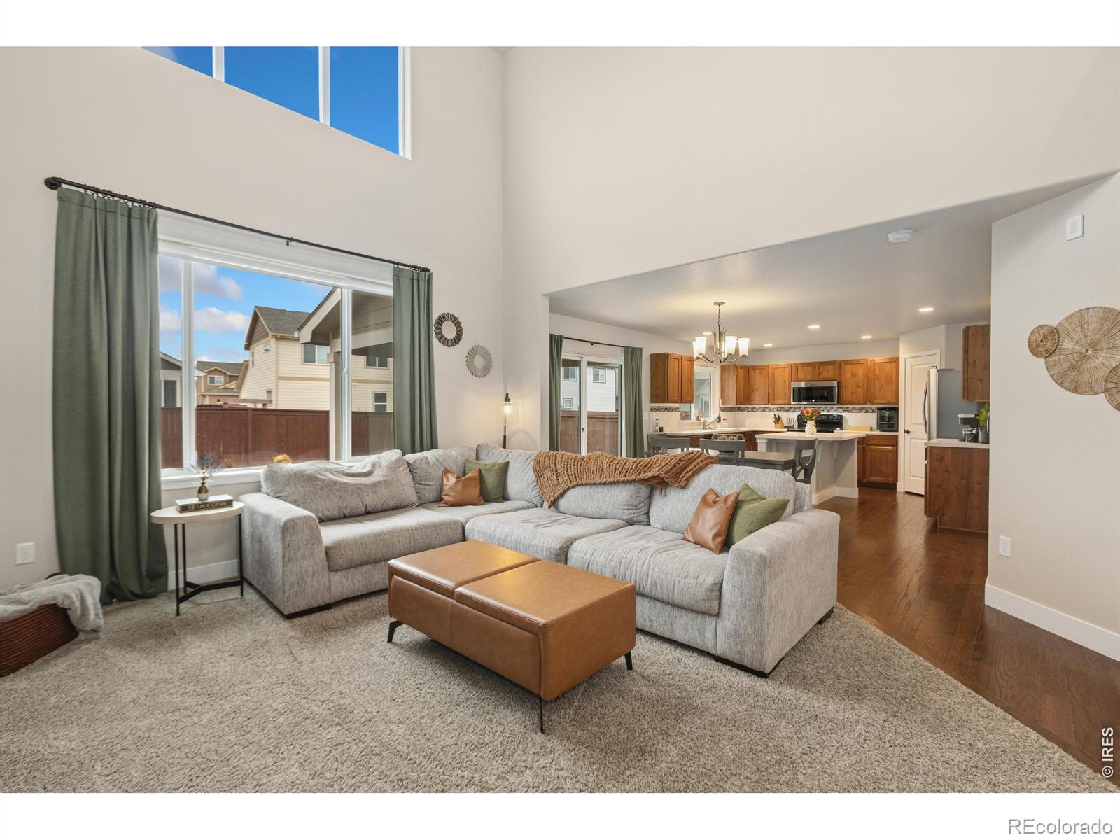
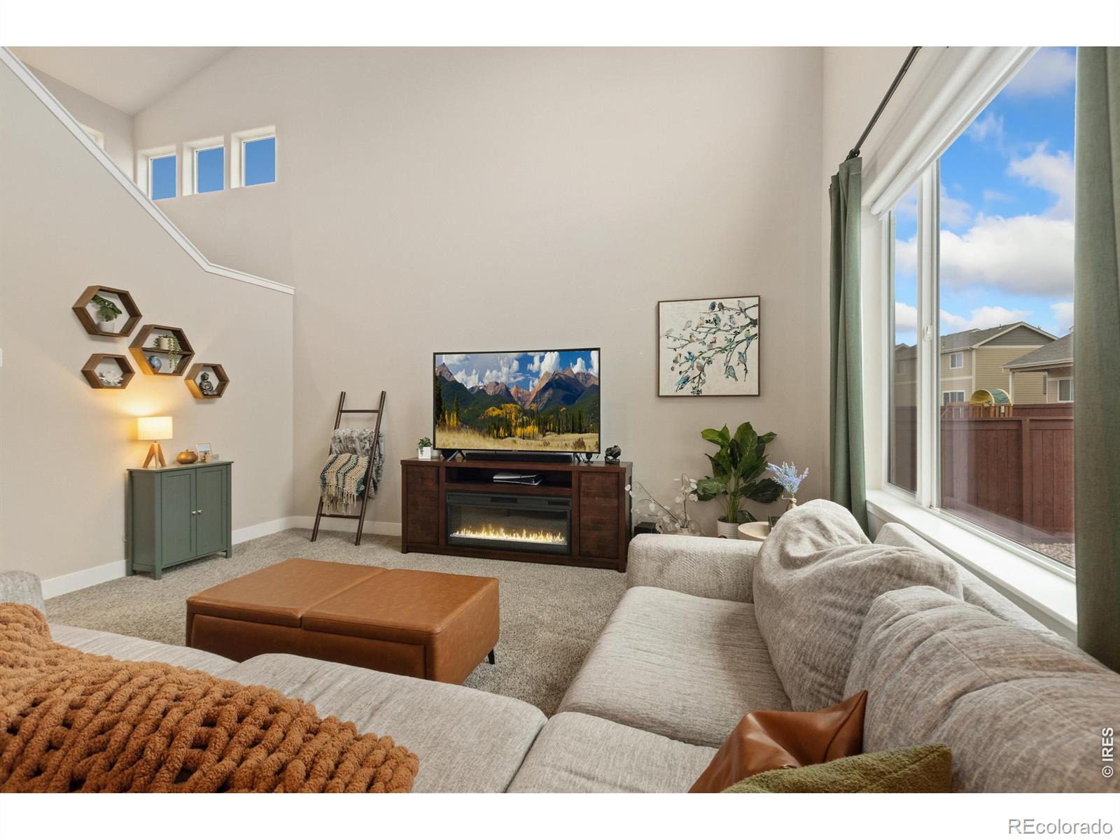
Welcome home to this spacious 3-bedroom, 2.5-bath two-story home! Step inside to an impressive living room with soaring ceilings that create a bright, open feel and allow natural light to fill the space. The open-concept floor plan flows seamlessly into the spacious kitchen and dining area, making it perfect for everyday living and entertaining. Hardwood flooring extends through the entry, kitchen, and dining areas, adding warmth throughout the main level. Upstairs, the primary suite features a spacious 5-piece bath complete with a relaxing soaker tub.Step outside to enjoy the covered back patio, offering a great spot for morning coffee, summer dinners, or simply relaxing outdoors. Additional highlights include central A/C, an oversized 3-car tandem garage with plenty of room for vehicles, storage, and toys, plus an unfinished basement offering even more possibilities for future living space. The location adds even more to love, with convenient access to Windsor-area trails, shopping and dining at Centerra, and easy access to I-25 for commuting throughout Northern Colorado. With dramatic ceilings, an open layout, covered outdoor space, an oversized garage, and room to expand, this home offers a wonderful combination of comfort, function, and convenience. **Seller concessions are offered-ask for details!**
| yesterday | Listing updated with changes from the MLS® | |
| yesterday | Listing first seen on site |

The content relating to real estate for sale in this Web site comes in part from the Internet Data eXchange ("IDX") program of METROLIST, INC., DBA RECOLORADO real estate listings held by brokers other than eXp Realty LLC are marked with the IDX Logo. This information is being provided for the consumers' personal, non-commercial use and may not be used for any other purpose. All information subject to change and should be independently verified.
Did you know? You can invite friends and family to your search. They can join your search, rate and discuss listings with you.